Save
Ask
Tour
Hide
Share
$470,000
New Listing

1611 Greenleaf Street
Apex, NC 27502

Single Family Residence|Coming Soon
4
Beds
3
Total Baths
3
Full Baths
2,073
SqFt
$227
/SqFt
1970
Built
Subdivision:
Knollwood
County:
Wake
Call Now: 919-404-SHOW
Is this the listing for you? We can help make it yours.
919-404-SHOW
1611 Greenleaf Street1611 Greenleaf Street1611 Greenleaf Street1611 Greenleaf Street
Save
Ask
Tour
Hide
Share

Mortgage Calculator

Monthly Payment (Est.)

Enter an interest rate to see your estimated monthly payment.
Calculator powered by Showcase IDX, a Constellation1 Company. Copyright ©2026 Information is deemed reliable but not guaranteed.

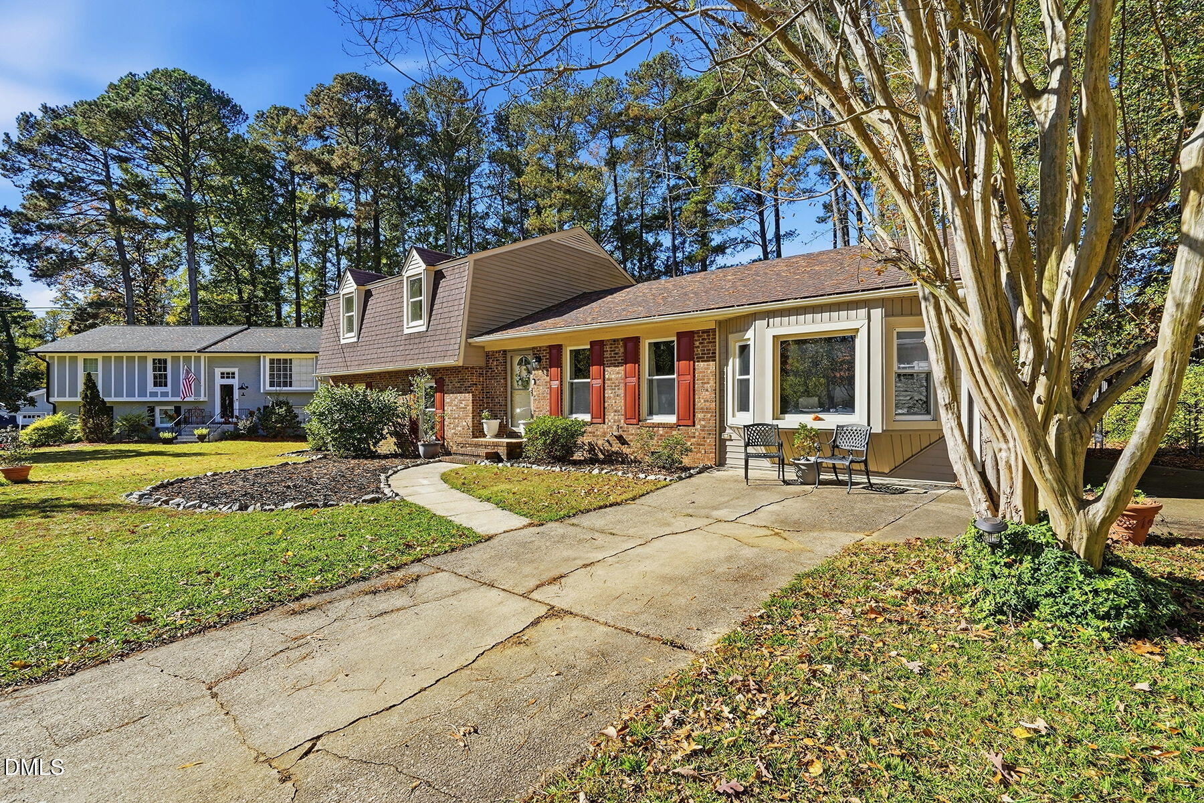
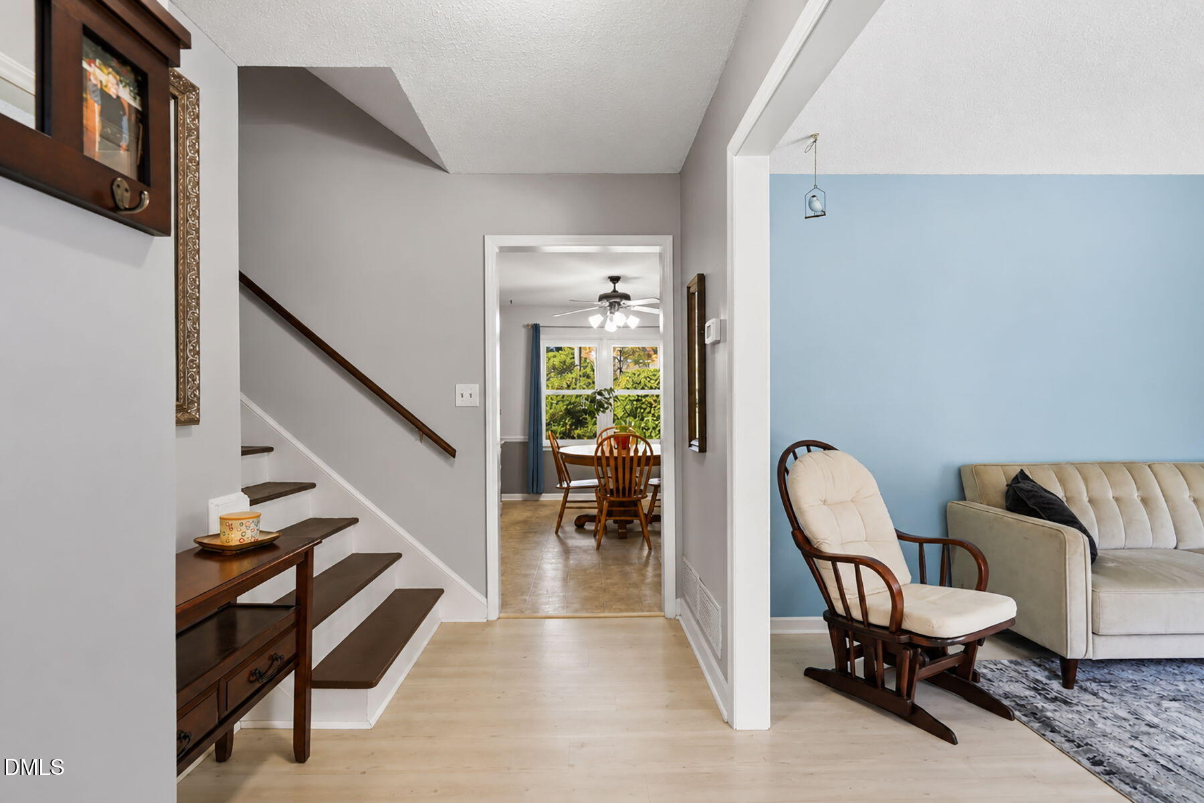
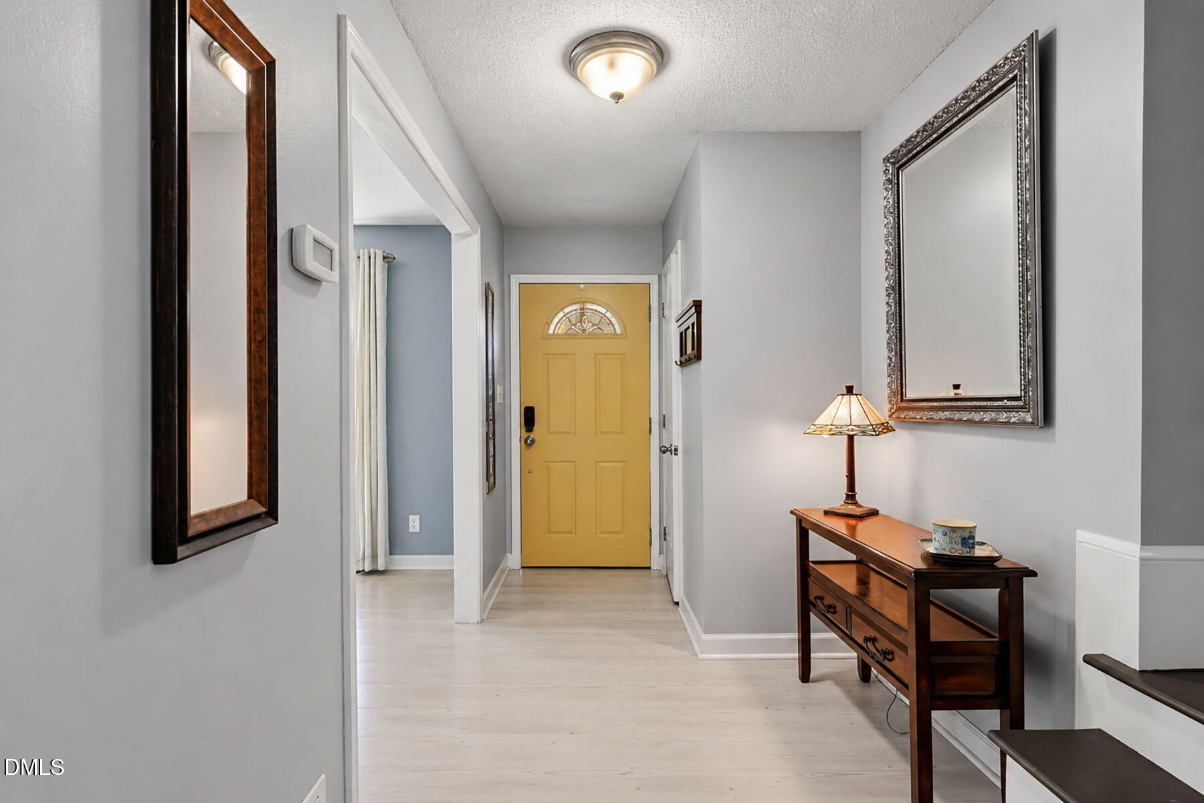
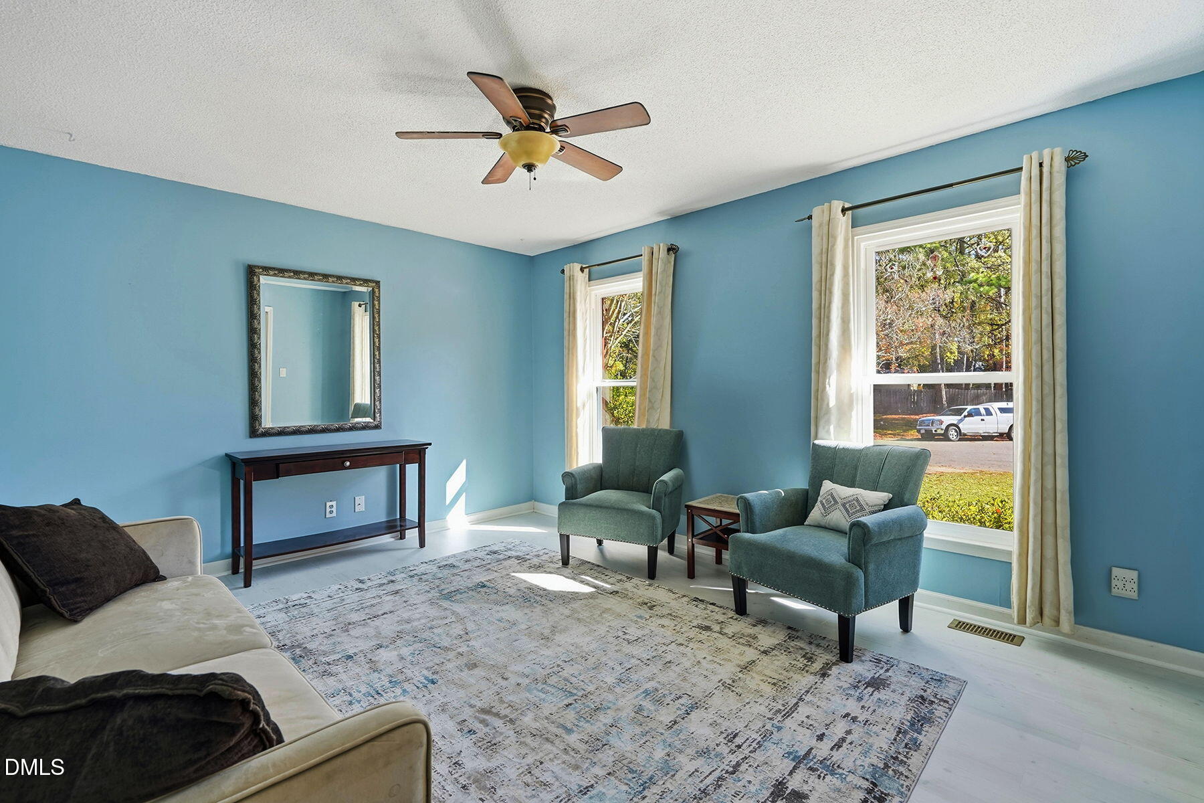
Don't miss this opportunity to own a well-maintained 4-bedroom, 3-bath home in the desirable Knollwood Estates neighborhood! Enjoy a convenient location close to your favorite restaurants, shopping, and easy access to 540 with no HOA. Situated on a quiet cul-de-sac, this charming brick-front split-level home offers a spacious .33-acre lot with mature trees, a fenced backyard, and a large outdoor storage shed. A welcoming front porch sets the tone as you enter the home, where recently installed LVP flooring adds a fresh touch to the foyer. The spacious living room features large windows that fill the space with natural light. The kitchen opens to the dining area and includes a large pantry offering plenty of additional storage. Upstairs, you'll find two generously sized bedrooms and a primary bedroom with an en-suite bath and ample closet space. Hardwood flooring extends throughout the upstairs hallway and bedrooms, complemented by freshly painted walls. The lower level provides even more living space, featuring a second living area with a beautiful brick fireplace and patio doors leading to a large deck—perfect for entertaining or relaxing outdoors. An additional bedroom/flex room offers versatility for guests, a home office, or a private space for teens. The seller has enclosed the carport, creating an opportunity for additional finished living space. While the project remains incomplete, buyers have the opportunity to finish the space to their preferences and add further value to the home. With its flexible floor plan, generous outdoor space, and convenient location, this home offers plenty of possibilities in a sought-after neighborhood!

Save
Ask
Tour
Hide
Share
Listing Snapshot
Price 
$470,000
Days On Site 
0 Days
Bedrooms 
4
Inside Area (SqFt) 
2,073 sqft
Total Baths 
3
Full Baths 
3
Partial Baths 
N/A
Lot Size 
0.34 Acres
Year Built 
1970
MLS Number 
10203674
Status 
Coming Soon
Property Tax 
$3,891.87
HOA/Condo/Coop Fees 
N/A
Sq Ft Source 
N/A
Friends & Family
Recent Activity
12 hours agoStatus changed to Coming Soon
12 hours agoListing updated with changes from the MLS
19 hours agoListing first seen on site
General Features
Acres 
0.34
Foundation 
Raised
Levels 
Multi/Split
Property Sub Type 
Single Family Residence
Sewer 
Public Sewer
Special Circumstances 
Standard
SqFt Above 
2073
SqFt Total 
2073
Style 
Dutch ColonialTraditional
Water Source 
Public
Zoning 
MD
Interior Features
Appliances 
DishwasherGas RangeRangeRange Hood
Basement 
Crawl Space
Cooling 
Central AirCeiling Fan(s)
Fireplace 
Yes
Fireplace Features 
Living RoomMasonryRaised Hearth
Flooring 
CarpetConcreteHardwoodLaminateTileVinylWood
Heating 
Fireplace(s)
Interior 
Ceiling Fan(s)Crown MoldingRecessed LightingHigh Speed Internet
Laundry Features 
Inside
Bedroom 2 
Dimensions - 14.8 x 12.6Level - Second
Bedroom 3 
Dimensions - 11.6 x 10.8Level - Second
Bedroom 4 
Dimensions - 13.8 x 11.1Level - Basement
Bonus Room 
Dimensions - 15.3 x 12.1Level - Main
Dining Room 
Dimensions - 12.7 x 11.9Level - Main
Kitchen 
Dimensions - 14.1 x 12.7Level - Main
Living Room 
Dimensions - 24.9 x 12.7Level - Basement
Master Bedroom 
Dimensions - 13.9 x 12.6Level - Second
Save
Ask
Tour
Hide
Share
Exterior Features
Construction Details 
BrickVinyl Siding
Exterior 
Private YardRain GuttersStorage
Fencing 
Back Yard
Lot Features 
Back Yard
Other Structures 
OutbuildingShed(s)Storage
Patio And Porch 
DeckPatio
Roof 
Shingle
View 
Trees/Woods
Waterview 
Trees/Woods
Community Features
Financing Terms Available 
CashConventional
Schools
School District
Unknown
Elementary School
Wake - Apex Elementary
Middle School
Wake - Apex Middle
High School
Wake - Apex High
Listing courtesy of Glenn Schubert of Daymark Realty


Listings that are marked with an icon are provided courtesy of the Triangle MLS, Inc. of North Carolina, Internet Data Exchange Database. Copyright 2026 Triangle MLS, Inc. of North Carolina. All rights reserved.

Last checked: 2026-11-18 12:32 AM UTC

Neighborhood & Commute
Source: Walkscore
Disclosure: Community information and market data powered by Constellation Data Labs. Information is deemed reliable but not guaranteed.
Save
Ask
Tour
Hide
Share