Save
Ask
Tour
Hide
Share
$799,000
5 Days On Site

1406 Briar Chapel Parkway
Chapel Hill, NC 27516

Single Family Residence|Coming Soon
3
Beds
3
Total Baths
2
Full Baths
1
Partial Bath
2,811
SqFt
$284
/SqFt
2015
Built
Subdivision:
Briar Chapel
County:
Chatham
Call Now: 919-404-SHOW
Is this the listing for you? We can help make it yours.
919-404-SHOW
1406 Briar Chapel Parkway1406 Briar Chapel Parkway1406 Briar Chapel Parkway1406 Briar Chapel Parkway
Save
Ask
Tour
Hide
Share

Mortgage Calculator

Monthly Payment (Est.)

Enter an interest rate to see your estimated monthly payment.
Calculator powered by Showcase IDX, a Constellation1 Company. Copyright ©2026 Information is deemed reliable but not guaranteed.

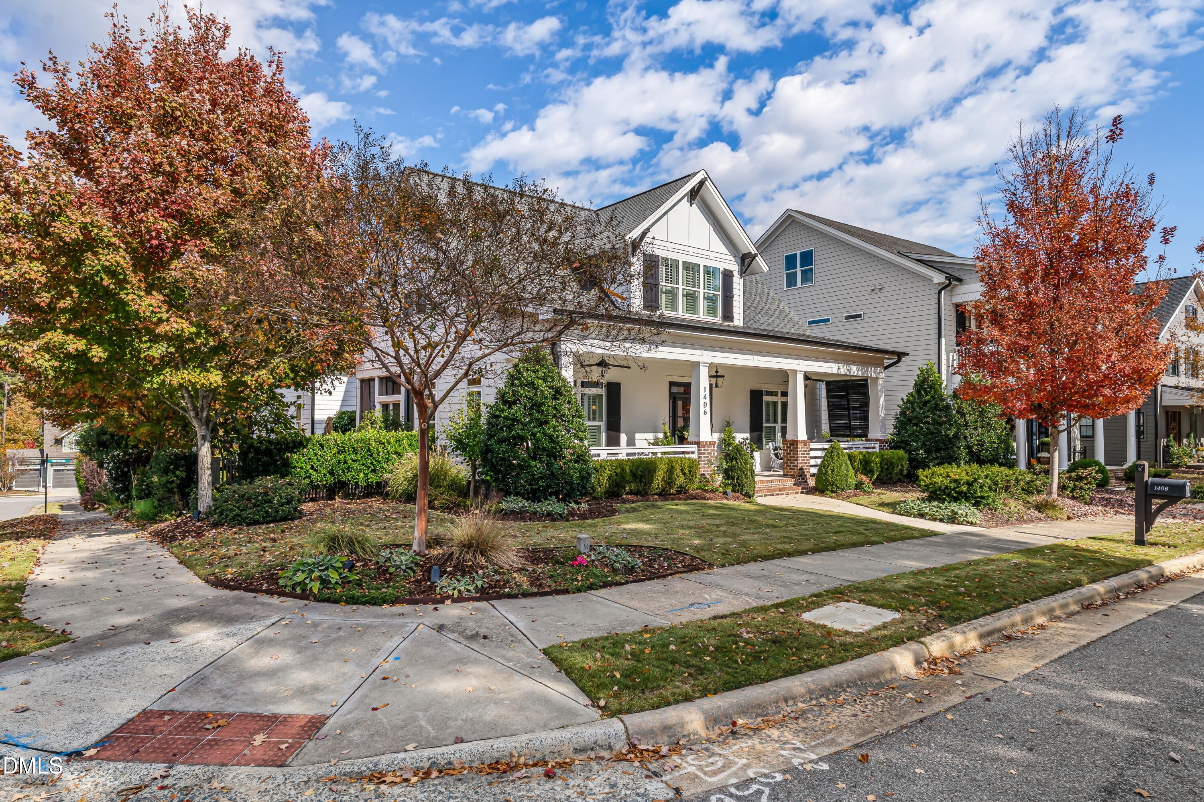
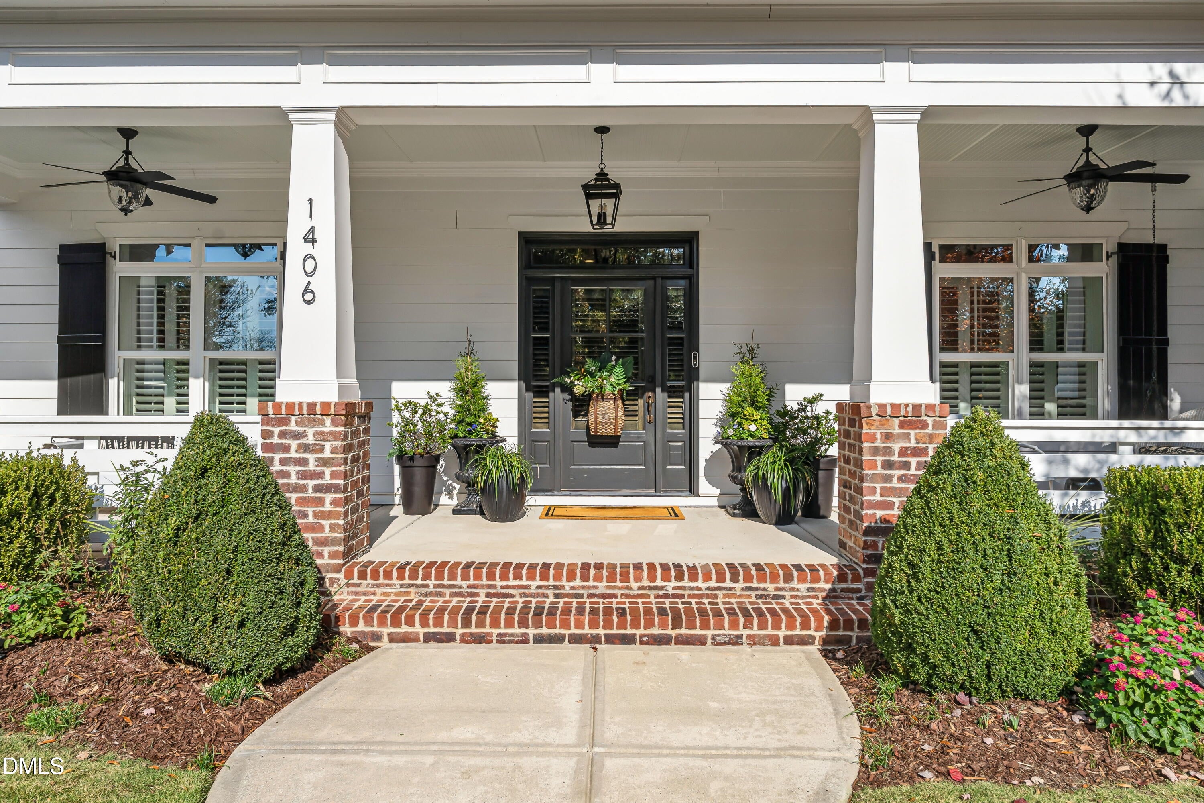
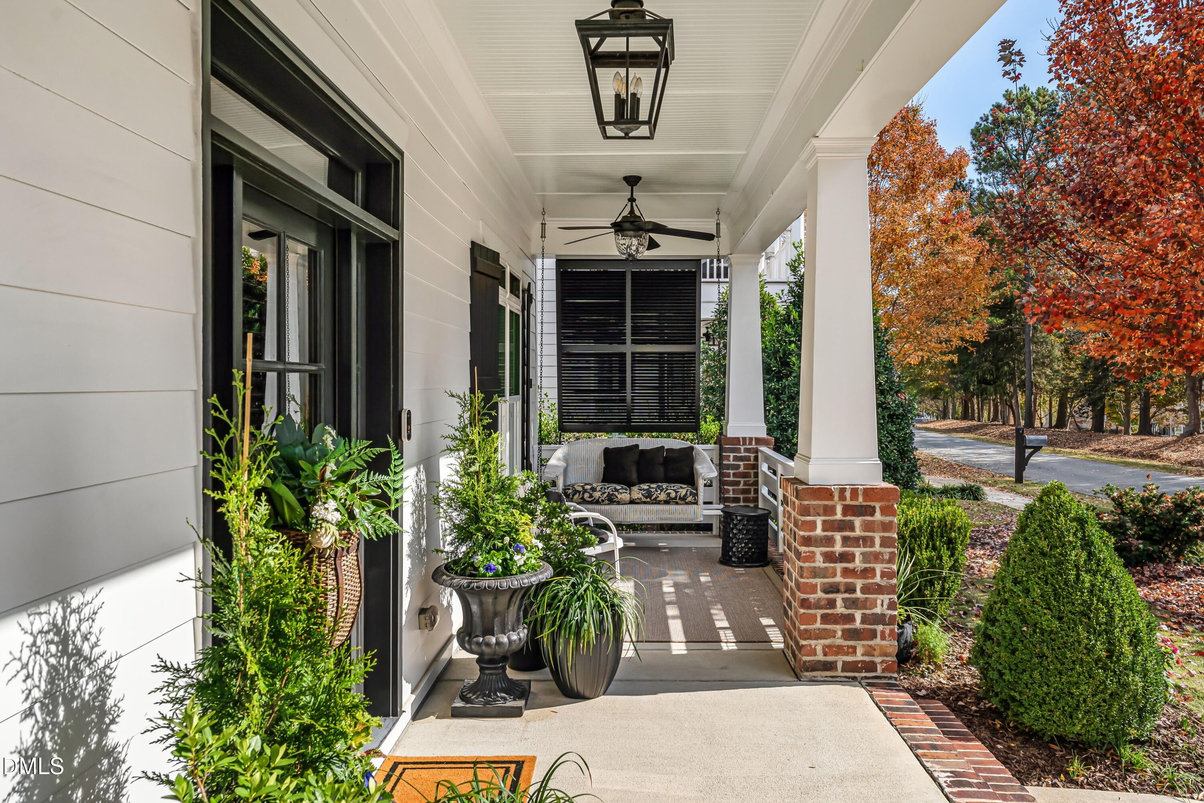
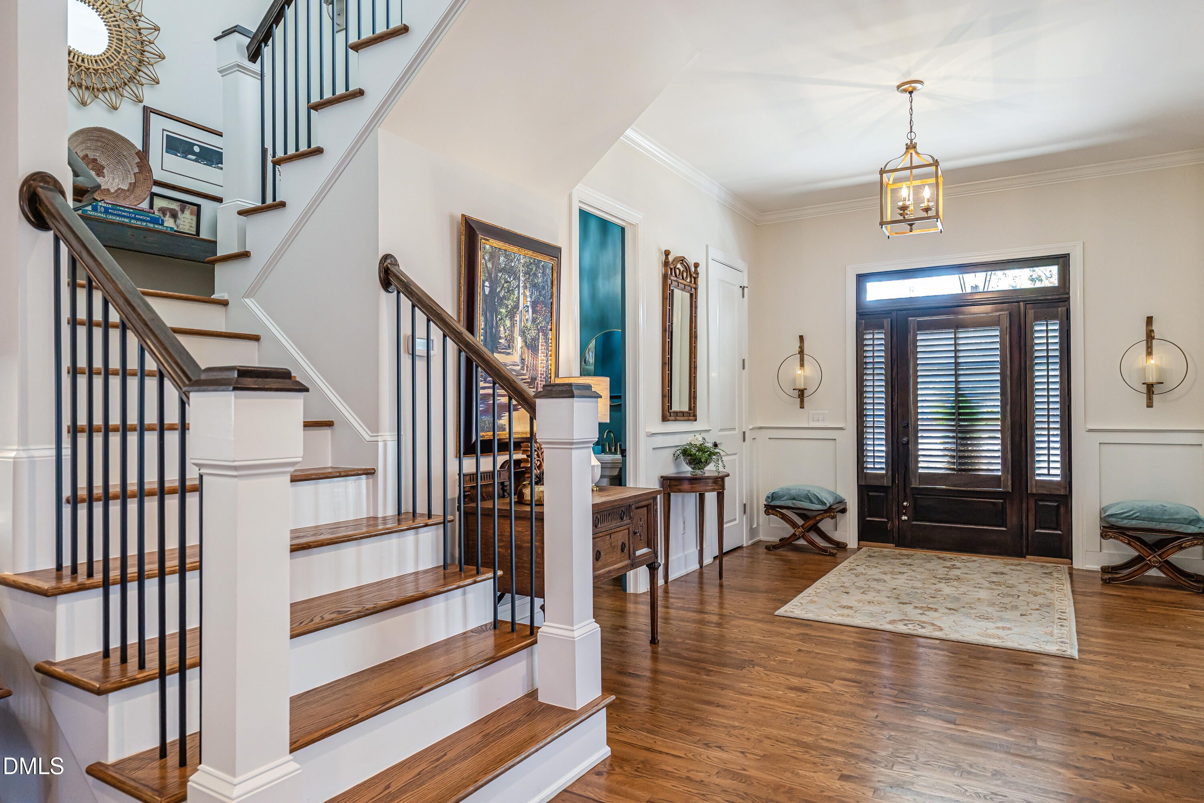
Elevated style, entertaining and everyday living come together in this customized, green-certified Homes by Dickerson "Hemingway" home on a prominent corner homesite in Briar Chapel. A welcoming covered front porch introduces beautifully appointed interiors with extensive millwork, hardwood floors, a fireplace with custom built-ins, and a dining room equally suited to elegant entertaining or an English-inspired dining library. The kitchen features a white quartz island, Carrara marble countertops, Bosch, Dacor and Thermador appliances, a warming drawer and exterior-vented Vent-A-Hood range hood. An adjoining scullery combines a butler's pantry, coffee station, laundry and office nook. The first-floor primary suite offers dual closets, while upstairs are two bedrooms, a loft, and a beautifully appointed bath with a walk-in shower and six-foot soaking tub. Custom Bahama shutters and plantation shutters add character and privacy. Outdoor living includes a screened porch, shaded brick patio with gas grill connection, fenced side yard and raised kitchen garden. Briar Chapel offers resort-style pools, clubhouse and fitness center, tennis and pickleball courts, parks, walking and mountain biking trails, concerts and community events. Convenient to Veranda, Fearrington Village, Chapel Hill, Pittsboro, Jordan Lake, Highway 64 and the Triangle Expressway.

Save
Ask
Tour
Hide
Share
Listing Snapshot
Price 
$799,000
Days On Site 
5 Days
Bedrooms 
3
Inside Area (SqFt) 
2,811 sqft
Total Baths 
3
Full Baths 
2
Partial Baths 
1
Lot Size 
0.19 Acres
Year Built 
2015
MLS Number 
10203672
Status 
Coming Soon
Property Tax 
$5,523.88
HOA/Condo/Coop Fees 
$20,050 monthly
Sq Ft Source 
N/A
Friends & Family
Recent Activity
17 hours agoStatus changed to Coming Soon
17 hours agoListing updated with changes from the MLS
6 days agoListing first seen on site
General Features
Acres 
0.19
Attached Garage 
Yes
Disclosures 
Seller Disclosure
Foundation 
Other
Garage 
Yes
Garage Spaces 
2
Levels 
One and One Half
Parking 
AttachedGarageDriveway
Property Sub Type 
Single Family Residence
Security 
Smoke Detector(s)
Special Circumstances 
Standard
SqFt Above 
2811
SqFt Total 
2811
Style 
Craftsman
Utilities 
Natural Gas ConnectedWater Connected
Water Source 
Public
Zoning 
o
Interior Features
Appliances 
Built-In RefrigeratorDouble OvenDishwasherMicrowaveOvenRangeRefrigeratorRange HoodStainless Steel Appliance(s)WasherWine CoolerWarming Drawer
Basement 
Crawl Space
Cooling 
Ceiling Fan(s)
Fireplace 
Yes
Fireplace Features 
Living RoomMasonryRaised Hearth
Fireplaces 
1
Flooring 
CarpetTileWood
Heating 
Fireplace(s)
Interior 
Breakfast BarBuilt-in FeaturesCeiling Fan(s)ChandelierCrown MoldingCoffered Ceiling(s)Double VanityKitchen IslandOpen FloorplanRecessed LightingStone CountersTray Ceiling(s)Walk-In Closet(s)High Speed Internet
Laundry Features 
InsideLaundry RoomSink
Main Level Bedrooms 
1
Master Bedroom 
Level - First
Save
Ask
Tour
Hide
Share
Exterior Features
Construction Details 
BrickVertical Siding
Exterior 
BarbecueGardenOutdoor GrillPrivate YardRain Gutters
Fencing 
Back YardFencedGate
Lot Features 
Back YardGarden
Other Structures 
None
Patio And Porch 
CoveredEnclosedFront PorchPatioPorchScreened
Road Frontage 
AlleyCity Street
Roof 
Shingle
View 
Trees/Woods
Waterview 
Trees/Woods
Windows/Doors 
French Doors
Community Features
Association Amenities 
Clubhouse
Association Fee 
$20050.0
Association Fee Frequency 
Monthly
Community Features 
CurbsSuburbanStreet Lights
Financing Terms Available 
CashConventional
Roads 
Alley Paved
Schools
School District
Unknown
Elementary School
Chatham - Chatham Grove Elementary
Middle School
Chatham - Margaret B Pollard Middle School
High School
Chatham - Seaforth High School
Listing courtesy of Anne Scruggs of Berkshire Hathaway HomeService


Listings that are marked with an icon are provided courtesy of the Triangle MLS, Inc. of North Carolina, Internet Data Exchange Database. Copyright 2026 Triangle MLS, Inc. of North Carolina. All rights reserved.

Last checked: 2026-11-18 12:32 AM UTC

Neighborhood & Commute
Source: Walkscore
Disclosure: Community information and market data powered by Constellation Data Labs. Information is deemed reliable but not guaranteed.
Save
Ask
Tour
Hide
Share