Save
Ask
Tour
Hide
Share
$300,000
New Listing

3616 Brentwood Road
Raleigh, NC 27604

For Sale|Single Family Residence|Active
3
Beds
2
Total Baths
2
Full Baths
1,871
SqFt
$160
/SqFt
1966
Built
Subdivision:
Brentwood
County:
Wake
Call Now: 919-404-SHOW
Is this the listing for you? We can help make it yours.
919-404-SHOW
3616 Brentwood Road3616 Brentwood Road3616 Brentwood Road3616 Brentwood Road
Save
Ask
Tour
Hide
Share

Mortgage Calculator

Monthly Payment (Est.)

Enter an interest rate to see your estimated monthly payment.
Calculator powered by Showcase IDX, a Constellation1 Company. Copyright ©2026 Information is deemed reliable but not guaranteed.

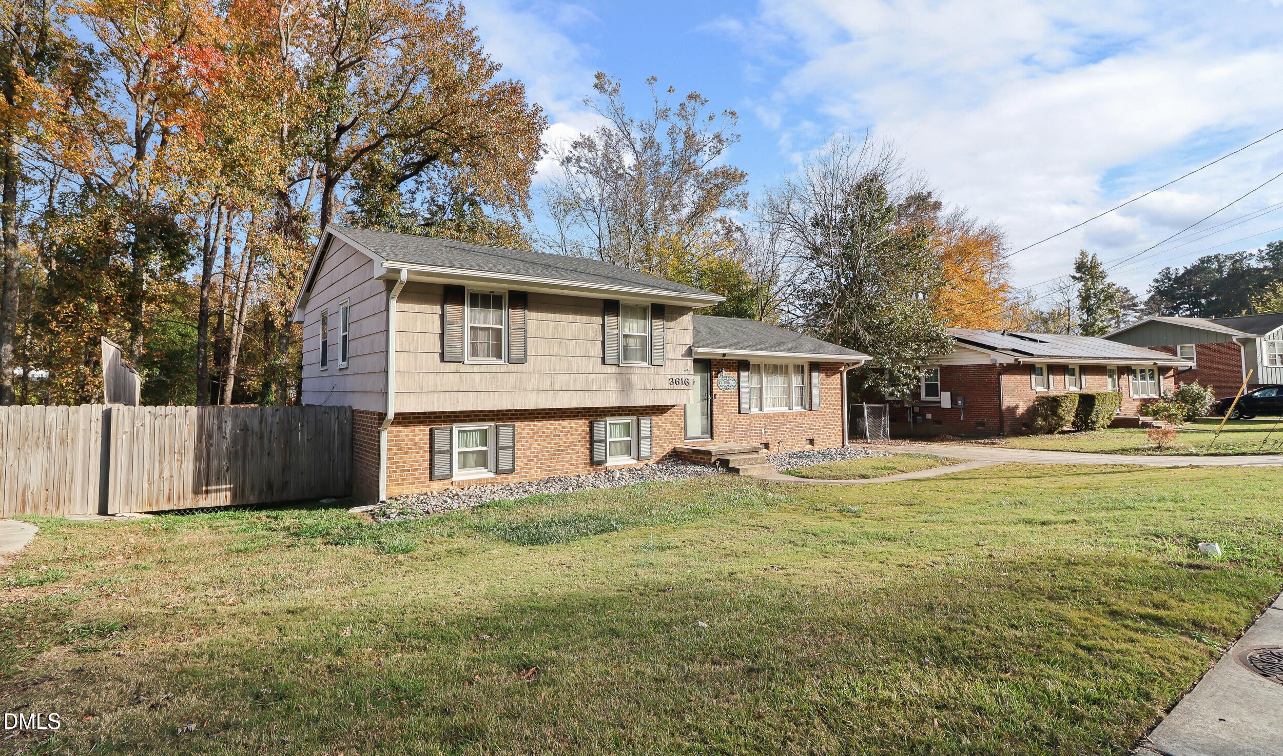
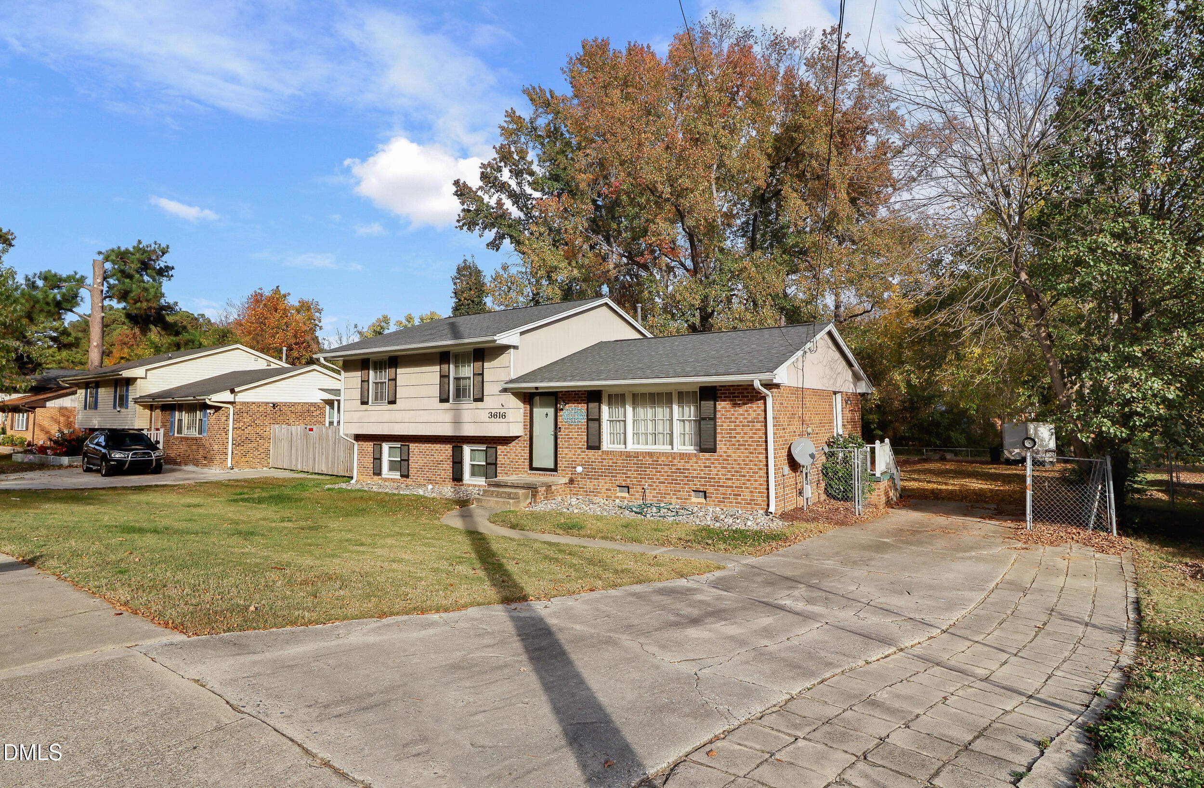
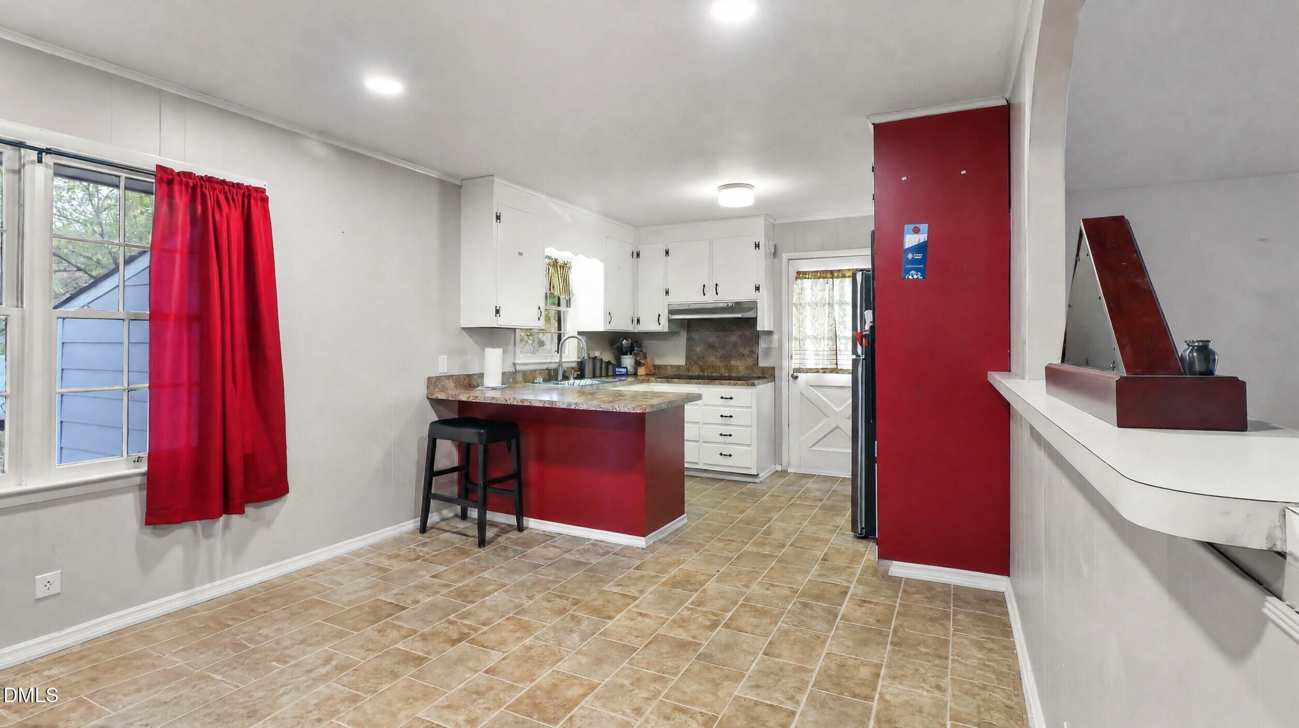
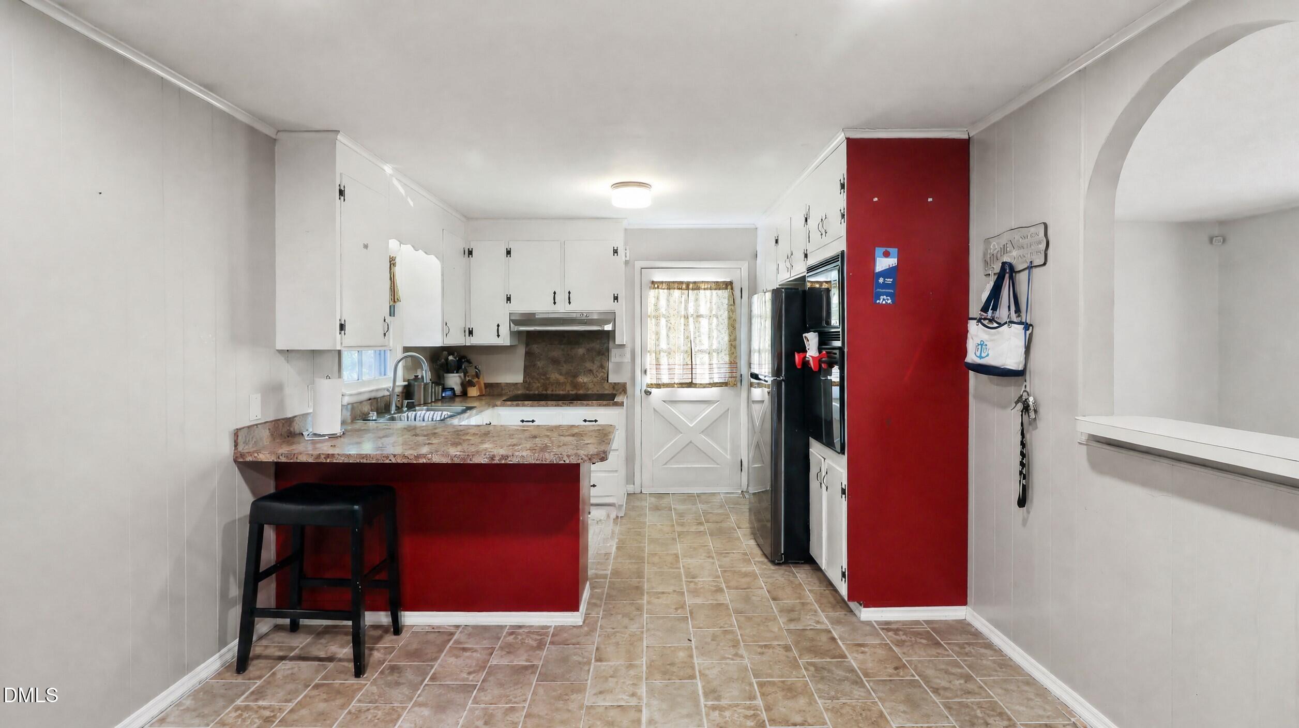
Welcome to 3616 Brentwood Road. Classic Charm Meets Modern Comfort in East Raleigh. Nestled in the established and sought-after Brentwood neighborhood, this inviting residence at 3616 Brentwood Road offers the ideal blend of timeless character, functional living space, and unbeatable convenience to everything Raleigh has to offer. Situated on a tree-lined street in East Raleigh with quick access to I-440, I-540, Capital Boulevard, and Triangle Town Mall putting Downtown Raleigh, North Hills, and WakeMed just minutes away. A bright, welcoming main living area features abundant natural light and seamless flow into the dining space, making everyday living and hosting effortless. The kitchen is thoughtfully designed with ample cabinetry, generous counter space, and modern appliances ready for home-cooked meals or casual morning coffee. Comfortable, well-proportioned bedrooms provide peaceful retreats, complemented by updated bath fixtures. The finished Basement is a major standout feature of the home with a separate entrance, the finished lower level dramatically expands your usable living space. Whether you envision a cozy media and game room, a dedicated home theater, a private home office or studio, a home gym, or a comfortable guest suite/in-law hangout, this versatile bonus level adapts effortlessly to your lifestyle. Step outside to a spacious, private backyard shaded by mature trees that are perfect for weekend barbecues, gardening, pets, or relaxing evenings under the Carolina sky. Parking Includes a convenient driveway with ample off-street parking and extra storage options. Whether you are a first-time homebuyer, looking to downsize without compromise, or seeking a strong investment opportunity in a high-growth corridor of Raleigh, this home delivers comfort, location, and lasting value.

Save
Ask
Tour
Hide
Share
Listing Snapshot
Price 
$300,000
Days On Site 
0 Days
Bedrooms 
3
Inside Area (SqFt) 
1,871 sqft
Total Baths 
2
Full Baths 
2
Partial Baths 
N/A
Lot Size 
0.42 Acres
Year Built 
1966
MLS Number 
10203670
Status 
Active
Property Tax 
$2,907
HOA/Condo/Coop Fees 
N/A
Sq Ft Source 
N/A
Friends & Family
Recent Activity
22 minutes agoListing first seen on site
22 minutes agoListing updated with changes from the MLS
General Features
Acres 
0.42
Disclosures 
Lead Based PaintSeller Disclosure
Foundation 
Brick/Mortar
Levels 
Multi/Split
Parking 
Driveway
Property Sub Type 
Single Family Residence
Security 
Security System
Sewer 
Public Sewer
Special Circumstances 
Standard
SqFt Above 
1454
SqFt Below 
417
SqFt Total 
1871
Style 
Modern
Utilities 
Electricity ConnectedNatural Gas ConnectedSewer ConnectedWater Connected
Water Source 
Public
Zoning 
R-6
Interior Features
Appliances 
CooktopGas Water Heater
Basement 
Dimensions - 19.3 x 23.8Level - Basement
Cooling 
Central Air
Flooring 
HardwoodTileVinyl
Heating 
Natural Gas
Interior 
High Speed Internet
Laundry Features 
In Basement
Bathroom 2 
Dimensions - 6.1 x 7.11Level - Basement
Bedroom 2 
Dimensions - 8.3 x 13.4Level - Second
Bedroom 3 
Dimensions - 11.4 x 9.9Level - Second
Dining Room 
Dimensions - 13.9 x 11.5Level - Main
Family Room 
Dimensions - 21.11 x 13.4Level - Main
Kitchen 
Dimensions - 8.2 x 11.5Level - Main
Master Bathroom 
Dimensions - 9.9 x 10.1Level - Second
Master Bedroom 
Dimensions - 12.6 x 13.1Level - Second
Save
Ask
Tour
Hide
Share
Exterior Features
Construction Details 
BrickWood Siding
Fencing 
None
Lot Features 
Back YardFront YardWoodedFew Trees
Other Structures 
Shed(s)
Patio And Porch 
Side Porch
Road Frontage 
City Street
Roof 
AsphaltShingle
Community Features
Community Features 
Street Lights
Financing Terms Available 
CashConventionalFHAVA Loan
Schools
School District
Unknown
Elementary School
Wake - Brentwood Elementary
Middle School
Wake - Centennial Campus Middle
High School
Wake - Southeast Raleigh High
Listing courtesy of Shuntrelle Thornton Jones of Keller Williams Premier


Listings that are marked with an icon are provided courtesy of the Triangle MLS, Inc. of North Carolina, Internet Data Exchange Database. Copyright 2026 Triangle MLS, Inc. of North Carolina. All rights reserved.

Last checked: 2026-11-17 05:12 AM UTC

Neighborhood & Commute
Source: Walkscore
Disclosure: Community information and market data powered by Constellation Data Labs. Information is deemed reliable but not guaranteed.
Save
Ask
Tour
Hide
Share