
Save
Ask
Tour
Hide
$290,000
4 Days On Site
60 Steel Springs LaneAngier, NC 27501
For Sale|Single Family Residence|Active
3
Beds
3
Total Baths
2
Full Baths
1
Partial Bath
2,185
SqFt
$133
/SqFt
2024
Built
Subdivision:
Neills Pointe
County:
Harnett
Call Now: 919-404-SHOW
Is this the listing for you? We can help make it yours.
919-404-SHOWUpcoming Open Houses
Fri, Nov 20, 9:00 AM - 7:00 PM
Sat, Nov 21, 9:00 AM - 7:00 PM
Sun, Nov 22, 9:00 AM - 7:00 PM
Mon, Nov 23, 9:00 AM - 7:00 PM
Tue, Nov 24, 9:00 AM - 7:00 PM
Wed, Nov 25, 9:00 AM - 7:00 PM
Thu, Nov 26, 9:00 AM - 7:00 PM
Fri, Nov 27, 9:00 AM - 7:00 PM
Sat, Nov 28, 9:00 AM - 7:00 PM
Sun, Nov 29, 9:00 AM - 7:00 PM
Mon, Nov 30, 9:00 AM - 7:00 PM
Save
Ask
Tour
Hide
Mortgage Calculator
Monthly Payment (Est.)
Enter an interest rate to see your estimated monthly payment.Calculator powered by Showcase IDX, a Constellation1 Company. Copyright ©2026 Information is deemed reliable but not guaranteed.
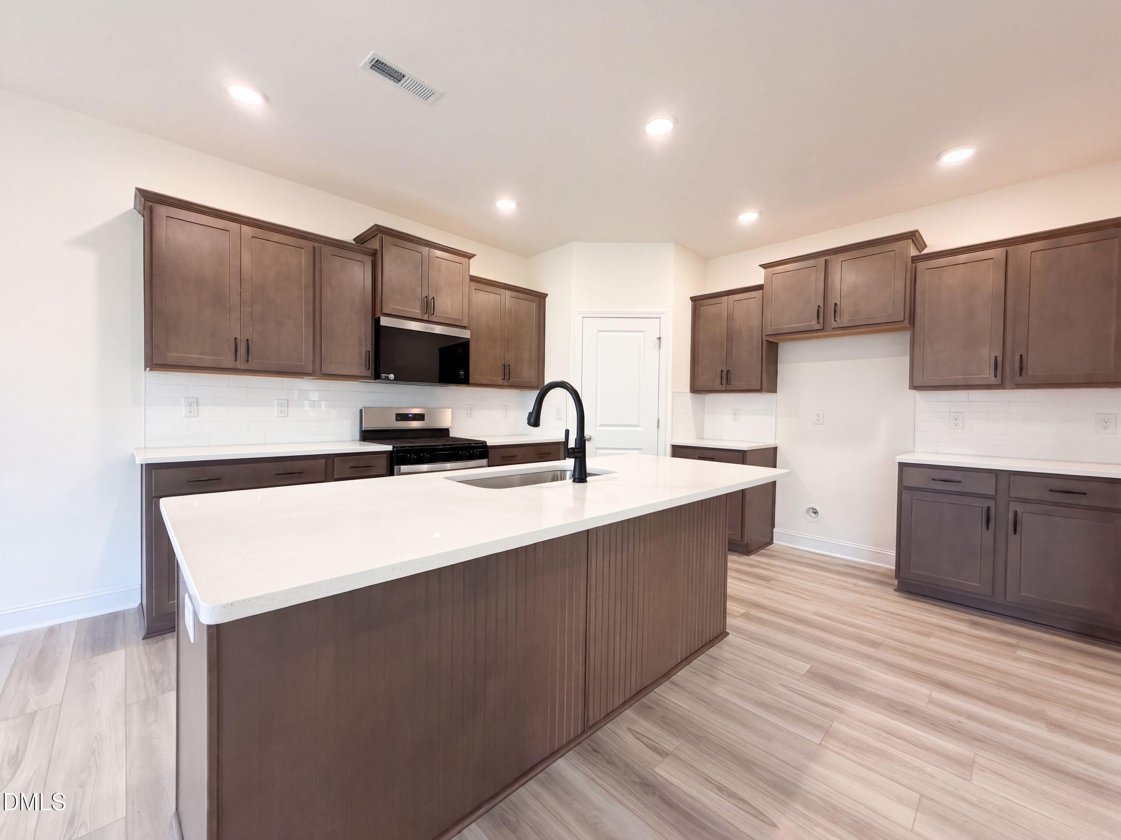
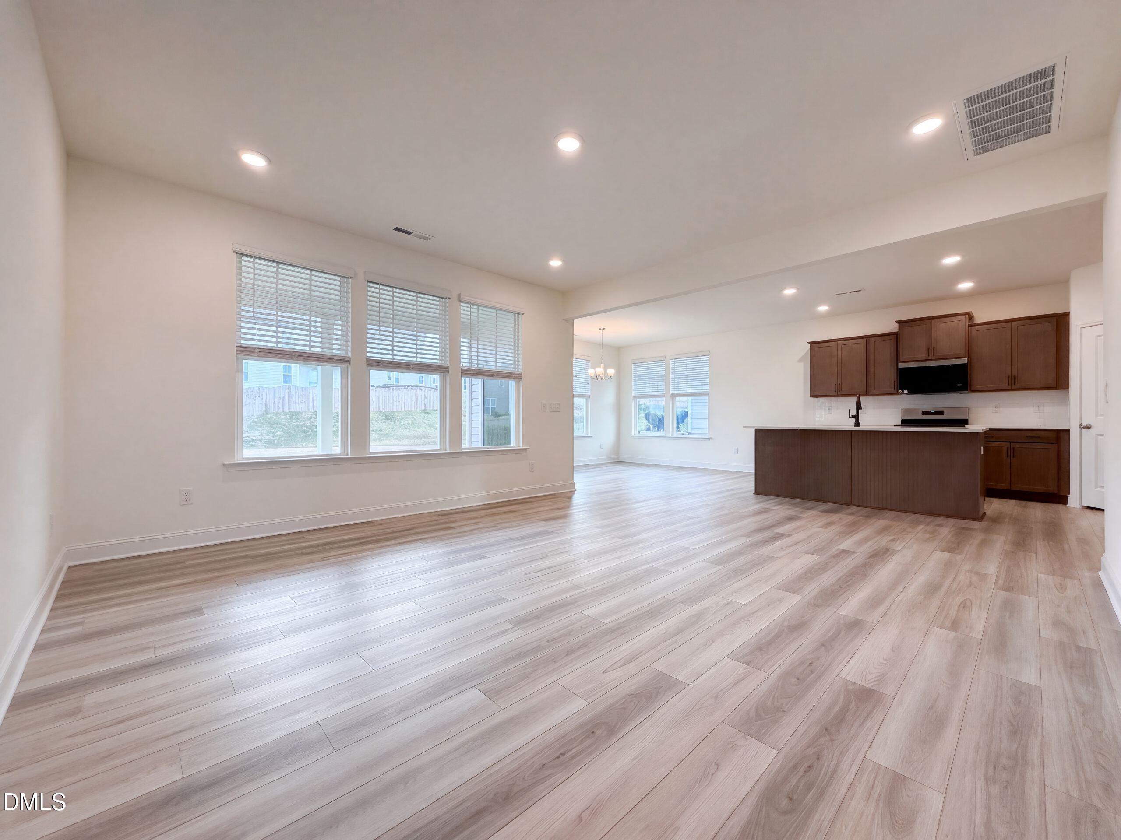
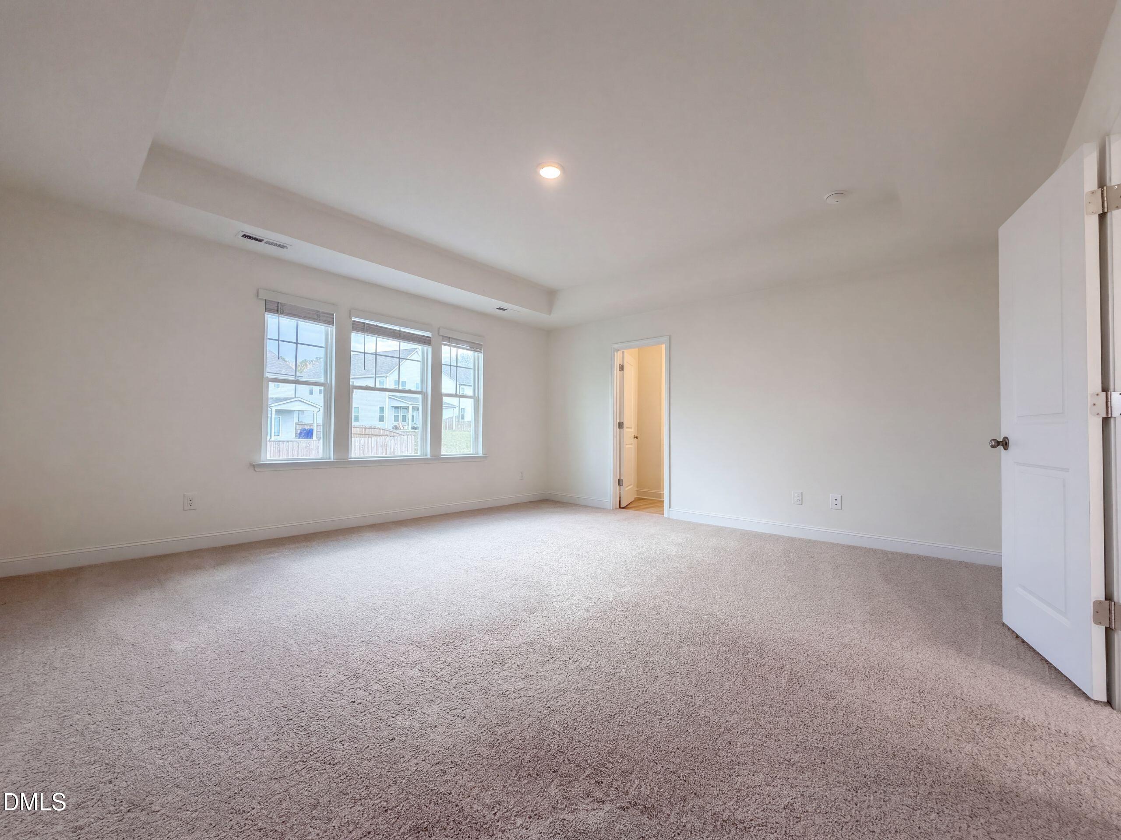
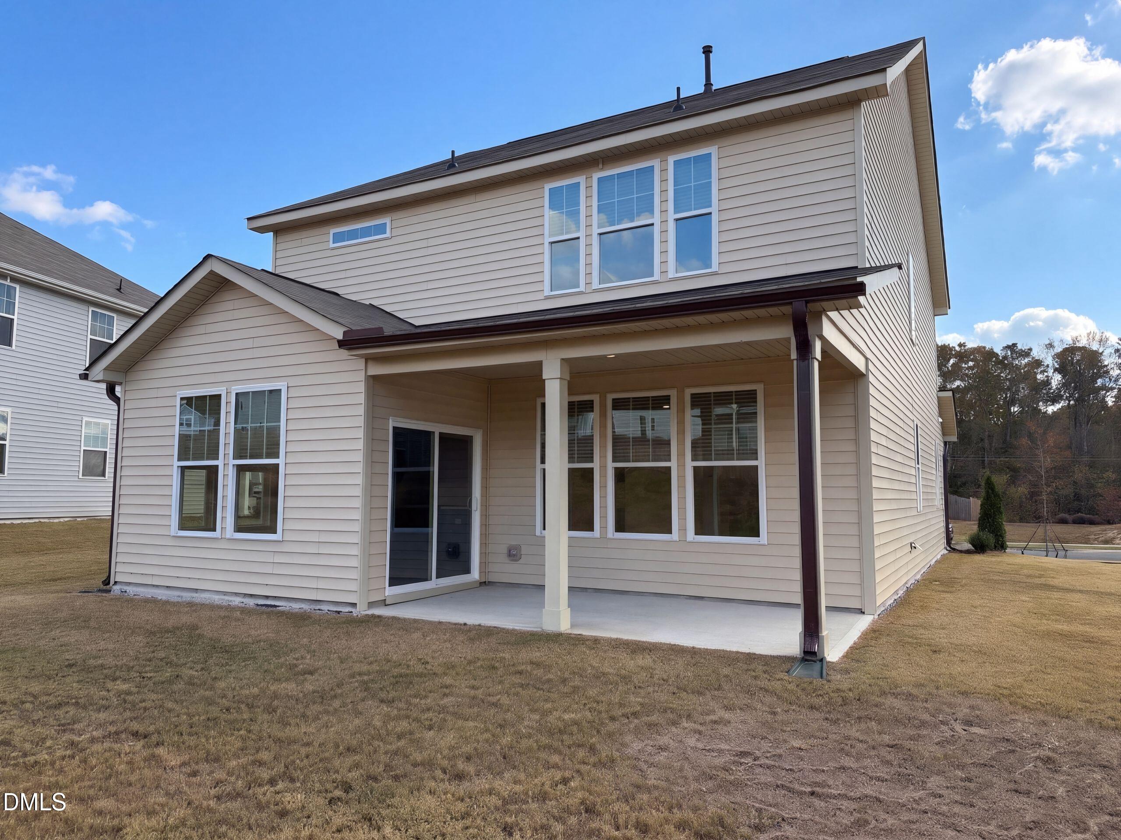
60 Steel Springs Ln is a two-story Angier home with three bedrooms, two full bathrooms, a half bath and over 2,100 sq ft of living space. A covered rear patio extends from the windowed dining area. The kitchen's sink island opens toward the main living room, while a pantry provides storage. Upstairs, the primary bedroom has a tray ceiling, a walk-in closet and a bathroom with dual sinks and a walk-in shower. Two additional bedrooms and a laundry room share the upper level. An attached two-car garage completes the layout.
Save
Ask
Tour
Hide
Listing Snapshot
Price
$290,000
Days On Site
4 Days
Bedrooms
3
Inside Area (SqFt)
2,185 sqft
Total Baths
3
Full Baths
2
Partial Baths
1
Lot Size
0.2 Acres
Year Built
2024
MLS Number
10203653
Status
Active
Property Tax
$4,146.88
HOA/Condo/Coop Fees
$38.67 monthly
Sq Ft Source
N/A
Friends & Family
Recent Activity
| 4 days ago | Listing first seen on site | |
| 4 days ago | Listing updated with changes from the MLS |
General Features
Acres
0.2
Attached Garage
Yes
Foundation
Slab
Garage
Yes
Garage Spaces
2
Levels
Two
Parking
AttachedGarage
Parking Spaces
4
Property Sub Type
Single Family Residence
Sewer
Public Sewer
Special Circumstances
Standard
SqFt Above
2185
SqFt Total
2185
Style
Traditional
Water Source
Public
Interior Features
Cooling
Central Air
Flooring
Carpet
Heating
Central
Master Bedroom
Level - Upper
Save
Ask
Tour
Hide
Exterior Features
Construction Details
Shingle SidingStoneVinyl Siding
Roof
CompositionShingle
Community Features
Association Fee
$116.0
Association Fee Frequency
Quarterly
Financing Terms Available
CashConventionalVA Loan
Schools
School District
Unknown
Elementary School
Harnett - Angier Elementary
Middle School
Harnett - Harnett Central Middle
High School
Harnett - Harnett Central High
Listing courtesy of Thomas Ladane Shoupe of Opendoor Brokerage LLC

Listings that are marked with an icon are provided courtesy of the Triangle MLS, Inc. of North Carolina, Internet Data Exchange Database. Copyright 2026 Triangle MLS, Inc. of North Carolina. All rights reserved.
Last checked: 2026-11-20 10:31 PM UTC
Listings that are marked with an icon are provided courtesy of the Triangle MLS, Inc. of North Carolina, Internet Data Exchange Database. Copyright 2026 Triangle MLS, Inc. of North Carolina. All rights reserved.
Last checked: 2026-11-20 10:31 PM UTC
Neighborhood & Commute
Source: Walkscore
Disclosure: Community information and market data powered by Constellation Data Labs. Information is deemed reliable but not guaranteed.
Save
Ask
Tour
Hide