Save
Ask
Tour
Hide
Share
$2,895,000
New Listing

1641 Estate Valley Lane
Raleigh, NC 27613

For Sale|Single Family Residence|Active
4
Beds
6
Total Baths
4
Full Baths
2
Partial Baths
5,634
SqFt
$514
/SqFt
2021
Built
Subdivision:
Southern Hills Estates
County:
Wake
Call Now: 919-404-SHOW
Is this the listing for you? We can help make it yours.
919-404-SHOW
1641 Estate Valley Lane1641 Estate Valley Lane1641 Estate Valley Lane1641 Estate Valley Lane
Save
Ask
Tour
Hide
Share

Mortgage Calculator

Monthly Payment (Est.)

Enter an interest rate to see your estimated monthly payment.
Calculator powered by Showcase IDX, a Constellation1 Company. Copyright ©2026 Information is deemed reliable but not guaranteed.

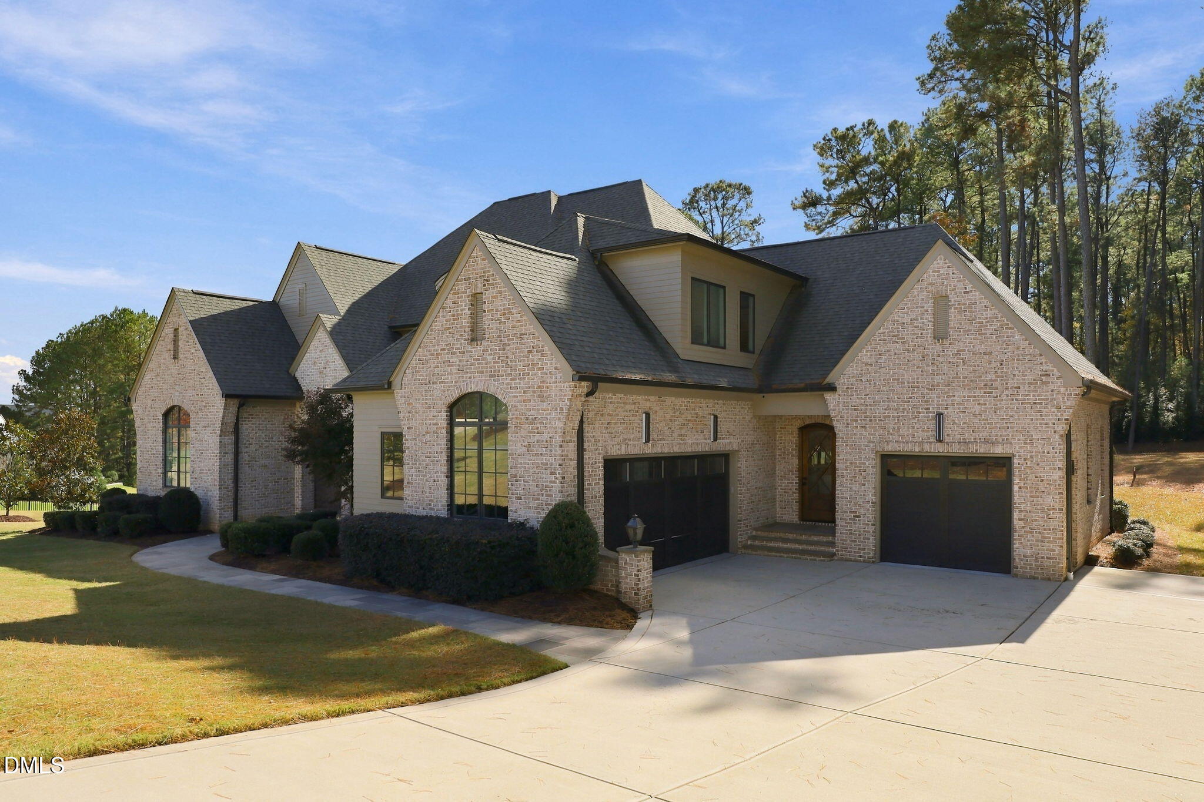
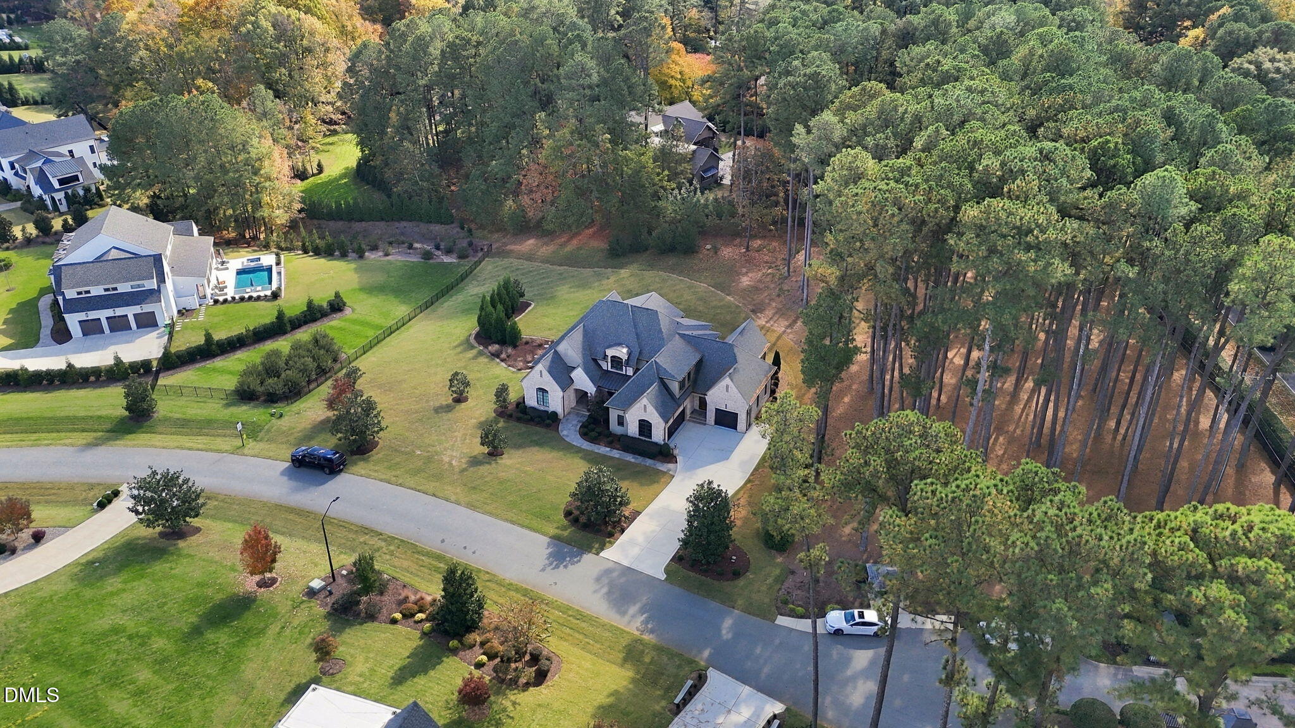
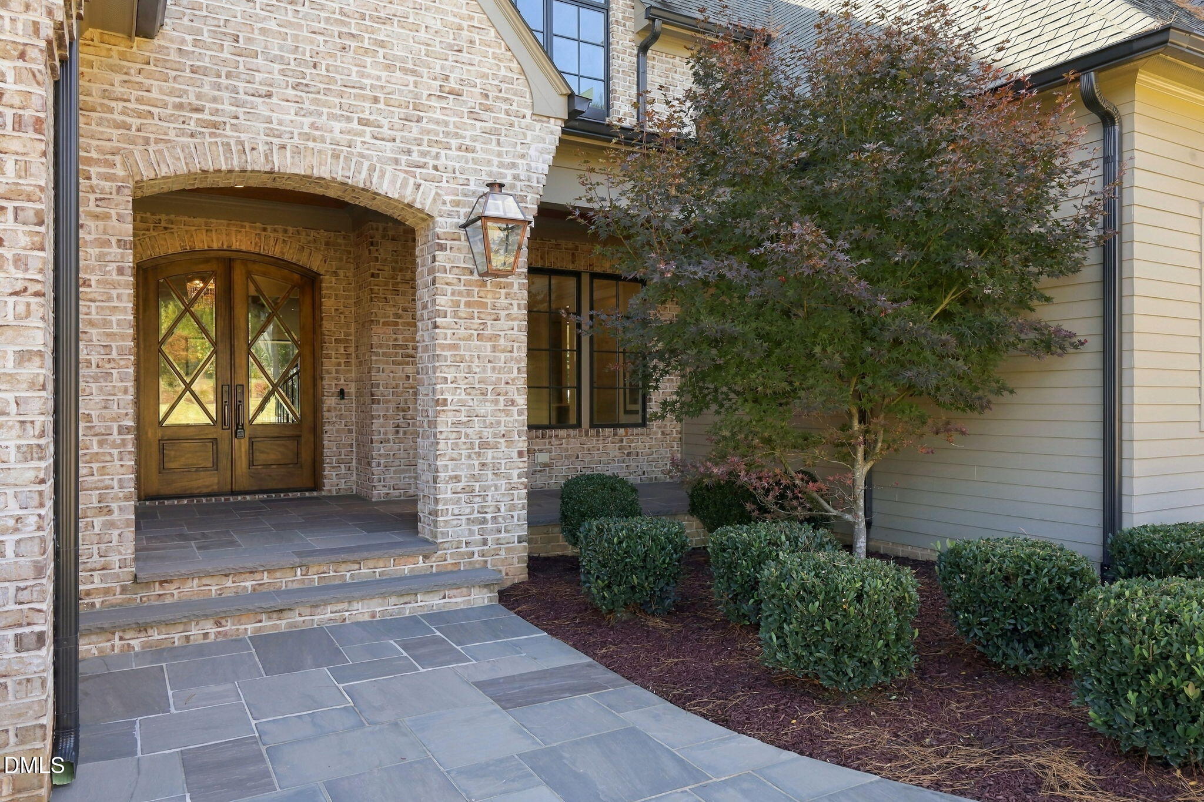
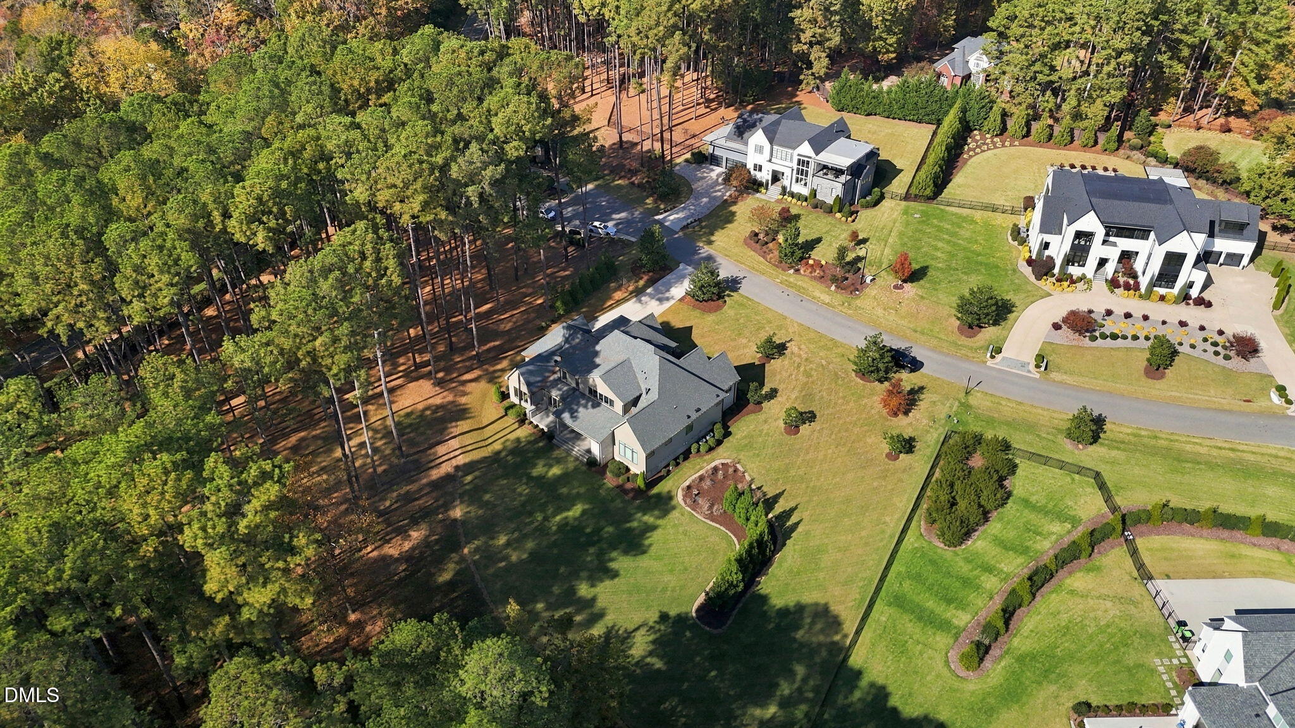
Set on just over an acre in North Raleigh's gated Southern Hills neighborhood, this estate by Raleigh Custom Homes blends timeless elegance with modern amenities. A grand foyer welcomes you into thoughtfully designed interiors, including a formal dining room with adjoining wine room and an inviting living room featuring a gas fireplace, custom built-ins, wet bar, beamed ceilings, and expansive sliding glass doors that seamlessly connect indoor and outdoor living. At the heart of the home, the gourmet chef's kitchen showcases WOLF appliances, an oversized center island, a hidden scullery, dedicated coffee station, and breakfast area. The main-level primary suite offers a private retreat with tray ceilings, his & her vanities, walk-in closets, an oversized walk-in shower, and soaking tub. Also on the main level are a guest suite with en-suite bath, private study, spacious laundry room, and mudroom with floor-to-ceiling built-ins and dedicated workspace. Upstairs, two additional bedrooms with en-suite bathrooms, a generous rec room with a full bar opens to an adjoining flex space ideal for a media room. Additional flex space with custom built-ins provide endless possibilities. Designed for year-round enjoyment, the outdoor living space includes a covered porch with a gas fireplace, Phantom Screens, additional patio space, and a built-in grilling station. Blending timeless architectural details with intentional design, this estate offers privacy, luxury, and functionality in one of North Raleigh's gated communities.

Save
Ask
Tour
Hide
Share
Listing Snapshot
Price 
$2,895,000
Days On Site 
0 Days
Bedrooms 
4
Inside Area (SqFt) 
5,634 sqft
Total Baths 
6
Full Baths 
4
Partial Baths 
2
Lot Size 
1.05 Acres
Year Built 
2021
MLS Number 
10203644
Status 
Active
Property Tax 
$17,113.3
HOA/Condo/Coop Fees 
$203.08 monthly
Sq Ft Source 
N/A
Friends & Family
Recent Activity
2 hours agoListing first seen on site
2 hours agoListing updated with changes from the MLS
General Features
Acres 
1.05
Attached Garage 
Yes
Foundation 
Brick/Mortar
Garage 
Yes
Garage Spaces 
3
Levels 
Two
Parking 
AttachedGarageGarage Faces FrontGarage Faces Side
Parking Spaces 
3
Property Sub Type 
Single Family Residence
Security 
Gated Community
Sewer 
Septic Tank
Special Circumstances 
Standard
SqFt Above 
5634
SqFt Total 
5634
Style 
Transitional
Zoning 
R-40W
Interior Features
Appliances 
Bar FridgeDishwasherGas RangeRefrigeratorRange HoodStainless Steel Appliance(s)
Cooling 
Central Air
Fireplace 
Yes
Fireplace Features 
Family RoomGasOutside
Fireplaces 
2
Flooring 
CarpetHardwoodTile
Heating 
Forced AirNatural GasZoned
Interior 
BarBeamed CeilingsBuilt-in FeaturesBookcasesCeiling Fan(s)ChandelierDouble VanityEntrance FoyerHigh CeilingsHis and Hers ClosetsKitchen IslandOpen FloorplanPantryRecessed LightingSoaking TubSound SystemStorageTray Ceiling(s)Wet BarWalk-In Closet(s)Master DownstairsHigh Speed Internet
Main Level Bedrooms 
2
Master Bedroom 
Level - Main
Save
Ask
Tour
Hide
Share
Exterior Features
Construction Details 
BrickFiber Cement
Exterior 
Gas Grill
Fencing 
None
Lot Features 
Back YardFront YardLandscaped
Patio And Porch 
Front PorchPatioPorch
Roof 
Shingle
Windows/Doors 
Sliding Doors
Community Features
Association Amenities 
Security
Association Fee 
$2437.0
Association Fee Frequency 
Annually
Community Features 
Gated
Financing Terms Available 
CashConventional
Schools
School District
Unknown
Elementary School
Wake - Pleasant Union Elementary
Middle School
Wake - West Millbrook Middle
High School
Wake - Millbrook High
Listing courtesy of Steve Wall of Raleigh Custom Realty, LLC


Listings that are marked with an icon are provided courtesy of the Triangle MLS, Inc. of North Carolina, Internet Data Exchange Database. Copyright 2026 Triangle MLS, Inc. of North Carolina. All rights reserved.

Last checked: 2026-11-16 11:43 PM UTC

Neighborhood & Commute
Source: Walkscore
Disclosure: Community information and market data powered by Constellation Data Labs. Information is deemed reliable but not guaranteed.
Save
Ask
Tour
Hide
Share