Save
Ask
Tour
Hide
Share
$372,000
1 Day On Site

9200 N Beaver Creek Way
Middlesex, NC 27557

For Sale|Single Family Residence|Active
3
Beds
2
Total Baths
2
Full Baths
1,769
SqFt
$210
/SqFt
2026
Built
Subdivision:
Beaver Creek
County:
Nash
Call Now: 919-404-SHOW
Is this the listing for you? We can help make it yours.
919-404-SHOW
9200 N Beaver Creek Way9200 N Beaver Creek Way9200 N Beaver Creek Way9200 N Beaver Creek Way
Save
Ask
Tour
Hide
Share

Mortgage Calculator

Monthly Payment (Est.)

Enter an interest rate to see your estimated monthly payment.
Calculator powered by Showcase IDX, a Constellation1 Company. Copyright ©2026 Information is deemed reliable but not guaranteed.

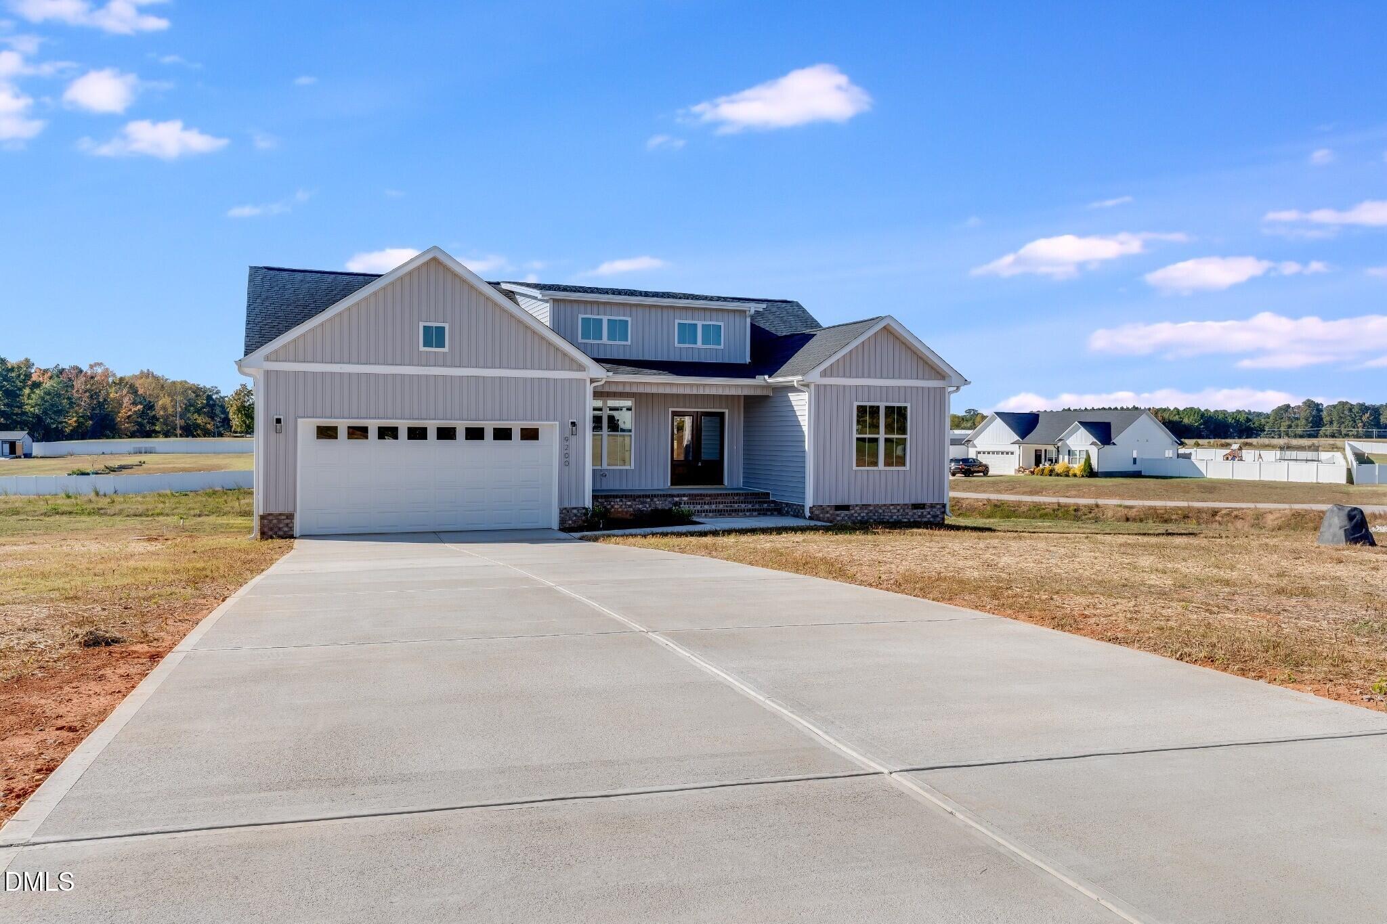
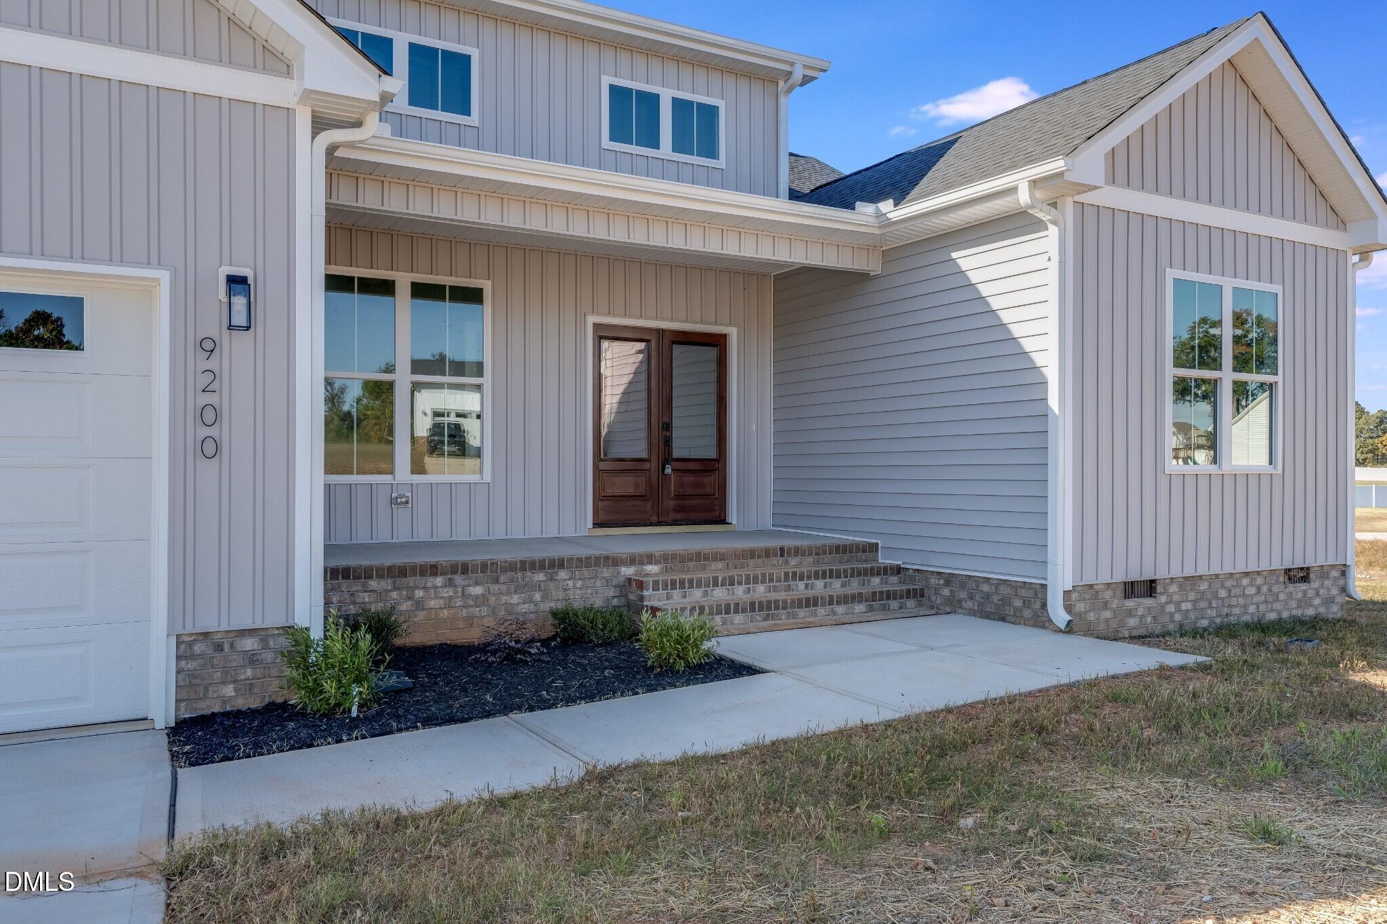
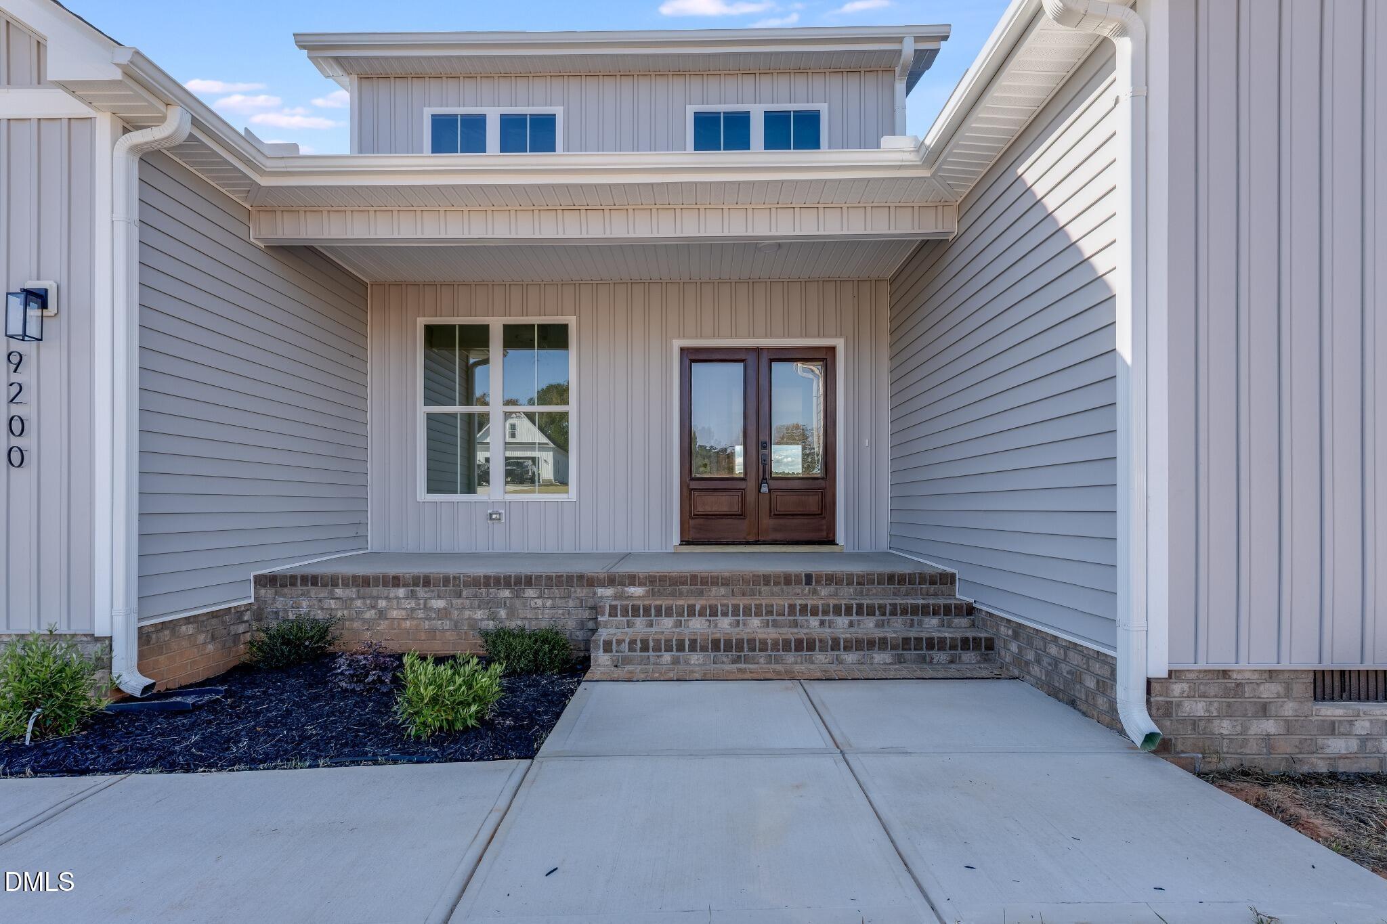
Brand new, move-in ready, and anything but ordinary! Built by the award-winning team at East Coast Construction, this stunning Craftsman-style home is arguably among the finest homes built in Nash County at this price point. Situated on a sprawling one-acre homesite in Beaver Creek, this one-of-a-kind custom floor plan offers 3 spacious bedrooms, 2 beautifully appointed bathrooms, and a dedicated home office all on one story! The impressive chef's eat-in kitchen showcases beautiful cabinetry, sleek appliances, and thoughtfully selected finishes. Custom trim details, designer lighting, upgraded fixtures, spacious walk-in closets, and beautifully tiled bathrooms reflect an exceptional level of craftsmanship. Every room offers the attention to detail and custom touches rarely found in homes at this price point. Enjoy peaceful mornings on the welcoming front porch and relaxing evenings on the spacious covered rear porch overlooking your expansive backyard. Fiber internet is also available, making working from home a breeze. This is not your typical new construction home. From its distinctive floor plan to its elevated finishes, every detail sets it apart. If you've been searching for exceptional quality, timeless design, and incredible value, your search may very well end here! A $6,000 credit is exclusively offered with the use of the builders preferred lender, Thomas Eller with North State Bank!

Save
Ask
Tour
Hide
Share
Listing Snapshot
Price 
$372,000
Days On Site 
1 Day
Bedrooms 
3
Inside Area (SqFt) 
1,769 sqft
Total Baths 
2
Full Baths 
2
Partial Baths 
N/A
Lot Size 
1.04 Acres
Year Built 
2026
MLS Number 
10203641
Status 
Active
Property Tax 
$328.5
HOA/Condo/Coop Fees 
$40 monthly
Sq Ft Source 
N/A
Friends & Family
Recent Activity
yesterdayListing first seen on site
yesterdayListing updated with changes from the MLS
General Features
Acres 
1.04
Attached Garage 
Yes
Garage 
Yes
Garage Spaces 
2
Levels 
One
Parking 
AttachedGarage
Property Condition 
New Construction
Property Sub Type 
Single Family Residence
Sewer 
Septic Tank
Special Circumstances 
Standard
SqFt Above 
1769
SqFt Total 
1769
Style 
Craftsman
Water Source 
Private
Interior Features
Appliances 
Built-In Electric OvenConvection OvenDishwasherVented Exhaust Fan
Basement 
Crawl Space
Cooling 
Central Air
Fireplace 
Yes
Fireplaces 
1
Flooring 
CarpetVinyl
Heating 
Heat Pump
Interior 
Eat-in KitchenHigh Speed InternetPantryRecessed LightingWalk-In Closet(s)
Main Level Bedrooms 
2
Bedroom 2 
Dimensions - 12.5 x 10.11Level - First
Bedroom 3 
Dimensions - 12.8 x 10.9Level - First
Family Room 
Dimensions - 18.5 x 17.3Level - First
Master Bedroom 
Dimensions - 14.1 x 14.1Level - First
Save
Ask
Tour
Hide
Share
Exterior Features
Construction Details 
Vinyl Siding
Patio And Porch 
Front PorchRear Porch
Roof 
Shingle
Community Features
Association Fee 
$480.0
Association Fee Frequency 
Annually
Financing Terms Available 
CashConventionalFHAUSDA LoanVA Loan
Schools
School District
Unknown
Elementary School
Nash County Schools
Middle School
Nash County Schools
High School
Nash County Schools
Listing courtesy of Justin Shover of Coldwell Banker HPW


Listings that are marked with an icon are provided courtesy of the Triangle MLS, Inc. of North Carolina, Internet Data Exchange Database. Copyright 2026 Triangle MLS, Inc. of North Carolina. All rights reserved.

Last checked: 2026-11-18 12:27 AM UTC

Neighborhood & Commute
Source: Walkscore
Disclosure: Community information and market data powered by Constellation Data Labs. Information is deemed reliable but not guaranteed.
Save
Ask
Tour
Hide
Share