
9246 N Beaver Creek WayMiddlesex, NC 27557
Mortgage Calculator
Monthly Payment (Est.)
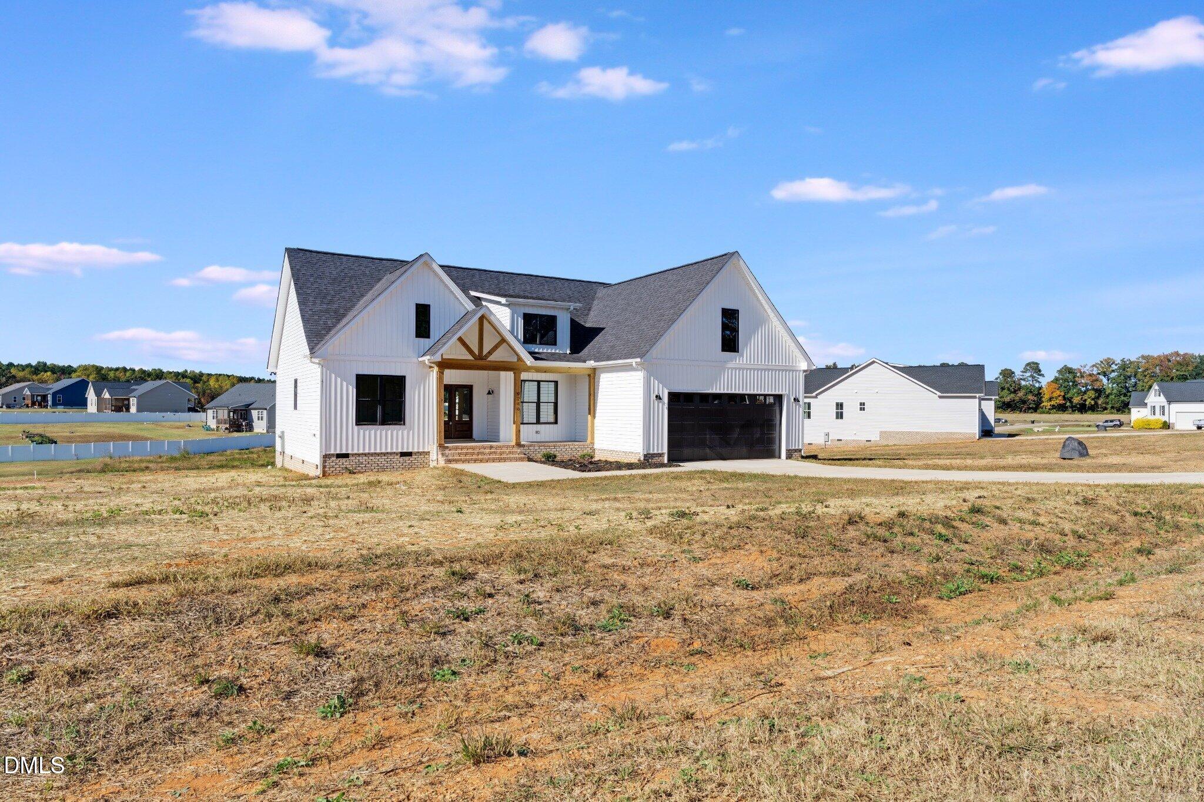
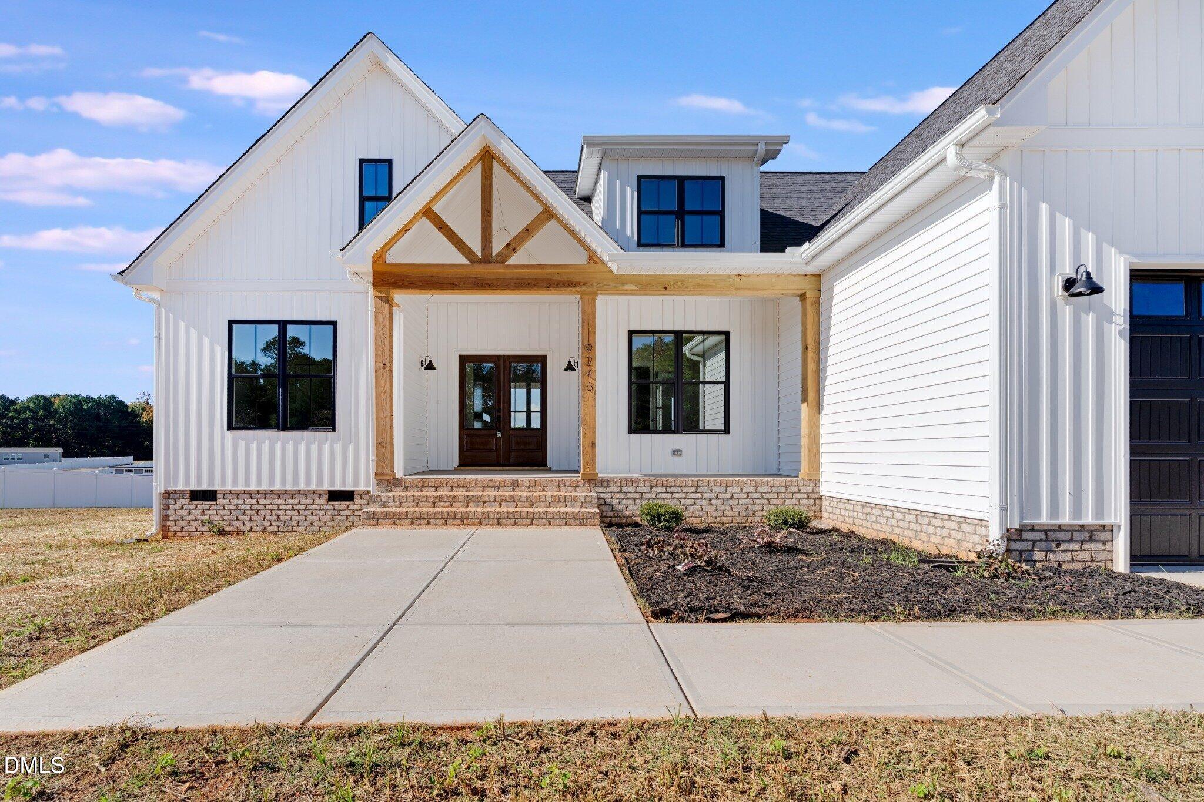
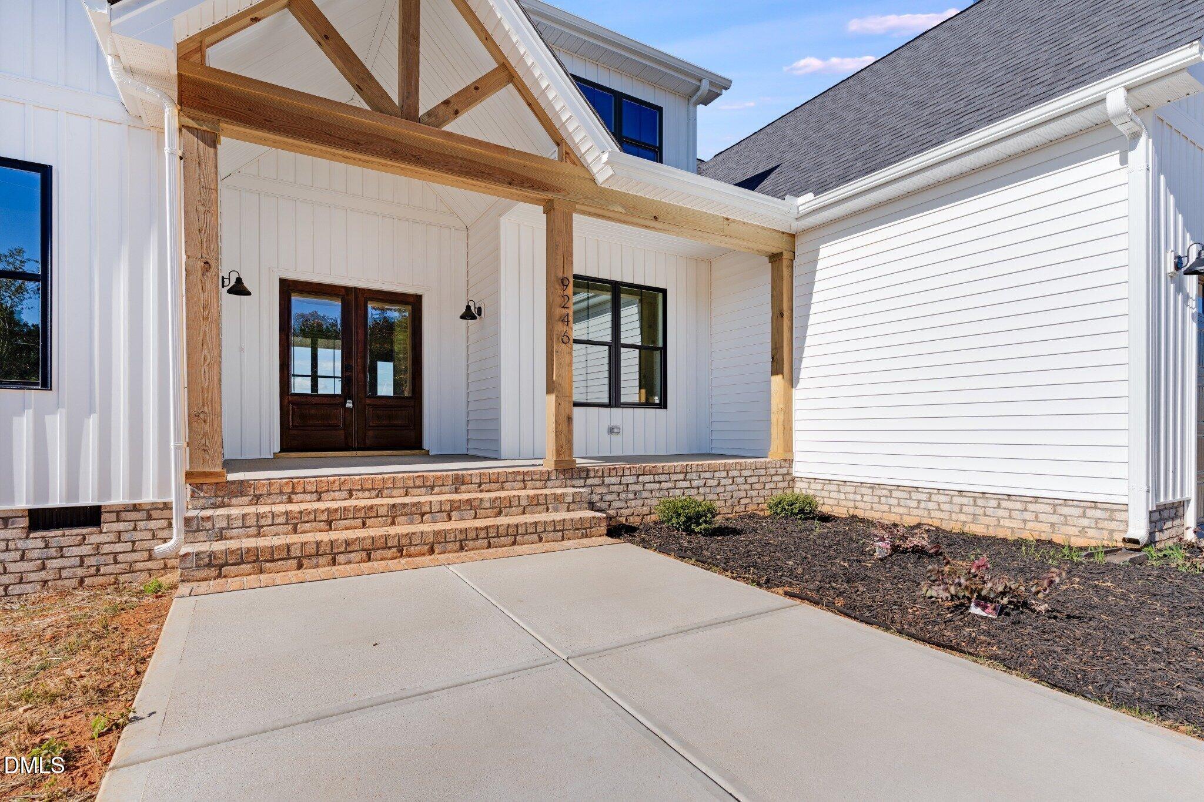
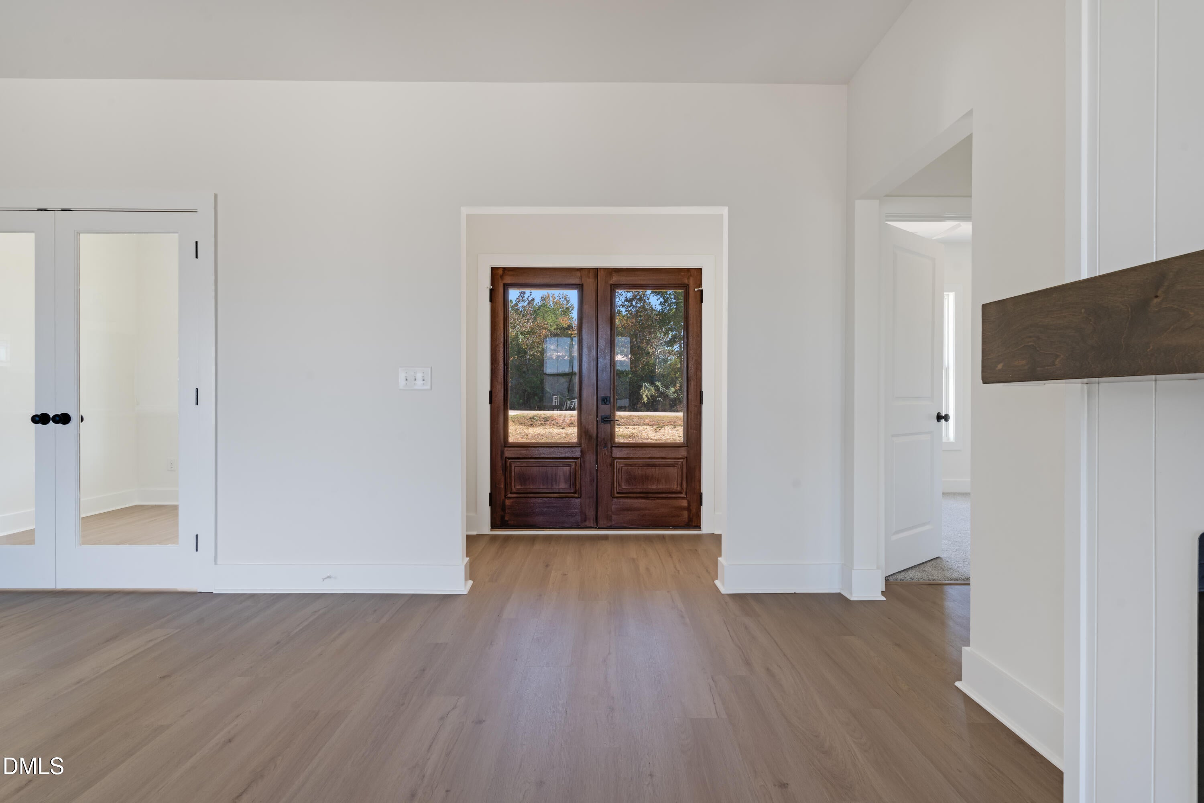
Enter an interest rate to see your estimated monthly payment.Timeless modern farmhouse design meets exceptional craftsmanship in this brand-new, move-in-ready single story custom home built by the award-winning team at East Coast Construction! Situated on an expansive 1.13-acre homesite in the desirable Beaver Creek community, this exclusive floor plan offers 3 spacious bedrooms, 2.5 bathrooms, a dedicated home office, and an impressive collection of custom features rarely found at this price point!! From the moment you arrive, the striking white board-and-batten exterior, black windows, natural wood beams, and inviting covered front porch make a lasting impression. Inside, an abundance of natural light complements the thoughtfully designed open-concept layout, custom ceiling details, and beautifully curated finishes throughout. The stunning chef's kitchen features two-tone custom cabinetry, an oversized center island, sleek countertops, a designer tile backsplash, and elegant gold accents. The spacious living room is anchored by a beautiful fireplace with a custom wood mantel and floor-to-ceiling trim detail. Retreat to the primary suite featuring a tray ceiling, spacious walk-in closet, and a luxurious bathroom complete with custom dual vanities, designer fixtures, and an oversized tiled walk-in shower. A thoughtfully designed mudroom with built-in seating and storage adds everyday functionality, while the covered rear porch overlooks an enormous backyard with endless possibilities. Enjoy evening strolls through the neighborhood, high-speed internet availability, and the space and freedom that come with an oversized homesite. This isn't your typical new construction home. With an exclusive floor plan not found anywhere else in Beaver Creek, exceptional attention to detail, and finishes that rival those of more expensive homes, this property truly stands apart. Receive a $6,000 credit at closing with the use of the builder's preferred lender, Thomas Eller with North State Bank 919-880-6713!
| yesterday | Listing first seen on site | |
| yesterday | Listing updated with changes from the MLS |

Listings that are marked with an icon are provided courtesy of the Triangle MLS, Inc. of North Carolina, Internet Data Exchange Database. Copyright 2026 Triangle MLS, Inc. of North Carolina. All rights reserved.
Last checked: 2026-11-18 12:27 AM UTC
Did you know? You can invite friends and family to your search. They can join your search, rate and discuss listings with you.