
348 Fishermans Point RoadRoxboro, NC 27574

Mortgage Calculator
Monthly Payment (Est.)
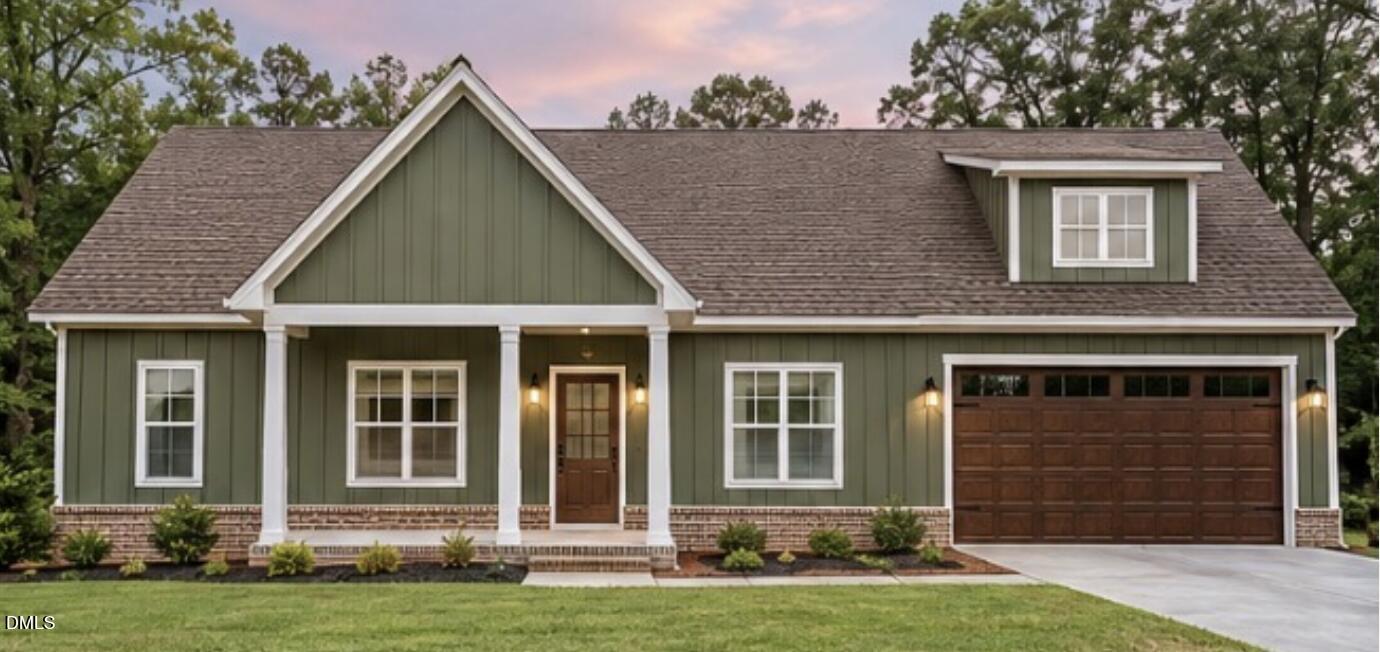
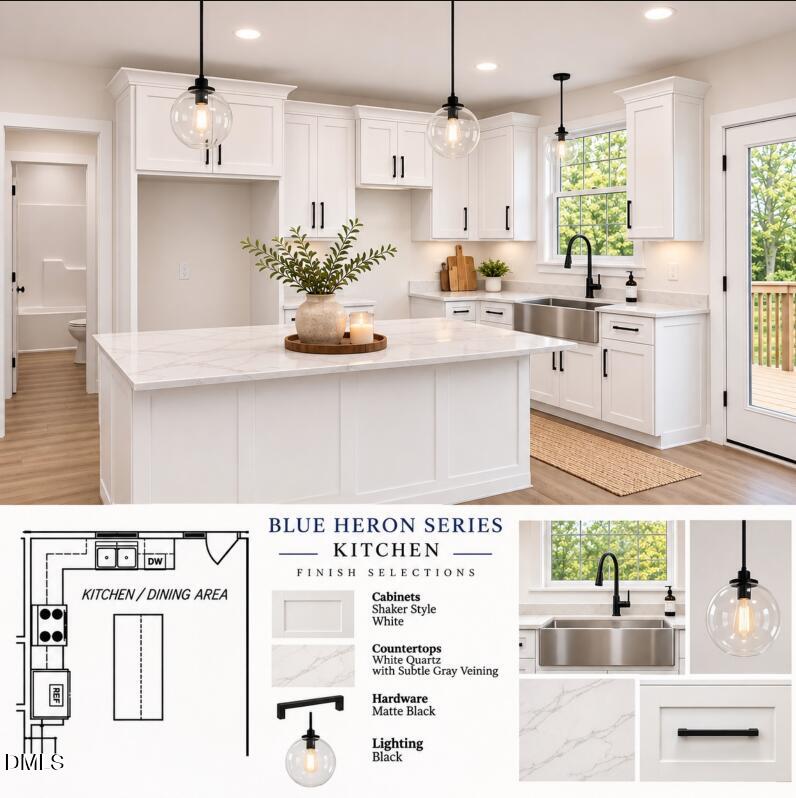
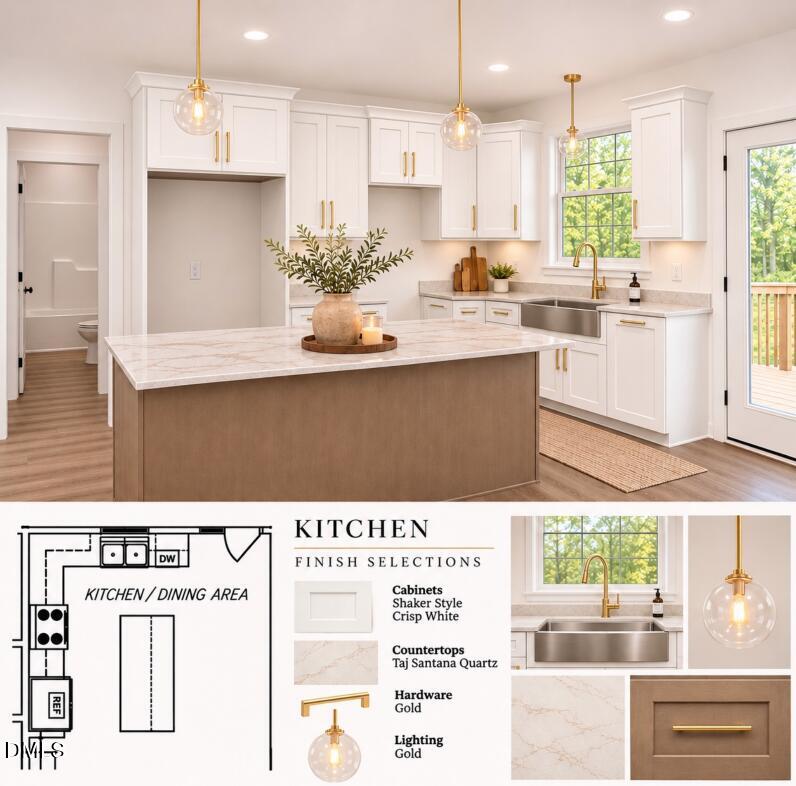
Enter an interest rate to see your estimated monthly payment.Building your dream home has never been easier! At 348 Fishermans Point, you get the best of both worlds: the opportunity to enjoy a thoughtfully designed new construction home with the quality finishes and designer selections already curated for you, while still having the opportunity to personalize selections to reflect your own style and preferences. Ceparano Built Contracting LLC has taken the guesswork out of building by bringing together an exceptional floor plan, quality craftsmanship, and carefully selected interior finishes to create a home that is both beautiful and functional. Located in the desirable Fishermans Point community at Mayo Lake, this property offers an ideal setting with a scenic, paved drive leading you home. The lot has already been cleared, allowing you to appreciate just how level, spacious, and private your homesite will be. It's the perfect canvas for your next chapter! The thoughtfully designed floor plan features 3 bedrooms, 2 full bathrooms, and a finished bonus room above the garage, offering a total of 1,848 heated square feet and an additional 631-square-foot garage. Need extra storage? You'll love the full-height walk-in attic, providing plenty of room for all the extras. (Septic could support a 4-bedroom home if the buyer needs to make adjustments) 348 Fishermans Point is an incredible opportunity to get more for your money without compromising on quality, design, or location. From the experienced, quality-driven contractor and well-planned layout to the private, level homesite and thoughtfully curated interior selections, every detail is designed to make your new construction experience as seamless and exciting as possible. So much of the work has already been done for you! Don't miss your opportunity to make this beautiful new home yours!
| yesterday | Listing first seen on site | |
| yesterday | Listing updated with changes from the MLS |

Listings that are marked with an icon are provided courtesy of the Triangle MLS, Inc. of North Carolina, Internet Data Exchange Database. Copyright 2026 Triangle MLS, Inc. of North Carolina. All rights reserved.
Last checked: 2026-11-18 12:27 AM UTC
Did you know? You can invite friends and family to your search. They can join your search, rate and discuss listings with you.