
Save
Ask
Tour
Hide
$269,900
1 Day On Site
433 Dollard Town RoadGoldsboro, NC 27534
For Sale|Manufactured On Land|Active
4
Beds
2
Total Baths
2
Full Baths
1,580
SqFt
$171
/SqFt
2026
Built
Subdivision:
Not in a Subdivision
County:
Wayne
Call Now: 919-404-SHOW
Is this the listing for you? We can help make it yours.
919-404-SHOW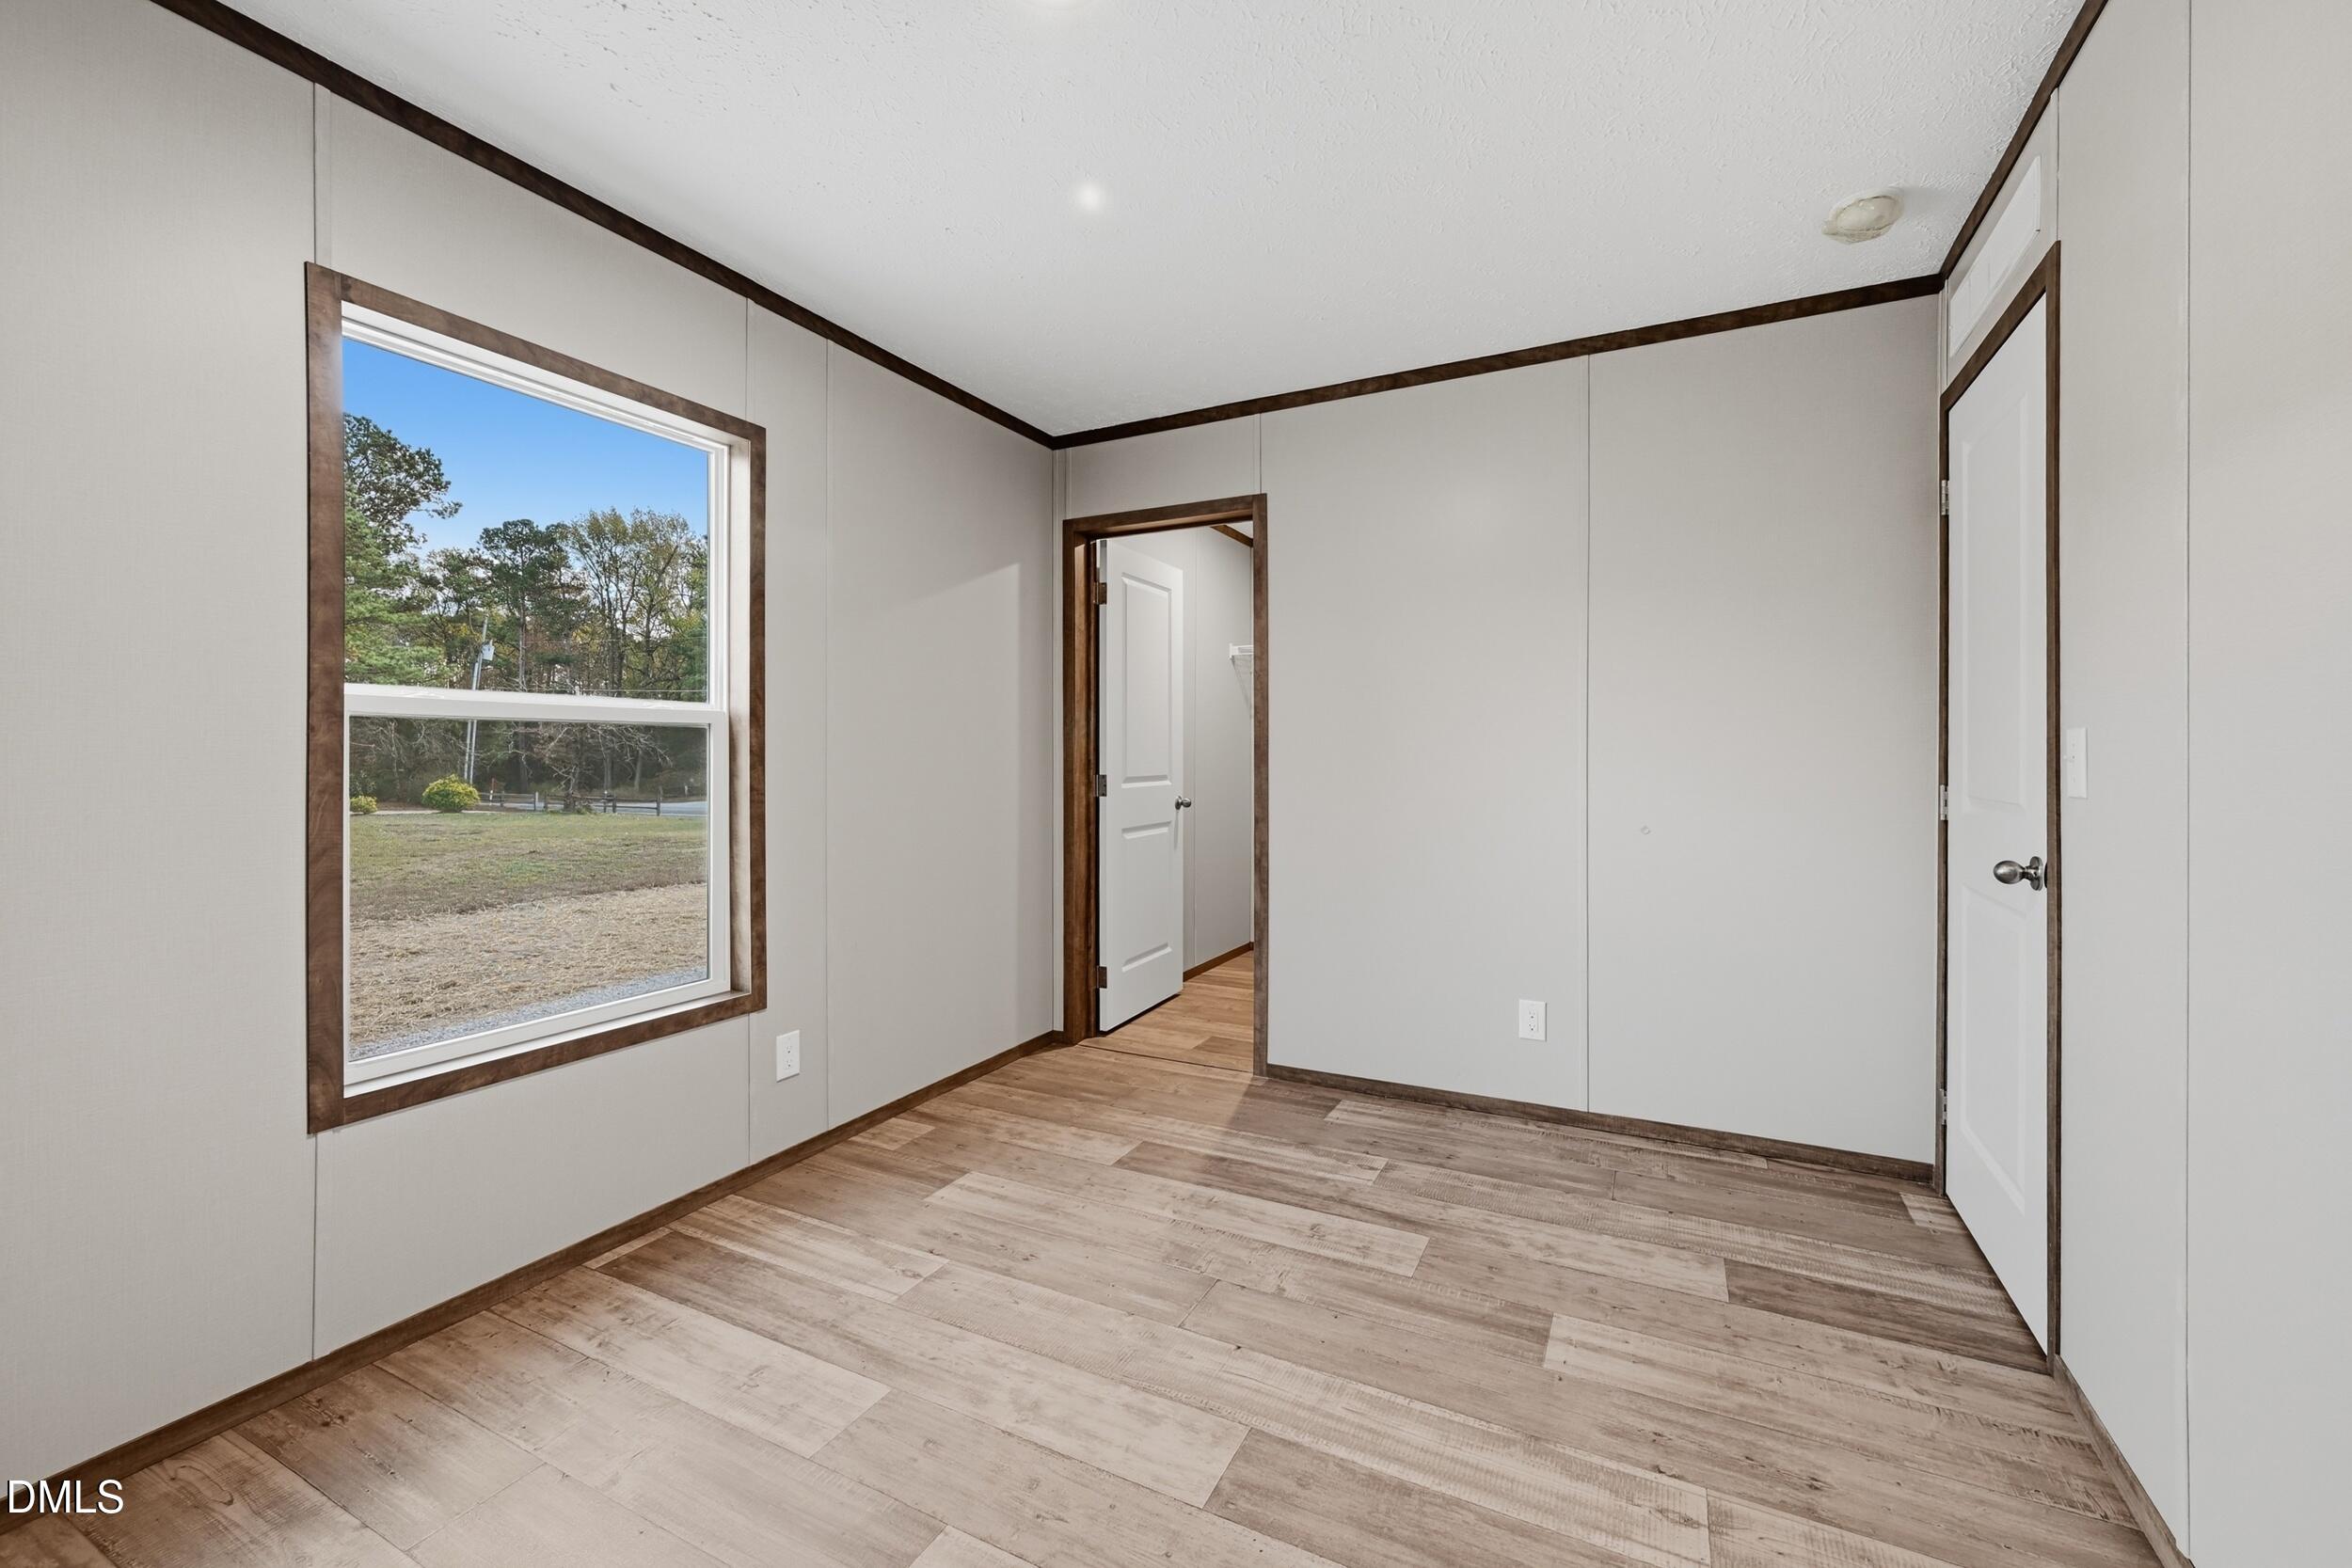
Save
Ask
Tour
Hide
Mortgage Calculator
Monthly Payment (Est.)
Enter an interest rate to see your estimated monthly payment.Calculator powered by Showcase IDX, a Constellation1 Company. Copyright ©2026 Information is deemed reliable but not guaranteed.
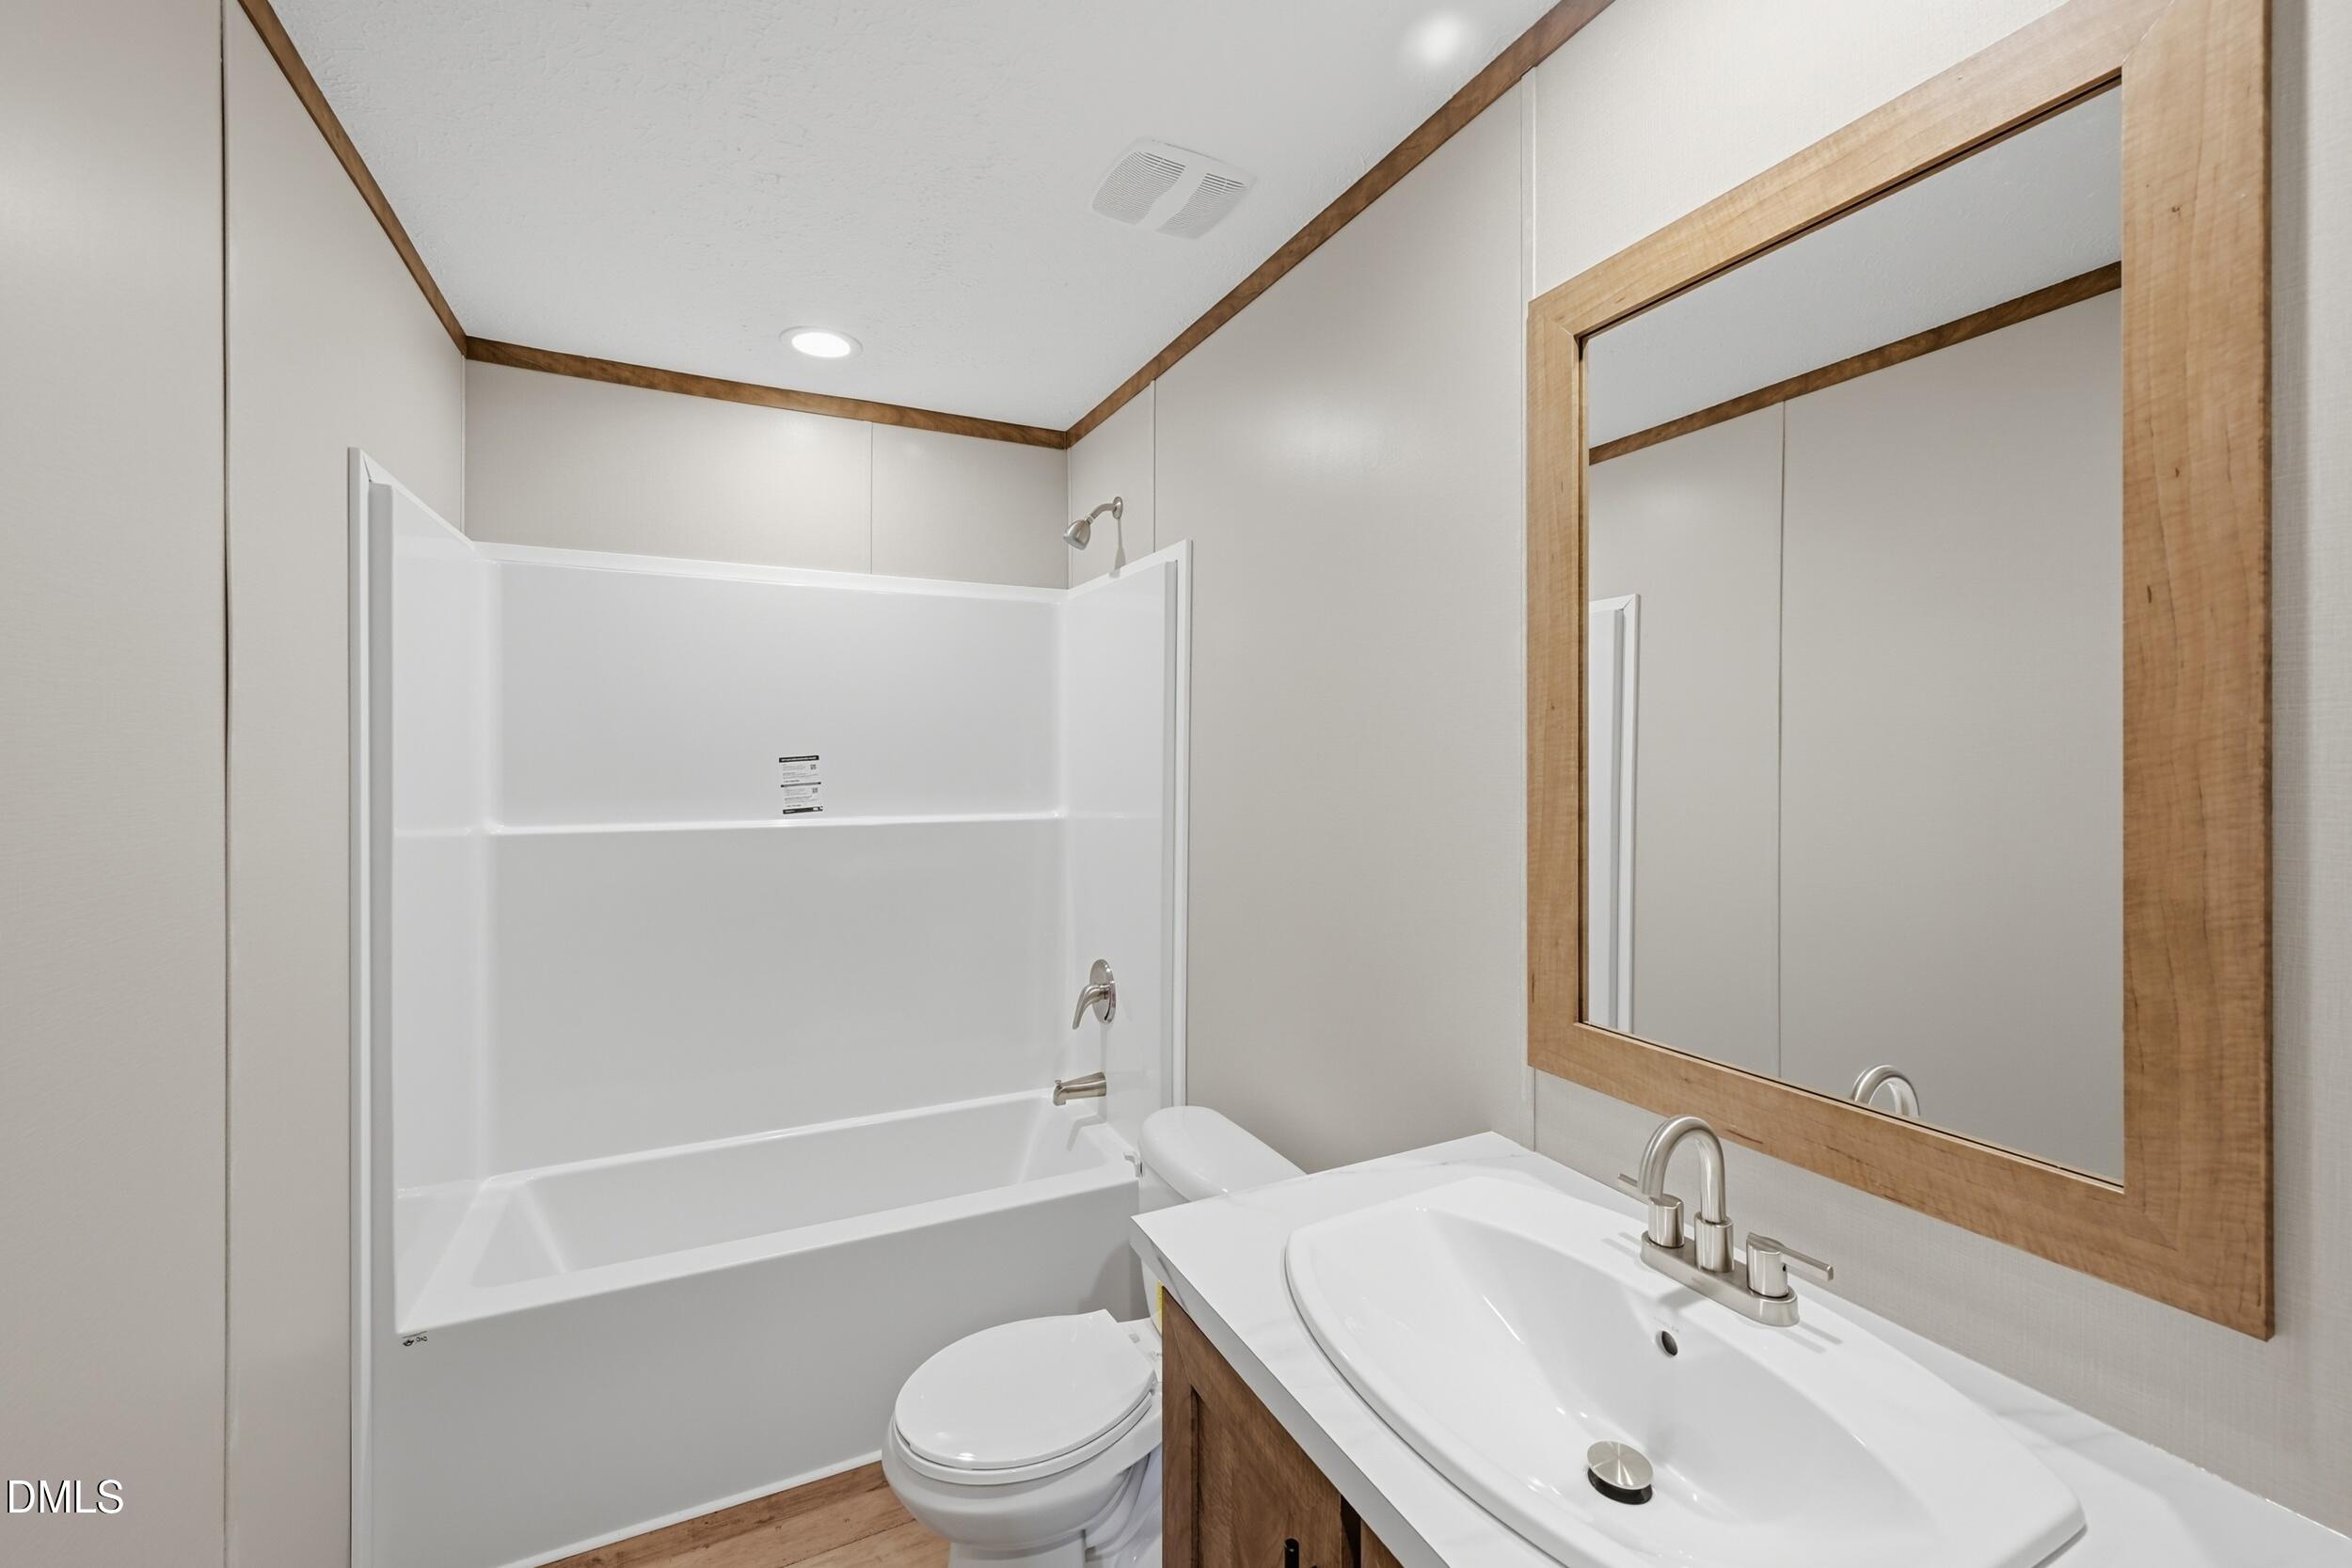
Discover the appeal of a brand-new construction and country living in the beautiful home, on .76 acres. It features a breathtaking backyard view, an open floor plan, single story living with abundant cabinetry, spa inspired bathrooms and space to breathe and make it your own. Located near shopping, dining, and everyday amenities. This location provides access to the US 70 corridor, downtown Goldsboro, and Seymour Johnson Air Force Base. 3% lender credit available with acceptable offers and if qualified that can buy down your interest rate.
Save
Ask
Tour
Hide
Listing Snapshot
Price
$269,900
Days On Site
1 Day
Bedrooms
4
Inside Area (SqFt)
1,580 sqft
Total Baths
2
Full Baths
2
Partial Baths
N/A
Lot Size
0.762 Acres
Year Built
2026
MLS Number
10203626
Status
Active
Property Tax
N/A
HOA/Condo/Coop Fees
N/A
Sq Ft Source
N/A
Friends & Family
Recent Activity
| yesterday | Listing first seen on site | |
| yesterday | Listing updated with changes from the MLS |
General Features
Acres
0.762
Foundation
Raised
Levels
One
Parking
DrivewayGravel
Property Condition
New Construction
Property Sub Type
Manufactured On Land
Security
Smoke Detector(s)
Sewer
Septic Tank
Special Circumstances
Standard
SqFt Above
1580
SqFt Total
1580
Style
Ranch
Utilities
Electricity AvailablePhone AvailableWater Available
Water Source
Public
Interior Features
Appliances
CooktopDishwasherElectric CooktopElectric OvenElectric RangeElectric Water HeaterFree-Standing Electric OvenFree-Standing Electric RangeFree-Standing RefrigeratorFree-Standing RangeIce MakerRangeRefrigeratorRange HoodStainless Steel Appliance(s)Water Heater
Basement
Crawl Space
Cooling
ElectricHeat Pump
Flooring
Vinyl
Heating
ElectricHeat Pump
Interior
Double VanityKitchen IslandOpen FloorplanPantryRecessed LightingWalk-In Closet(s)
Laundry Features
Main Level
Main Level Bedrooms
4
Master Bedroom
Level - Main
Save
Ask
Tour
Hide
Exterior Features
Construction Details
BrickVertical SidingVinyl Siding
Exterior
Private EntrancePrivate Yard
Fencing
None
Patio And Porch
DeckFront PorchRear Porch
Roof
Shingle
Community Features
Financing Terms Available
CashConventionalFHAUSDA LoanVA Loan
Roads
Paved
Schools
School District
Unknown
Elementary School
Wayne - Spring Creek Elementary School
Middle School
Wayne - Spring Creek Middle School
High School
Wayne - Spring Creek High School
Listing courtesy of Nikki Conrad of EXP REALTY OF PIEDMONT NC LLC

Listings that are marked with an icon are provided courtesy of the Triangle MLS, Inc. of North Carolina, Internet Data Exchange Database. Copyright 2026 Triangle MLS, Inc. of North Carolina. All rights reserved.
Last checked: 2026-11-18 12:27 AM UTC
Listings that are marked with an icon are provided courtesy of the Triangle MLS, Inc. of North Carolina, Internet Data Exchange Database. Copyright 2026 Triangle MLS, Inc. of North Carolina. All rights reserved.
Last checked: 2026-11-18 12:27 AM UTC
Neighborhood & Commute
Source: Walkscore
Disclosure: Community information and market data powered by Constellation Data Labs. Information is deemed reliable but not guaranteed.
Save
Ask
Tour
Hide
Did you know? You can invite friends and family to your search. They can join your search, rate and discuss listings with you.