Save
Ask
Tour
Hide
Share
$446,900
2 Days On Site

1303 Salford Court
Durham, NC 27703

For Sale|Single Family Residence|Active
2
Beds
2
Total Baths
2
Full Baths
1,402
SqFt
$319
/SqFt
2027
Built
Subdivision:
Courtyards at Oak Grove
County:
Durham
Call Now: 919-404-SHOW
Is this the listing for you? We can help make it yours.
919-404-SHOW
1303 Salford Court1303 Salford Court1303 Salford Court1303 Salford Court
Save
Ask
Tour
Hide
Share

Mortgage Calculator

Monthly Payment (Est.)

Enter an interest rate to see your estimated monthly payment.
Calculator powered by Showcase IDX, a Constellation1 Company. Copyright ©2026 Information is deemed reliable but not guaranteed.

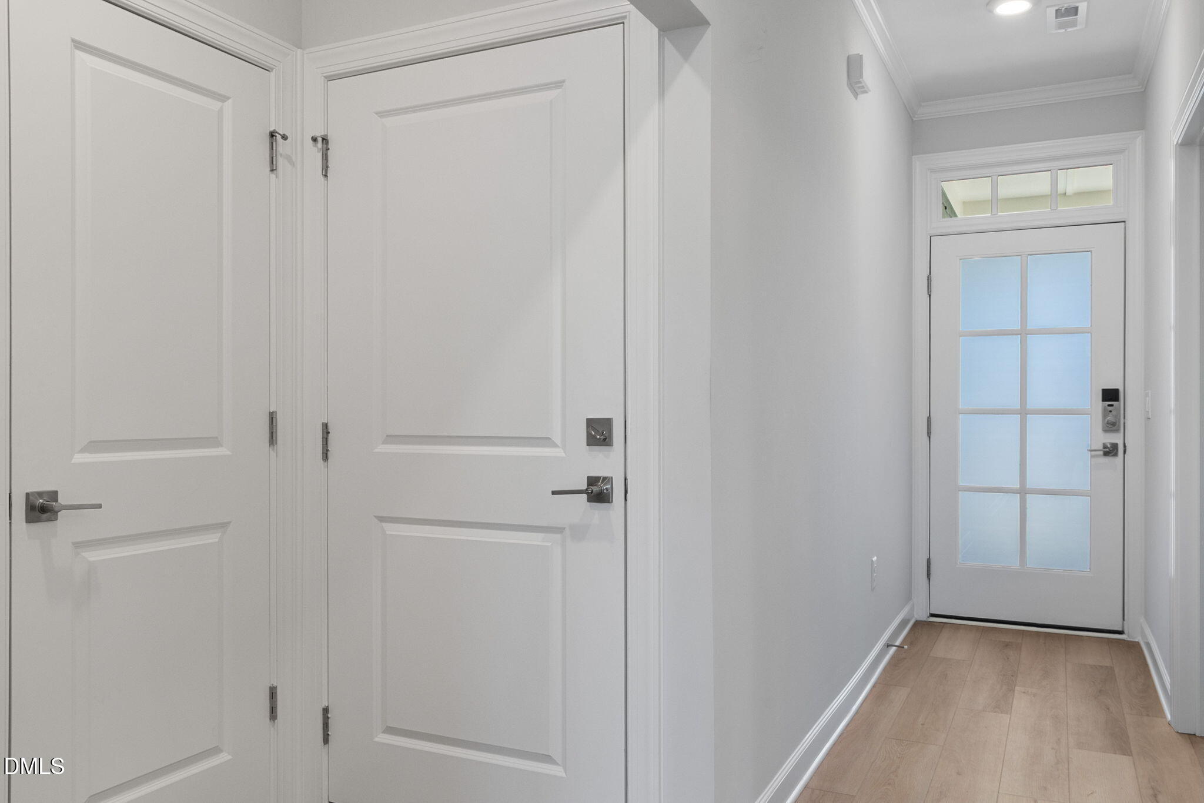
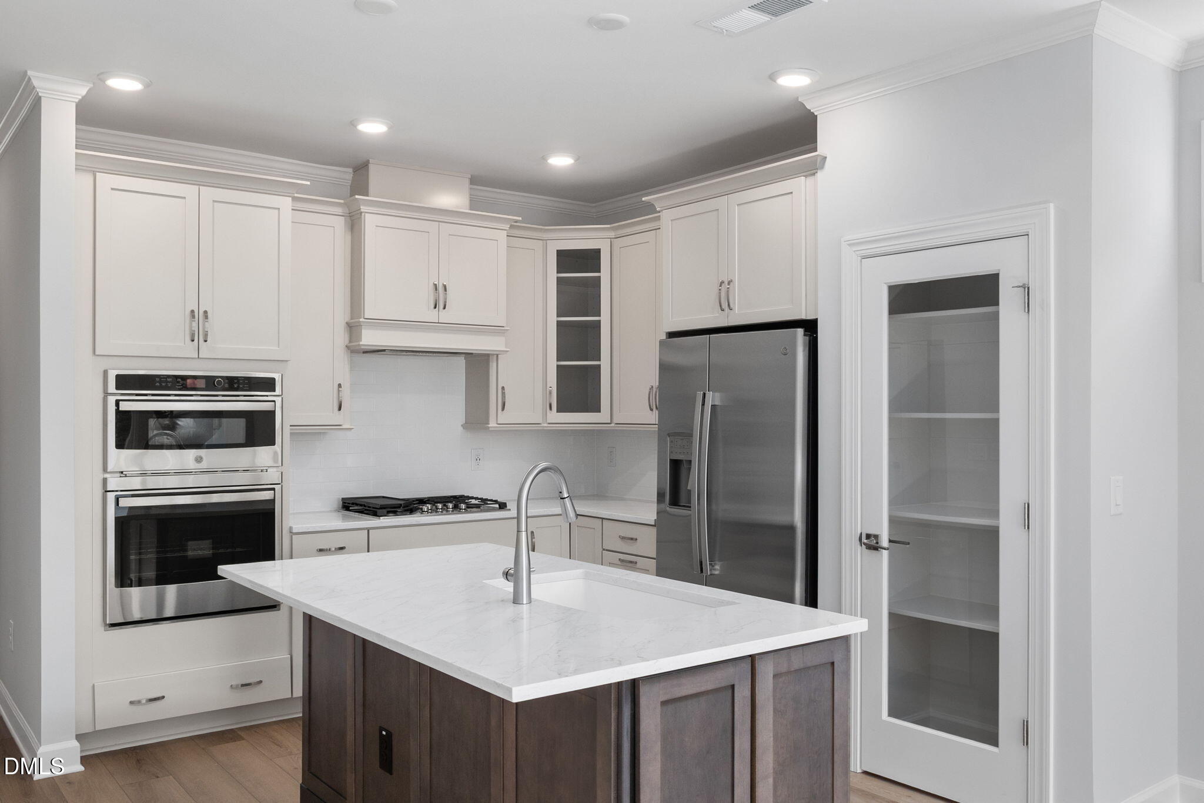
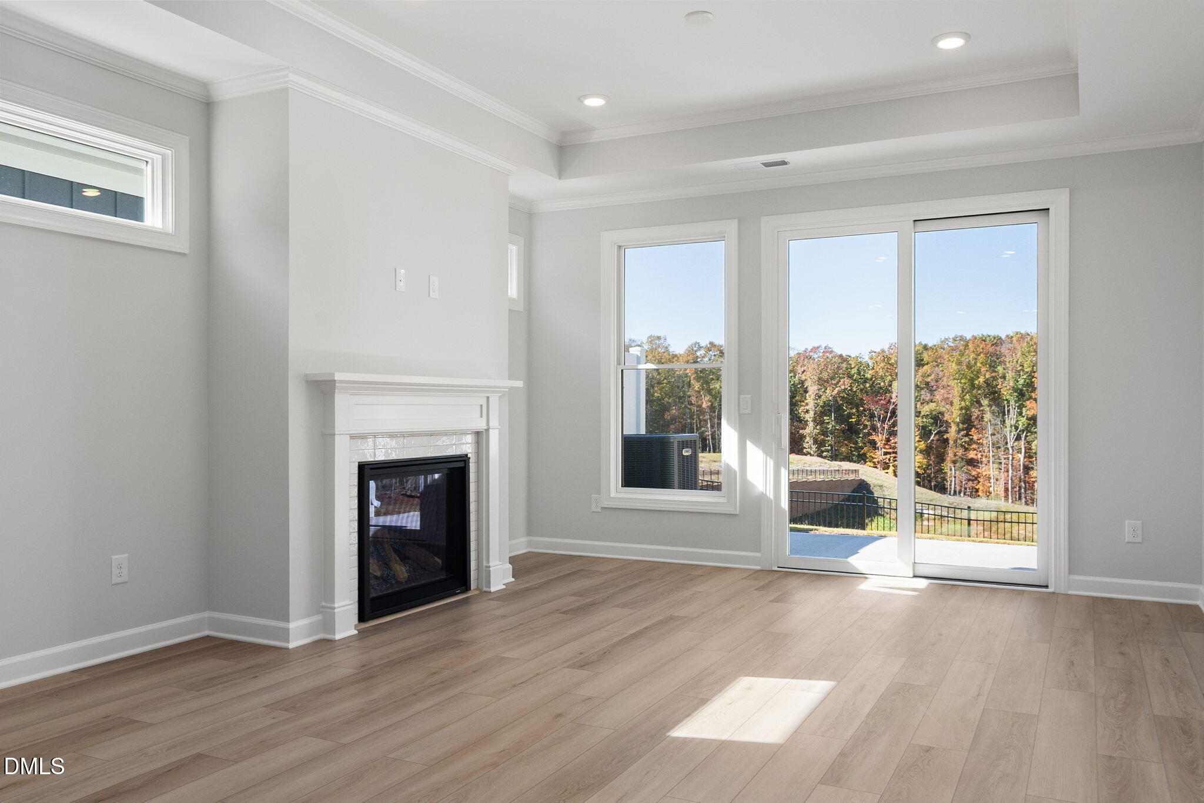
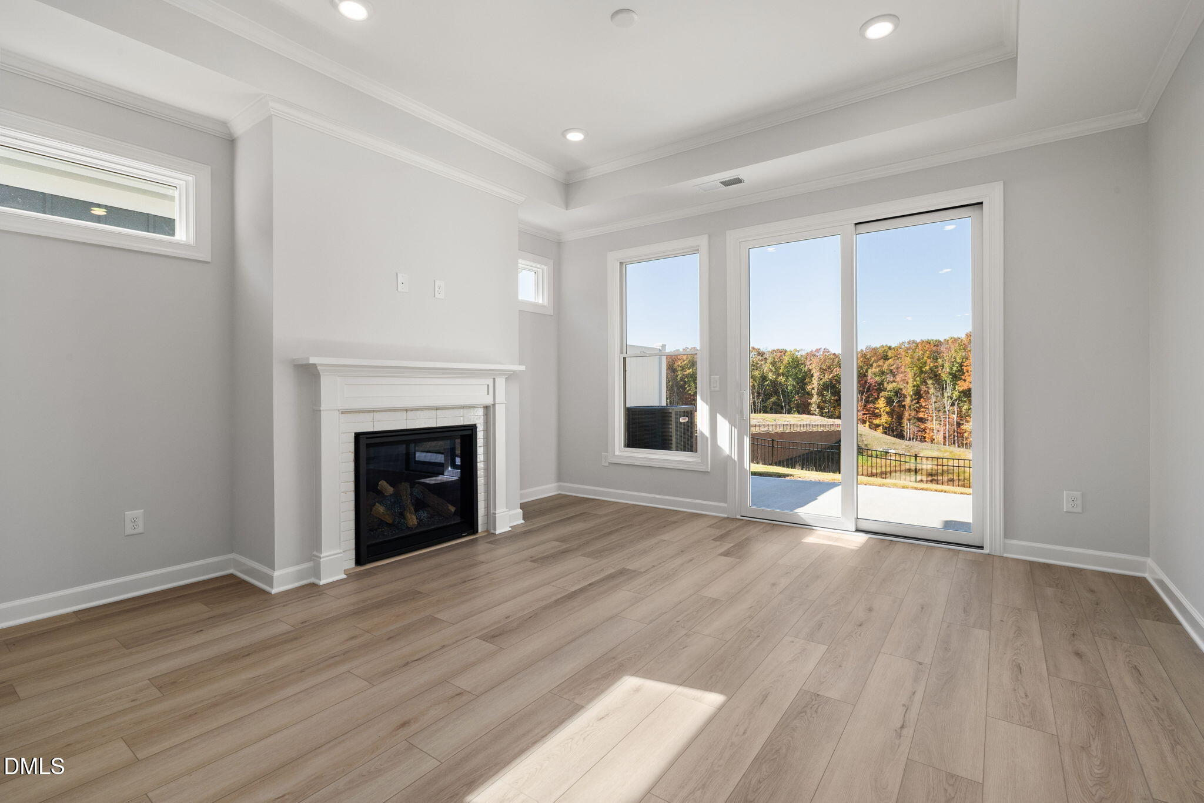
***TO BE BUILT HOME*** Discover The Rockaway at The Courtyards at Oak Grove — 2026 Parade of Homes Gold Winner! Thoughtfully designed with charming boutique cottage style and the convenience of single-level living, The Rockaway offers an inviting blend of comfort, style, and functionality. The open-concept floorplan features abundant natural light, two spacious bedrooms, and two full bathrooms, including a beautiful owner's suite with a spa-inspired bath and views of your private courtyard. The inviting kitchen flows seamlessly into the living and dining areas, creating the perfect setting for entertaining family and friends. Enjoy the ease of a single-story layout with no stairs to navigate and thoughtfully designed spaces that make everyday living effortless. As a to-be-built home, you'll have the opportunity to personalize select finishes and create a home that reflects your style. Enjoy a low-maintenance, lock-and-leave lifestyle designed to give you more time to enjoy what matters most. Residents can take advantage of exceptional amenities, including a resort-style clubhouse and pool, fitness center, pickleball courts, scenic walking trails, pocket parks, a bird-watching station, butterfly garden, disc golf, bocce ball, and a dedicated dog park. Conveniently located near Brier Creek shopping and dining, Downtown Durham, and RDU International Airport, this community offers the perfect balance of comfort, convenience, and connection.

Save
Ask
Tour
Hide
Share
Listing Snapshot
Price 
$446,900
Days On Site 
2 Days
Bedrooms 
2
Inside Area (SqFt) 
1,402 sqft
Total Baths 
2
Full Baths 
2
Partial Baths 
N/A
Lot Size 
0.13 Acres
Year Built 
2027
MLS Number 
10203621
Status 
Active
Property Tax 
N/A
HOA/Condo/Coop Fees 
$250 monthly
Sq Ft Source 
N/A
Friends & Family
Recent Activity
2 days agoListing first seen on site
2 days agoListing updated with changes from the MLS
General Features
Acres 
0.13
Attached Garage 
Yes
Disclosures 
Seller Disclosure
Foundation 
Slab
Garage 
Yes
Garage Spaces 
1
Home Warranty 
Yes
Levels 
One
Parking 
AttachedGarageCommonDrivewayGarage Faces FrontGarage Door OpenerOn SiteOn Street
Property Condition 
New Construction
Property Sub Type 
Single Family Residence
Security 
Smoke Detector(s)
Sewer 
Public Sewer
Special Circumstances 
Standard
SqFt Above 
1402
SqFt Total 
1402
Style 
CraftsmanTraditional
Utilities 
Cable AvailableCable ConnectedElectricity ConnectedNatural Gas AvailableNatural Gas ConnectedPhone AvailableSewer AvailableUnderground UtilitiesWater Available
Water Source 
Public
Interior Features
Appliances 
DisposalDishwasherMicrowaveRefrigerator
Cooling 
Central Air
Flooring 
CarpetVinyl
Heating 
Central
Laundry Features 
Electric Dryer HookupInsideMain LevelWasher Hookup
Main Level Bedrooms 
2
Window Features 
Double Pane WindowsScreens
Master Bedroom 
Level - Main
Save
Ask
Tour
Hide
Share
Exterior Features
Construction Details 
Board & Batten SidingBatts InsulationBlown-In InsulationHardiPlank Type
Lot Features 
Level
Patio And Porch 
Patio
Road Frontage 
City Street
Roof 
AsphaltShingle
Windows/Doors 
Double Pane WindowsScreens
Community Features
Accessibility Features 
Accessible BedroomAccessible ClosetsAccessible Common AreaAccessible Central Living AreaAccessible EntranceAccessible KitchenCentral Living Area
Association Amenities 
Dog ParkExercise CourseFitness CenterJogging PathLandscapingMaintenance GroundsMeeting RoomParkingPoolSport Court
Association Fee 
$250.0
Association Fee Frequency 
Monthly
Community Features 
CurbsClubhouseFitness CenterOtherParkPoolStreet LightsSidewalks
Financing Terms Available 
CashConventionalFHAVA Loan
Building Access 
Main
Roads 
AsphaltConcretePaved
Schools
School District
Unknown
Elementary School
Durham - Spring Valley Elementary School
Middle School
Durham - Neal Middle
High School
Durham - Southern School of Energy and Sustainabil
Listing courtesy of Ryan Plowman of Plowman Properties LLC.


Listings that are marked with an icon are provided courtesy of the Triangle MLS, Inc. of North Carolina, Internet Data Exchange Database. Copyright 2026 Triangle MLS, Inc. of North Carolina. All rights reserved.

Last checked: 2026-11-19 01:04 AM UTC

Neighborhood & Commute
Source: Walkscore
Disclosure: Community information and market data powered by Constellation Data Labs. Information is deemed reliable but not guaranteed.
Save
Ask
Tour
Hide
Share