
Save
Ask
Tour
Hide
$339,900
1 Day On Site
116 Spinel LaneKnightdale, NC 27545
For Sale|Single Family Residence|Active
5
Beds
3
Total Baths
3
Full Baths
2,116
SqFt
$161
/SqFt
2000
Built
Subdivision:
Emerald Point
County:
Wake
Call Now: 919-404-SHOW
Is this the listing for you? We can help make it yours.
919-404-SHOW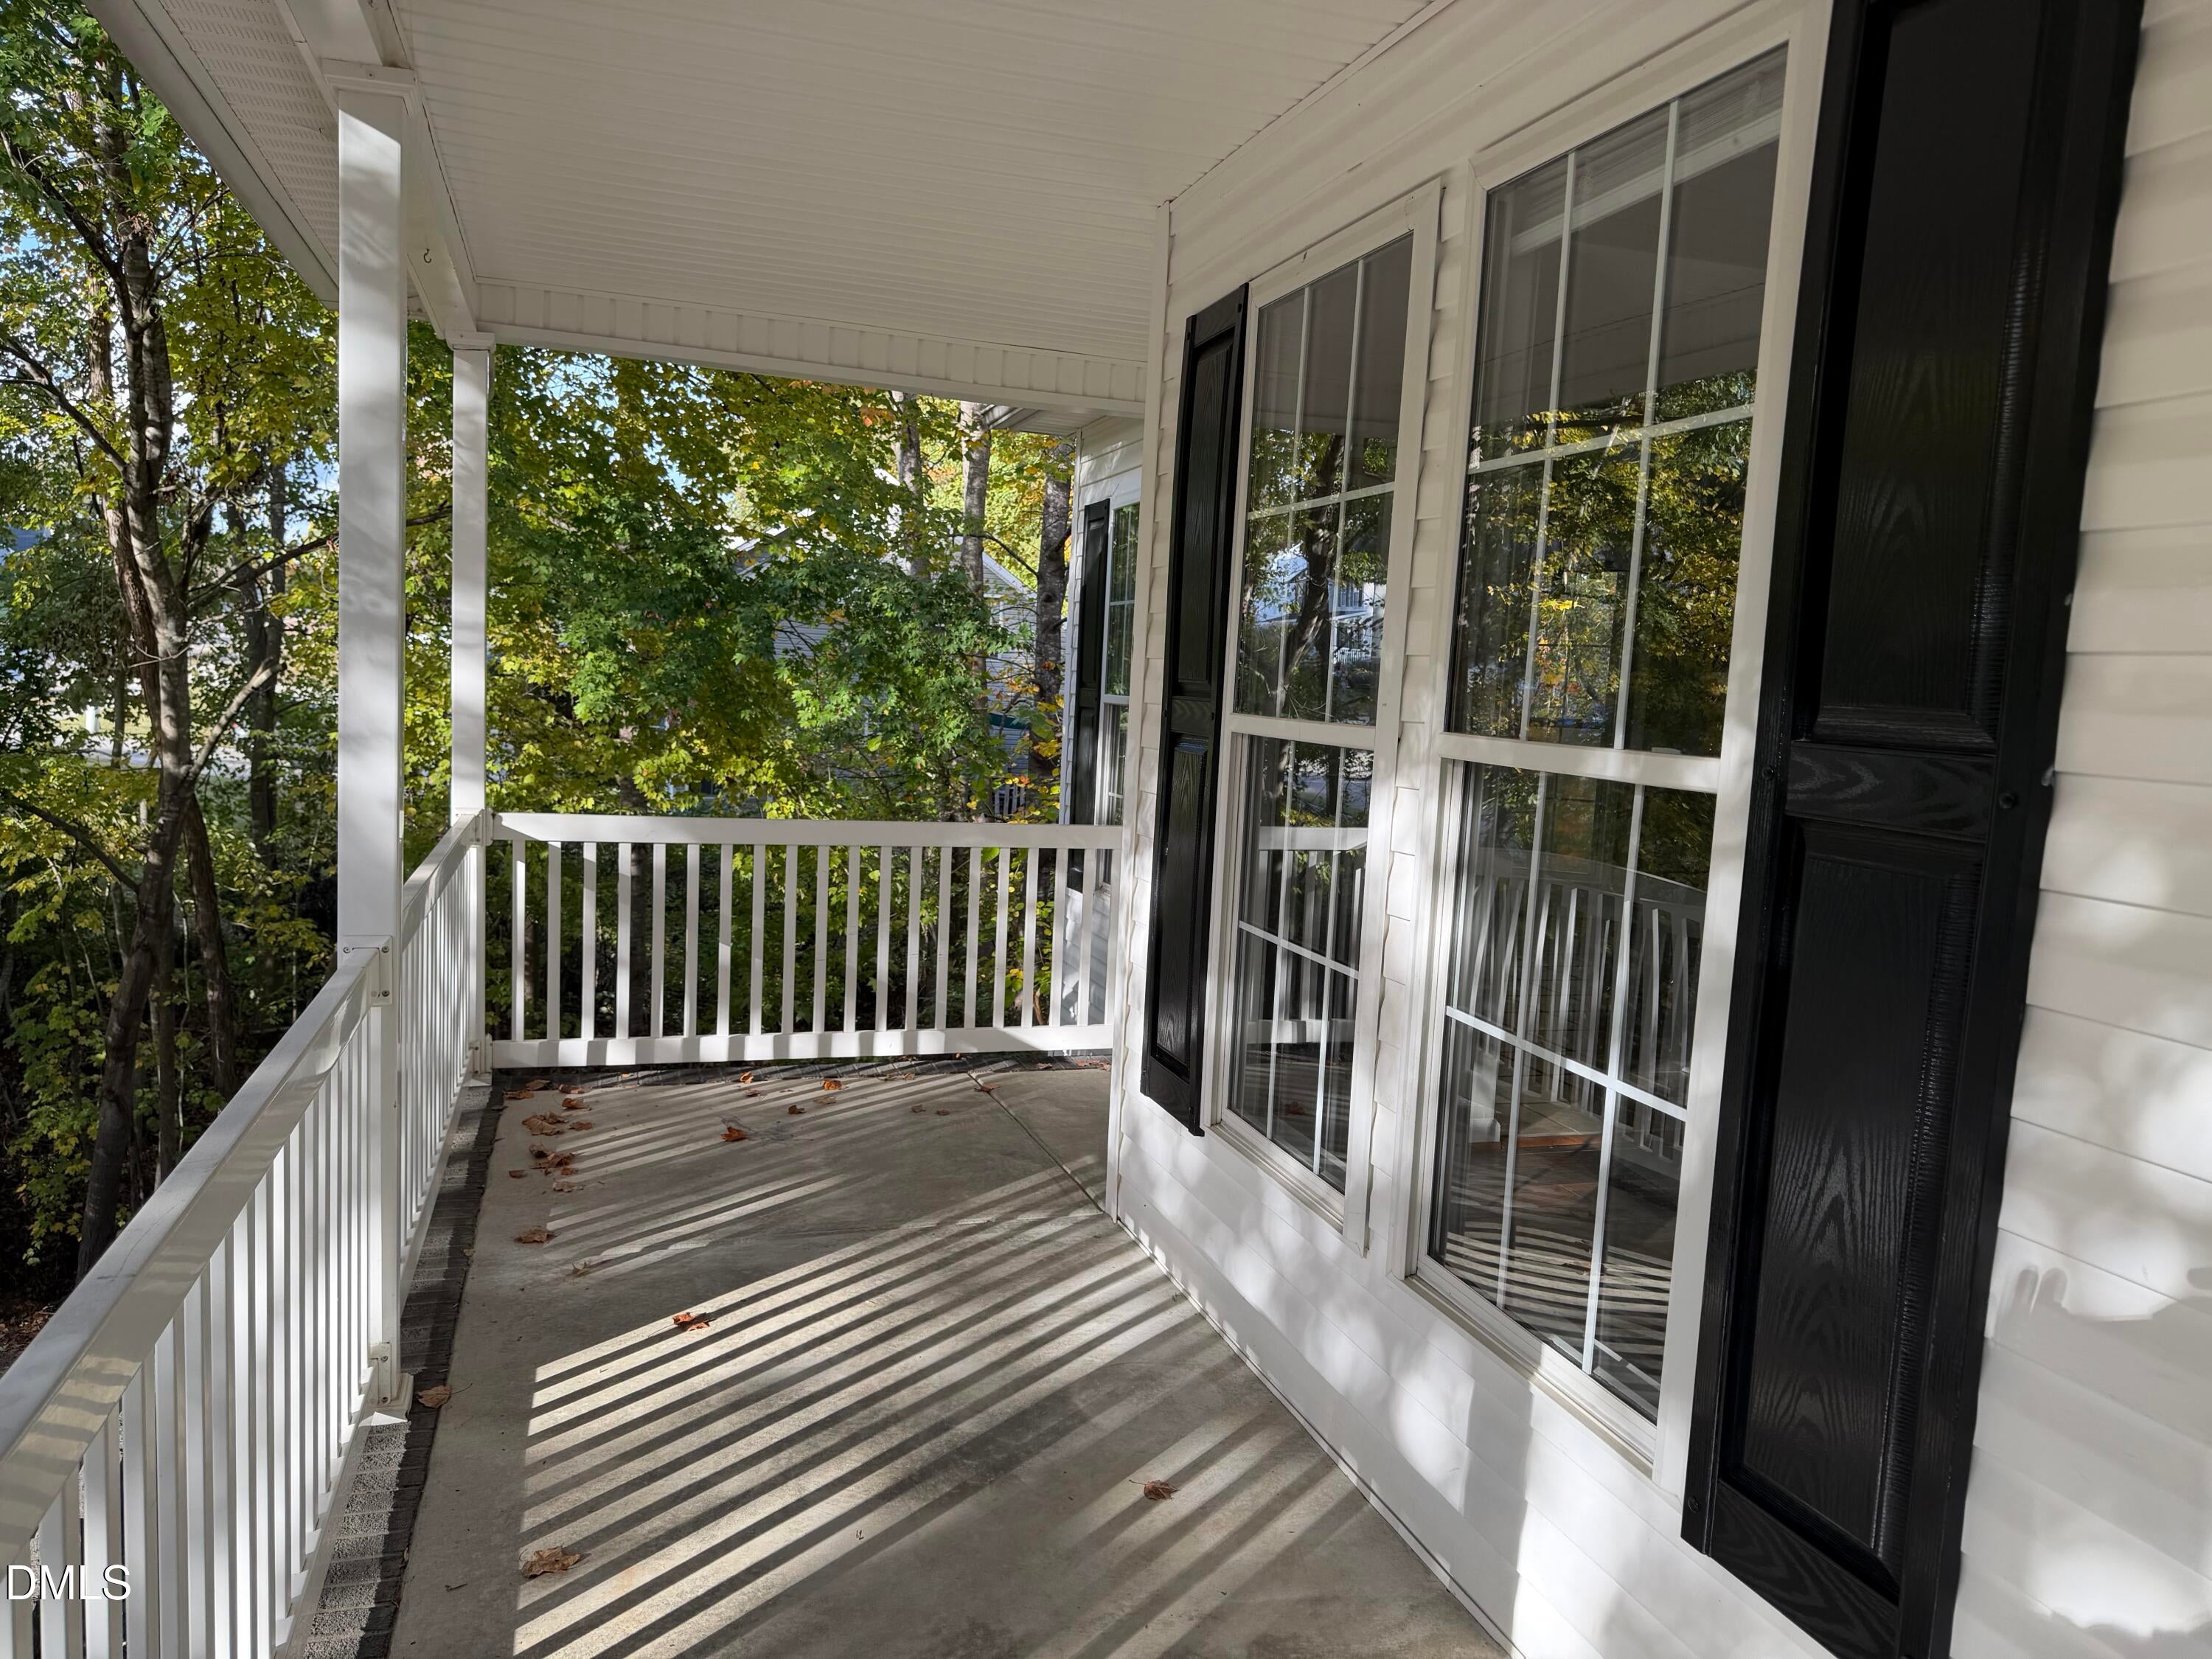
Save
Ask
Tour
Hide
Mortgage Calculator
Monthly Payment (Est.)
Enter an interest rate to see your estimated monthly payment.Calculator powered by Showcase IDX, a Constellation1 Company. Copyright ©2026 Information is deemed reliable but not guaranteed.
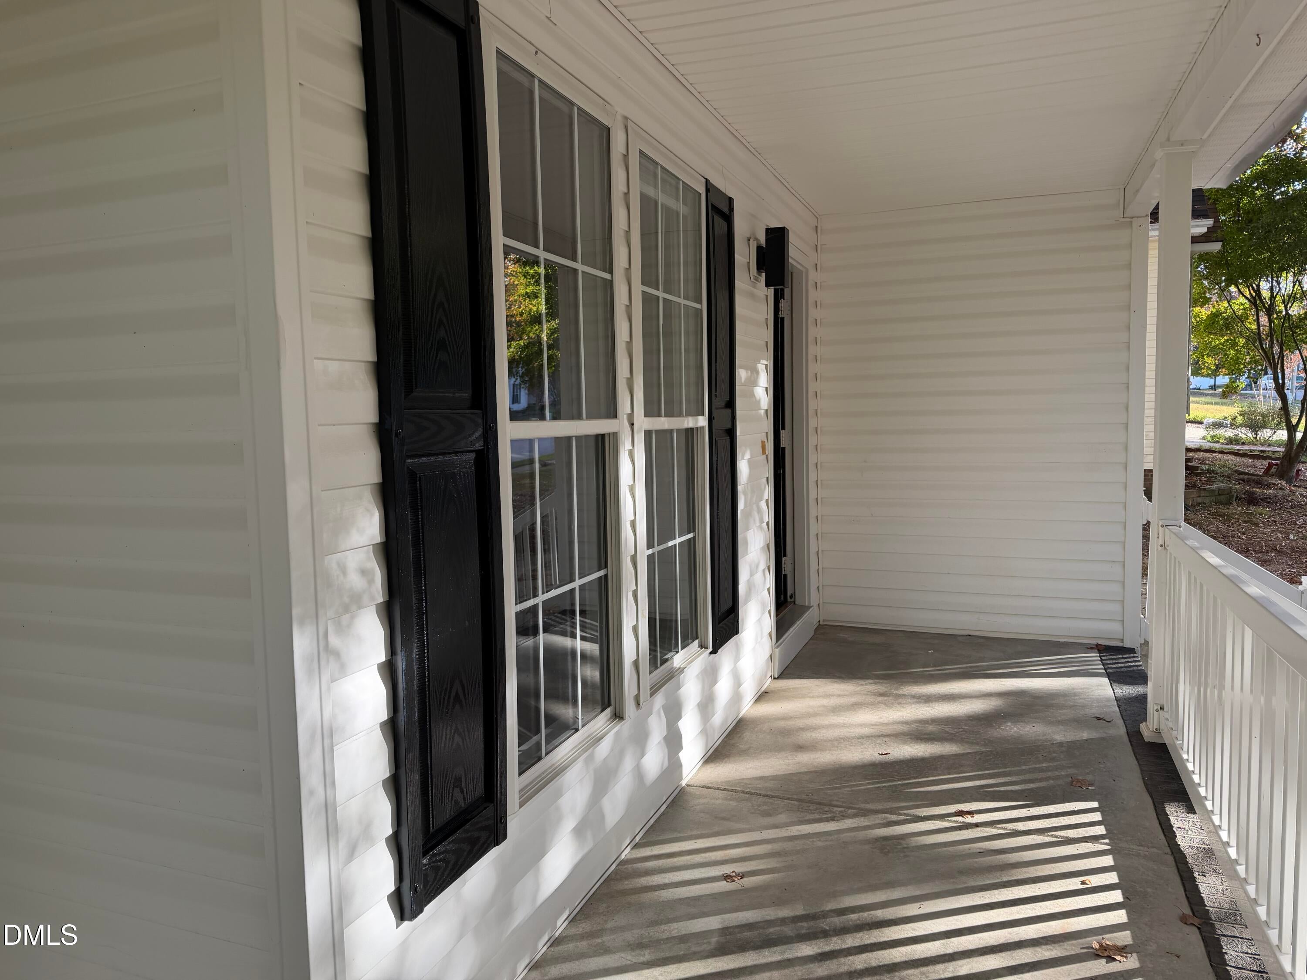
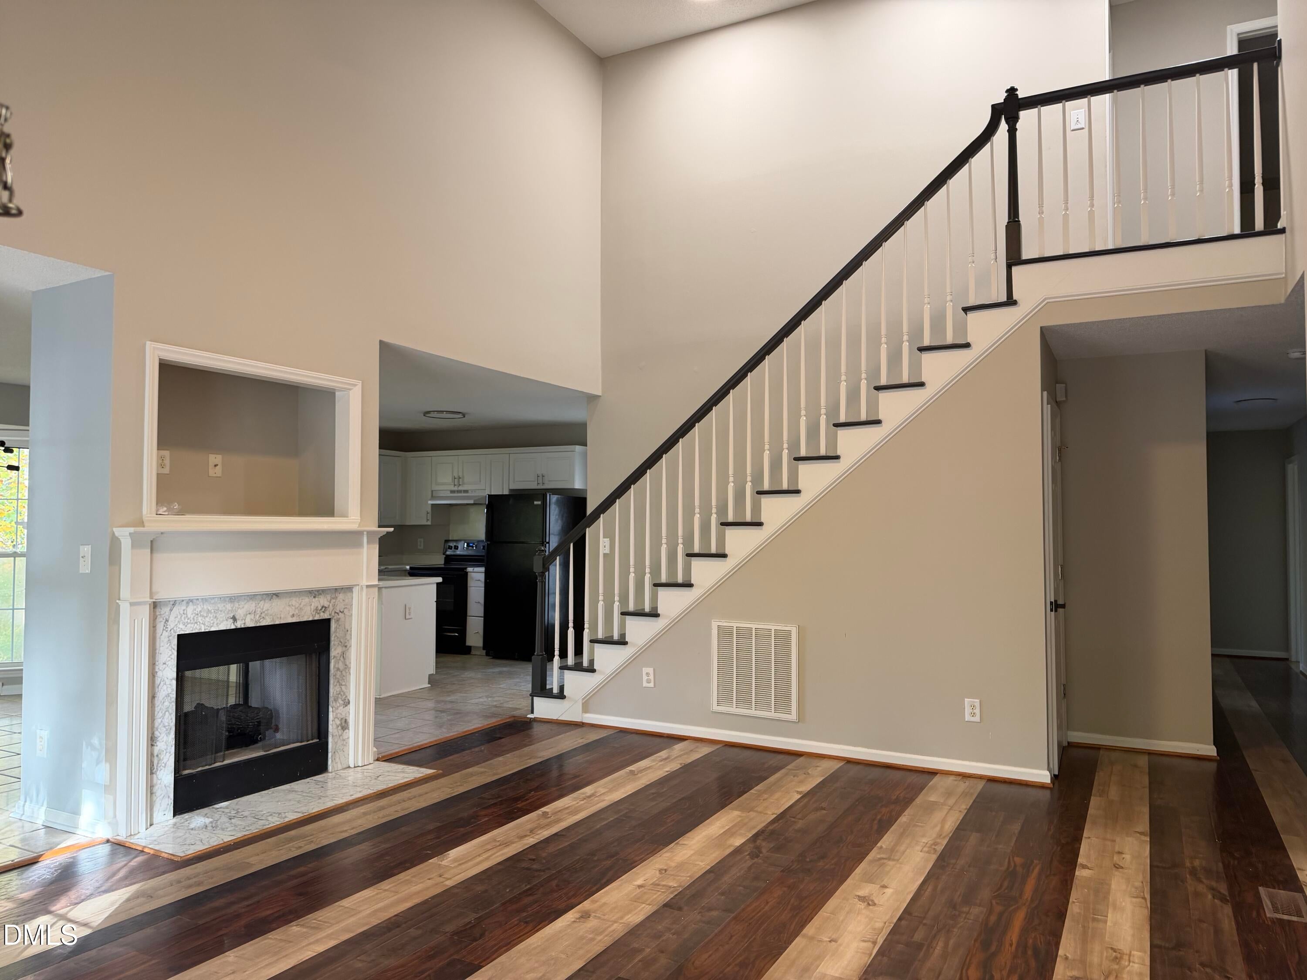
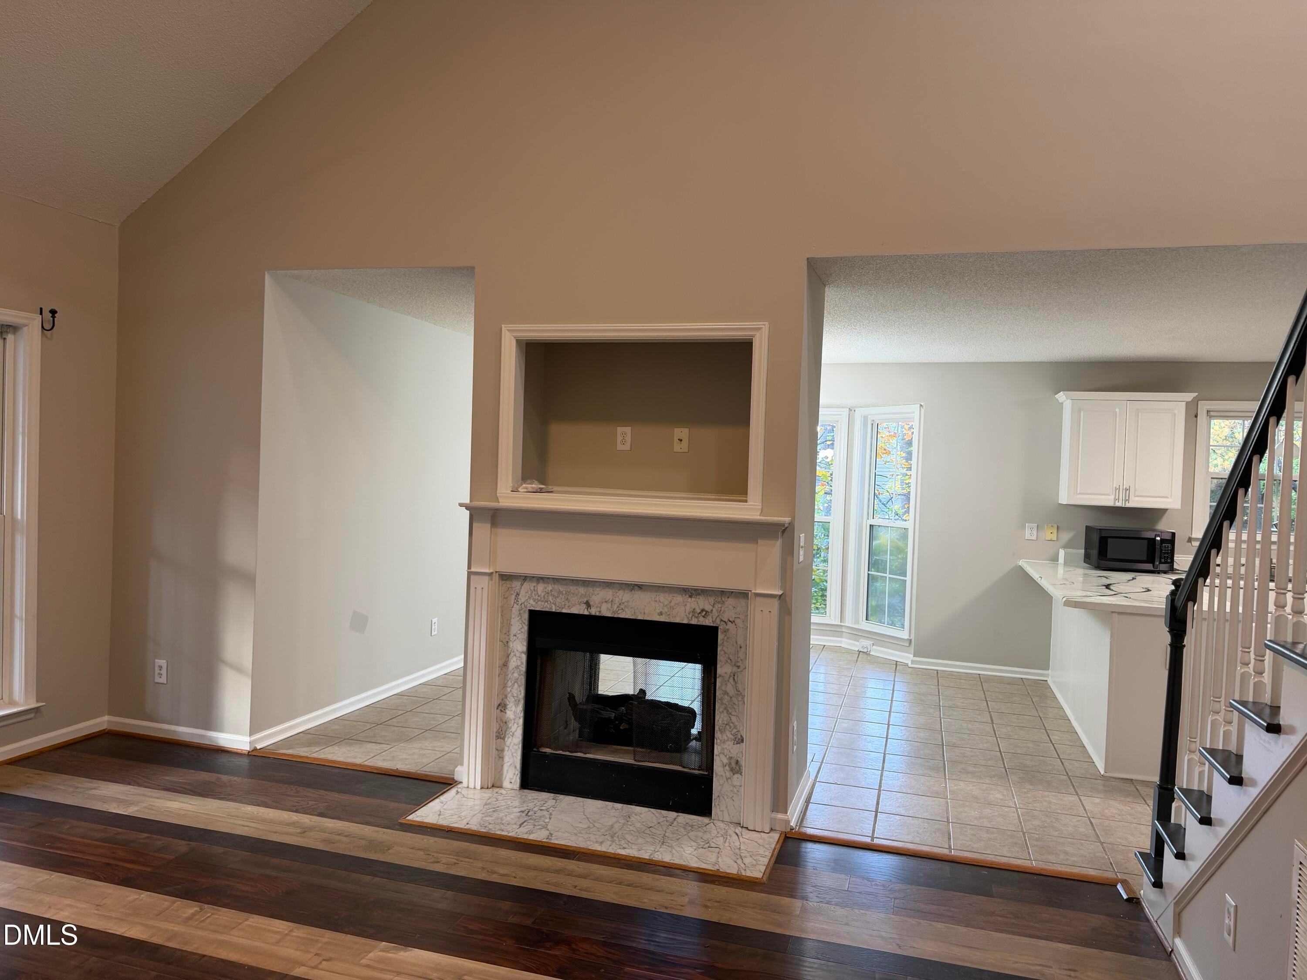
Beautiful and spacious, this 5-bedroom Knightdale home with a bonus room offers plenty of room to relax, gather, and make it your own. Soaring ceilings create an airy, welcoming feel, while the open layout connects the kitchen, living room, and dining area for easy everyday living and entertaining. Fresh paint and new carpeting make the home feel inviting. Step outside to a private deck with access from both the kitchen and primary bedroom, and enjoy the fenced backyard. Conveniently located near shopping and parks, this home is a must-see. This house may qualify for below market financing and up to $15k for closing costs with our preferred partner, contact listing agent for details. Schedule your showing today!
Save
Ask
Tour
Hide
Listing Snapshot
Price
$339,900
Days On Site
1 Day
Bedrooms
5
Inside Area (SqFt)
2,116 sqft
Total Baths
3
Full Baths
3
Partial Baths
N/A
Lot Size
0.17 Acres
Year Built
2000
MLS Number
10203618
Status
Active
Property Tax
$3,057.52
HOA/Condo/Coop Fees
$6.25 monthly
Sq Ft Source
N/A
Friends & Family
Recent Activity
| yesterday | Listing first seen on site | |
| yesterday | Listing updated with changes from the MLS |
General Features
Acres
0.17
Attached Garage
Yes
Garage
Yes
Garage Spaces
1
Levels
Two
Parking
AttachedGarage
Parking Spaces
3
Property Sub Type
Single Family Residence
Sewer
Public Sewer
SqFt Above
2116
SqFt Total
2116
Style
Traditional
Water Source
Public
Zoning
GR8
Interior Features
Basement
Crawl Space
Cooling
Electric
Fireplace
Yes
Fireplace Features
Living Room
Fireplaces
1
Flooring
LaminateSimulated Wood
Heating
Central
Interior
High Speed Internet
Main Level Bedrooms
3
Bedroom 2
Dimensions - 1011.0 x 103.0Level - Main
Bedroom 3
Dimensions - 1011.0 x 911.0Level - Main
Bedroom 4
Dimensions - 108.0 x 132.0Level - Second
Bedroom 5
Dimensions - 13.0 x 127.0Level - Second
Bonus Room
Dimensions - 1110.0 x 168.0Level - Second
Dining Room
Dimensions - 138.0 x 111.0Level - Main
Kitchen
Dimensions - 1110.0 x 1111.0Level - Main
Living Room
Dimensions - 1810.0 x 205.0Level - Main
Master Bedroom
Dimensions - 135.0 x 12.0Level - Main
Save
Ask
Tour
Hide
Exterior Features
Construction Details
Vinyl Siding
Fencing
Back YardWood
Roof
Shingle
Community Features
Association Amenities
None
Association Fee
$75.0
Association Fee Frequency
Annually
Financing Terms Available
CashConventionalFHA
Schools
School District
Unknown
Elementary School
Wake - Forestville Road Elementary
Middle School
Wake - Neuse River Middle
High School
Wake - Knightdale High
Listing courtesy of Carlos Campos of The Insight Group

Listings that are marked with an icon are provided courtesy of the Triangle MLS, Inc. of North Carolina, Internet Data Exchange Database. Copyright 2026 Triangle MLS, Inc. of North Carolina. All rights reserved.
Last checked: 2026-11-18 11:44 AM UTC
Listings that are marked with an icon are provided courtesy of the Triangle MLS, Inc. of North Carolina, Internet Data Exchange Database. Copyright 2026 Triangle MLS, Inc. of North Carolina. All rights reserved.
Last checked: 2026-11-18 11:44 AM UTC
Neighborhood & Commute
Source: Walkscore
Disclosure: Community information and market data powered by Constellation Data Labs. Information is deemed reliable but not guaranteed.
Save
Ask
Tour
Hide
Did you know? You can invite friends and family to your search. They can join your search, rate and discuss listings with you.