Save
Ask
Tour
Hide
Share
$424,990
2 Days On Site

820 Camarillo Drive
Elon, NC 27244

For Sale|Single Family Residence|Active
4
Beds
4
Total Baths
3
Full Baths
1
Partial Bath
2,346
SqFt
$181
/SqFt
2026
Built
Subdivision:
To Be Added
County:
Alamance
Call Now: 919-404-SHOW
Is this the listing for you? We can help make it yours.
919-404-SHOW
820 Camarillo Drive820 Camarillo Drive820 Camarillo Drive820 Camarillo Drive
Save
Ask
Tour
Hide
Share

Mortgage Calculator

Monthly Payment (Est.)

Enter an interest rate to see your estimated monthly payment.
Calculator powered by Showcase IDX, a Constellation1 Company. Copyright ©2026 Information is deemed reliable but not guaranteed.

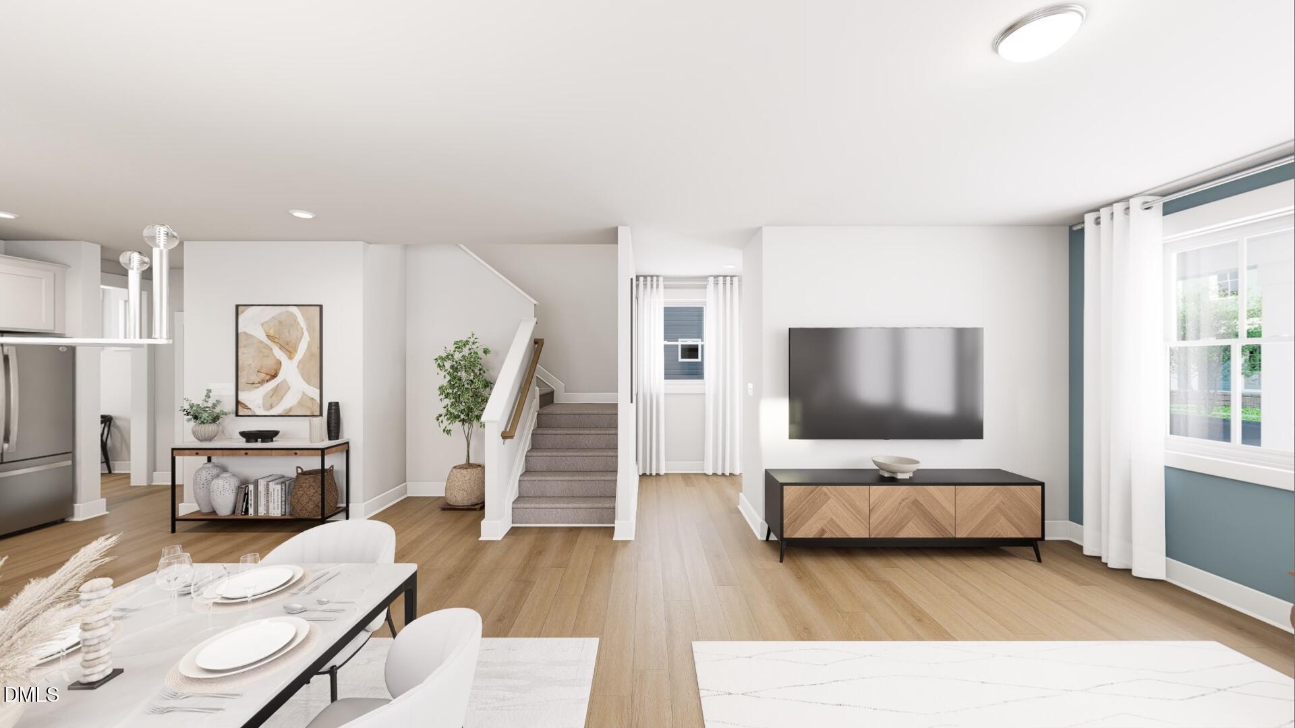
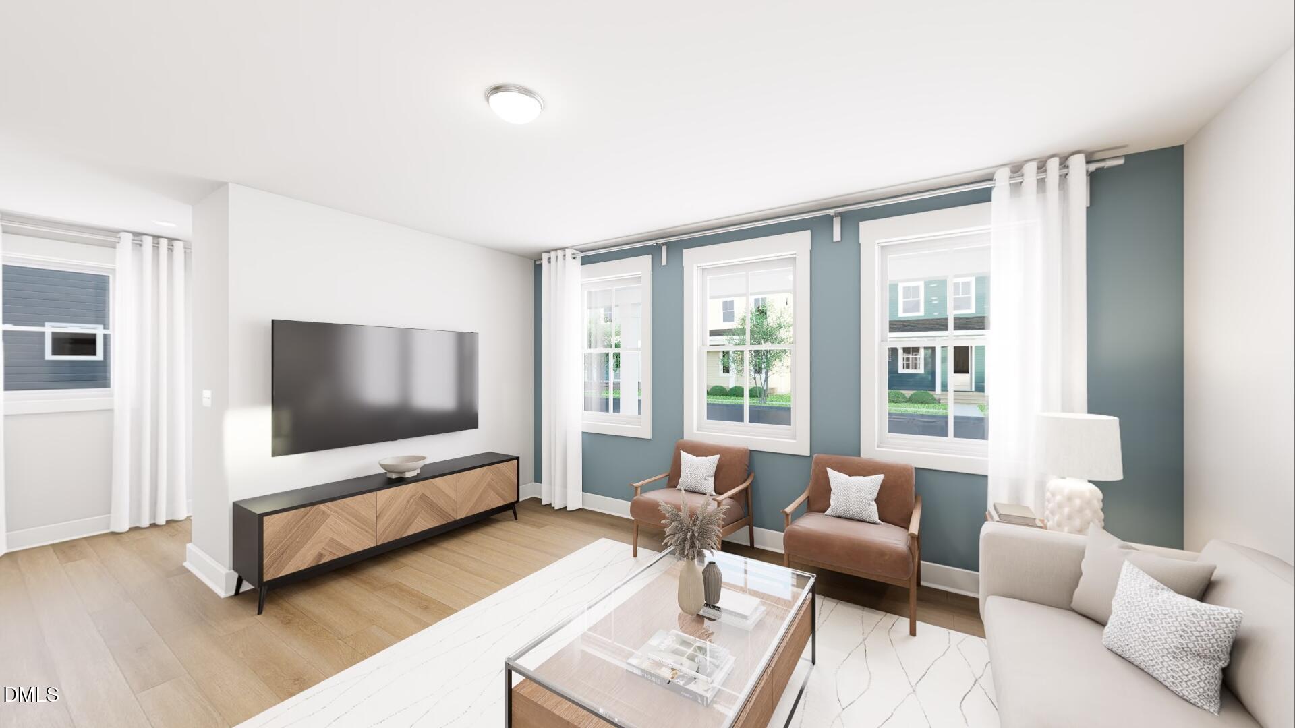
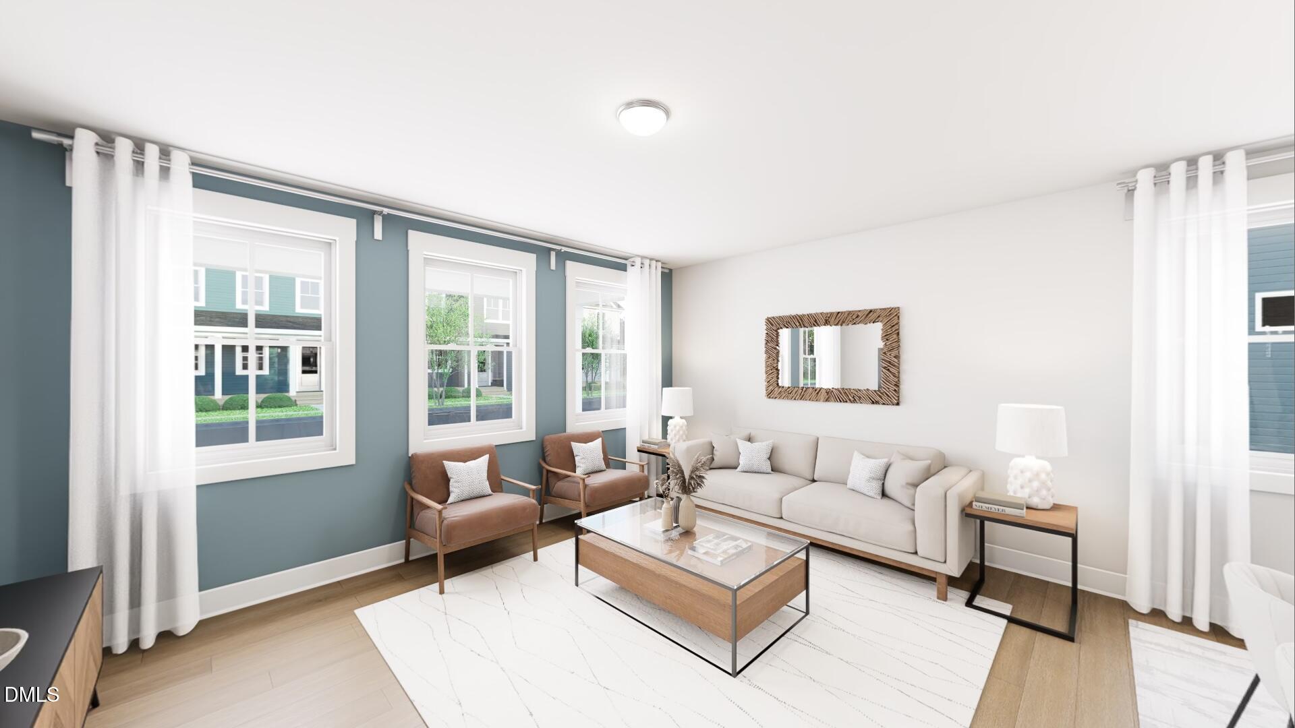
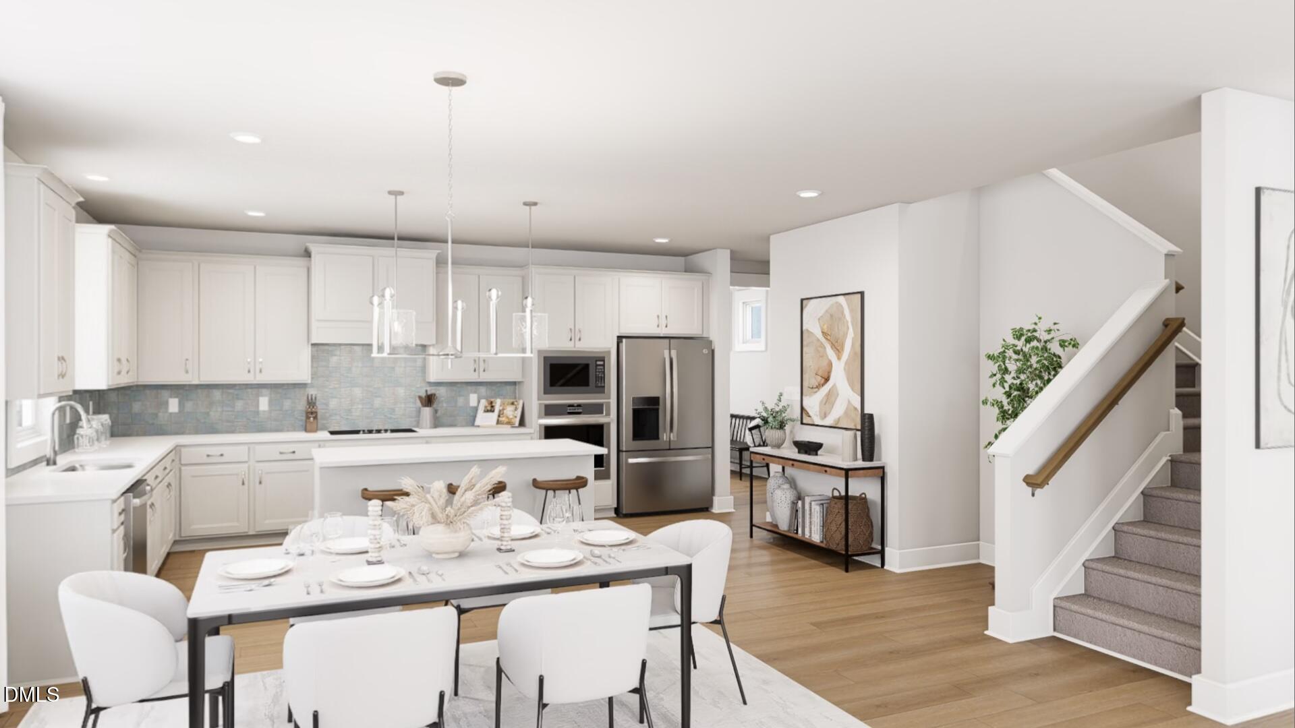
Welcome to the Castle in Brooklyn at Parc Northwest in Elon! With the Amelia exterior and Sconset Walk curated interior package, this home brings plenty of personality along with all the right spaces to make yourself at home. The open-concept living area keeps everyone connected, while the upgraded gourmet kitchen is ready for everything from quick breakfasts into dinners that somehow turn into everyone's favorite part of the day. A private 1st floor primary suite offers a quiet place to recharge, while the additional 4th bedroom and 3rd full bathroom make hosting guests, accommodating family, or creating a little extra breathing room that much easier. Upstairs, two additional bedrooms and a versatile loft offer even more room for movie nights, game days, or whatever life has planned next. Thoughtful design, stylish finishes, and space for all the good stuff. Joyfully Built. Meaningfully Different.

Save
Ask
Tour
Hide
Share
Listing Snapshot
Price 
$424,990
Days On Site 
2 Days
Bedrooms 
4
Inside Area (SqFt) 
2,346 sqft
Total Baths 
4
Full Baths 
3
Partial Baths 
1
Lot Size 
0.08 Acres
Year Built 
2026
MLS Number 
10203605
Status 
Active
Property Tax 
N/A
HOA/Condo/Coop Fees 
$80 monthly
Sq Ft Source 
N/A
Friends & Family
Recent Activity
2 days agoListing first seen on site
2 days agoListing updated with changes from the MLS
General Features
Acres 
0.08
Foundation 
Slab
Garage 
Yes
Garage Spaces 
2
Home Warranty 
Yes
Levels 
Two
Parking 
Alley AccessConcreteDetachedDrivewayEnclosedGarage Faces RearGarageGarage Door Opener
Parking Spaces 
2
Property Condition 
New Construction
Property Sub Type 
Single Family Residence
Security 
Carbon Monoxide Detector(s)Smoke Detector(s)
Sewer 
Public Sewer
SqFt Above 
2346
SqFt Total 
2346
Style 
Craftsman
Utilities 
Cable AvailableElectricity ConnectedNatural Gas ConnectedSewer ConnectedUnderground UtilitiesWater Connected
Water Source 
Public
Interior Features
Appliances 
Built-In Electric OvenCooktopDisposalExhaust FanGas CooktopMicrowavePlumbed For Ice MakerRange HoodTankless Water Heater
Cooling 
Central AirElectricZoned
Flooring 
CarpetCeramic TileVinylWood
Heating 
Forced AirNatural GasZoned
Interior 
Double VanityEntrance FoyerEat-in KitchenKitchen IslandOpen FloorplanPantryWalk-In Closet(s)Wired for DataMaster DownstairsHigh Speed Internet
Laundry Features 
Electric Dryer HookupIn HallLaundry RoomMain LevelWasher Hookup
Main Level Bedrooms 
1
Window Features 
Double Pane WindowsInsulated WindowsLow Emissivity WindowsScreensTinted Windows
Bedroom 2 
Dimensions - 13.75 x 12.5Level - Second
Bedroom 3 
Dimensions - 12.67 x 15.17Level - Second
Bedroom 4 
Dimensions - 12.67 x 10.67Level - Second
Dining Room 
Dimensions - 8.67 x 18.67Level - Main
Family Room 
Dimensions - 16.75 x 17.75Level - Main
Kitchen 
Dimensions - 11.33 x 19.33Level - Main
Laundry 
Dimensions - 6.5 x 6.25Level - Main
Loft 
Dimensions - 18.67 x 13.17Level - Second
Master Bedroom 
Dimensions - 13.33 x 14.33Level - Main
Mud Room 
Dimensions - 11.08 x 6.17Level - Main
Save
Ask
Tour
Hide
Share
Exterior Features
Construction Details 
Board & Batten SidingBrickHardiPlank TypeLap Siding
Exterior 
Rain Gutters
Lot Features 
ClearedCity LotFront Yard
Patio And Porch 
Front PorchPorch
Road Frontage 
AlleyCity Street
Roof 
Shingle
View 
Neighborhood
Waterview 
Neighborhood
Windows/Doors 
Double Pane WindowsInsulated WindowsLow Emissivity WindowsScreensTinted Windows
Community Features
Accessibility Features 
Central Living Area
Association Amenities 
ManagementParkTrail(s)
Association Fee 
$80.0
Association Fee Frequency 
Monthly
Community Features 
Street LightsSidewalks
Financing Terms Available 
CashContractConventionalFHAVA Loan
Building Access 
Front Door
Roads 
AsphaltAlley PavedPaved
Schools
School District
Unknown
Elementary School
Alamance Burlington - Elon Elementary
Middle School
Alamance Burlington - Western Alamance Middle
High School
Alamance Burlington - Western Alamance High
Listing courtesy of Chris Armstrong of Garman Homes LLC


Listings that are marked with an icon are provided courtesy of the Triangle MLS, Inc. of North Carolina, Internet Data Exchange Database. Copyright 2026 Triangle MLS, Inc. of North Carolina. All rights reserved.

Last checked: 2026-11-19 01:04 AM UTC

Neighborhood & Commute
Source: Walkscore
Disclosure: Community information and market data powered by Constellation Data Labs. Information is deemed reliable but not guaranteed.
Save
Ask
Tour
Hide
Share