Save
Ask
Tour
Hide
Share
$399,990
1 Day On Site

822 Camarillo Drive
Elon, NC 27244

For Sale|Single Family Residence|Active
4
Beds
3
Total Baths
3
Full Baths
2,164
SqFt
$185
/SqFt
2026
Built
Subdivision:
To Be Added
County:
Alamance
Call Now: 919-404-SHOW
Is this the listing for you? We can help make it yours.
919-404-SHOW
822 Camarillo Drive822 Camarillo Drive822 Camarillo Drive822 Camarillo Drive
Save
Ask
Tour
Hide
Share

Mortgage Calculator

Monthly Payment (Est.)

Enter an interest rate to see your estimated monthly payment.
Calculator powered by Showcase IDX, a Constellation1 Company. Copyright ©2026 Information is deemed reliable but not guaranteed.

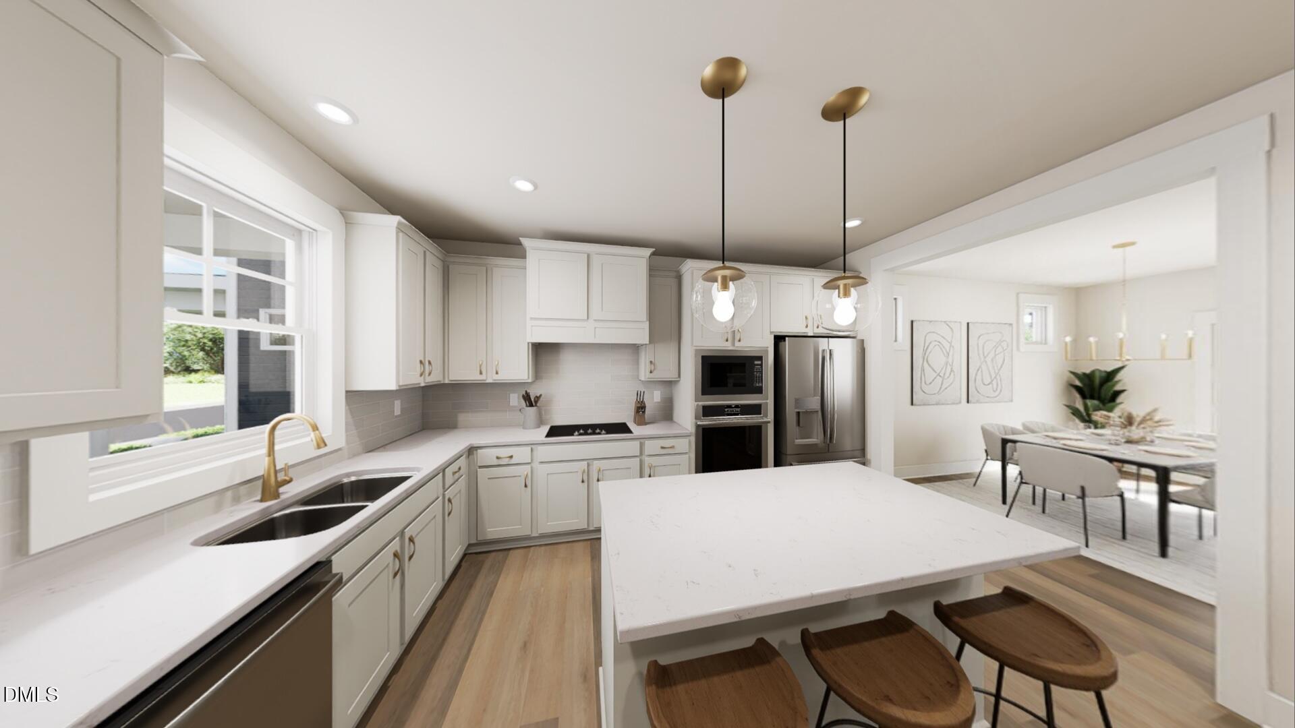
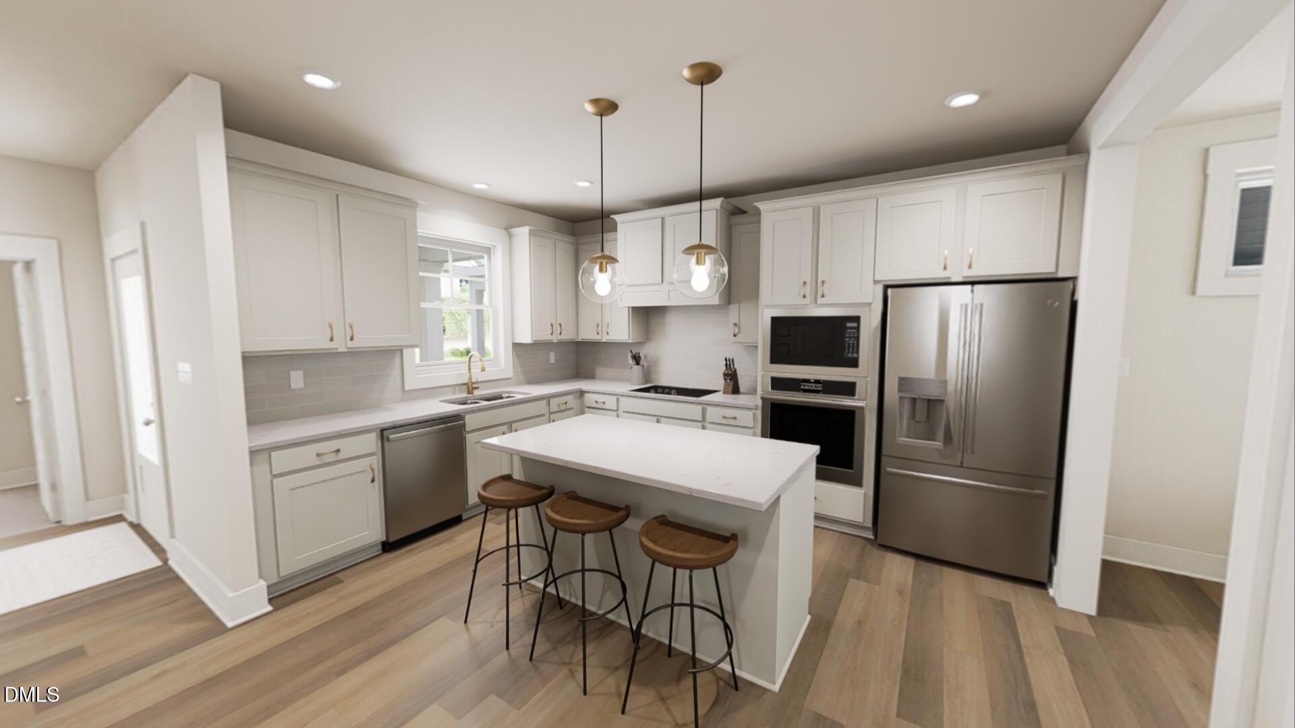
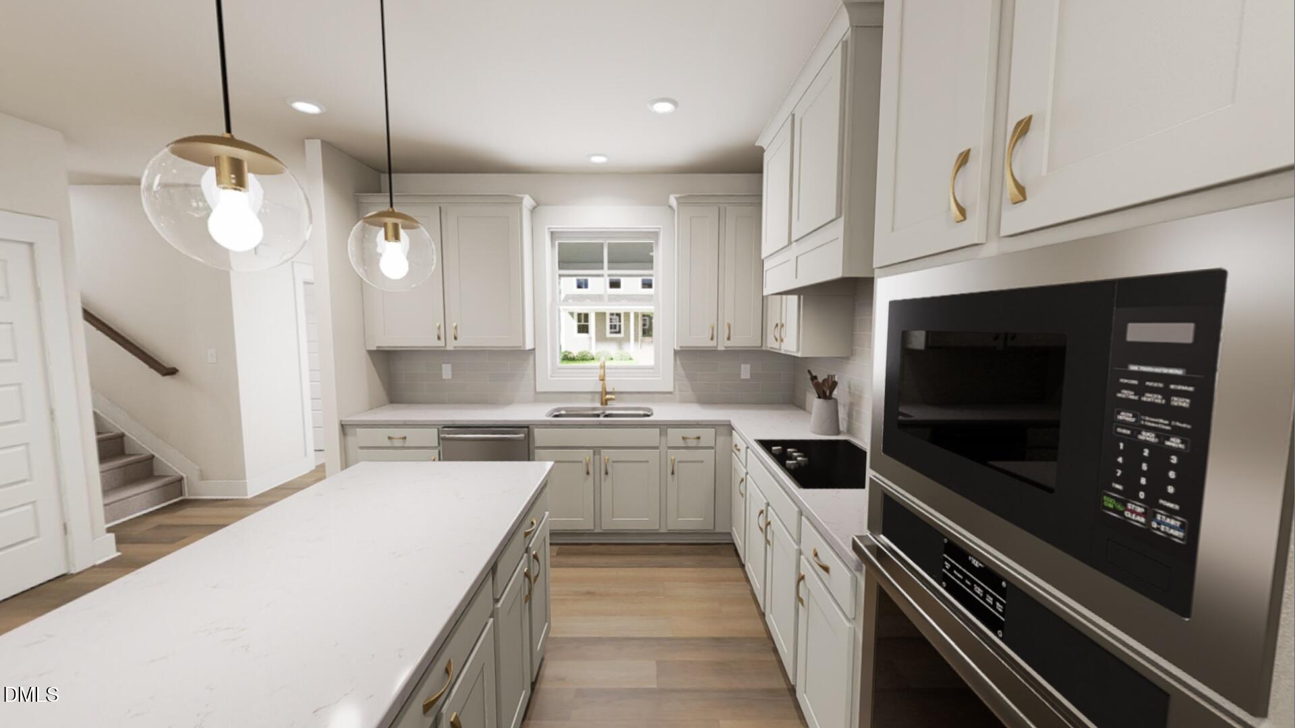
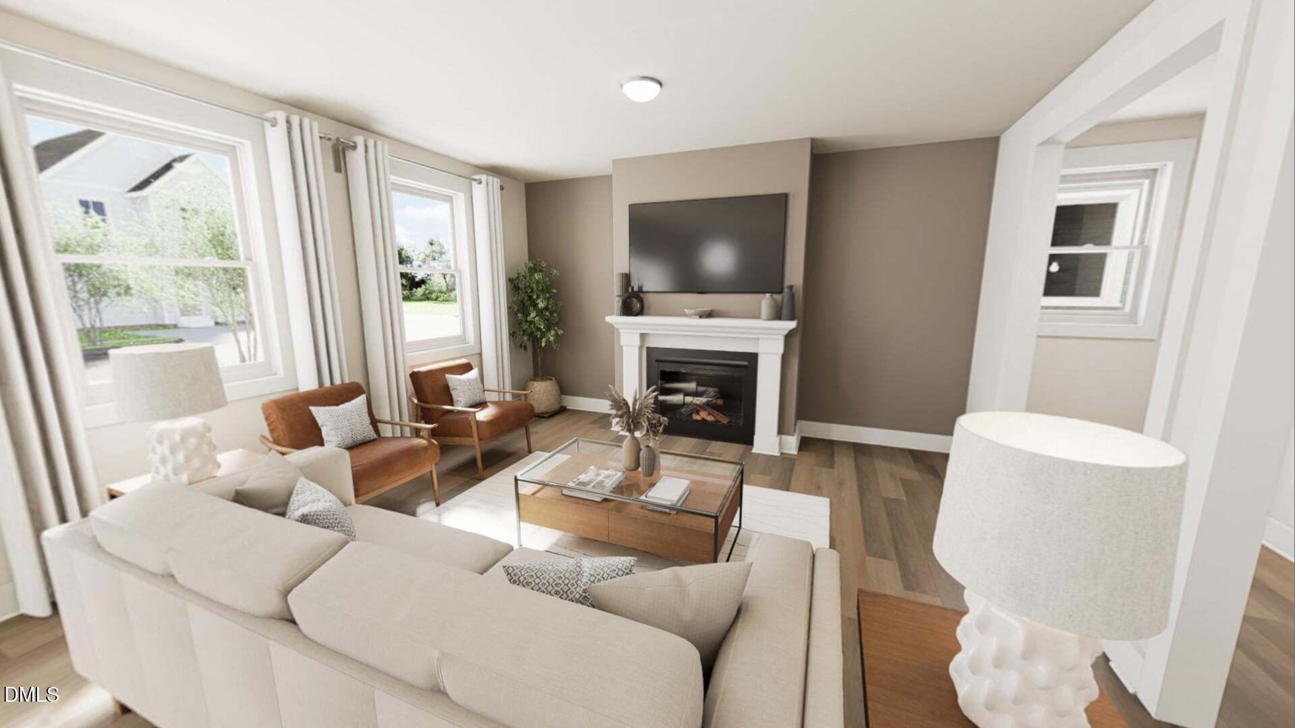
Some homes have great style. Others have great rhythm. The Castle in Brooklyn at Parc Northwest in Elon brings a little (or maybe a lot) of both. This thoughtfully designed two-story home features an open-concept living and dining area, upgraded gourmet kitchen, private main level guest suite, cozy fireplace, & outdoor patio made for quiet mornings or neighborly get togethers. Upstairs, you'll find two secondary bedrooms, a shared bath, laundry & loft. Tucked-away at the back, discover the primary suite with walk-in closet and spa-inspired bath. Finished with the London Fog curated interior package, this home brings together smart design, sophisticated modern style, and plenty of room to make yourself at home. Joyfully Built. Meaningfully Different.

Save
Ask
Tour
Hide
Share
Listing Snapshot
Price 
$399,990
Days On Site 
1 Day
Bedrooms 
4
Inside Area (SqFt) 
2,164 sqft
Total Baths 
3
Full Baths 
3
Partial Baths 
N/A
Lot Size 
0.08 Acres
Year Built 
2026
MLS Number 
10203580
Status 
Active
Property Tax 
N/A
HOA/Condo/Coop Fees 
$80 monthly
Sq Ft Source 
N/A
Friends & Family
Recent Activity
yesterdayListing first seen on site
yesterdayListing updated with changes from the MLS
General Features
Acres 
0.08
Foundation 
Slab
Garage 
Yes
Garage Spaces 
2
Home Warranty 
Yes
Levels 
Two
Parking 
Alley AccessConcreteDetachedDrivewayGarage Faces RearGarageGarage Door Opener
Parking Spaces 
2
Property Condition 
New Construction
Property Sub Type 
Single Family Residence
Security 
Carbon Monoxide Detector(s)Smoke Detector(s)
Sewer 
Public Sewer
Special Circumstances 
Real Estate Owned
SqFt Above 
2164
SqFt Total 
2164
Style 
Transitional
Utilities 
Cable AvailableElectricity ConnectedNatural Gas ConnectedSewer ConnectedUnderground UtilitiesWater Connected
Water Source 
Public
Zoning 
NBR-C & UDPCO
Interior Features
Appliances 
Built-In Electric OvenCooktopDisposalGas CooktopMicrowaveRange HoodTankless Water HeaterVented Exhaust Fan
Cooling 
Central AirElectricZoned
Fireplace 
Yes
Fireplace Features 
Family RoomGasGas LogZero Clearance
Fireplaces 
1
Flooring 
CarpetTileVinyl
Heating 
CentralFireplace(s)Forced AirNatural Gas
Interior 
Double VanityEat-in KitchenKitchen IslandLow Flow Plumbing FixturesPantryRecessed LightingWalk-In Closet(s)Wired for DataHigh Speed Internet
Laundry Features 
Electric Dryer HookupInsideUpper LevelWasher Hookup
Main Level Bedrooms 
1
Window Features 
Double Pane WindowsInsulated WindowsLow Emissivity WindowsScreens
Bedroom 2 
Dimensions - 10.67 x 12.0Level - Second
Bedroom 3 
Dimensions - 11.2 x 10.83Level - Second
Bedroom 4 
Dimensions - 11.17 x 10.83Level - Main
Great Room 
Dimensions - 24.67 x 15.5Level - Main
Kitchen 
Dimensions - 14.75 x 16.33Level - Main
Laundry 
Dimensions - 7.67 x 6.83Level - Second
Loft 
Dimensions - 10.67 x 10.08Level - Second
Master Bedroom 
Dimensions - 14.0 x 14.83Level - Second
Save
Ask
Tour
Hide
Share
Exterior Features
Construction Details 
Batts InsulationBlown-In InsulationConcreteCement SidingFiber CementHardiPlank TypeLap SidingShingle Siding
Exterior 
Private Entrance
Lot Features 
ClearedCity LotLandscapedNear Public TransitRectangular Lot
Other Structures 
None
Patio And Porch 
Front PorchPatio
Road Frontage 
AlleyCity Street
Roof 
Shingle
View 
Neighborhood
Waterview 
Neighborhood
Windows/Doors 
Double Pane WindowsInsulated WindowsLow Emissivity WindowsScreens
Community Features
Association Amenities 
Maintenance GroundsManagementTrail(s)
Association Fee 
$80.0
Association Fee Frequency 
Monthly
Community Features 
CurbsSuburbanStreet LightsSidewalks
Financing Terms Available 
CashConventionalFHAVA Loan
Building Access 
Front Door
Roads 
AsphaltAlley PavedPaved
Schools
School District
Unknown
Elementary School
Alamance Burlington - Elon Elementary
Middle School
Alamance Burlington - Western Alamance Middle
High School
Alamance Burlington - Western Alamance High
Listing courtesy of Chris Armstrong of Garman Homes LLC


Listings that are marked with an icon are provided courtesy of the Triangle MLS, Inc. of North Carolina, Internet Data Exchange Database. Copyright 2026 Triangle MLS, Inc. of North Carolina. All rights reserved.

Last checked: 2026-11-18 12:27 AM UTC

Neighborhood & Commute
Source: Walkscore
Disclosure: Community information and market data powered by Constellation Data Labs. Information is deemed reliable but not guaranteed.
Save
Ask
Tour
Hide
Share