Save
Ask
Tour
Hide
Share
$345,000
1 Day On Site

1103 Camden Avenue A
Durham, NC 27701

Condominium|Pending
3
Beds
3
Total Baths
2
Full Baths
1
Partial Bath
1,536
SqFt
$225
/SqFt
2026
Built
Subdivision:
Canopy Crossing at Camden Condominium
County:
Durham
Call Now: 919-404-SHOW
Is this the listing for you? We can help make it yours.
919-404-SHOW
1103 Camden Avenue A1103 Camden Avenue A1103 Camden Avenue A1103 Camden Avenue A
Save
Ask
Tour
Hide
Share

Mortgage Calculator

Monthly Payment (Est.)

Enter an interest rate to see your estimated monthly payment.
Calculator powered by Showcase IDX, a Constellation1 Company. Copyright ©2026 Information is deemed reliable but not guaranteed.

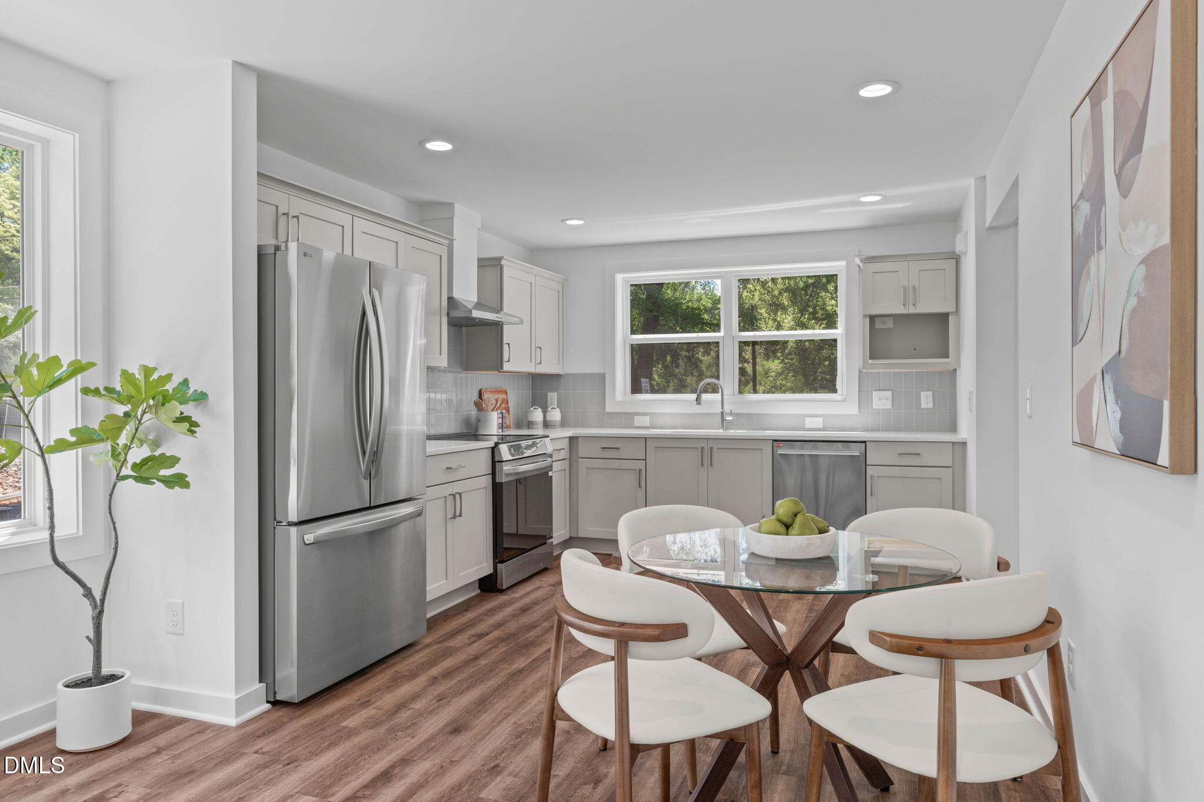
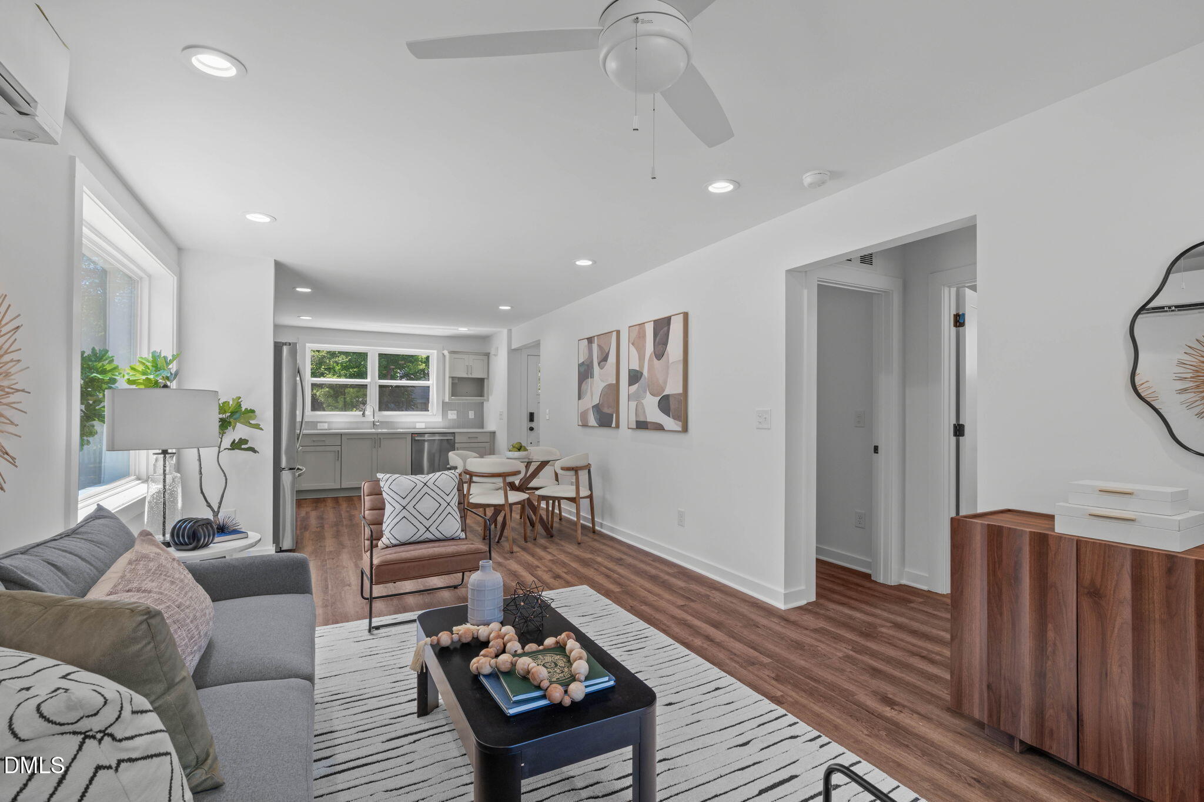
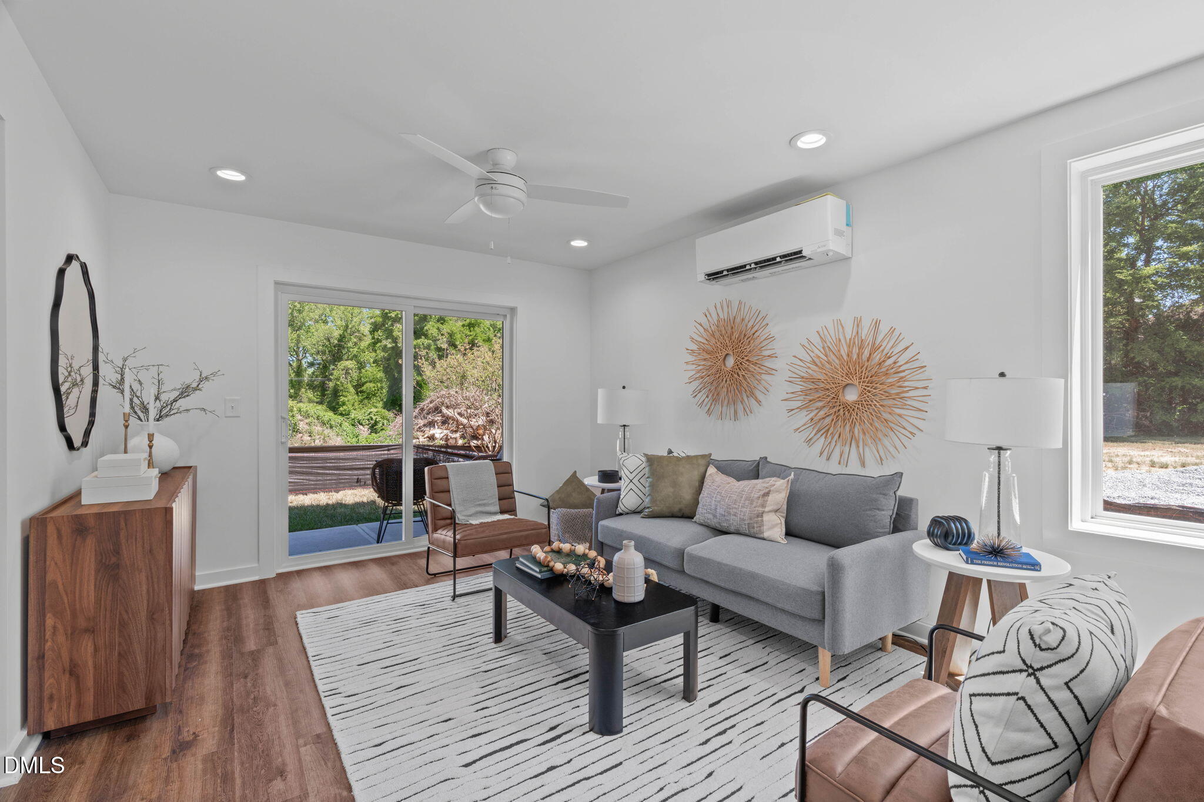
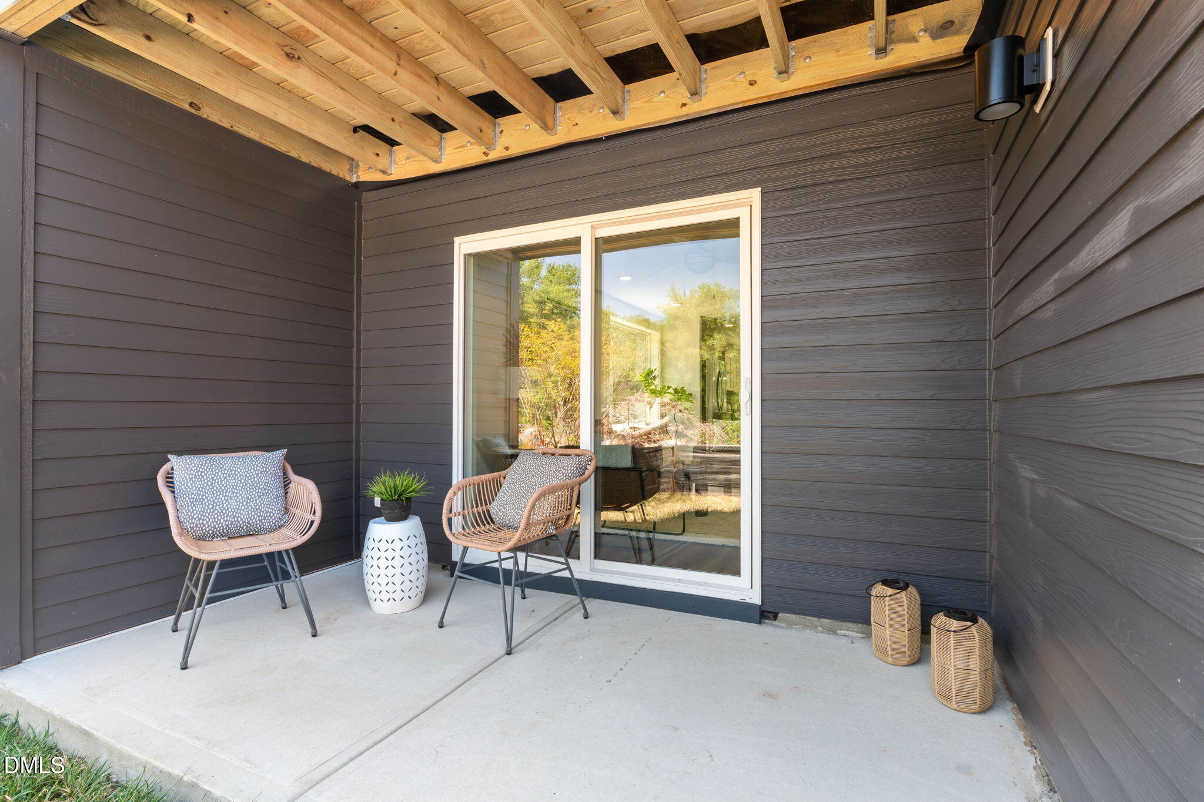
Refined, luxuriously inclined living is within reach at Canopy Crossings, a design-forward community bringing modern style and practical pricing to one of Durham's most connected neighborhoods. Minutes from Downtown and steps from Duke Park, these one-level condos deliver elevated living without the elevated mortgage payment that usually comes with Bull City-centric new builds. Here, thoughtful design meets turnkey ease. Clean lines, contemporary finishes and curated designer selections create interiors that feel airy, inviting and intentionally upscale. Natural light pours through the homes. Clever layouts maximize every inch. And two dedicated parking spots per home add real value in a location where convenience is king. Canopy Crossings' three designer layouts offer 2 to 3 bedrooms, 2 to 2.5 baths and range from ~800 to 1,500+ square feet of inviting, elegantly inclined living space. Select plans include private decks, walk-in storage and other upscale upgrades, but every buyer can personalize their home through a tailored design session, selecting their inspired interior palette. The result? Luxury that feels personal, practical, and attainable at the same time. The proximity is premium. The price point is rare. And the lifestyle feels refreshingly effortless. From Duke Park strolls to Brightleaf brunches to quick commutes to Duke, RTP or Downtown Durham, you can stay plugged into everything Bull City offers without sacrificing space, style or savings. Are you ready to upgrade? Embrace elevated spaces and grounded pricing, come home to Canopy Crossings.

Save
Ask
Tour
Hide
Share
Listing Snapshot
Price 
$345,000
Days On Site 
1 Day
Bedrooms 
3
Inside Area (SqFt) 
1,536 sqft
Total Baths 
3
Full Baths 
2
Partial Baths 
1
Lot Size 
N/A
Year Built 
2026
MLS Number 
10203563
Status 
Pending
Property Tax 
N/A
HOA/Condo/Coop Fees 
$230 monthly
Sq Ft Source 
N/A
Friends & Family
Recent Activity
yesterdayListing updated with changes from the MLS
yesterdayListing first seen on site
General Features
Foundation 
Concrete PerimeterSlab
Levels 
One
Parking 
On Site
Parking Spaces 
2
Property Condition 
New Construction
Property Sub Type 
Condominium
Sewer 
Public Sewer
Special Circumstances 
Standard
SqFt Above 
1536
SqFt Total 
1536
Style 
Contemporary
Utilities 
Electricity ConnectedSewer ConnectedWater Connected
Water Source 
Public
Interior Features
Appliances 
Built-In Electric RangeBuilt-In RangeDisposalDishwasherElectric RangeElectric Water HeaterFree-Standing RefrigeratorMicrowaveRange HoodStainless Steel Appliance(s)
Cooling 
Central AirHeat Pump
Flooring 
CarpetWoodVinyl
Heating 
Heat Pump
Interior 
Breakfast BarDouble VanityKitchen IslandPantryRecessed LightingSoaking TubStone Counters
Laundry Features 
Electric Dryer HookupLaundry RoomMain LevelWasher Hookup
Main Level Bedrooms 
3
Bedroom 2 
Dimensions - 10.5 x 13.0Level - Main
Bedroom 3 
Dimensions - 12.1 x 13.0Level - Main
Dining Room 
Dimensions - 8.0 x 15.1Level - Main
Kitchen 
Dimensions - 15.6 x 15.1Level - Main
Living Room 
Dimensions - 13.11 x 15.1Level - Main
Master Bedroom 
Dimensions - 10.1 x 15.0Level - Main
Save
Ask
Tour
Hide
Share
Exterior Features
Construction Details 
Fiber Cement
Exterior 
BalconyPrivate EntranceRain Gutters
Lot Features 
Landscaped
Other Structures 
None
Patio And Porch 
Deck
Roof 
Shingle
View 
Neighborhood
Waterview 
Neighborhood
Community Features
Association Amenities 
LandscapingMaintenance GroundsManagementMaintenance StructureParking
Association Fee 
$230.0
Association Fee Frequency 
Monthly
Community Features 
Suburban
Financing Terms Available 
CashConventional
Building Access 
Foyer
Roads 
Paved
Schools
School District
Unknown
Elementary School
Durham - Club Boulevard Elementary
Middle School
Durham - Brogden Middle
High School
Durham - Riverside High
Listing courtesy of Johnny Chappell of Compass -- Raleigh


Listings that are marked with an icon are provided courtesy of the Triangle MLS, Inc. of North Carolina, Internet Data Exchange Database. Copyright 2026 Triangle MLS, Inc. of North Carolina. All rights reserved.

Last checked: 2026-11-18 12:27 AM UTC

Neighborhood & Commute
Source: Walkscore
Disclosure: Community information and market data powered by Constellation Data Labs. Information is deemed reliable but not guaranteed.
Save
Ask
Tour
Hide
Share