Save
Ask
Tour
Hide
Share
$1,861,000
1 Day On Site

409 Shinleaf Pond Trail
Raleigh, NC 27614

For Sale|Single Family Residence|Active
5
Beds
6
Total Baths
5
Full Baths
1
Partial Bath
5,202
SqFt
$358
/SqFt
2027
Built
Subdivision:
Shinleaf Estates
County:
Wake
Call Now: 919-404-SHOW
Is this the listing for you? We can help make it yours.
919-404-SHOW
409 Shinleaf Pond Trail409 Shinleaf Pond Trail409 Shinleaf Pond Trail409 Shinleaf Pond Trail
Save
Ask
Tour
Hide
Share

Mortgage Calculator

Monthly Payment (Est.)

Enter an interest rate to see your estimated monthly payment.
Calculator powered by Showcase IDX, a Constellation1 Company. Copyright ©2026 Information is deemed reliable but not guaranteed.

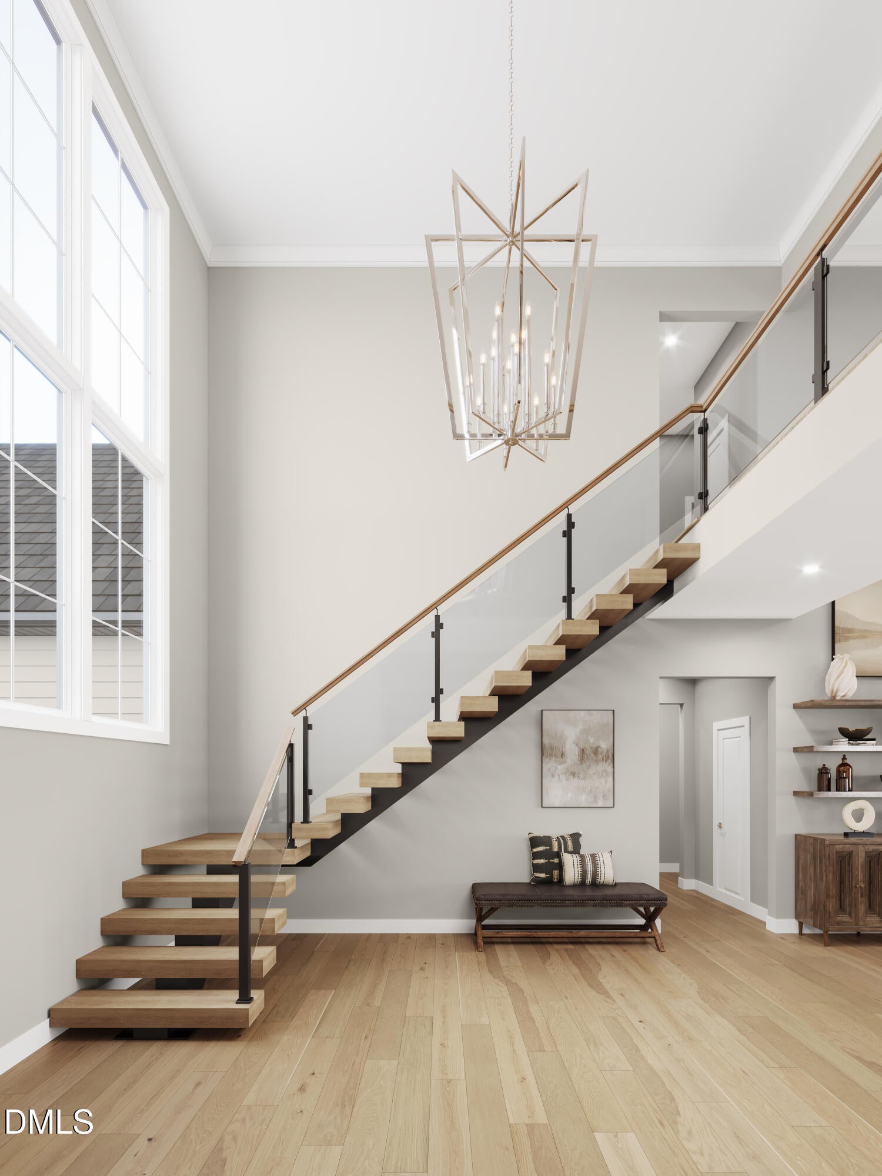
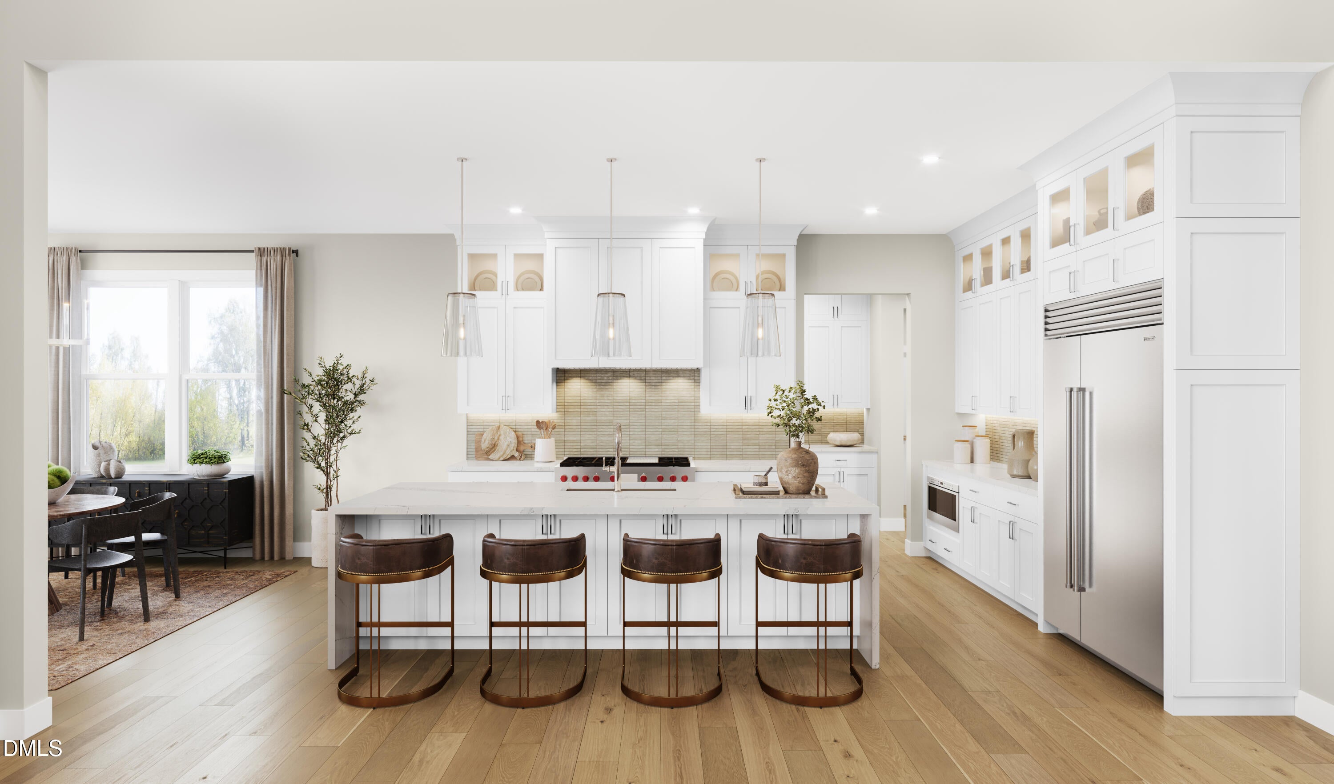
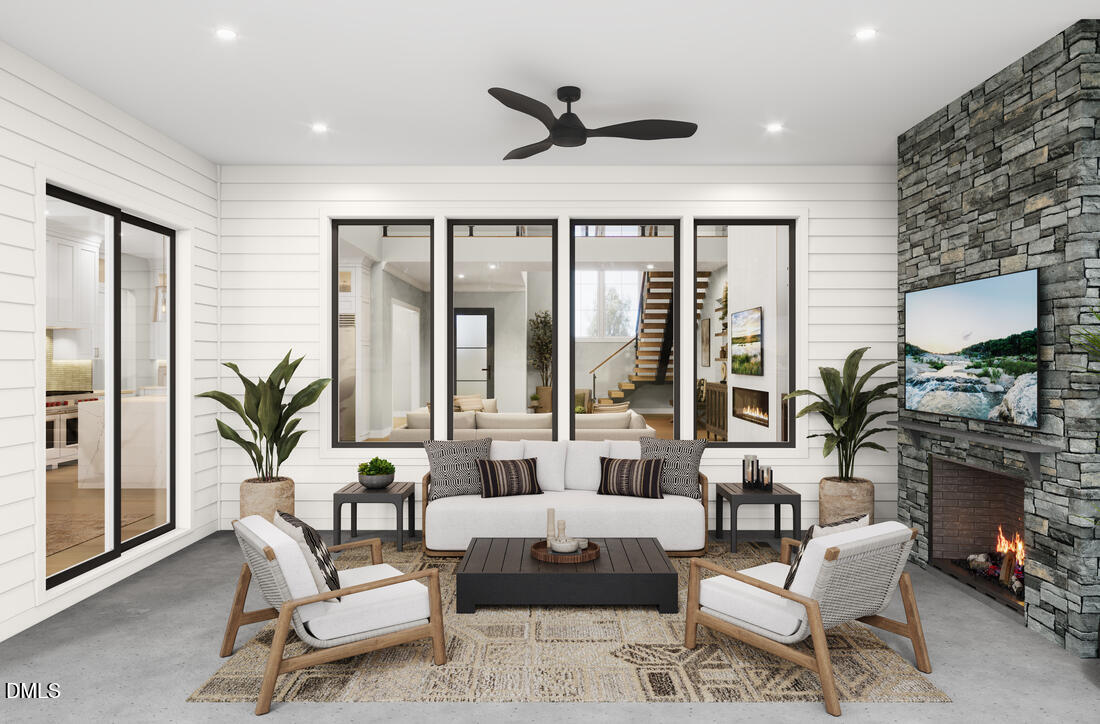
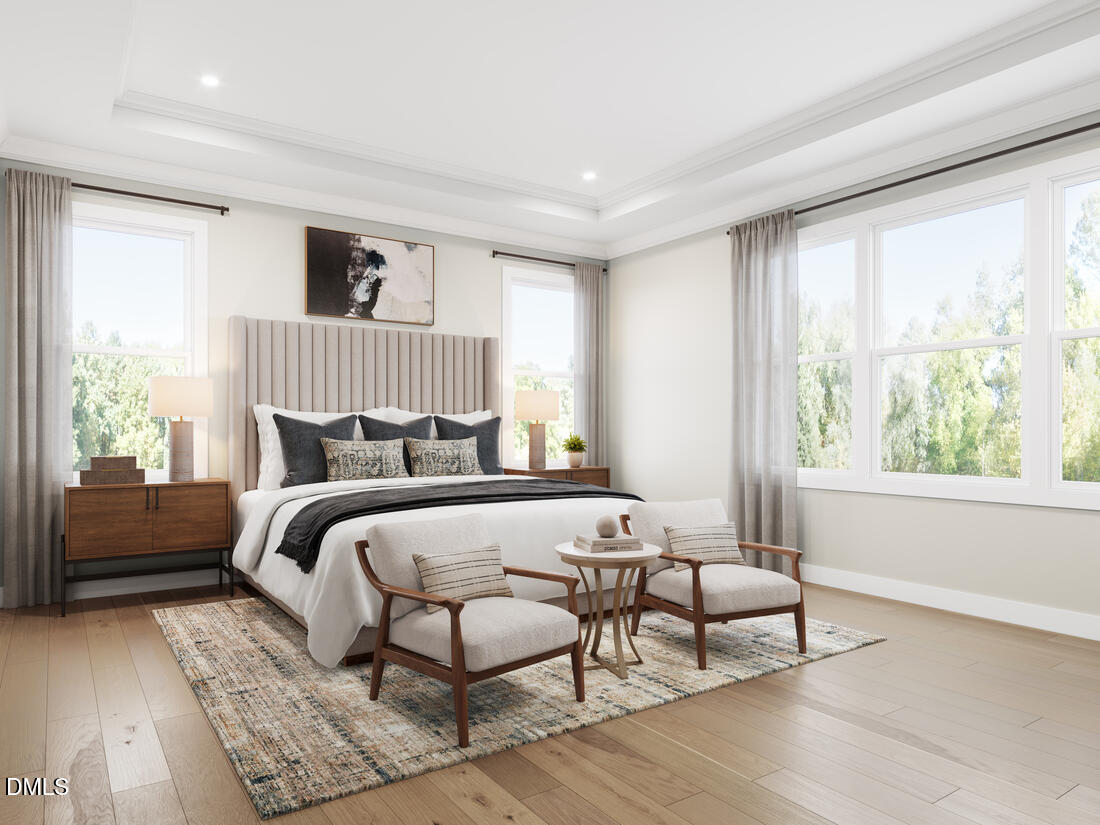
30k towards closing costs and half off design options up to 100k*!!! Set on a 1-acre cul-de-sac homesite with room for a future pool, this home has a dramatic two-story foyer and floating staircase with glass rails and under tread lighting that immediately greet you, and a private office sits off the entry. The two-story great room is anchored by a sleek linear fireplace, and stacking sliders open to a covered rear deck with its own fireplace for year-round entertaining. The kitchen has a 2nd prep kitchen with a 2nd set of appliances and a massive walk-in pantry with room for everything. A true main-level multigenerational suite, with its own bedroom, full bath and separate sitting room, is a thoughtful way to bring family close while giving everyone room to feel at home. The main-level primary suite has dual walk-in closets. Its spa-style bath has a freestanding soaking tub, a separate walk-in shower and a dual vanity. Upstairs, an open loft with glass railing overlooks the two-story great room. A media room sits behind double doors, and there are three more bedrooms. Two have private ensuite baths, and all three have walk-in closets. A four-car courtyard style garage completes this home. Construction is underway on this Design Ready Home, and for a limited time you can make it your own by choosing select finishes. Shinleaf Estates is a nature-centric enclave in North Raleigh, where wooded homesites put Falls Lake in your backyard. Step out to direct access to the Mountains-to-Sea Trail and Falls Lake's boating, hiking and recreation. Mature trees surround every homesite for a private, peaceful setting just minutes from North Raleigh's best shopping and dining, and nearby I-540 makes the commute to downtown Raleigh, Durham and RTP easy. Shinleaf Estates offers a rare mix of quiet woods and city convenience that defines luxury living in the Triangle.

Save
Ask
Tour
Hide
Share
Listing Snapshot
Price 
$1,861,000
Days On Site 
1 Day
Bedrooms 
5
Inside Area (SqFt) 
5,202 sqft
Total Baths 
6
Full Baths 
5
Partial Baths 
1
Lot Size 
1 Acre
Year Built 
2027
MLS Number 
10203549
Status 
Active
Property Tax 
N/A
HOA/Condo/Coop Fees 
$175 monthly
Sq Ft Source 
N/A
Friends & Family
Recent Activity
yesterdayListing first seen on site
yesterdayListing updated with changes from the MLS
General Features
Acres 
1
Attached Garage 
Yes
Garage 
Yes
Garage Spaces 
4
Home Warranty 
Yes
Levels 
Two
Parking 
AttachedGarageGarage Faces SideGarage Door Opener
Property Condition 
New ConstructionUnder Construction
Property Sub Type 
Single Family Residence
Security 
Smoke Detector(s)
Sewer 
Septic Tank
Special Circumstances 
Standard
SqFt Above 
5202
SqFt Total 
5202
Style 
ContemporaryModernTransitional
Zoning 
R-80W
Interior Features
Appliances 
DishwasherExhaust FanFree-Standing Gas RangeFree-Standing RangeGas Water HeaterOvenRangeStainless Steel Appliance(s)Tankless Water Heater
Basement 
Crawl Space
Cooling 
Central Air
Fireplace 
Yes
Fireplace Features 
Family RoomGasGas LogOutside
Fireplaces 
2
Flooring 
CarpetCeramic TileHardwoodTile
Heating 
Forced Air
Interior 
Cathedral Ceiling(s)ChandelierCrown MoldingDouble VanityEntrance FoyerEat-in KitchenHigh CeilingsHis and Hers ClosetsHigh Speed InternetIn-Law FloorplanKitchen IslandOpen FloorplanPantryRecessed LightingSoaking TubStorageWet BarWalk-In Closet(s)Master Downstairs
Laundry Features 
Electric Dryer HookupInsideLaundry RoomMain LevelSinkWasher Hookup
Main Level Bedrooms 
2
Bedroom 3 
Dimensions - 15.0 x 12.9Level - Second
Bedroom 4 
Dimensions - 15.3 x 14.7Level - Second
Bedroom 5 
Dimensions - 13.0 x 12.9Level - Second
Breakfast Room 
Dimensions - 12.6 x 12.4Level - Main
Dining Room 
Dimensions - 15.0 x 12.4Level - Main
Family Room 
Dimensions - 20.1 x 20.0Level - Main
Kitchen 
Dimensions - 20.0 x 12.9Level - Main
Laundry 
Dimensions - 9.4 x 6.6Level - Main
Loft 
Dimensions - 20.5 x 15.0Level - Second
Master Bedroom 
Dimensions - 22.3 x 17.0Level - Main
Media Room 
Dimensions - 15.0 x 12.4Level - Second
Office 
Dimensions - 11.9 x 11.3Level - Main
Other 
Dimensions - 14.5 x 12.5Level - MainDescription - MULTI GEN LIVING ROOM
Save
Ask
Tour
Hide
Share
Exterior Features
Construction Details 
Fiber CementStoneStone Veneer
Lot Features 
Back YardCul-De-SacFront YardLandscapedPrivateWoodedFew Trees
Patio And Porch 
CoveredDeckFront PorchPorchRear Porch
Roof 
MetalShingle
Windows/Doors 
French DoorsSliding Doors
Community Features
Accessibility Features 
Visitable
Association Amenities 
Trail(s)
Association Fee 
$2100.0
Association Fee Frequency 
Annually
Community Features 
LakeStreet Lights
Financing Terms Available 
CashConventional
Roads 
Asphalt
Schools
School District
Unknown
Elementary School
Wake - Pleasant Union Elementary
Middle School
Wake - Wakefield Middle
High School
Wake - Wakefield High
Listing courtesy of Laurie Evans of The Real Estate Studio LLC


Listings that are marked with an icon are provided courtesy of the Triangle MLS, Inc. of North Carolina, Internet Data Exchange Database. Copyright 2026 Triangle MLS, Inc. of North Carolina. All rights reserved.

Last checked: 2026-11-18 04:07 AM UTC

Neighborhood & Commute
Source: Walkscore
Disclosure: Community information and market data powered by Constellation Data Labs. Information is deemed reliable but not guaranteed.
Save
Ask
Tour
Hide
Share