Save
Ask
Tour
Hide
Share
$454,900
New Listing

52 Mark Lane
Raleigh, NC 27603

For Sale|Single Family Residence|Active
3
Beds
3
Total Baths
2
Full Baths
1
Partial Bath
2,122
SqFt
$214
/SqFt
2001
Built
Subdivision:
Waverly Pointe
County:
Johnston
Call Now: 919-404-SHOW
Is this the listing for you? We can help make it yours.
919-404-SHOW
52 Mark Lane52 Mark Lane52 Mark Lane52 Mark Lane
Save
Ask
Tour
Hide
Share

Mortgage Calculator

Monthly Payment (Est.)

Enter an interest rate to see your estimated monthly payment.
Calculator powered by Showcase IDX, a Constellation1 Company. Copyright ©2026 Information is deemed reliable but not guaranteed.

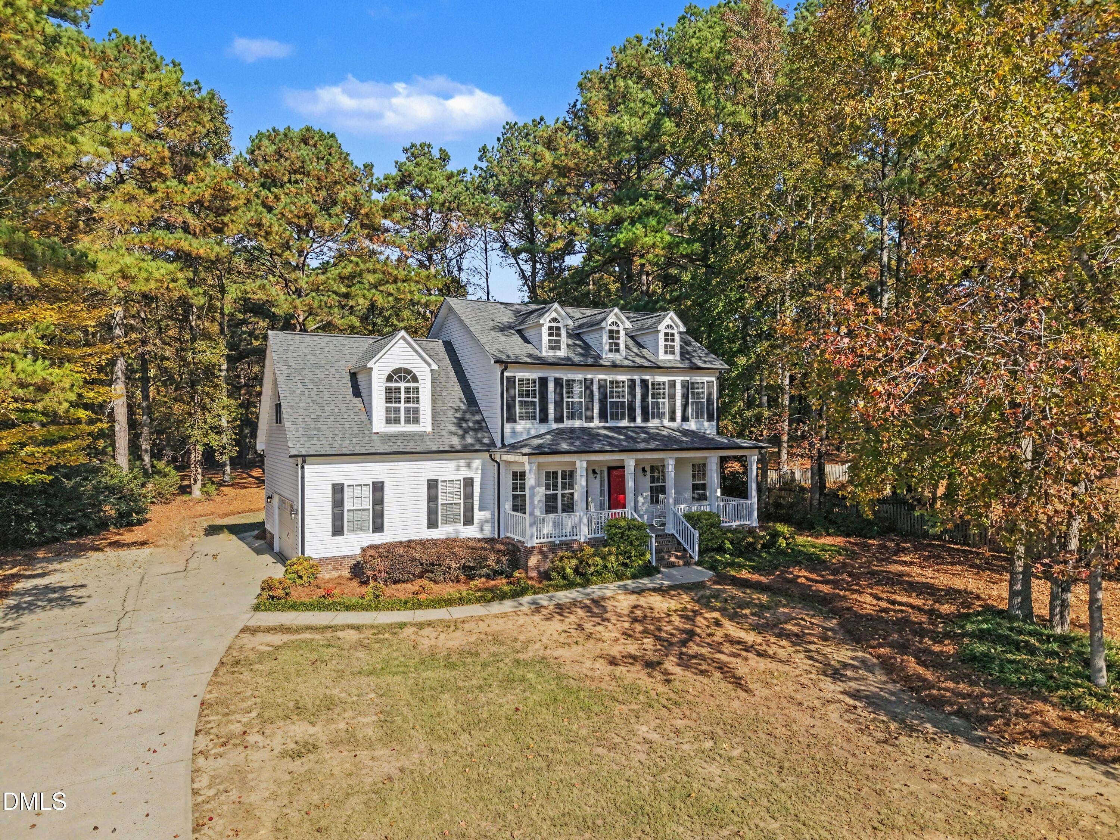
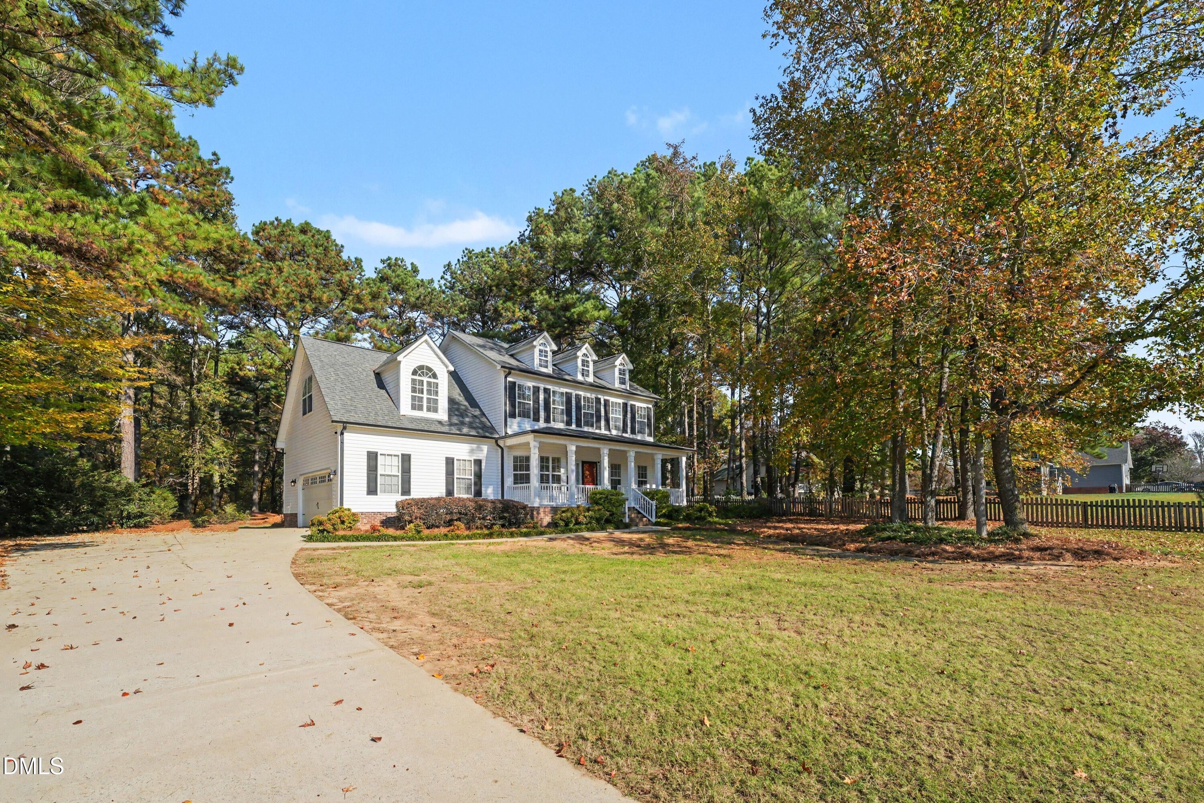
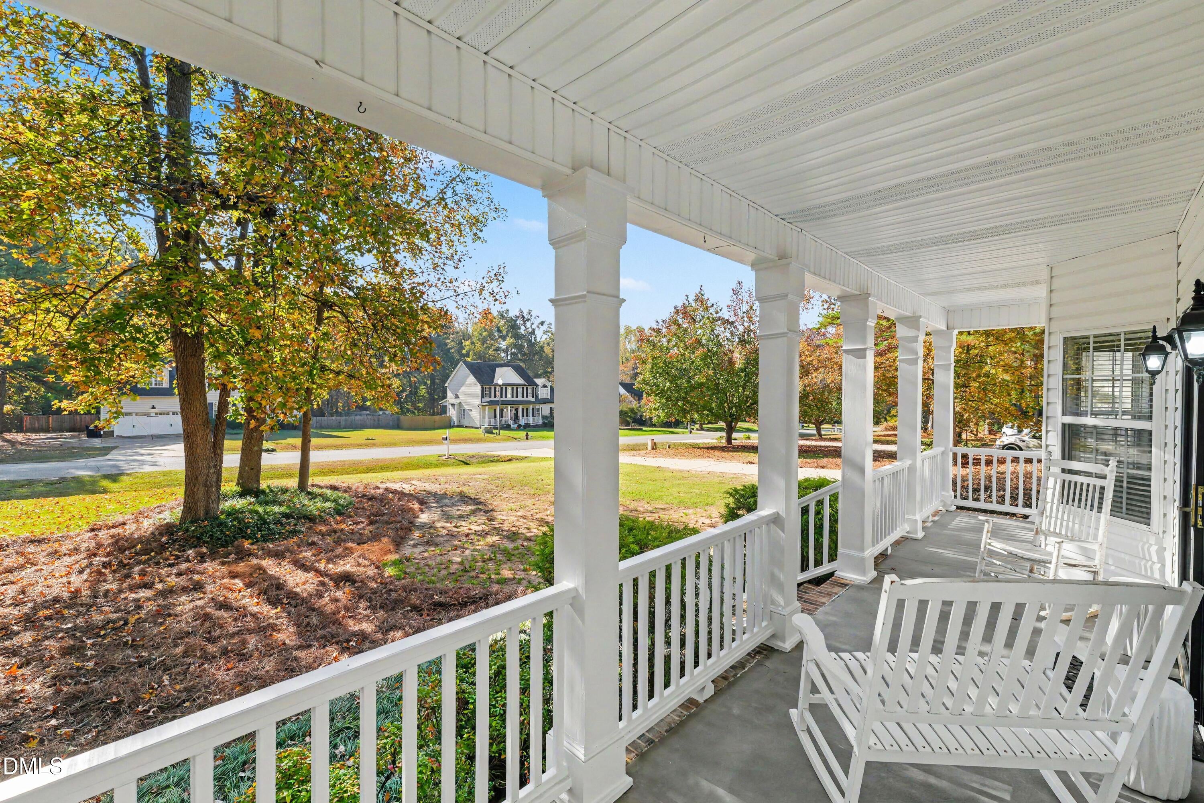
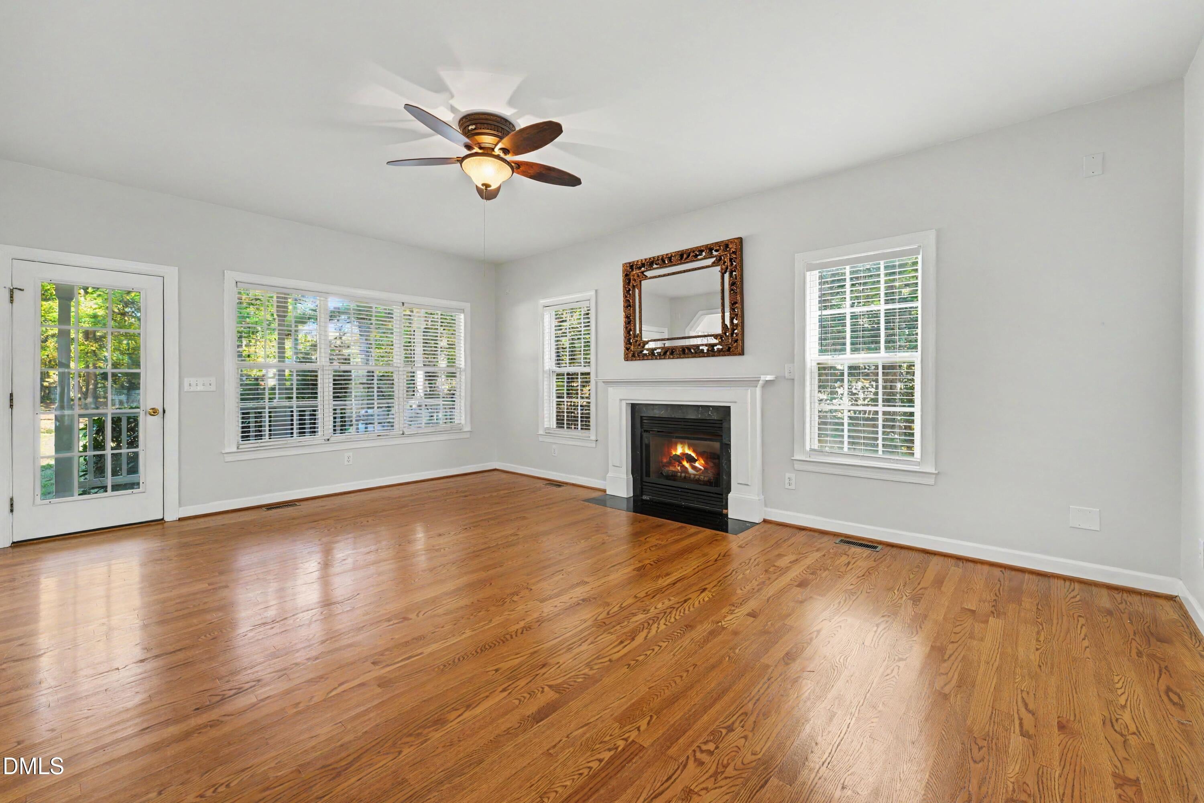
This exceptional home in a prime location is not only beautiful, but also offers a long list of highly desirable qualities. The original owners have kept this home very well maintained from the time of construction. The interior features real hardwood floors throughout most of the lower level. A sizeable living room with a gas log fireplace flows into a bright, updated kitchen, which has a tile floor and backsplash, gorgeous granite countertops, a central island with sink, as well as stainless steel appliances. From the kitchen, you enter a pantry/laundry/mudroom that leads to the spacious 2 car garage, featuring 2 additional 8x8 storage lofts overhead. The garage also has a huge bonus room above, accessible from the upper level. Upstairs you will find the large master bedroom suite featuring a walk-in closet, private bathroom with dual sinks and a whirlpool tub. New stain-resistant carpet was installed in the upper level in 2022. Multiple rooms and bathrooms have just received fresh paint. The exterior features great attributes from the bottom to the top, including an encapsulated crawlspace, low maintenance vinyl siding and a roof covered in 2020. In between you can enjoy morning coffee and relaxing evenings on either your front or back covered porches. There is also a detached 12x12 storage building. All of this goodness is on nearly 7/10ths of an acre! 52 Mark Lane is located in wonderful Waverly Point on a quiet street ending in a cul-de-sac. This outstanding location has no HOA, no city taxes, is 5 minutes from I-540 and less than 5 minutes to groceries and restaurants. Schedule a showing to see this fantastic home in a fabulous location for yourself!

Save
Ask
Tour
Hide
Share
Listing Snapshot
Price 
$454,900
Days On Site 
0 Days
Bedrooms 
3
Inside Area (SqFt) 
2,122 sqft
Total Baths 
3
Full Baths 
2
Partial Baths 
1
Lot Size 
0.69 Acres
Year Built 
2001
MLS Number 
10203542
Status 
Active
Property Tax 
$2,469.94
HOA/Condo/Coop Fees 
N/A
Sq Ft Source 
N/A
Friends & Family
Recent Activity
11 hours agoListing first seen on site
11 hours agoListing updated with changes from the MLS
General Features
Acres 
0.69
Attached Garage 
Yes
Disclosures 
Seller Disclosure
Foundation 
Brick/MortarPermanent
Garage 
Yes
Garage Spaces 
2
Levels 
Two
Parking 
AttachedGarageConcreteDrivewayGarage Faces SideGarage Door Opener
Parking Spaces 
8
Property Condition 
Updated/Remodeled
Property Sub Type 
Single Family Residence
Security 
Fire AlarmPrewiredSmoke Detector(s)
Sewer 
Septic Tank
Special Circumstances 
Standard
SqFt Above 
2122
SqFt Total 
2122
Style 
Traditional
Water Source 
Public
Zoning 
RAG
Interior Features
Appliances 
DishwasherElectric Water HeaterPlumbed For Ice MakerVented Exhaust Fan
Basement 
Crawl Space
Cooling 
ElectricHeat Pump
Fireplace 
Yes
Fireplace Features 
GasLiving RoomPropane
Fireplaces 
1
Flooring 
CarpetCeramic TileHardwoodVinyl
Heating 
ElectricHeat Pump
Interior 
Cathedral Ceiling(s)Ceiling Fan(s)Double VanityGranite CountersHigh CeilingsKitchen IslandPantryRecessed LightingTray Ceiling(s)Walk-In Closet(s)High Speed Internet
Laundry Features 
Electric Dryer HookupInsideLaundry RoomMain LevelWasher Hookup
Window Features 
Insulated Windows
Master Bedroom 
Level - Second
Save
Ask
Tour
Hide
Share
Exterior Features
Construction Details 
Attic/Crawl Hatchway(s) InsulatedVinyl Siding
Exterior 
Rain GuttersStorage
Fencing 
None
Frontage 
Other
Lot Features 
Back YardFront YardLandscapedMany TreesRectangular Lot
Other Structures 
OutbuildingShed(s)Storage
Patio And Porch 
CoveredFront PorchRear Porch
Road Frontage 
State Road
Roof 
AsphaltShingle
View 
Neighborhood
Waterview 
Neighborhood
Windows/Doors 
Insulated Windows
Community Features
Accessibility Features 
Therapeutic Whirlpool
Financing Terms Available 
CashConventionalFHAUSDA LoanVA Loan
Building Access 
Front
Roads 
AsphaltPaved
Schools
School District
Unknown
Elementary School
Johnston - West View Elementary
Middle School
Johnston - Cleveland Middle
High School
Johnston - West Johnston High
Listing courtesy of Shane Norris of The Thomas Parker Realty Group


Listings that are marked with an icon are provided courtesy of the Triangle MLS, Inc. of North Carolina, Internet Data Exchange Database. Copyright 2026 Triangle MLS, Inc. of North Carolina. All rights reserved.

Last checked: 2026-11-16 11:43 PM UTC

Neighborhood & Commute
Source: Walkscore
Disclosure: Community information and market data powered by Constellation Data Labs. Information is deemed reliable but not guaranteed.
Save
Ask
Tour
Hide
Share