Save
Ask
Tour
Hide
Share
$373,999
2 Days On Site

163 Dolomite Drive
Gibsonville, NC 27249

For Sale|Single Family Residence|Active
3
Beds
3
Total Baths
2
Full Baths
1
Partial Bath
2,163
SqFt
$173
/SqFt
2021
Built
Subdivision:
Stone Ridge
County:
Alamance
Call Now: 919-404-SHOW
Is this the listing for you? We can help make it yours.
919-404-SHOW
163 Dolomite Drive163 Dolomite Drive163 Dolomite Drive163 Dolomite Drive
Save
Ask
Tour
Hide
Share

Mortgage Calculator

Monthly Payment (Est.)

Enter an interest rate to see your estimated monthly payment.
Calculator powered by Showcase IDX, a Constellation1 Company. Copyright ©2026 Information is deemed reliable but not guaranteed.

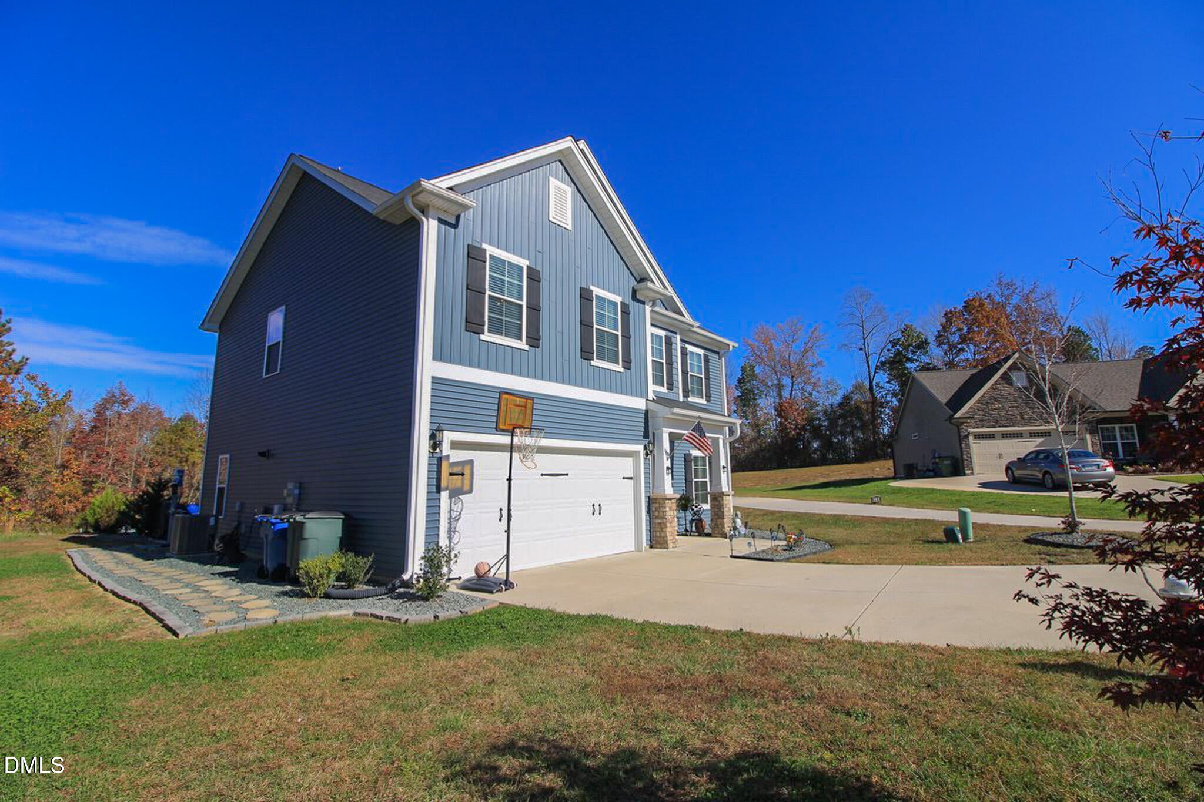
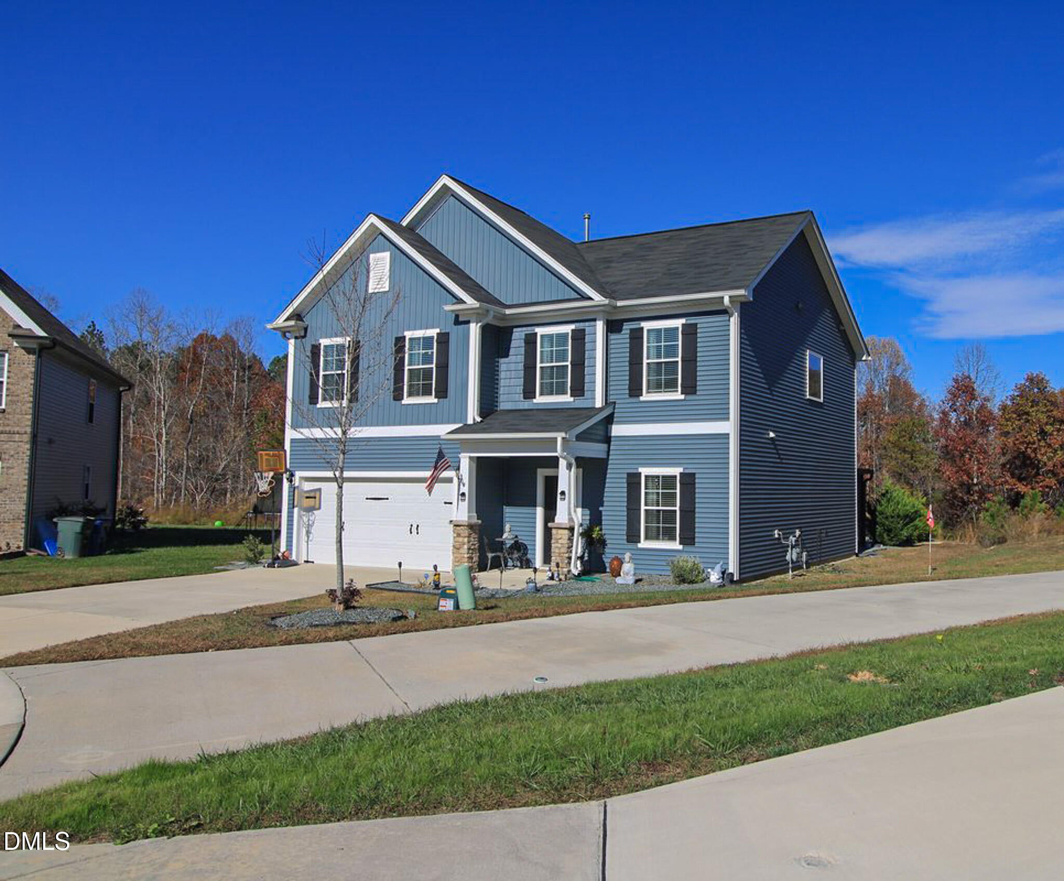
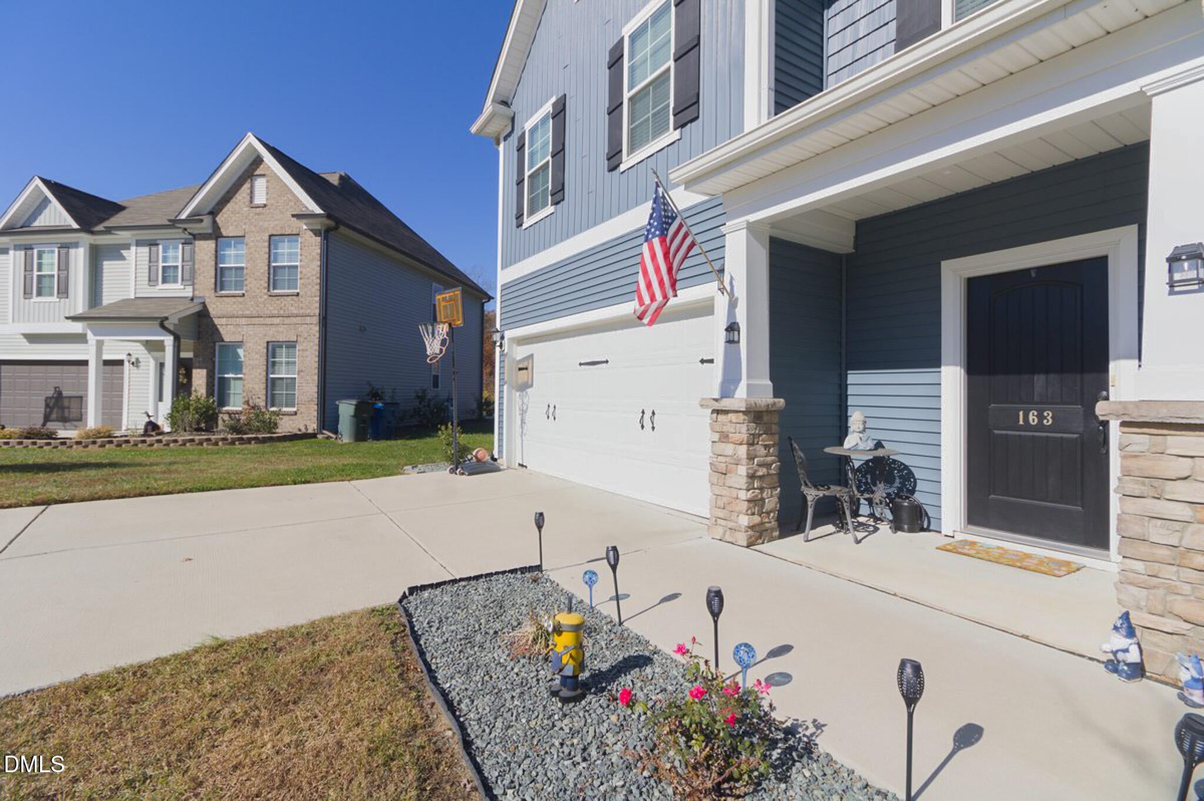
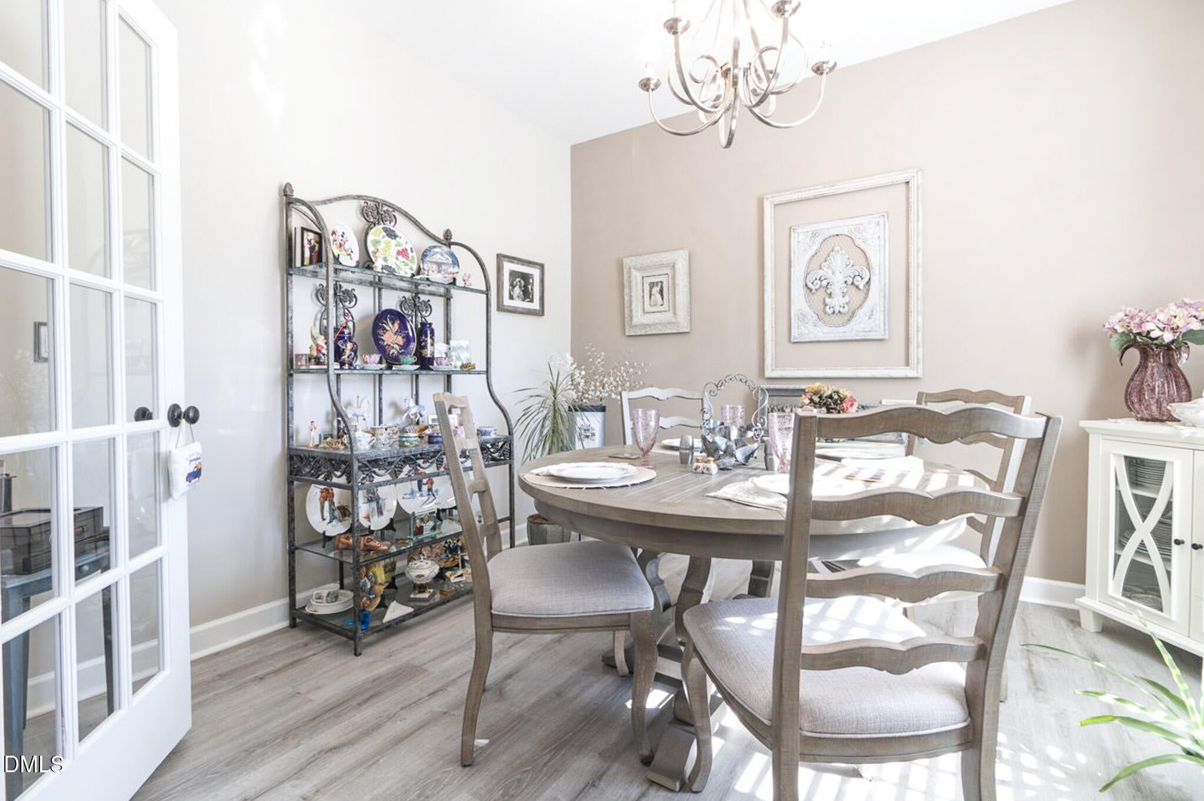
Modern Comfort, Beautiful Space & Endless Possibilities! Welcome to 163 Dolomite Drive in Gibsonville! Built in 2021 by respected Shugart Homes, this beautifully designed 3-bedroom, 2.5-bath home offers the perfect blend of modern style, comfort, and flexible living space. Step inside to a welcoming entry featuring a versatile flex room, perfect for a home office, sitting room, playroom, or hobby space. A convenient half bath is located nearby. Continue into the spacious, open-concept main living area, where the living room, dining area, and kitchen come together to create a warm and inviting space for everyday living and entertaining. A cozy gas-burning fireplace adds the perfect touch of charm and comfort. The kitchen offers granite countertops, ss appliances, and includes a large pantry for additional storage. A separate laundry room adds everyday convenience. Just off the living room, enjoy the added outdoor living space of a screened-in porch, perfect for relaxing, enjoying your morning coffee, or entertaining guests. Upstairs, the possibilities continue! An open loft provides additional living space that can serve as a second sitting area, media room, playroom, or home office. Need another bedroom? This flexible space offers the opportunity to be enclosed and converted into a 4th bedroom. The spacious primary suite is a wonderful retreat, complete with a private ensuite bathroom and a large walk-in closet. Two additional bedrooms, each featuring walk-in closets and share a full bathroom. At just five years young, this home offers modern comfort, a low-maintenance lifestyle, and the confidence of newer construction. Beautiful, inviting, and move-in ready. Don't miss this wonderful opportunity!

Save
Ask
Tour
Hide
Share
Listing Snapshot
Price 
$373,999
Days On Site 
2 Days
Bedrooms 
3
Inside Area (SqFt) 
2,163 sqft
Total Baths 
3
Full Baths 
2
Partial Baths 
1
Lot Size 
0.64 Acres
Year Built 
2021
MLS Number 
10203538
Status 
Active
Property Tax 
$3,690.34
HOA/Condo/Coop Fees 
$20 monthly
Sq Ft Source 
N/A
Friends & Family
Recent Activity
2 days agoListing first seen on site
2 days agoListing updated with changes from the MLS
General Features
Acres 
0.64
Attached Garage 
Yes
Disclosures 
Seller Disclosure
Foundation 
Slab
Garage 
Yes
Garage Spaces 
2
Levels 
Two
Parking 
AttachedGarageStorage
Parking Spaces 
2
Property Sub Type 
Single Family Residence
Sewer 
Public Sewer
Special Circumstances 
Standard
SqFt Above 
2163
SqFt Total 
2163
Style 
Cape CodModern
Utilities 
Electricity ConnectedNatural Gas ConnectedSewer ConnectedWater Connected
Water Source 
Public
Zoning 
SFR
Interior Features
Appliances 
DisposalDishwasherFree-Standing Electric RangeGas Water HeaterMicrowaveSelf Cleaning OvenTankless Water Heater
Cooling 
Central AirCeiling Fan(s)Electric
Fireplace 
Yes
Fireplace Features 
Gas LogLiving Room
Fireplaces 
1
Flooring 
CarpetLaminateTileVinyl
Heating 
Fireplace(s)Forced AirFireplace InsertNatural Gas
Interior 
Ceiling Fan(s)Granite CountersOpen FloorplanPantryWalk-In Closet(s)
Laundry Features 
Electric Dryer HookupLaundry RoomMain LevelWasher Hookup
Window Features 
Blinds
Bedroom 2 
Dimensions - 13.67 x 10.5Level - Second
Bedroom 3 
Dimensions - 13.58 x 11.17Level - Second
Dining Room 
Dimensions - 8.33 x 15.33Level - Main
Kitchen 
Dimensions - 13.58 x 13.67Level - Main
Living Room 
Dimensions - 15.33 x 16.83Level - Main
Loft 
Dimensions - 21.9 x 10.58Level - Second
Master Bedroom 
Dimensions - 16.0 x 14.67Level - Second
Save
Ask
Tour
Hide
Share
Exterior Features
Construction Details 
StoneVinyl Siding
Lot Features 
Back YardCul-De-SacFront Yard
Patio And Porch 
EnclosedFront PorchPatioScreened
Road Frontage 
City StreetEasement
Roof 
Shingle
Windows/Doors 
Blinds
Community Features
Association Amenities 
Maintenance Grounds
Association Fee 
$240.0
Association Fee Frequency 
Annually
Community Features 
CurbsNoneStreet Lights
Financing Terms Available 
CashConventionalFHAUSDA LoanVA Loan
Roads 
Asphalt
Schools
School District
Unknown
Elementary School
Alamance Burlington - Elon Elementary
Middle School
Alamance Burlington - Western Alamance Middle
High School
Alamance - Western Alamance
Listing courtesy of Roger Abbott of Keller Williams Central


Listings that are marked with an icon are provided courtesy of the Triangle MLS, Inc. of North Carolina, Internet Data Exchange Database. Copyright 2026 Triangle MLS, Inc. of North Carolina. All rights reserved.

Last checked: 2026-11-18 11:29 AM UTC

Neighborhood & Commute
Source: Walkscore
Disclosure: Community information and market data powered by Constellation Data Labs. Information is deemed reliable but not guaranteed.
Save
Ask
Tour
Hide
Share