
694 Baldy Murphy RoadLouisburg, NC 27549
Mortgage Calculator
Monthly Payment (Est.)
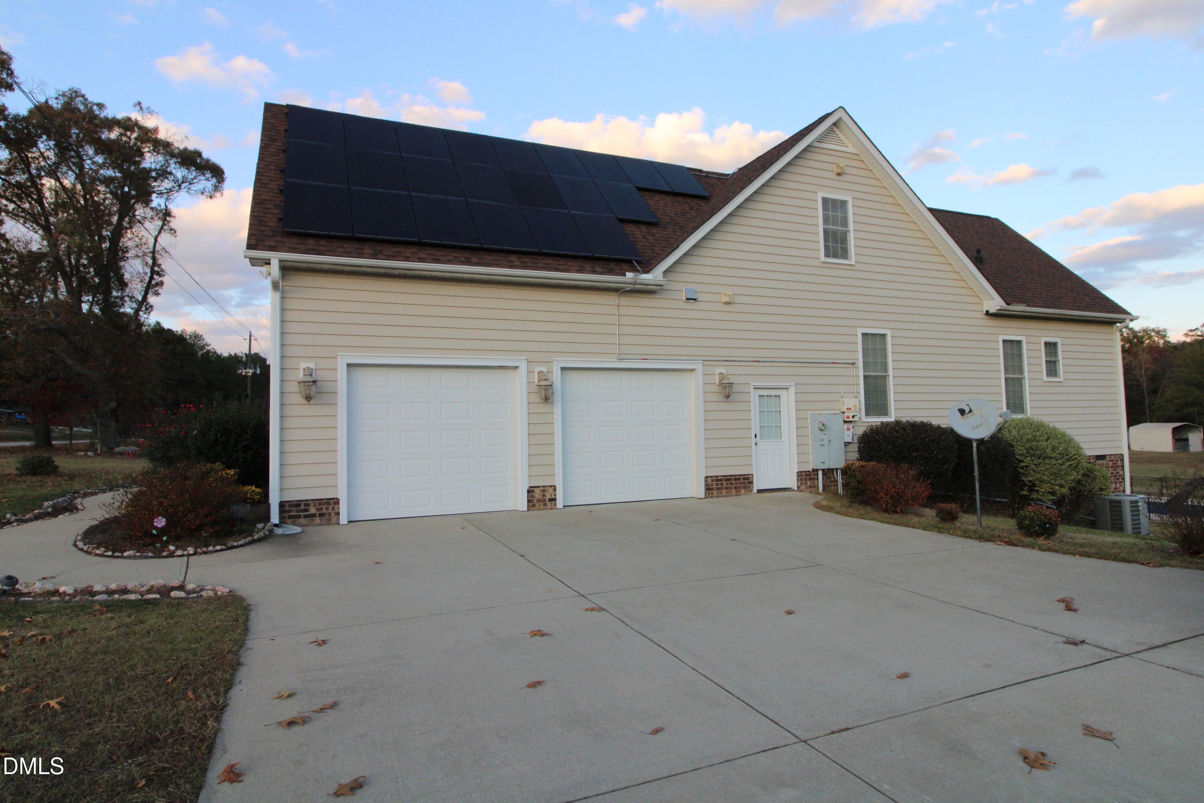
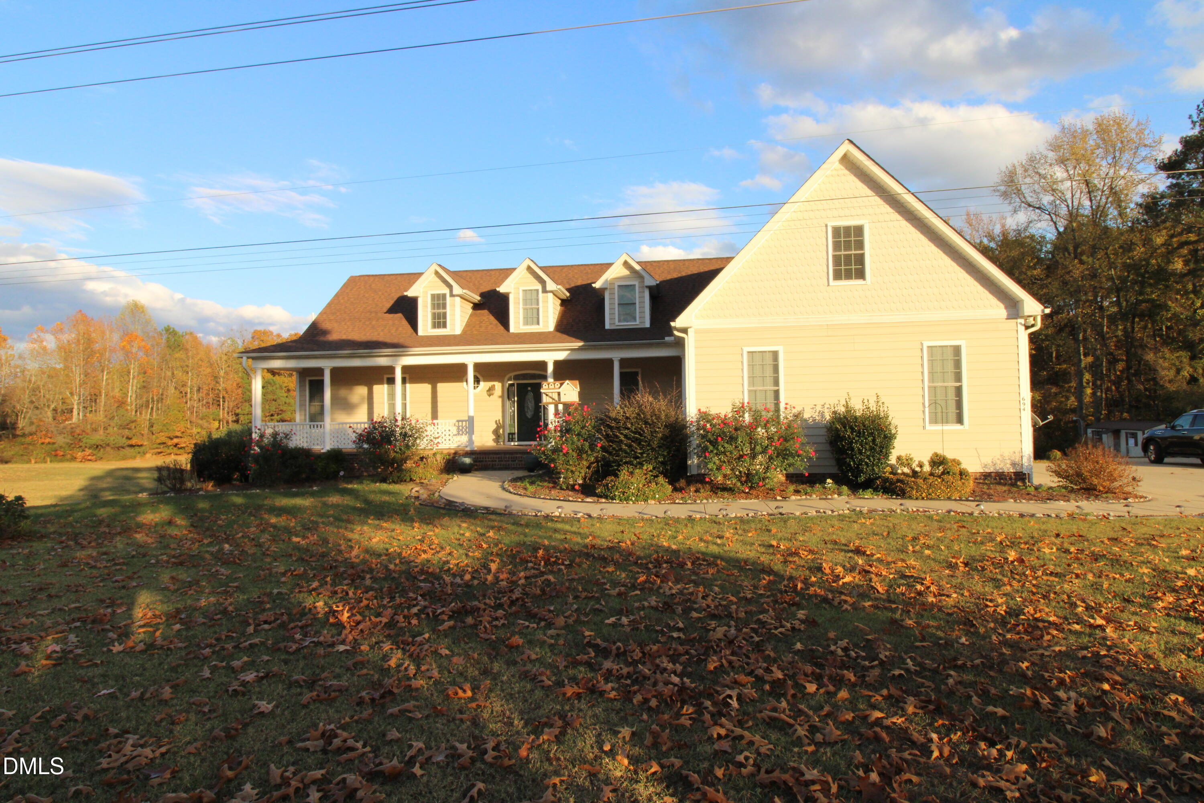
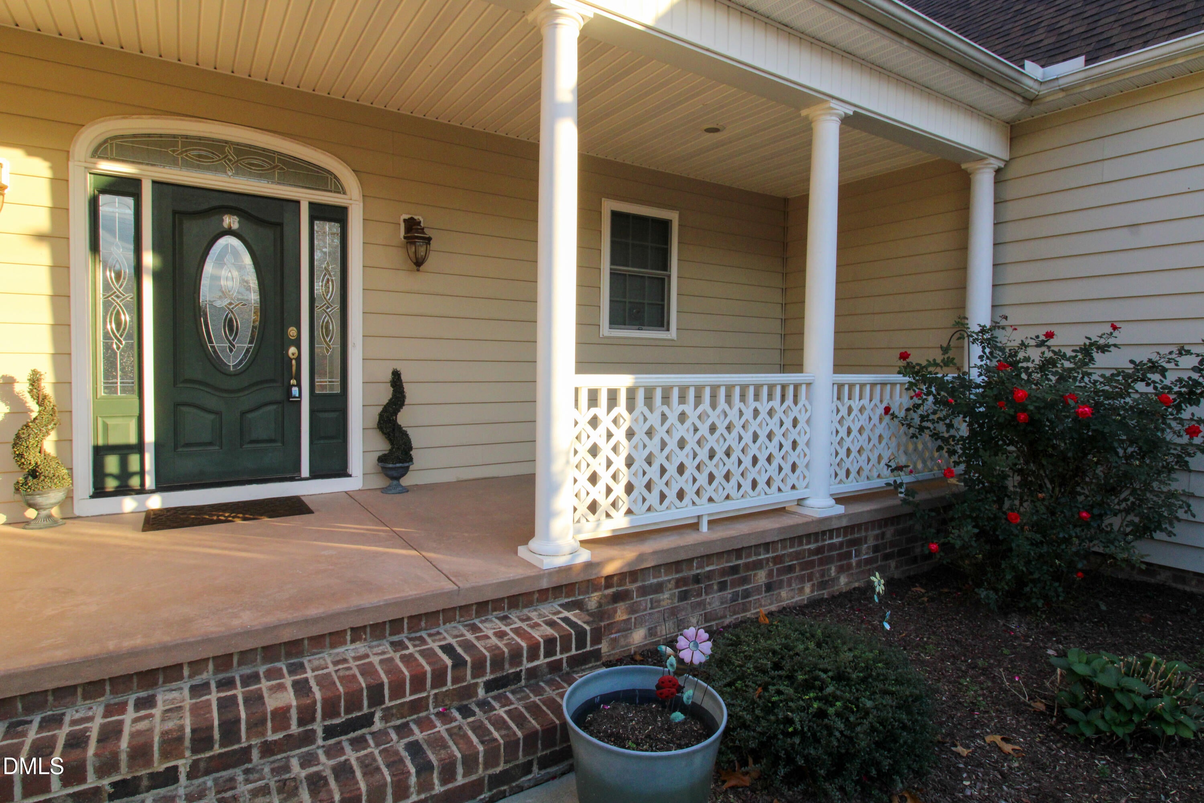
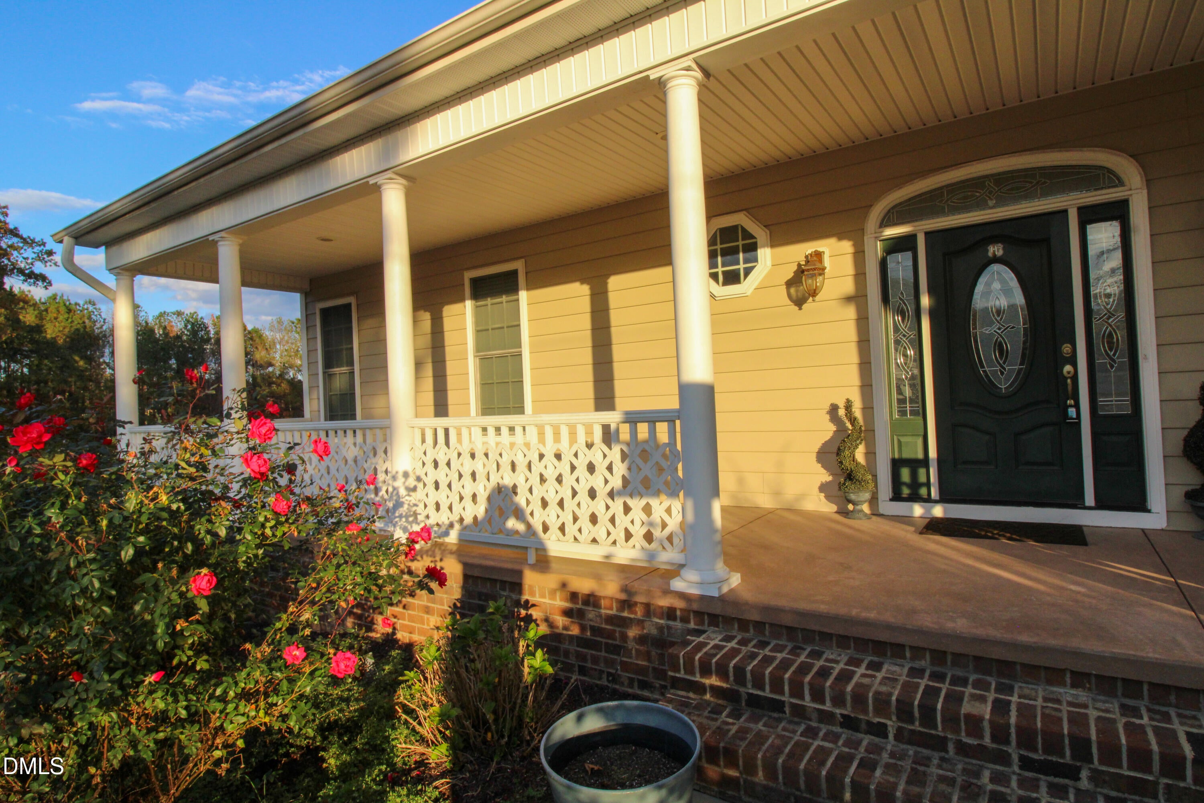
Enter an interest rate to see your estimated monthly payment.ONE EXTRAORDINARY ESTATE. FIVE DISTINCT LIVING AREAS. EXCEPTIONAL POSSIBILITIES! Discover an extraordinary opportunity at 694 Baldy Murphy Road in Louisburg, NC! Situated on approximately 2 acres, this distinctive estate combines expansive living, resort-style amenities, and remarkable versatility—all in one exceptional property. FIVE DISTINCT LIVING AREAS set this property apart! The estate features a spacious main residence, a finished basement with its own private entrance, and THREE separate cottages, offering flexibility for multigenerational living, extended family, guests, and potential rental opportunities. The main residence offers generous living and entertaining spaces, including THREE additional flexible rooms with closets (in addition to the 3 bedrooms) that can accommodate a wide variety of uses—home offices, fitness rooms, hobby spaces, creative studios, theater room, man/woman caves, game rooms, or personal retreats. The finished basement is a standout feature, offering its own entrance, a FULL kitchen, dining room, living room, bedroom, extra space, and a laundry room. With two kitchens, two dining rooms, and two laundry rooms distributed throughout the main home and basement, the layout provides exceptional convenience for households seeking additional privacy and independence. Beyond the main residence, discover THREE charming cottages, including one TWO-bedroom cottage and two ONE-bedroom cottages. Each cottage features its own entrance, kitchenette, full bathroom, and living area—creating inviting accommodations with a sense of privacy. IMAGINE THE POSSIBILITIES! Explore potential Airbnb, bed-and-breakfast, homestay, vacation rental, or short- and long-term rental uses. The property's unique configuration offers exciting possibilities for buyers seeking flexible accommodations or exploring income-producing opportunities. All rental and hospitality uses are subject to applicable zoning, permits, septic capacity, and regulatory approvals. Outside, enjoy your own private swimming pool, expansive grounds, and a fenced dog area and garden area. An attached TWO-car garage PLUS a detached TWO-car garage provide abundant room for vehicles, storage, and hobbies. Additional highlights include fully paid-for solar panels and an unusual underground room constructed of concrete and steel, offering potential for a wine cellar, secure storage, or other specialized uses. FIVE DISTINCT LIVING AREAS. THREE COTTAGES. THREE FLEXIBLE ROOMS. ONE REMARKABLE ESTATE! Whether you're seeking an elegant private retreat, flexible living arrangements, or a property with exciting possibilities, 694 Baldy Murphy Road offers an opportunity unlike the ordinary. Schedule your private showing and discover the lifestyle possibilities! Sellers will entertain all serious offers!
| 4 days ago | Listing first seen on site | |
| 4 days ago | Listing updated with changes from the MLS |

Listings that are marked with an icon are provided courtesy of the Triangle MLS, Inc. of North Carolina, Internet Data Exchange Database. Copyright 2026 Triangle MLS, Inc. of North Carolina. All rights reserved.
Last checked: 2026-11-20 05:18 PM UTC
Did you know? You can invite friends and family to your search. They can join your search, rate and discuss listings with you.