Save
Ask
Tour
Hide
Share
$440,000
2 Days On Site

1311 Sidney Creek Drive
Zebulon, NC 27597

For Sale|Single Family Residence|Active
5
Beds
4
Total Baths
3
Full Baths
1
Partial Bath
3,156
SqFt
$139
/SqFt
2023
Built
Subdivision:
Sidney Creek
County:
Wake
Call Now: 919-404-SHOW
Is this the listing for you? We can help make it yours.
919-404-SHOW
1311 Sidney Creek Drive1311 Sidney Creek Drive1311 Sidney Creek Drive1311 Sidney Creek Drive
Save
Ask
Tour
Hide
Share

Mortgage Calculator

Monthly Payment (Est.)

Enter an interest rate to see your estimated monthly payment.
Calculator powered by Showcase IDX, a Constellation1 Company. Copyright ©2026 Information is deemed reliable but not guaranteed.

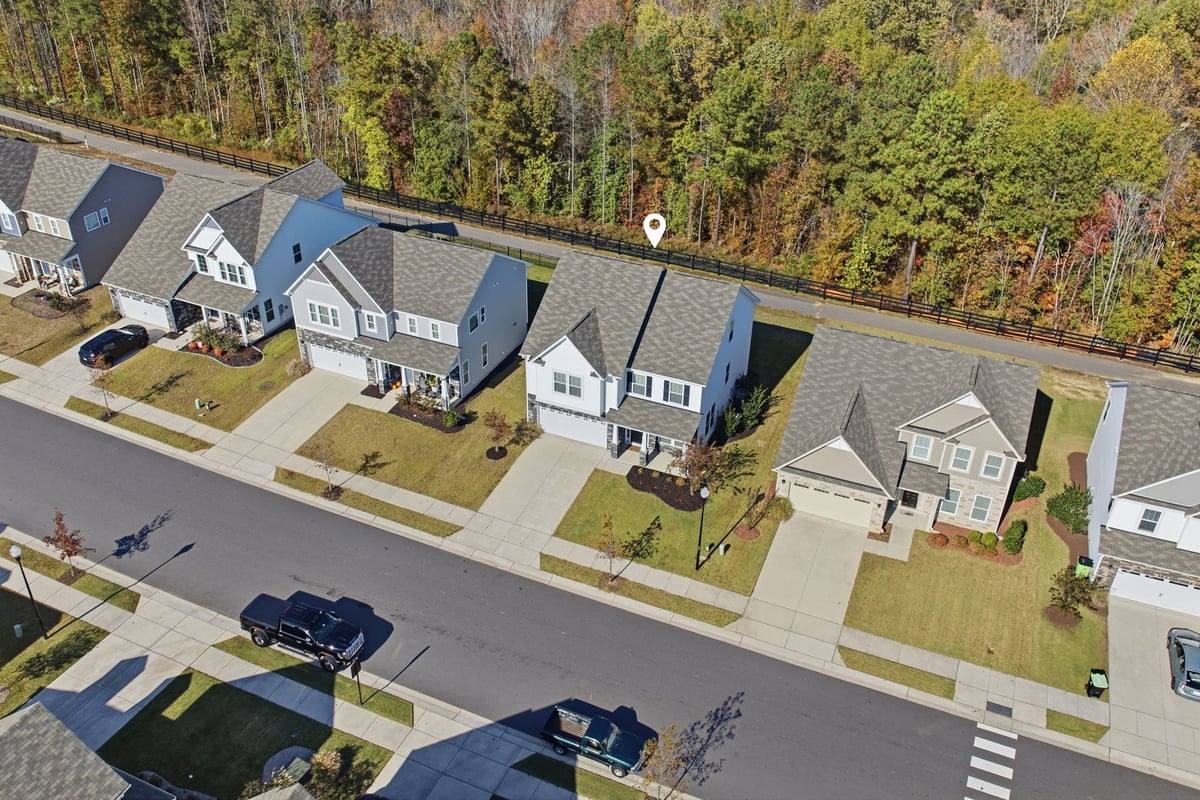
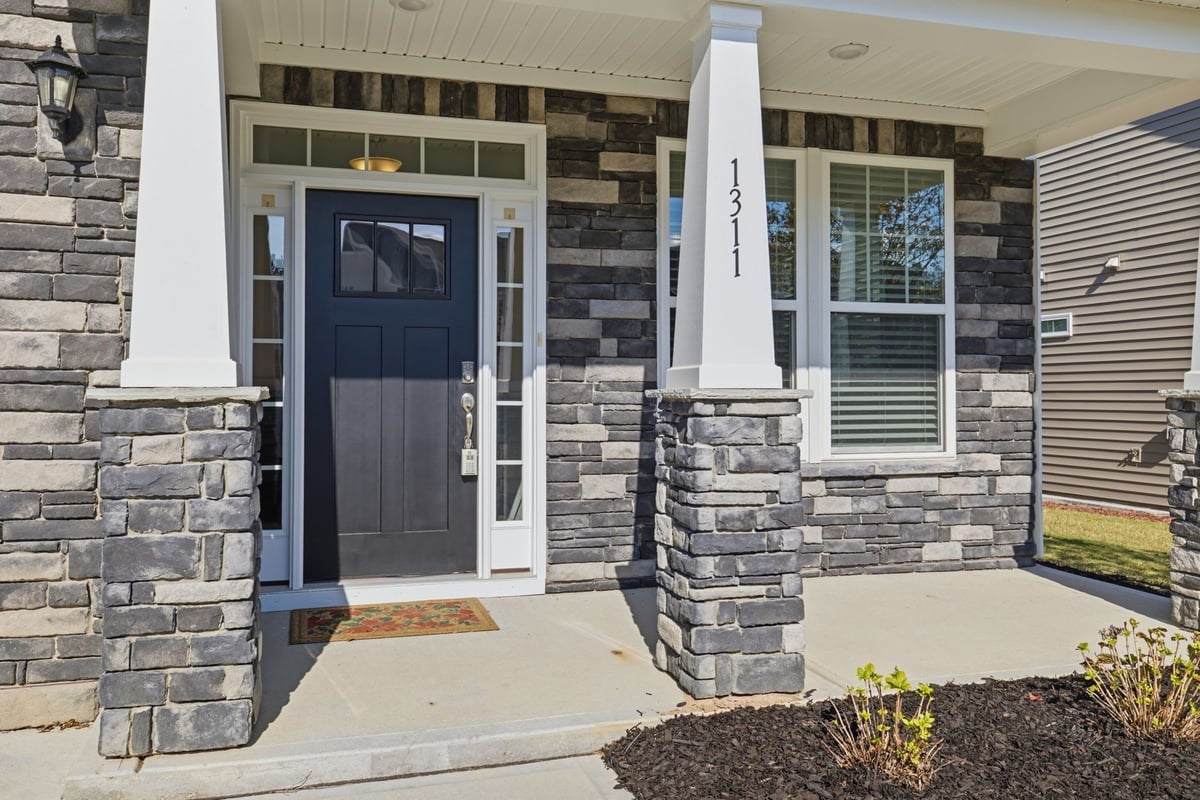
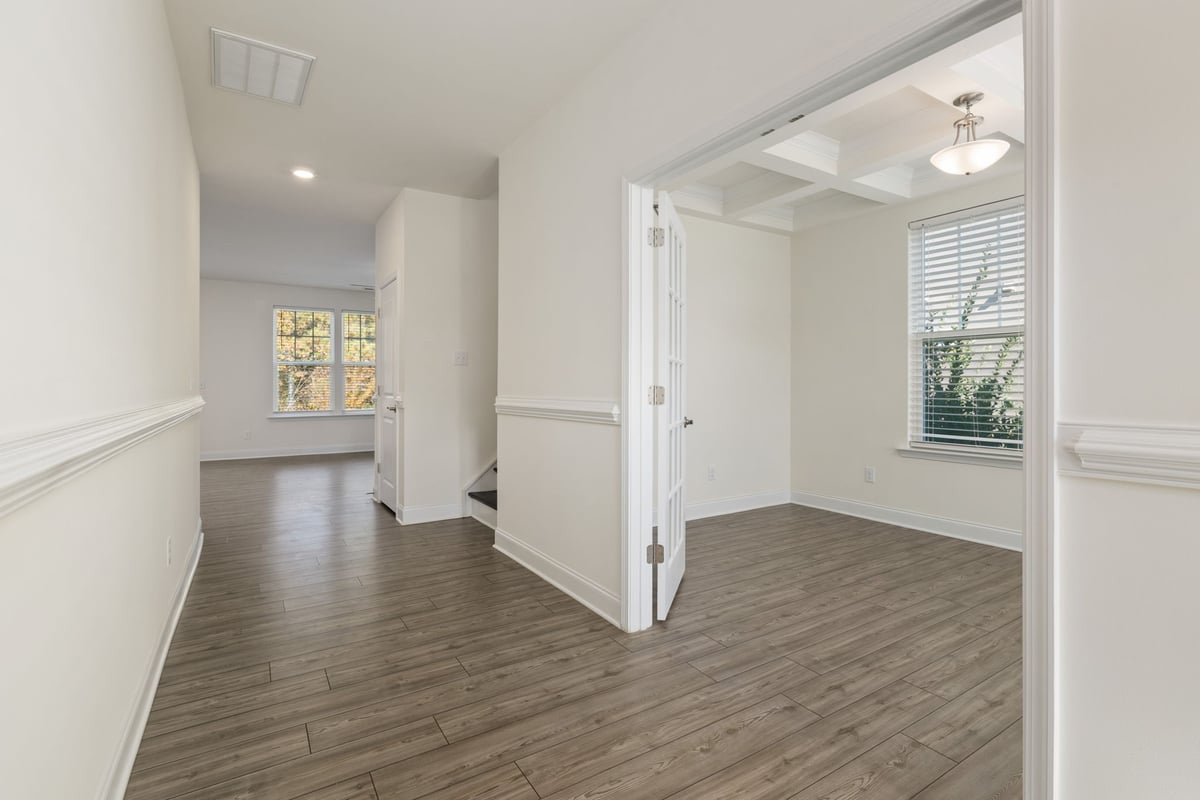
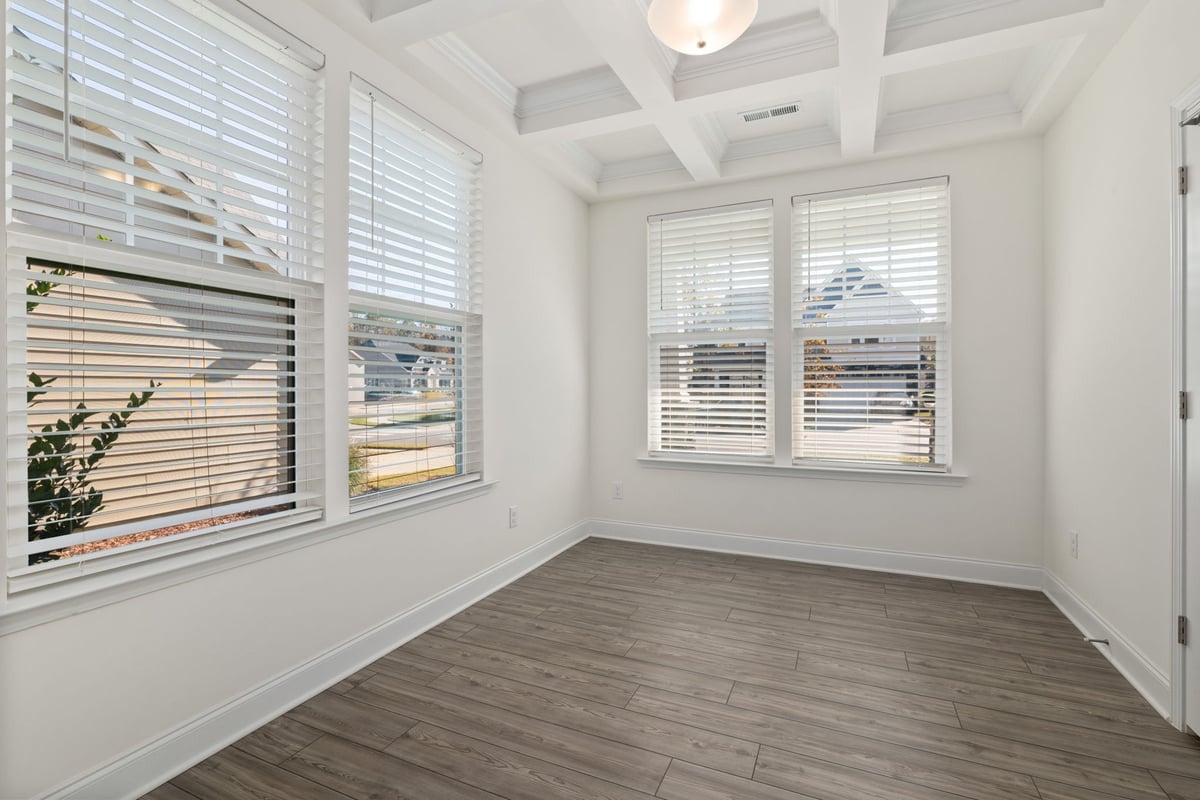
Don't miss this beautiful, freshly painted, move-in ready, 5 bedroom, 3.5 bath home offering over 3,000sf of thoughtfully designed living space, generously sized bedrooms, and an abundance of flexibility! Plus, the sellers are OFFERING $5K IN CONCESSIONS that can offset costs of replacing carpet with an acceptable offer! This home welcomes you with a charming front porch and an inviting interior featuring luxury vinyl plank flooring throughout the main level and wood-tread stairs leading to the second floor. A spacious first-floor office with French doors and an elegant coffered ceiling provides the perfect space for working from home. The gourmet kitchen is a standout, featuring quartz countertops, a tiled backsplash, stainless steel appliances, double wall ovens, a huge pantry, and a large center island ideal for meal preparation and entertaining. The spacious owner's suite offers a walk-in closet and a luxury bath with dual vanities, a 5-foot tiled shower with a built-in seat, a private water closet, and two linen closets. The secondary bedrooms are notably oversized, while the hall bath features a convenient dual vanity. The third floor offers an incredible private retreat with a fifth bedroom, walk-in closet, full bathroom, and loft area, perfect for guests, a recreation room, or additional flex space. Enjoy outdoor living on the extended back patio overlooking a peaceful wooded backdrop. The backyard also backs to a trail providing convenient access to the community's impressive amenities, including a swimming pool, playground, tennis courts, two dog parks, clubhouse, barbecue grills, fire pit, and outdoor seating areas. The refrigerator, washer, and dryer convey as-is. Complete with a 2 car garage and conveniently located near shopping, dining, everyday amenities, and major highways, this exceptional home offers the space, comfort, and lifestyle you've been looking for!

Save
Ask
Tour
Hide
Share
Listing Snapshot
Price 
$440,000
Days On Site 
2 Days
Bedrooms 
5
Inside Area (SqFt) 
3,156 sqft
Total Baths 
4
Full Baths 
3
Partial Baths 
1
Lot Size 
0.16 Acres
Year Built 
2023
MLS Number 
10203535
Status 
Active
Property Tax 
$4,327.79
HOA/Condo/Coop Fees 
$41.67 monthly
Sq Ft Source 
N/A
Friends & Family
Recent Activity
2 days agoListing first seen on site
2 days agoListing updated with changes from the MLS
General Features
Acres 
0.16
Attached Garage 
Yes
Foundation 
Slab
Garage 
Yes
Garage Spaces 
2
Levels 
Three Or More
Parking 
AttachedGarage
Property Sub Type 
Single Family Residence
Sewer 
Public Sewer
Special Circumstances 
Standard
SqFt Above 
3156
SqFt Total 
3156
Style 
Transitional
Water Source 
Public
Zoning 
R4
Interior Features
Appliances 
DryerDisposalDouble OvenDishwasherElectric CooktopElectric Water HeaterIce MakerMicrowaveRefrigeratorStainless Steel Appliance(s)WasherWater HeaterOven
Cooling 
Central Air
Flooring 
CarpetVinyl
Heating 
Forced Air
Interior 
Ceiling Fan(s)Coffered Ceiling(s)Double VanityEntrance FoyerKitchen IslandOpen FloorplanPantrySmart ThermostatWalk-In Closet(s)
Laundry Features 
Laundry RoomMain Level
Bedroom 2 
Dimensions - 14.0 x 19.33Level - Second
Bedroom 3 
Dimensions - 12.17 x 15.75Level - Second
Bedroom 4 
Dimensions - 11.83 x 15.67Level - Second
Bedroom 5 
Dimensions - 12.17 x 11.33Level - Third
Family Room 
Dimensions - 14.33 x 24.9Level - Main
Kitchen 
Dimensions - 14.25 x 10.33Level - Main
Laundry 
Dimensions - 5.58 x 11.33Level - Main
Loft 
Dimensions - 21.67 x 16.67Level - Third
Master Bedroom 
Dimensions - 15.08 x 19.42Level - Second
Office 
Dimensions - 14.5 x 9.42Level - Main
Other 
Dimensions - 5.67 x 16.25Level - MainDescription - Front Porch
Save
Ask
Tour
Hide
Share
Exterior Features
Construction Details 
FrameStoneVinyl Siding
Patio And Porch 
Front PorchPatio
Roof 
Shingle
Windows/Doors 
French Doors
Community Features
Association Amenities 
ClubhouseDog ParkFitness CenterJogging PathManagementMeeting RoomParkPlaygroundPoolTennis Court(s)Trail(s)
Association Fee 
$125.0
Association Fee Frequency 
Quarterly
Community Features 
ClubhouseFitness CenterPlaygroundPoolStreet LightsSidewalksTennis Court(s)
Financing Terms Available 
CashConventionalFHAUSDA LoanVA Loan
Schools
School District
Unknown
Elementary School
Wake - Zebulon Elementary
Middle School
Wake - Zebulon Middle
High School
Wake - East Wake High School
Listing courtesy of Chambrea Daniels of eXp Realty, LLC - C


Listings that are marked with an icon are provided courtesy of the Triangle MLS, Inc. of North Carolina, Internet Data Exchange Database. Copyright 2026 Triangle MLS, Inc. of North Carolina. All rights reserved.

Last checked: 2026-11-17 11:55 AM UTC

Neighborhood & Commute
Source: Walkscore
Disclosure: Community information and market data powered by Constellation Data Labs. Information is deemed reliable but not guaranteed.
Save
Ask
Tour
Hide
Share