Save
Ask
Tour
Hide
Share
$329,900
6 Days On Site

2820 Jason Drive
Rocky Mount, NC 27803

For Sale|Single Family Residence|Active
3
Beds
4
Total Baths
3
Full Baths
1
Partial Bath
2,378
SqFt
$139
/SqFt
1976
Built
Subdivision:
Fox Run
County:
Nash
Call Now: 919-404-SHOW
Is this the listing for you? We can help make it yours.
919-404-SHOW
2820 Jason Drive2820 Jason Drive2820 Jason Drive2820 Jason Drive
Save
Ask
Tour
Hide
Share

Mortgage Calculator

Monthly Payment (Est.)

Enter an interest rate to see your estimated monthly payment.
Calculator powered by Showcase IDX, a Constellation1 Company. Copyright ©2026 Information is deemed reliable but not guaranteed.

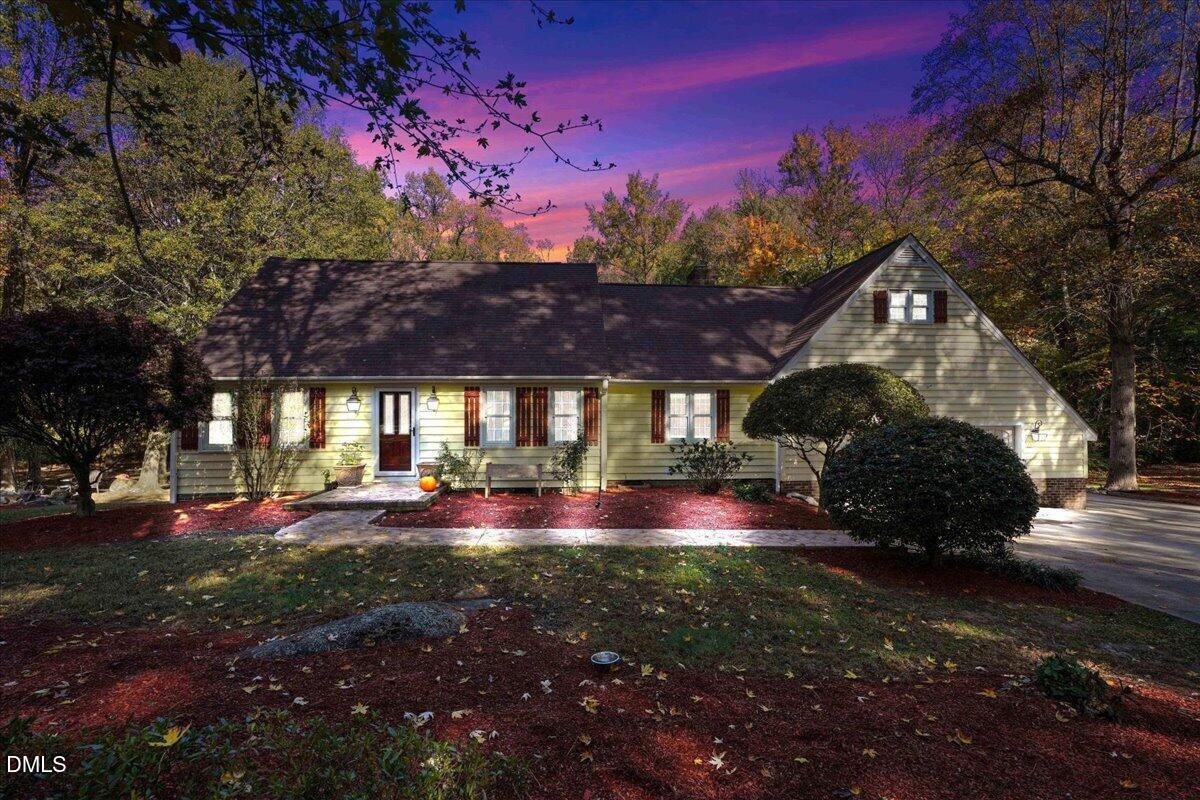
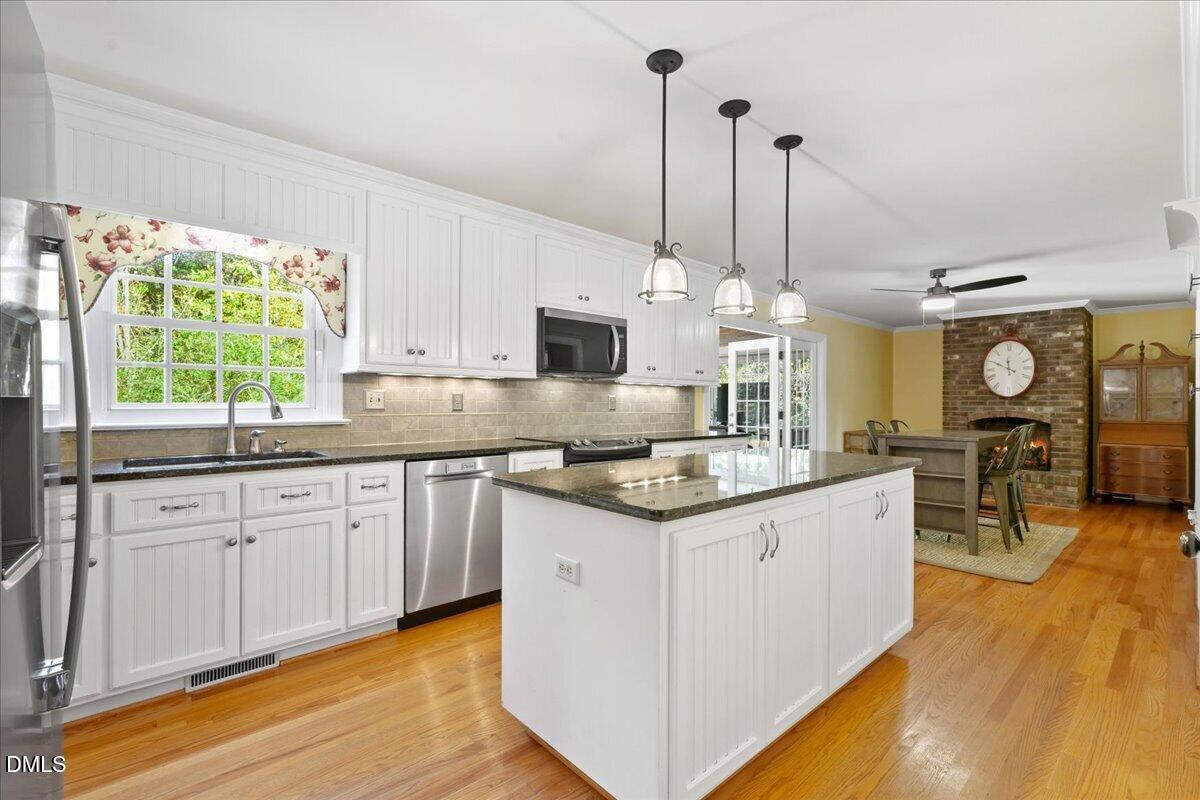
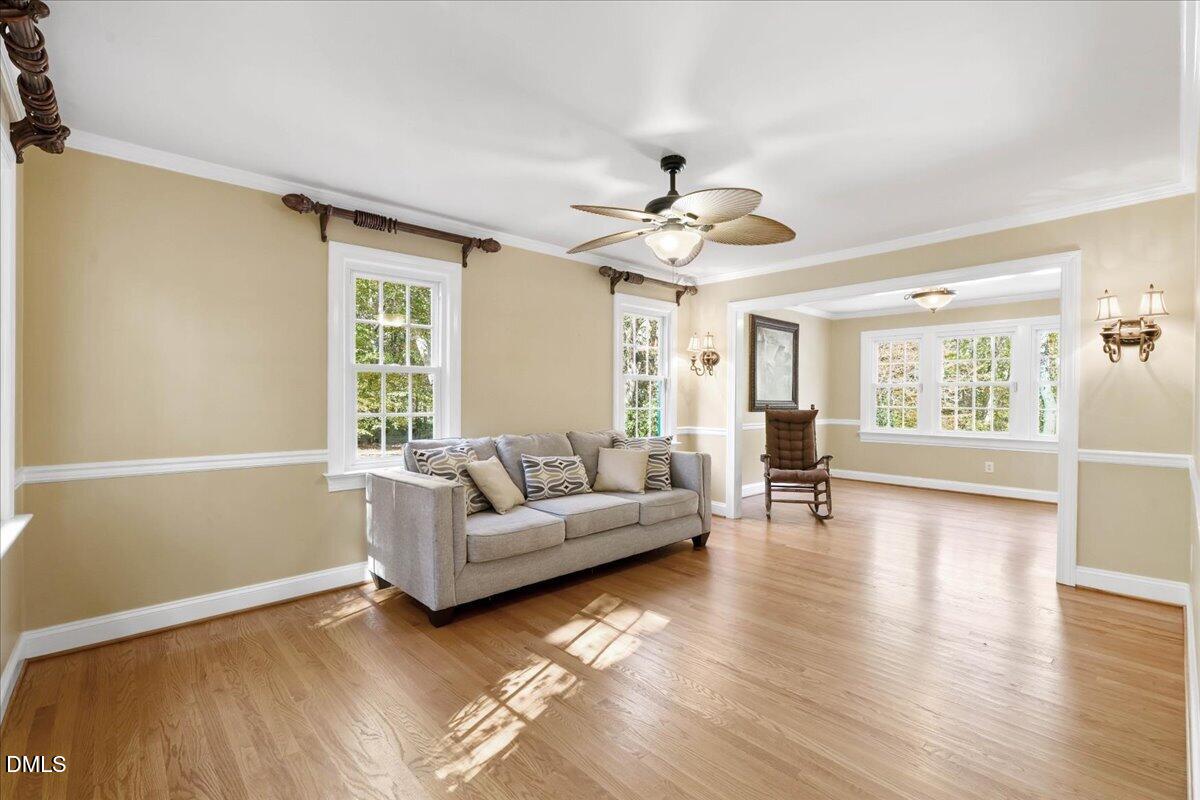
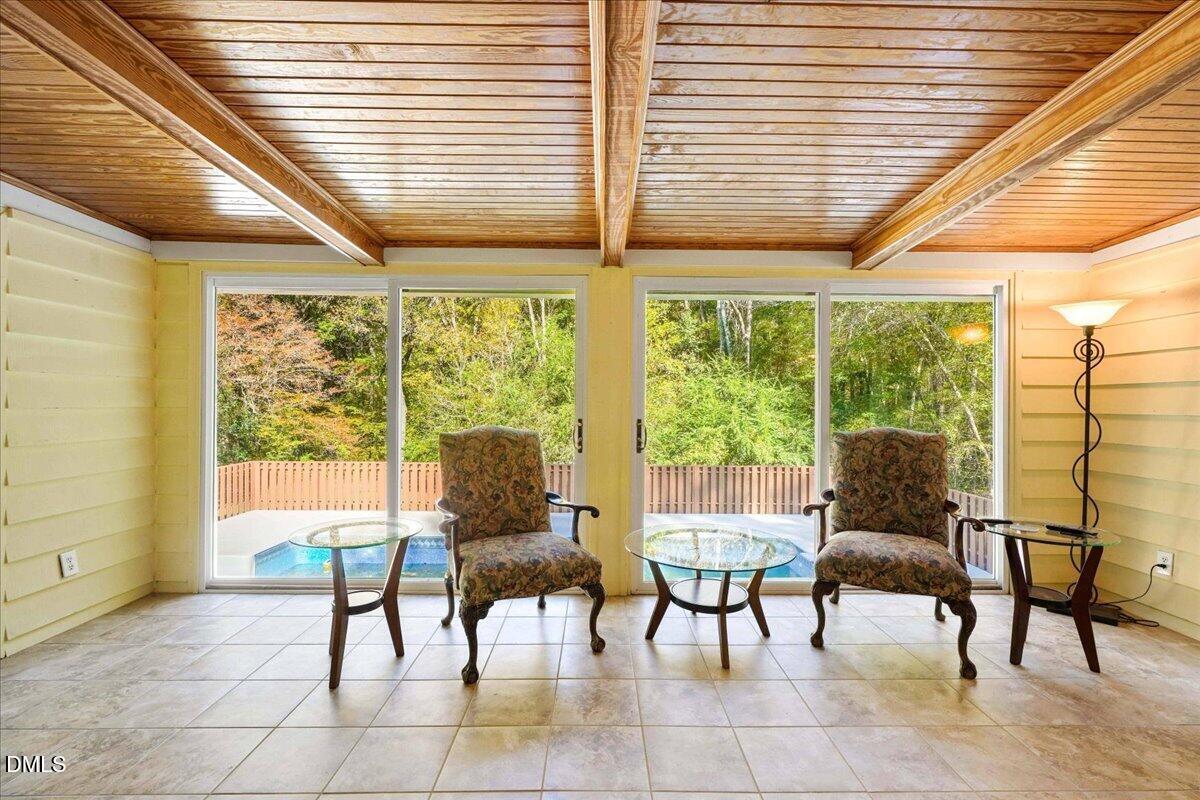
Room to spread out on 1.14 wooded acres along Maple Creek, inside Rocky Mount city limits. This 3-bedroom, 3-bath home offers 2,337 heated sq ft and hardwood floors on the main level. The white kitchen has a granite island, pendant lighting, a pantry and stainless appliances, and opens to a breakfast area with a brick gas-log fireplace. French doors lead to a 238 sq ft sun porch with a beamed wood ceiling overlooking the in-ground pool. A main-level bedroom and full bath add flexibility. Upstairs, the primary suite has a walk-in closet and private bath, and the large second bedroom has a sitting area that opens to a huge bonus room over the oversized 2-car garage, which even includes an office. Outside: 18x36 pool with new liner, pump and filter, pool half bath, hot tub, fenced backyard, patio and a 10x12 shed with power. Transferable termite bond and a seller-provided 2-10 home warranty.

Save
Ask
Tour
Hide
Share
Listing Snapshot
Price 
$329,900
Days On Site 
6 Days
Bedrooms 
3
Inside Area (SqFt) 
2,378 sqft
Total Baths 
4
Full Baths 
3
Partial Baths 
1
Lot Size 
1.14 Acres
Year Built 
1976
MLS Number 
10203534
Status 
Active
Property Tax 
$3,656.53
HOA/Condo/Coop Fees 
N/A
Sq Ft Source 
N/A
Friends & Family
Recent Activity
7 days agoListing first seen on site
7 days agoListing updated with changes from the MLS
General Features
Acres 
1.14
Attached Garage 
Yes
Foundation 
BlockCombination
Garage 
Yes
Garage Spaces 
2
Levels 
One and One Half
Parking 
AttachedGarageConcreteGarage Faces FrontGarage Door OpenerOn Site
Parking Spaces 
4
Property Sub Type 
Single Family Residence
Security 
Security LightsSecurity System
Sewer 
Public Sewer
Special Circumstances 
Standard
SqFt Above 
2378
SqFt Total 
2378
Style 
Traditional
Utilities 
Sewer ConnectedWater Connected
Water Source 
Public
Interior Features
Appliances 
Convection OvenDisposalDishwasherElectric RangeIce MakerMicrowaveRefrigerator
Basement 
Crawl Space
Cooling 
Central AirCeiling Fan(s)
Flooring 
CarpetTileWood
Heating 
Heat Pump
Interior 
Ceiling Fan(s)Entrance FoyerKitchen IslandPantryWalk-In Closet(s)
Laundry Features 
Electric Dryer HookupLaundry RoomWasher Hookup
Main Level Bedrooms 
1
Bathroom 2 
Level - Second
Bedroom 2 
Level - Second
Bedroom 3 
Level - First
Bonus Room 
Level - Second
Family Room 
Level - First
Master Bathroom 
Level - Second
Master Bedroom 
Level - Second
Office 
Sunroom 
Level - First
Save
Ask
Tour
Hide
Share
Exterior Features
Construction Details 
Wood Siding
Fencing 
Partial
Lot Features 
Interior LotLandscaped
Patio And Porch 
Front Porch
Pool Features 
In GroundPrivate
Private Pool 
Yes
Roof 
Shingle
View 
Creek/Stream
Waterview 
Creek/Stream
Community Features
Financing Terms Available 
CashConventionalFHAVA Loan
Roads 
Paved
Schools
School District
Unknown
Elementary School
Nash - Winstead Avenue Elementary
Middle School
Nash - Rocky Mount Middle School
High School
Nash - Rocky Mount High
Listing courtesy of Takyla S Hill of Key Realty Solutions


Listings that are marked with an icon are provided courtesy of the Triangle MLS, Inc. of North Carolina, Internet Data Exchange Database. Copyright 2026 Triangle MLS, Inc. of North Carolina. All rights reserved.

Last checked: 2026-11-22 11:16 PM UTC

Neighborhood & Commute
Source: Walkscore
Disclosure: Community information and market data powered by Constellation Data Labs. Information is deemed reliable but not guaranteed.
Save
Ask
Tour
Hide
Share