
Save
Ask
Tour
Hide
$439,900
2 Days On Site
2206 Rosebank WayMebane, NC 27302
For Sale|Single Family Residence|Active
4
Beds
3
Total Baths
2
Full Baths
1
Partial Bath
2,190
SqFt
$201
/SqFt
2024
Built
Subdivision:
Summer Haven
County:
Alamance
Call Now: 919-404-SHOW
Is this the listing for you? We can help make it yours.
919-404-SHOW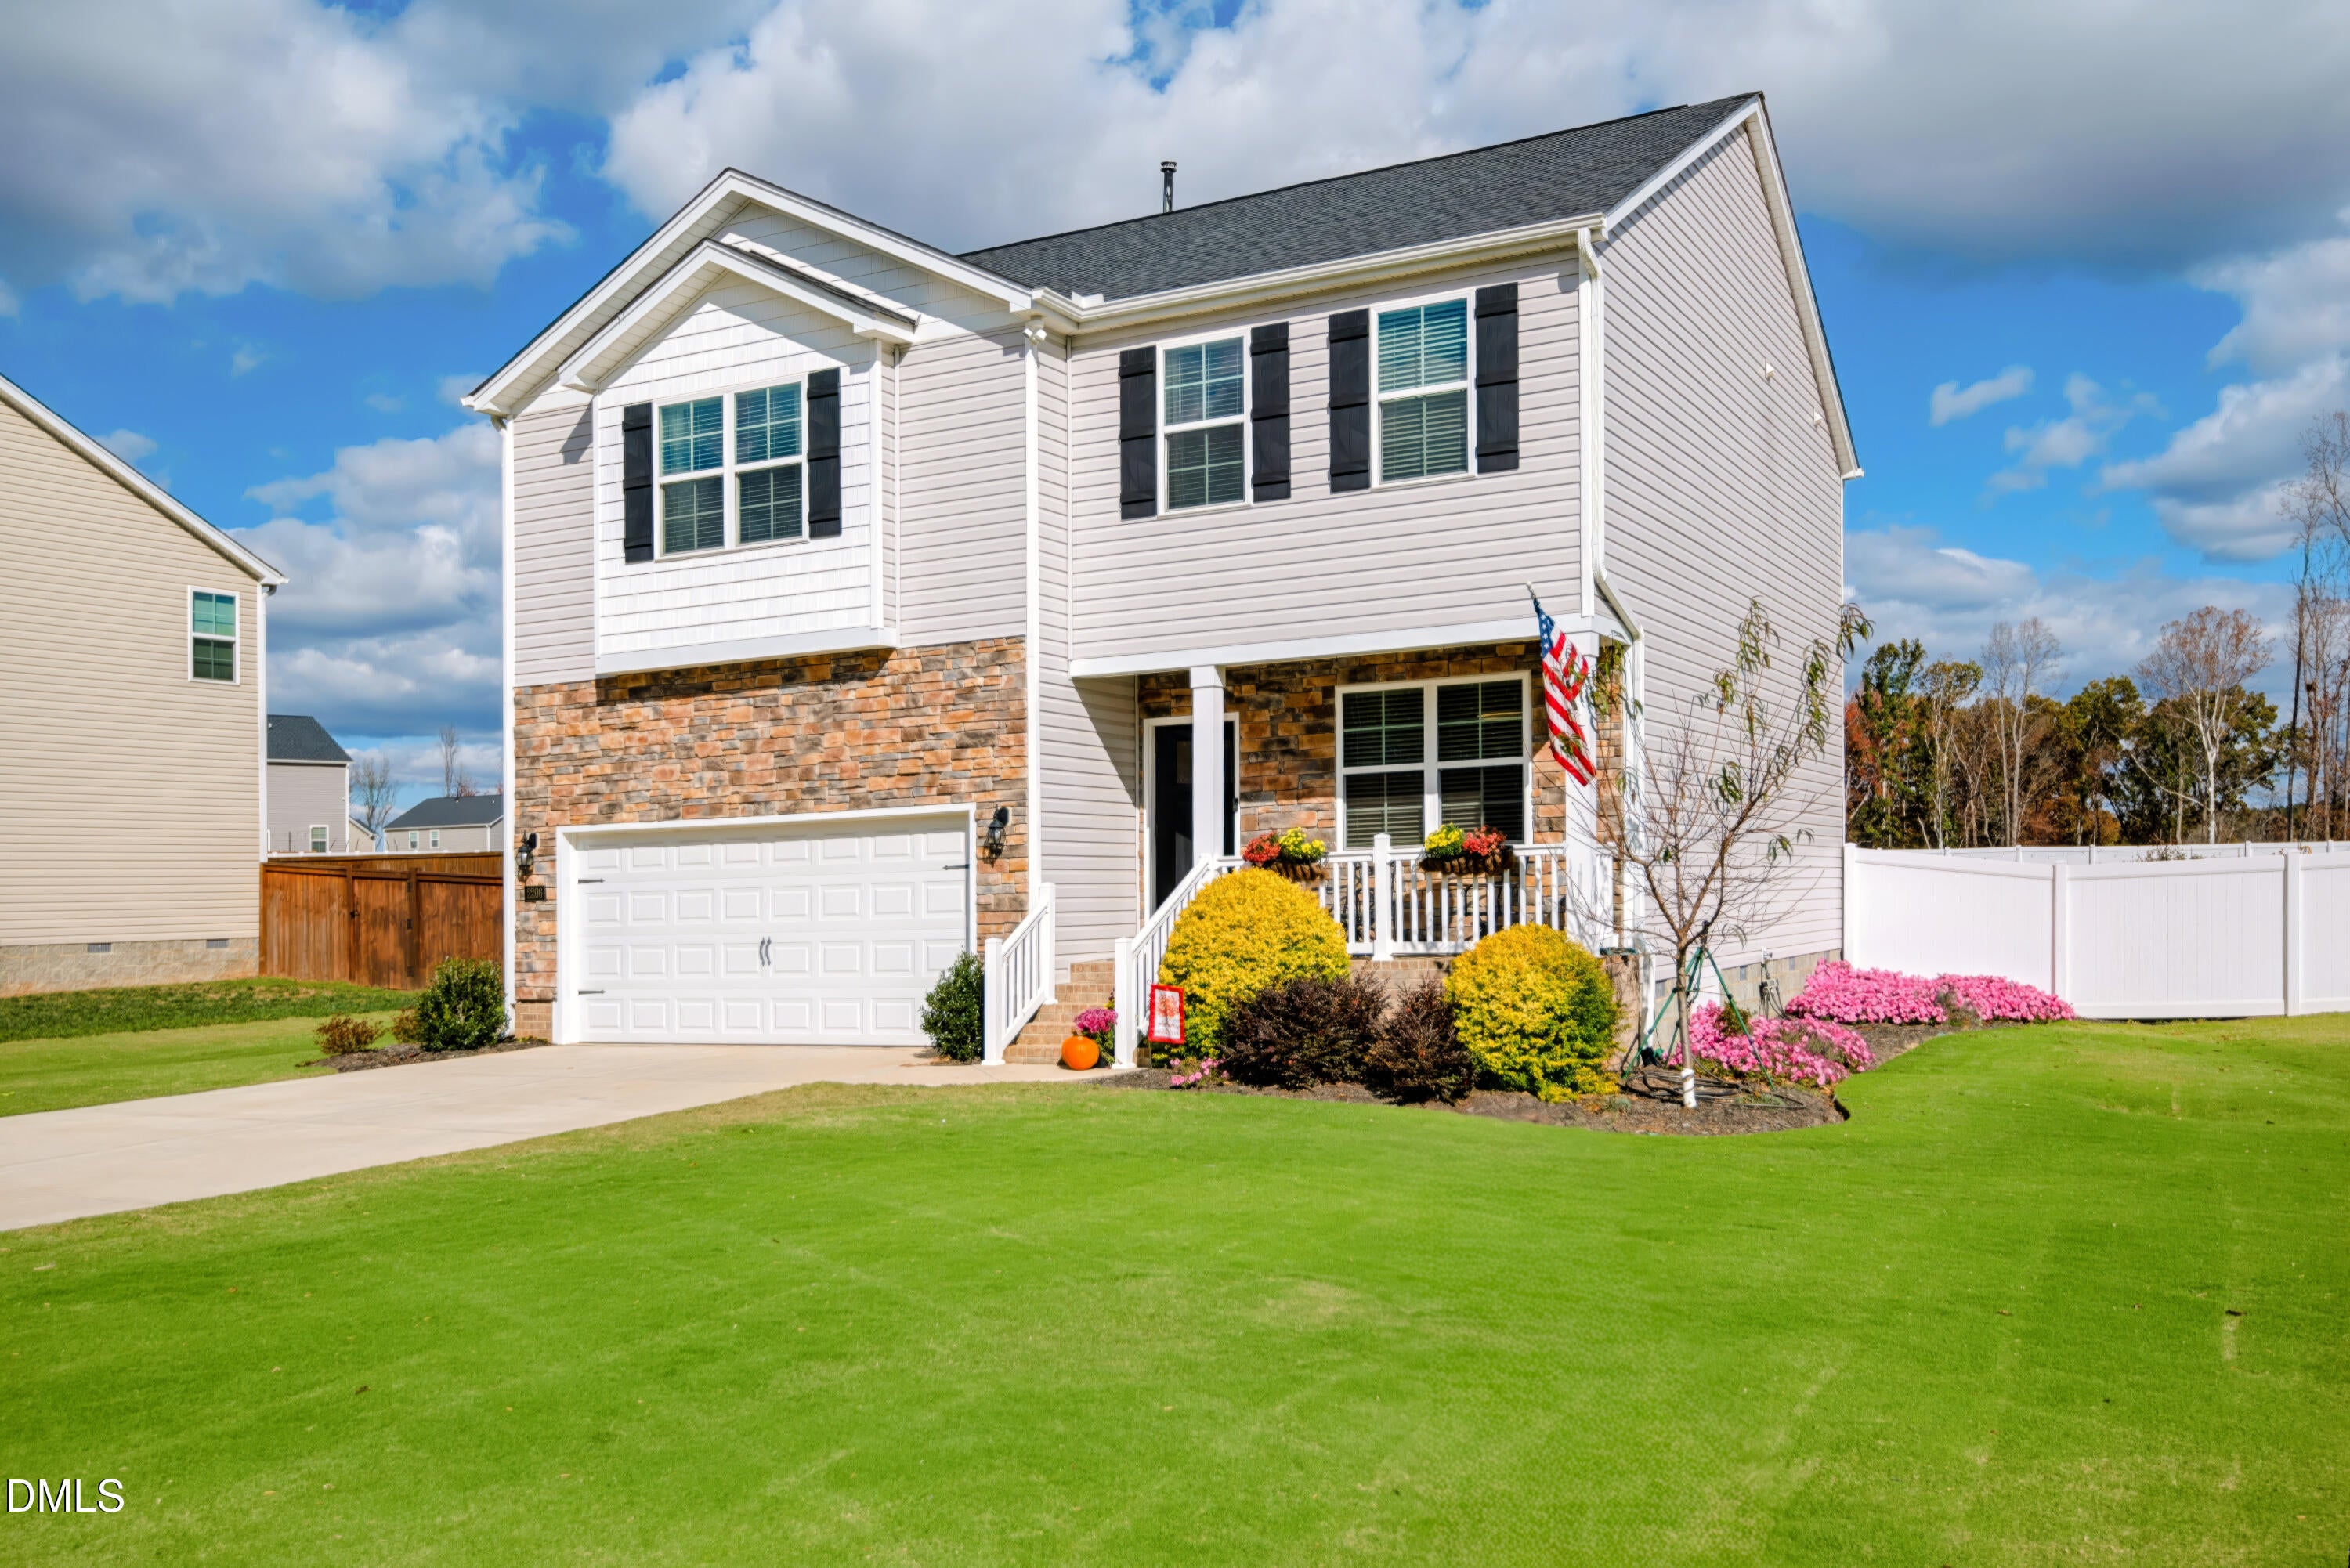
Save
Ask
Tour
Hide
Mortgage Calculator
Monthly Payment (Est.)
Enter an interest rate to see your estimated monthly payment.Calculator powered by Showcase IDX, a Constellation1 Company. Copyright ©2026 Information is deemed reliable but not guaranteed.
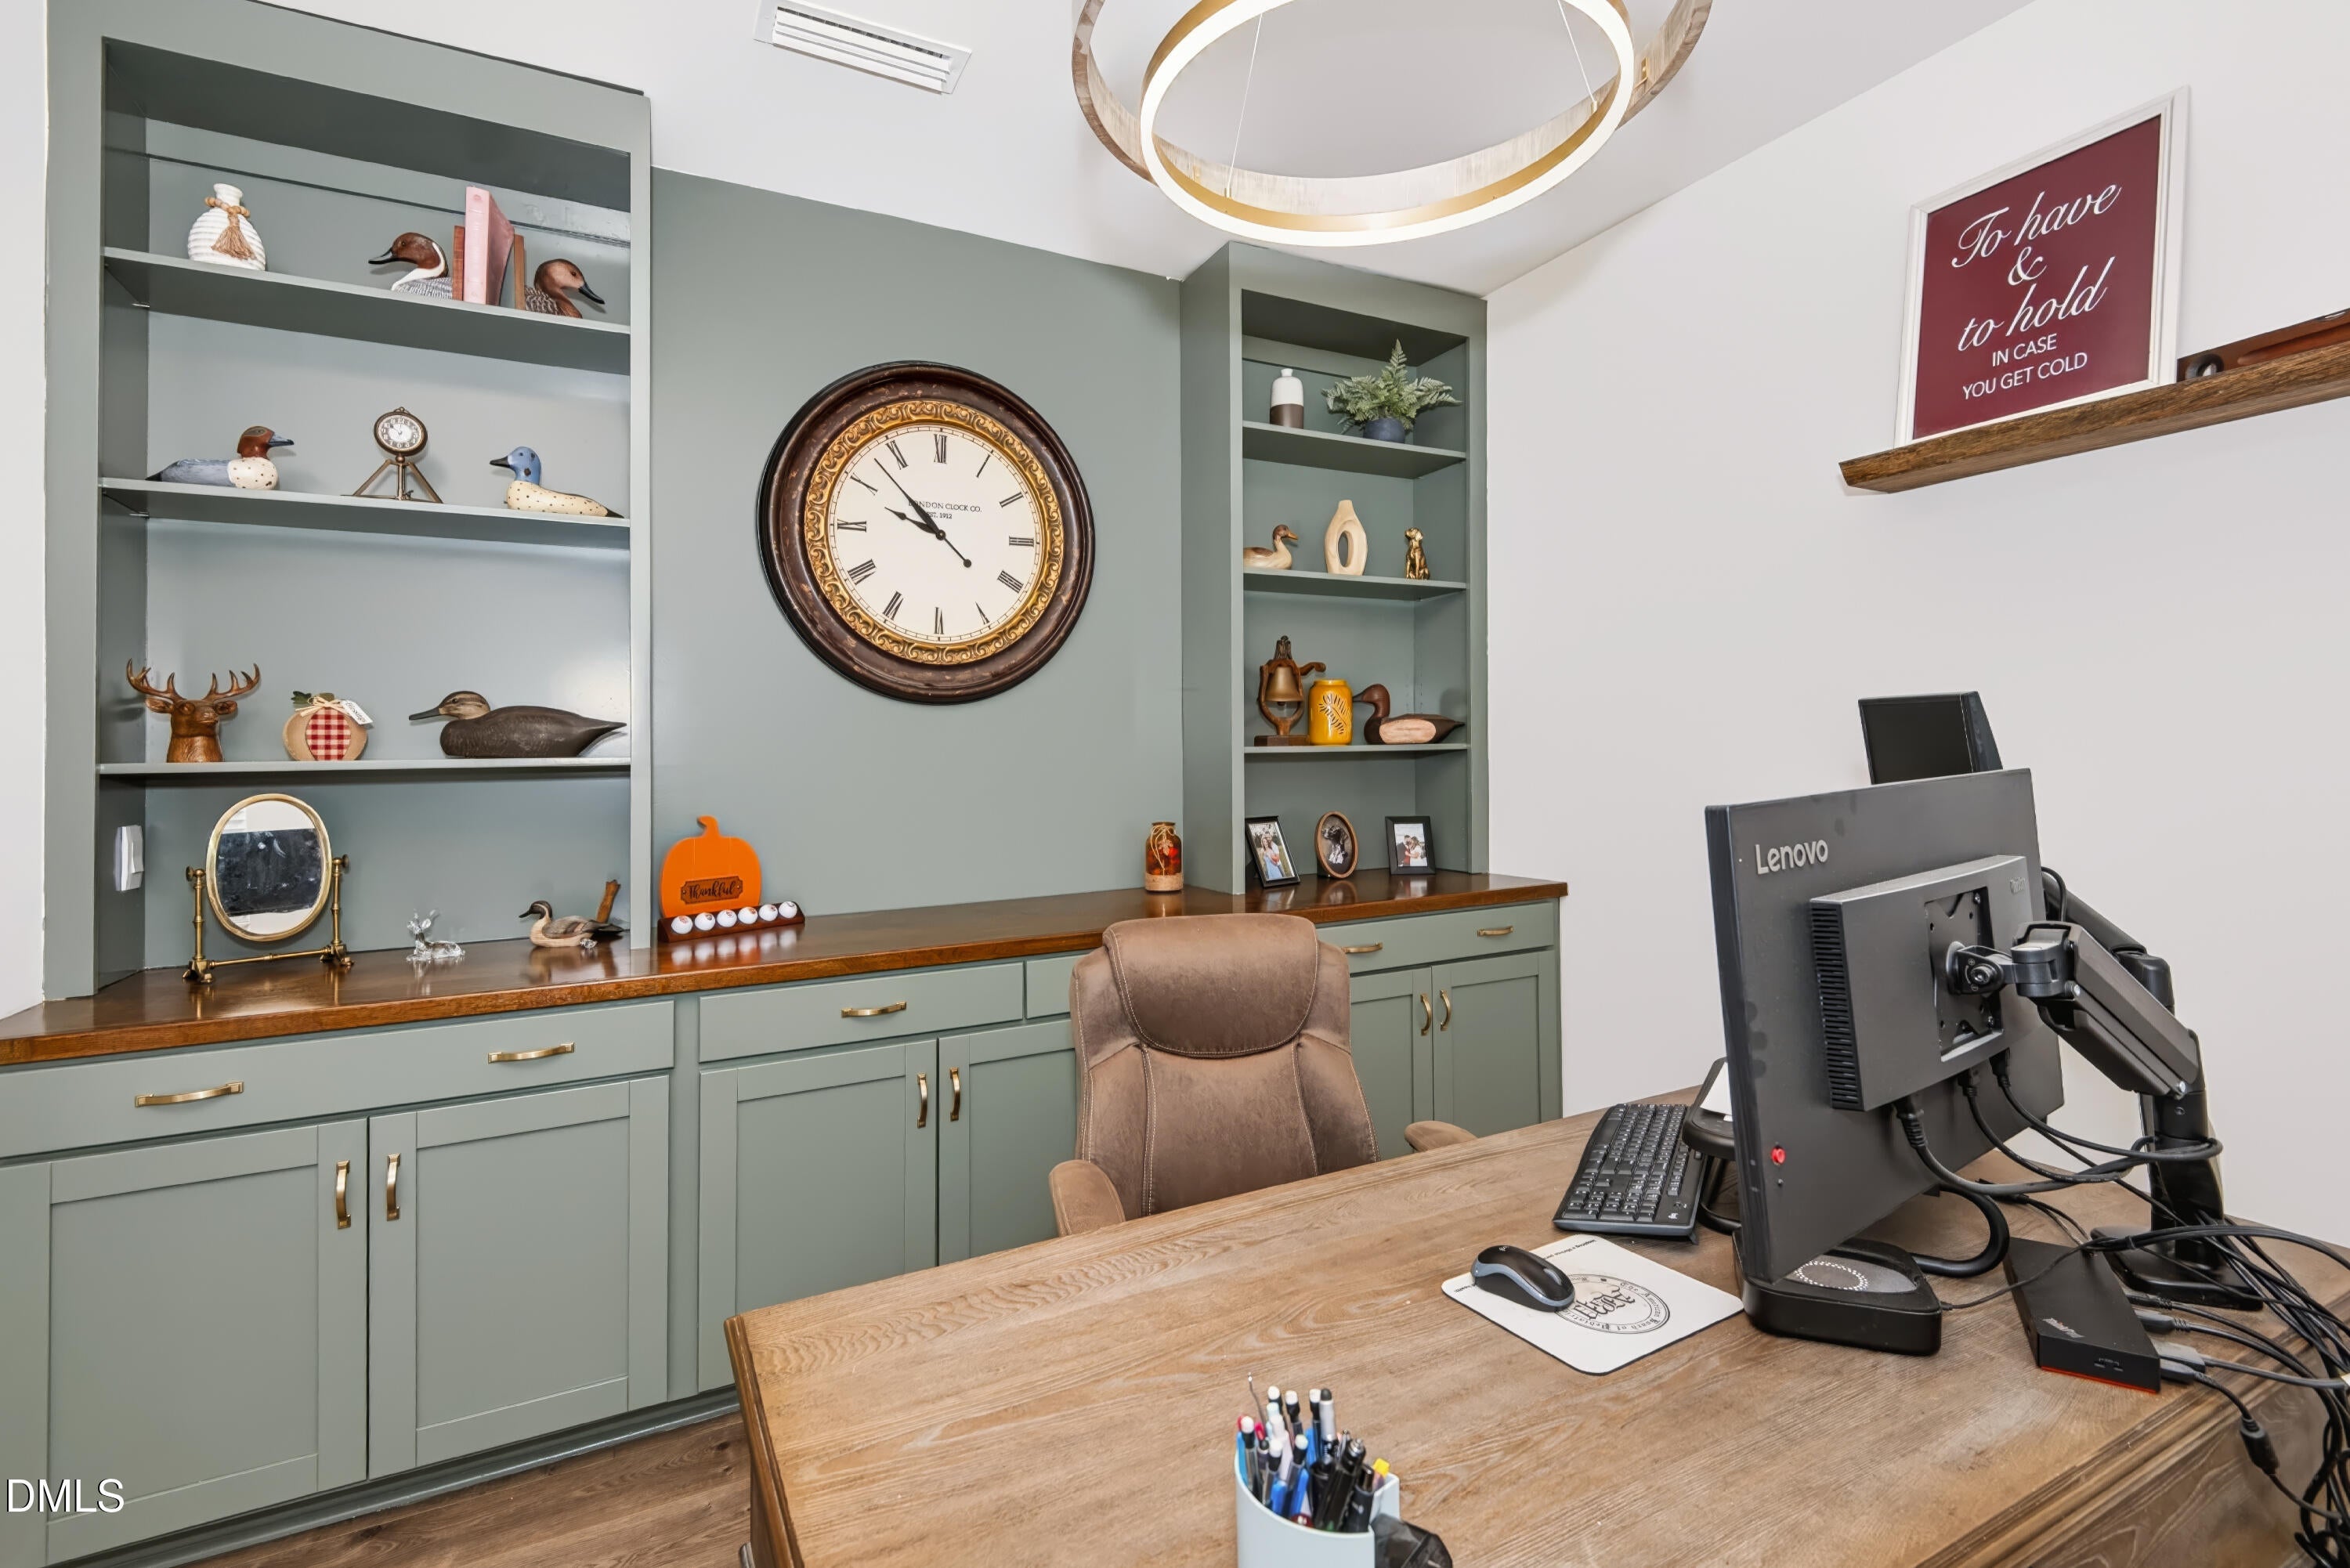
Better Than NEW! Well Kept 2 Year Old Home. The Owners have added a Split HVAC System in the Garage, Reseeded the Yard with Bermuda Grass, Vinyl Privacy Fencing w/ a Separate Dog Run made with Black Metal Fencing. The Home features Granite Counters, Fireplace, Living Areas on 1st & 2nd floors and a Large Primary Suite.The Backyard is Landscaped as a Golf Course, Including a Putting Green! Must See! 1st Floor Bedroom is being used as a Study
Save
Ask
Tour
Hide
Listing Snapshot
Price
$439,900
Days On Site
2 Days
Bedrooms
4
Inside Area (SqFt)
2,190 sqft
Total Baths
3
Full Baths
2
Partial Baths
1
Lot Size
0.51 Acres
Year Built
2024
MLS Number
10203510
Status
Active
Property Tax
$2,203.1
HOA/Condo/Coop Fees
$50 monthly
Sq Ft Source
N/A
Friends & Family
Recent Activity
| 3 days ago | Listing first seen on site | |
| 3 days ago | Listing updated with changes from the MLS |
General Features
Acres
0.51
Attached Garage
Yes
Disclosures
Seller Disclosure
Foundation
Brick/Mortar
Garage
Yes
Garage Spaces
2
Green Energy Efficient
AppliancesConstructionDoorsHVACInsulation
Levels
Two
Parking
AttachedGarageConcreteDrivewayGarage Door OpenerHeated GarageInside EntranceSee Remarks
Property Sub Type
Single Family Residence
Security
Carbon Monoxide Detector(s)Fire Alarm
Sewer
Septic Tank
Special Circumstances
Standard
SqFt Above
2190
SqFt Total
2190
Style
Traditional
Utilities
Cable AvailableElectricity ConnectedNatural Gas ConnectedPhone AvailableUnderground UtilitiesWater ConnectedSewer Connected
Water Source
Public
Interior Features
Appliances
DishwasherFree-Standing Gas RangeMicrowave
Basement
Crawl Space
Cooling
Central Air
Fireplace
Yes
Fireplace Features
Living Room
Fireplaces
1
Flooring
CarpetLaminateWood
Heating
Forced AirNatural Gas
Interior
Ceiling Fan(s)Double VanityEntrance FoyerGranite CountersKitchen IslandPantryRecessed LightingWalk-In Closet(s)High Speed Internet
Laundry Features
Laundry Room
Main Level Bedrooms
1
Window Features
Double Pane Windows
Bedroom 2
Dimensions - 15.0 x 13.0Level - Second
Bedroom 3
Dimensions - 13.0 x 12.0Level - Second
Bedroom 4
Dimensions - 12.0 x 11.0Level - Main
Den
Dimensions - 12.0 x 12.0Level - Second
Kitchen
Dimensions - 17.0 x 13.0Level - Main
Living Room
Dimensions - 17.0 x 13.0Level - Main
Master Bedroom
Dimensions - 17.0 x 15.0Level - Second
Save
Ask
Tour
Hide
Exterior Features
Construction Details
BrickVinyl Siding
Exterior
Dog RunPrivate YardRain Gutters
Fencing
Back YardPrivacyFenced
Lot Features
Back YardCul-De-SacFront YardLandscapedLevelPrivate
Other Structures
Kennel/Dog RunOutbuilding
Patio And Porch
CoveredDeckFront Porch
Road Frontage
County Road
Roof
Composition
Windows/Doors
Double Pane Windows
Community Features
Association Fee
$50.0
Association Fee Frequency
Monthly
Community Features
Street LightsSidewalks
Financing Terms Available
CashConventionalFHAVA Loan
Roads
Asphalt
Schools
School District
Unknown
Elementary School
Alamance Burlington - Audrey W Garrett Elementary
Middle School
Alamance Burlington - Hawfields Middle
High School
Alamance Burlington - Southeast Alamance High Scho
Listing courtesy of David Riley of Keller Williams Central

Listings that are marked with an icon are provided courtesy of the Triangle MLS, Inc. of North Carolina, Internet Data Exchange Database. Copyright 2026 Triangle MLS, Inc. of North Carolina. All rights reserved.
Last checked: 2026-11-18 01:41 PM UTC
Listings that are marked with an icon are provided courtesy of the Triangle MLS, Inc. of North Carolina, Internet Data Exchange Database. Copyright 2026 Triangle MLS, Inc. of North Carolina. All rights reserved.
Last checked: 2026-11-18 01:41 PM UTC
Neighborhood & Commute
Source: Walkscore
Disclosure: Community information and market data powered by Constellation Data Labs. Information is deemed reliable but not guaranteed.
Save
Ask
Tour
Hide