Save
Ask
Tour
Hide
Share
$802,840
2 Days On Site

1209 Smith Creek Way 40
Wake Forest, NC 27587

For Sale|Single Family Residence|Active
4
Beds
4
Total Baths
4
Full Baths
3,193
SqFt
$251
/SqFt
2026
Built
Subdivision:
The Oaks
County:
Granville
Call Now: 919-404-SHOW
Is this the listing for you? We can help make it yours.
919-404-SHOW
1209 Smith Creek Way 401209 Smith Creek Way 401209 Smith Creek Way 401209 Smith Creek Way 40
Save
Ask
Tour
Hide
Share

Mortgage Calculator

Monthly Payment (Est.)

Enter an interest rate to see your estimated monthly payment.
Calculator powered by Showcase IDX, a Constellation1 Company. Copyright ©2026 Information is deemed reliable but not guaranteed.

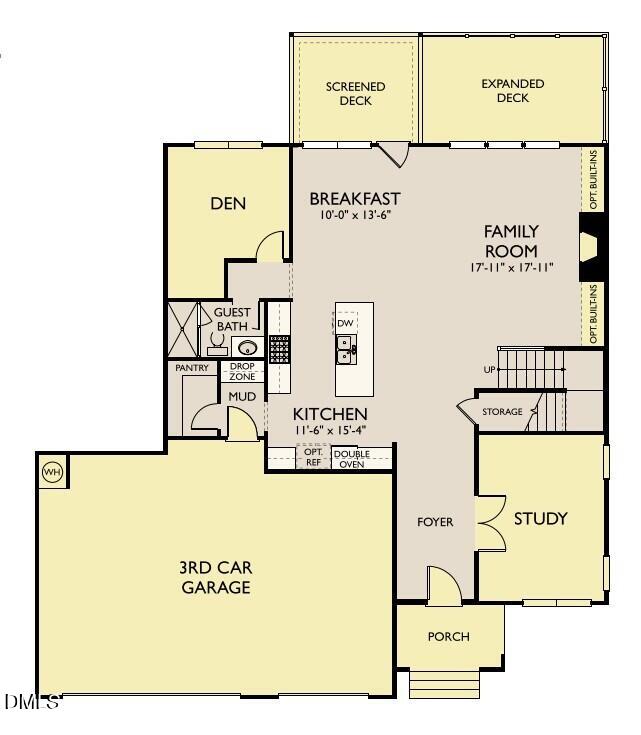
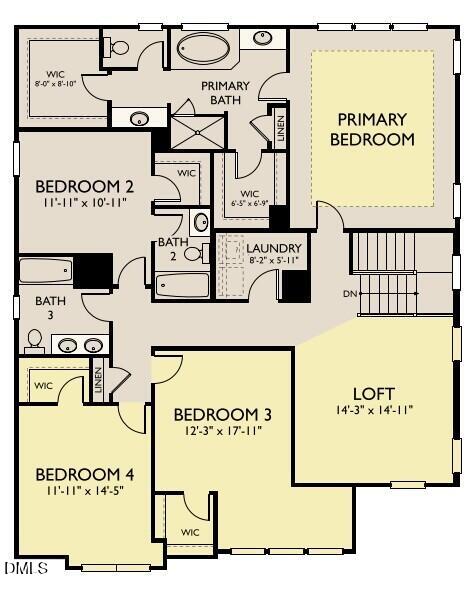
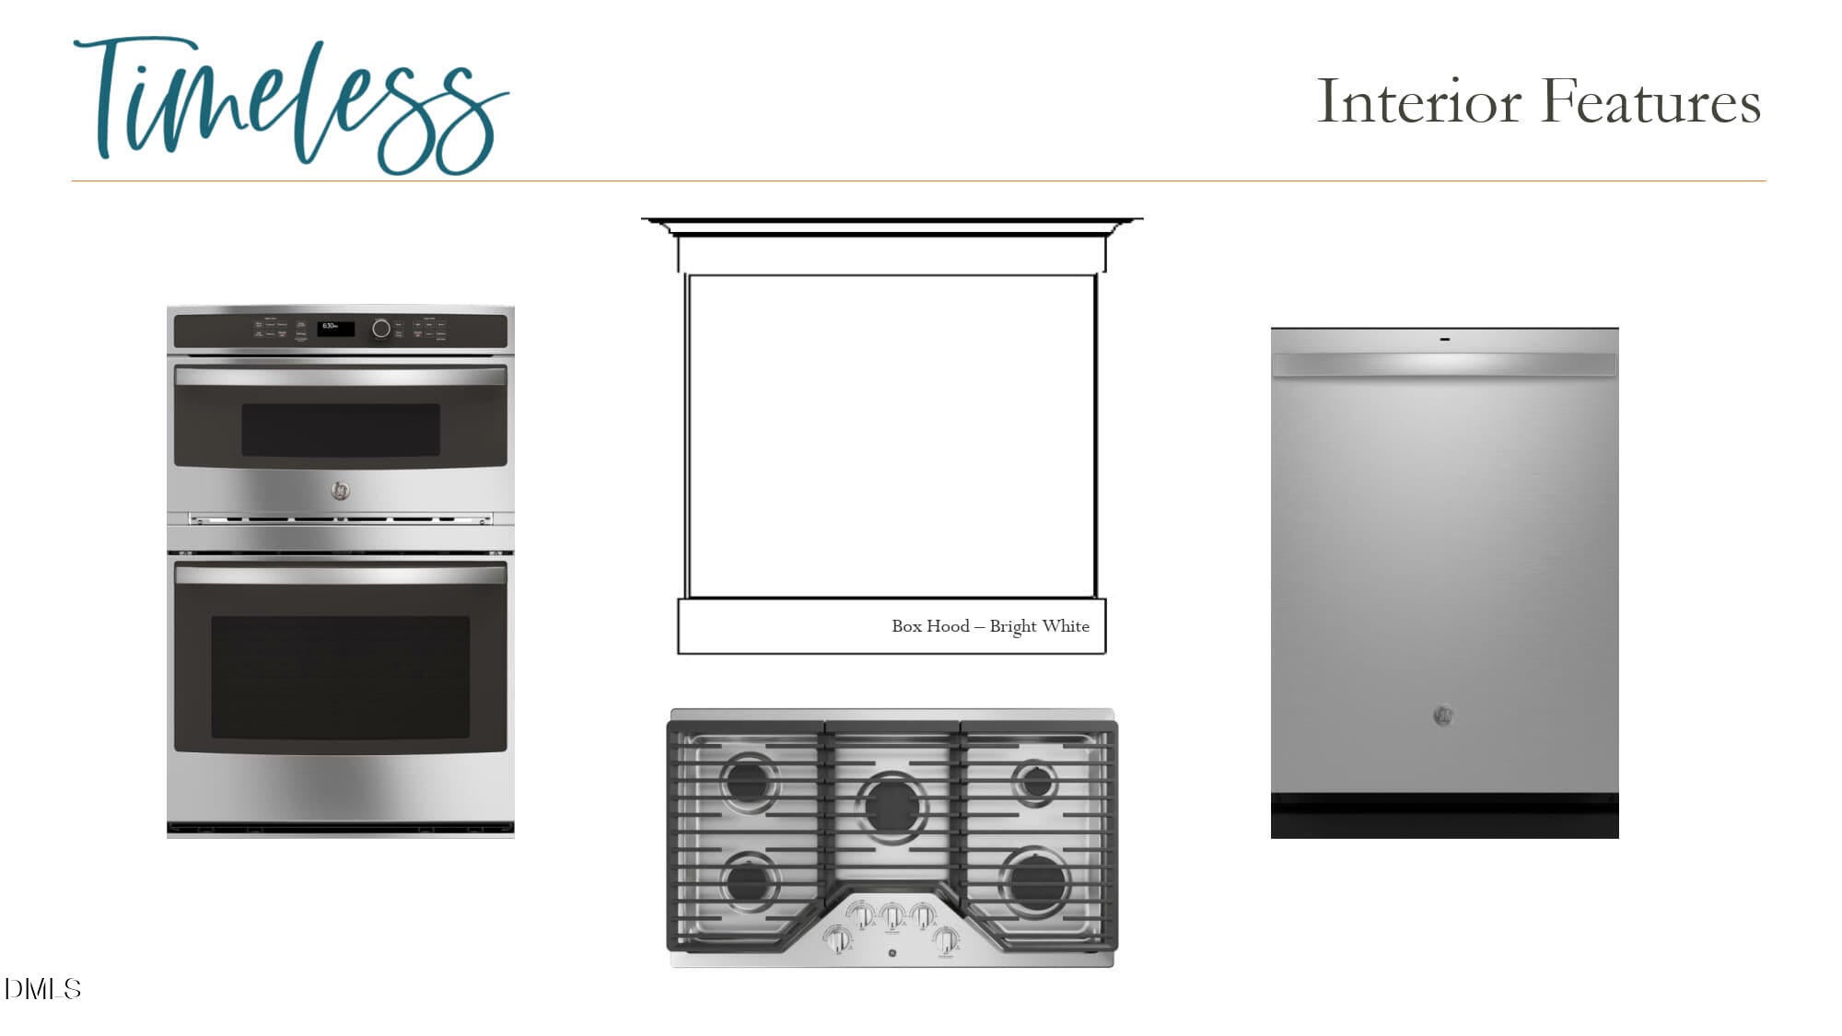
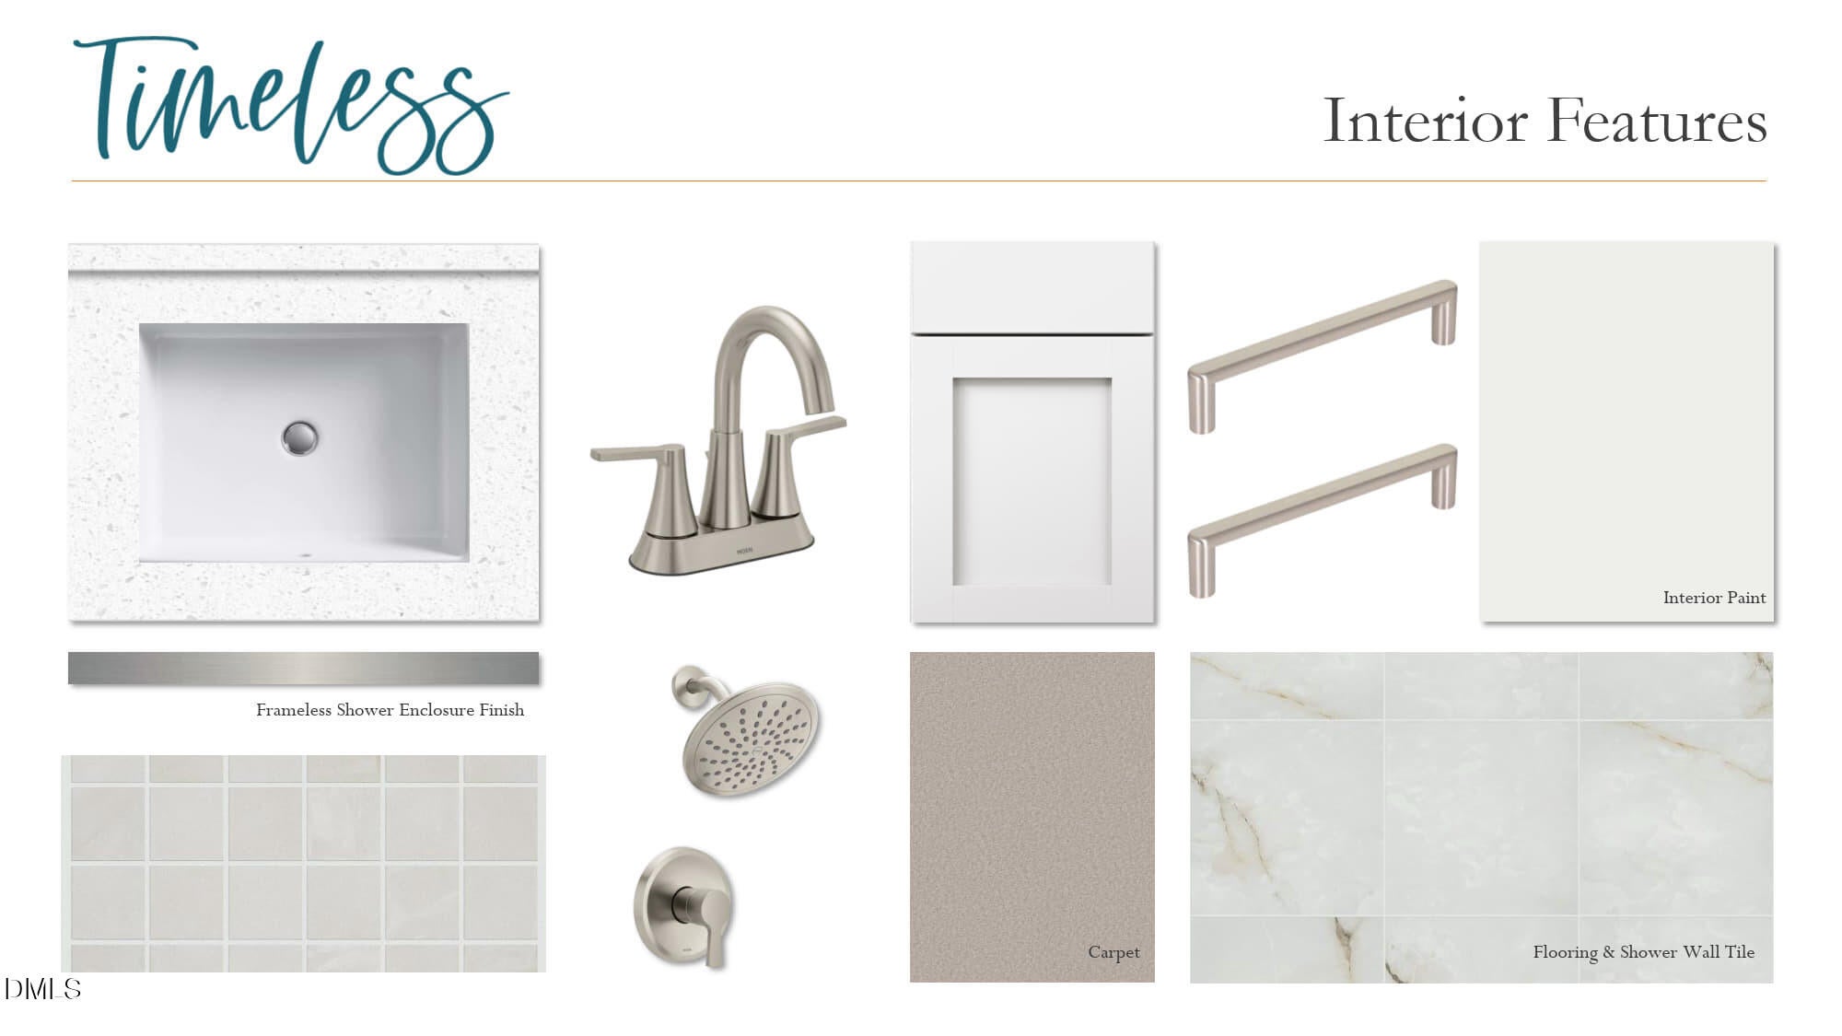
**Eligible for $50k Use as You Choose incentive**Welcome to The Oaks! Ashton Woods' newest single-family home community where you'll enjoy peaceful wooded views, flexible floorplan options, and room to breathe on gorgeous homesites up to 2 acres. The Jordan offers 3,193 square feet of beautifully designed living space with 4 bedrooms, 4 full baths, and exceptional versatility for today's lifestyle. The open-concept main level seamlessly connects the gourmet kitchen, featuring a designer box hood, to the breakfast area and spacious family room, creating the perfect setting for entertaining and everyday living. A private study near the front entry provides an ideal home office, while a first-floor den with an adjacent full bath is perfect for guests or multi-generational living. Upstairs, the luxurious primary suite features two oversized walk-in closets and a spa-inspired bath with dual vanities and a walk-in, tiled shower. A secondary bedroom with its own en-suite bath offers added privacy, while two additional bedrooms share a hall bath. The spacious loft provides flexible living space for a media room, playroom, or additional gathering area. This home is loaded with upgrades, including an expanded, partially screened deck, 3-car garage, gas linear fireplace with floating mantel and box-trim surround, built-in drop zone, luxury vinyl plank flooring on the stairs, and the elegant Timeless Studio Collection featuring white cabinetry, quartz countertops, stainless steel appliances, and a board-and-batten island. Ready in February!

Save
Ask
Tour
Hide
Share
Listing Snapshot
Price 
$802,840
Days On Site 
2 Days
Bedrooms 
4
Inside Area (SqFt) 
3,193 sqft
Total Baths 
4
Full Baths 
4
Partial Baths 
N/A
Lot Size 
0.97 Acres
Year Built 
2026
MLS Number 
10203505
Status 
Active
Property Tax 
N/A
HOA/Condo/Coop Fees 
$73 monthly
Sq Ft Source 
N/A
Friends & Family
Recent Activity
3 days agoListing first seen on site
3 days agoListing updated with changes from the MLS
General Features
Acres 
0.97
Attached Garage 
Yes
Garage 
Yes
Garage Spaces 
3
Levels 
Two
Parking 
AttachedGarageConcreteDrivewayEnclosedGarage Door OpenerInside EntrancePaved
Property Condition 
New Construction
Property Sub Type 
Single Family Residence
Sewer 
Septic Tank
Special Circumstances 
Standard
SqFt Above 
3193
SqFt Total 
3193
Style 
Craftsman
Water Source 
PrivateWell
Interior Features
Appliances 
Built-In Electric OvenCooktopDisposalDishwasherExhaust FanElectric OvenGas CooktopMicrowaveRange HoodStainless Steel Appliance(s)Tankless Water HeaterOven
Basement 
Crawl Space
Cooling 
Central AirElectricZoned
Fireplace 
Yes
Fireplace Features 
Family RoomGas
Fireplaces 
1
Flooring 
CarpetCeramic TileVinyl
Heating 
Fireplace(s)Forced AirNatural GasZoned
Interior 
Double VanityEntrance FoyerEat-in KitchenKitchen IslandOpen FloorplanSoaking TubTray Ceiling(s)Walk-In Closet(s)Wired for Data
Laundry Features 
InsideUpper LevelWasher Hookup
Main Level Bedrooms 
1
Window Features 
Screens
Master Bedroom 
Level - Second
Save
Ask
Tour
Hide
Share
Exterior Features
Construction Details 
Cement SidingStone Veneer
Exterior 
Rain Gutters
Lot Features 
Back YardFront YardLandscapedMany TreesWooded
Patio And Porch 
DeckScreened
Roof 
AsphaltShingle
View 
Trees/Woods
Waterview 
Trees/Woods
Windows/Doors 
Screens
Community Features
Association Fee 
$219.0
Association Fee Frequency 
Quarterly
Community Features 
Street Lights
Financing Terms Available 
CashConventionalVA Loan
Schools
School District
Unknown
Elementary School
Granville - Tar River Elementary
Middle School
Granville - Granville Central Middle School
High School
Granville - South Granville High
Listing courtesy of Lisa St. Pierre of Ashton Woods Homes


Listings that are marked with an icon are provided courtesy of the Triangle MLS, Inc. of North Carolina, Internet Data Exchange Database. Copyright 2026 Triangle MLS, Inc. of North Carolina. All rights reserved.

Last checked: 2026-11-18 01:46 PM UTC

Neighborhood & Commute
Source: Walkscore
Disclosure: Community information and market data powered by Constellation Data Labs. Information is deemed reliable but not guaranteed.
Save
Ask
Tour
Hide
Share