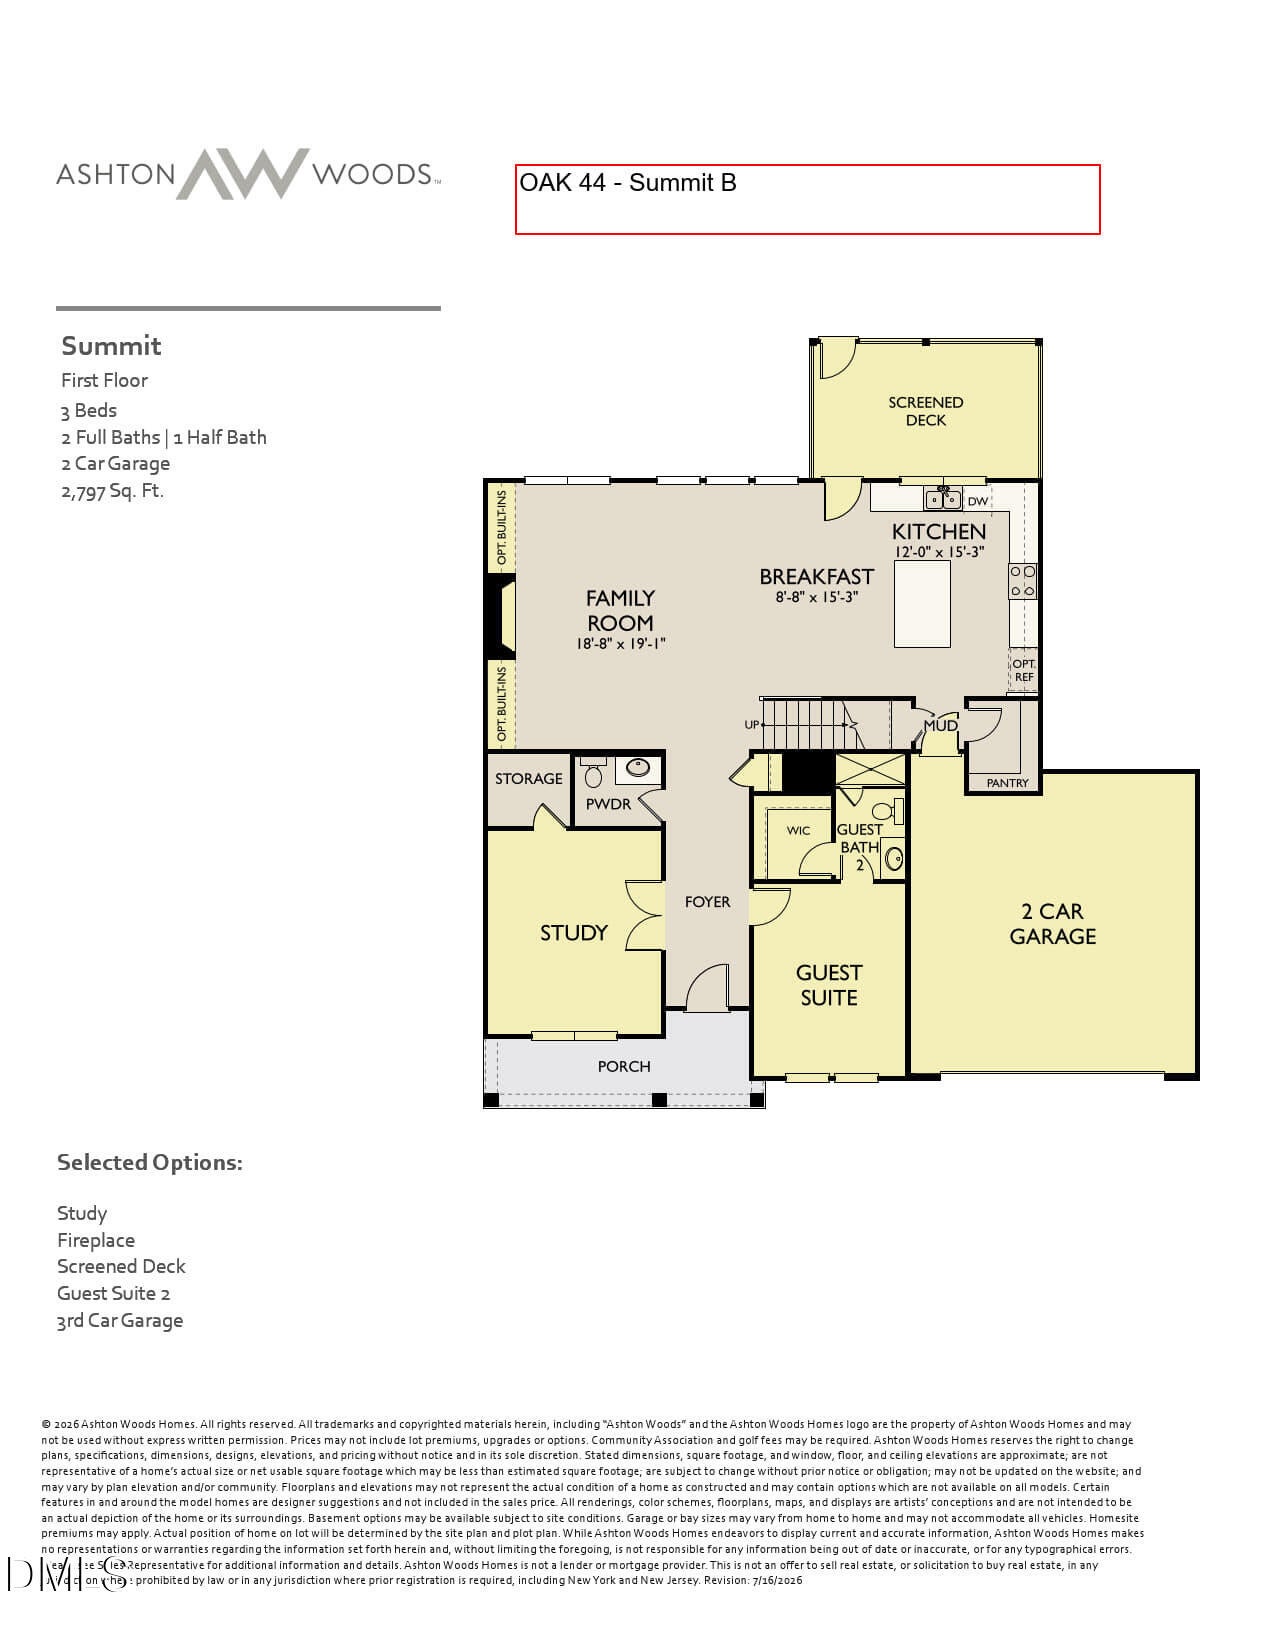
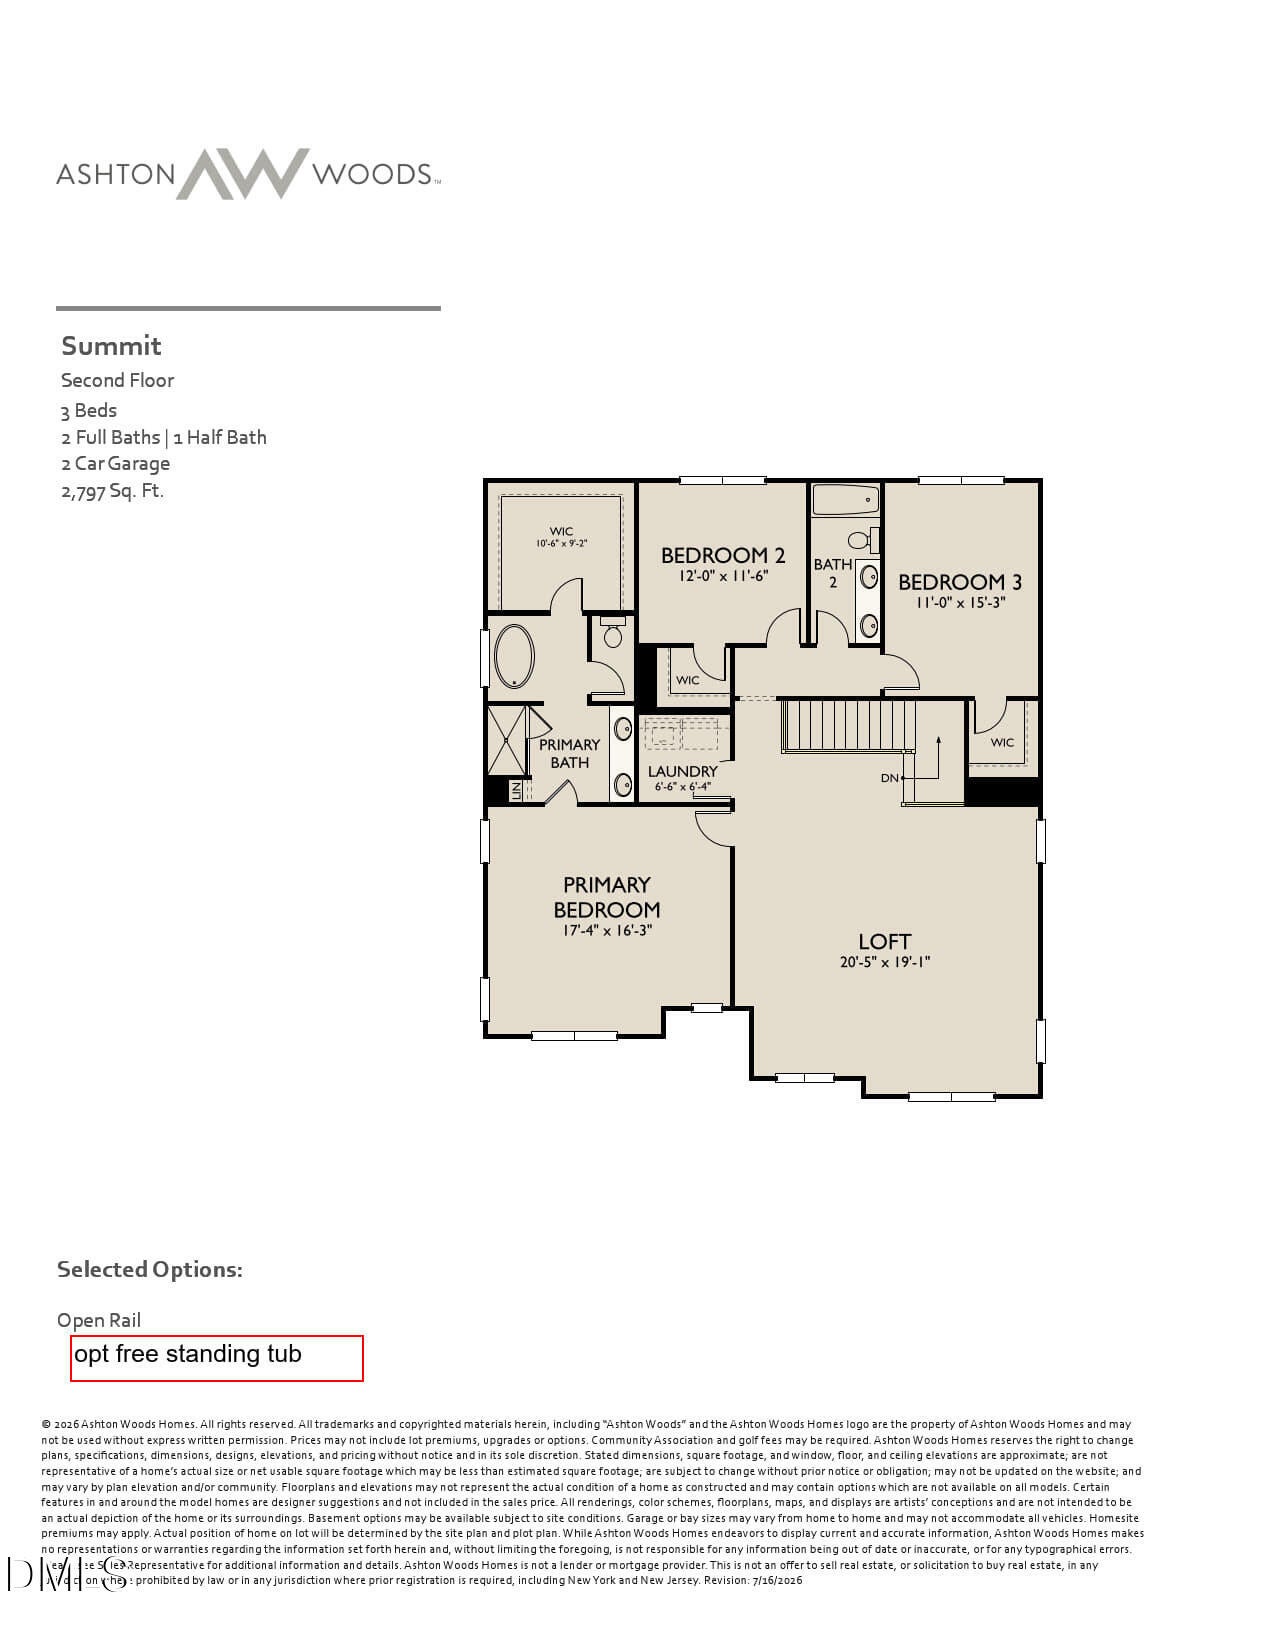
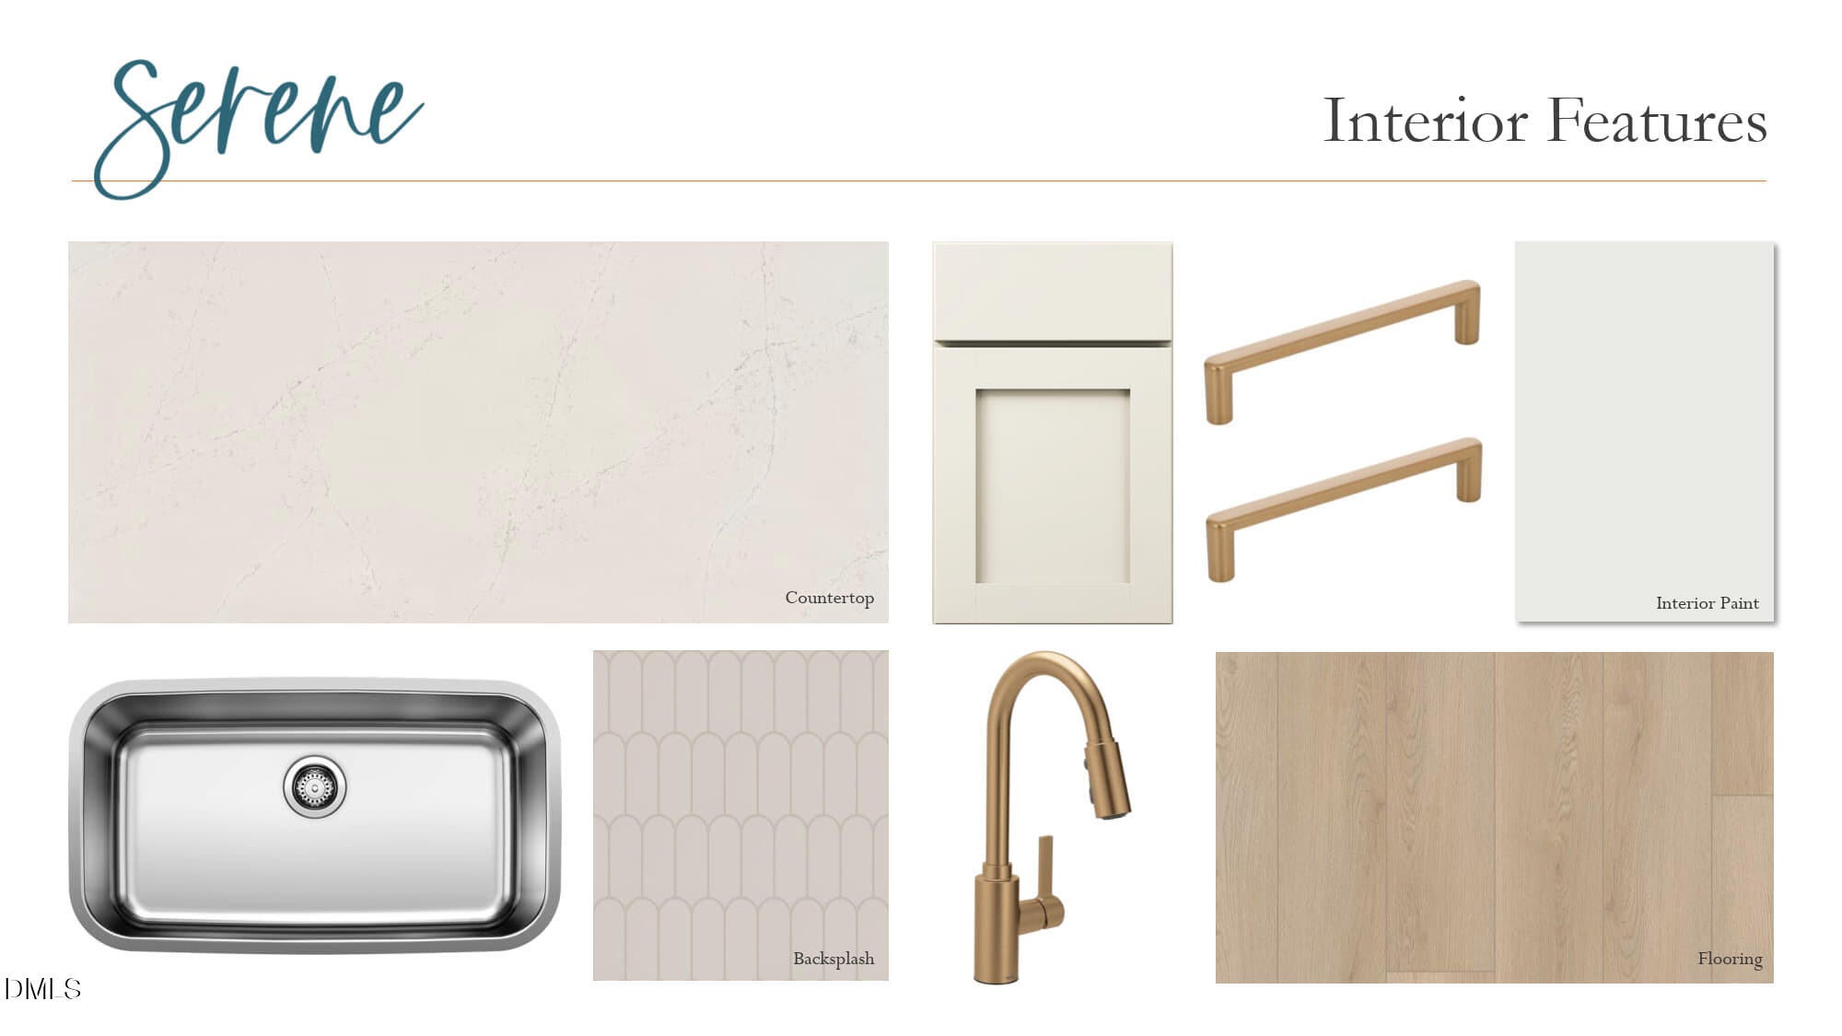
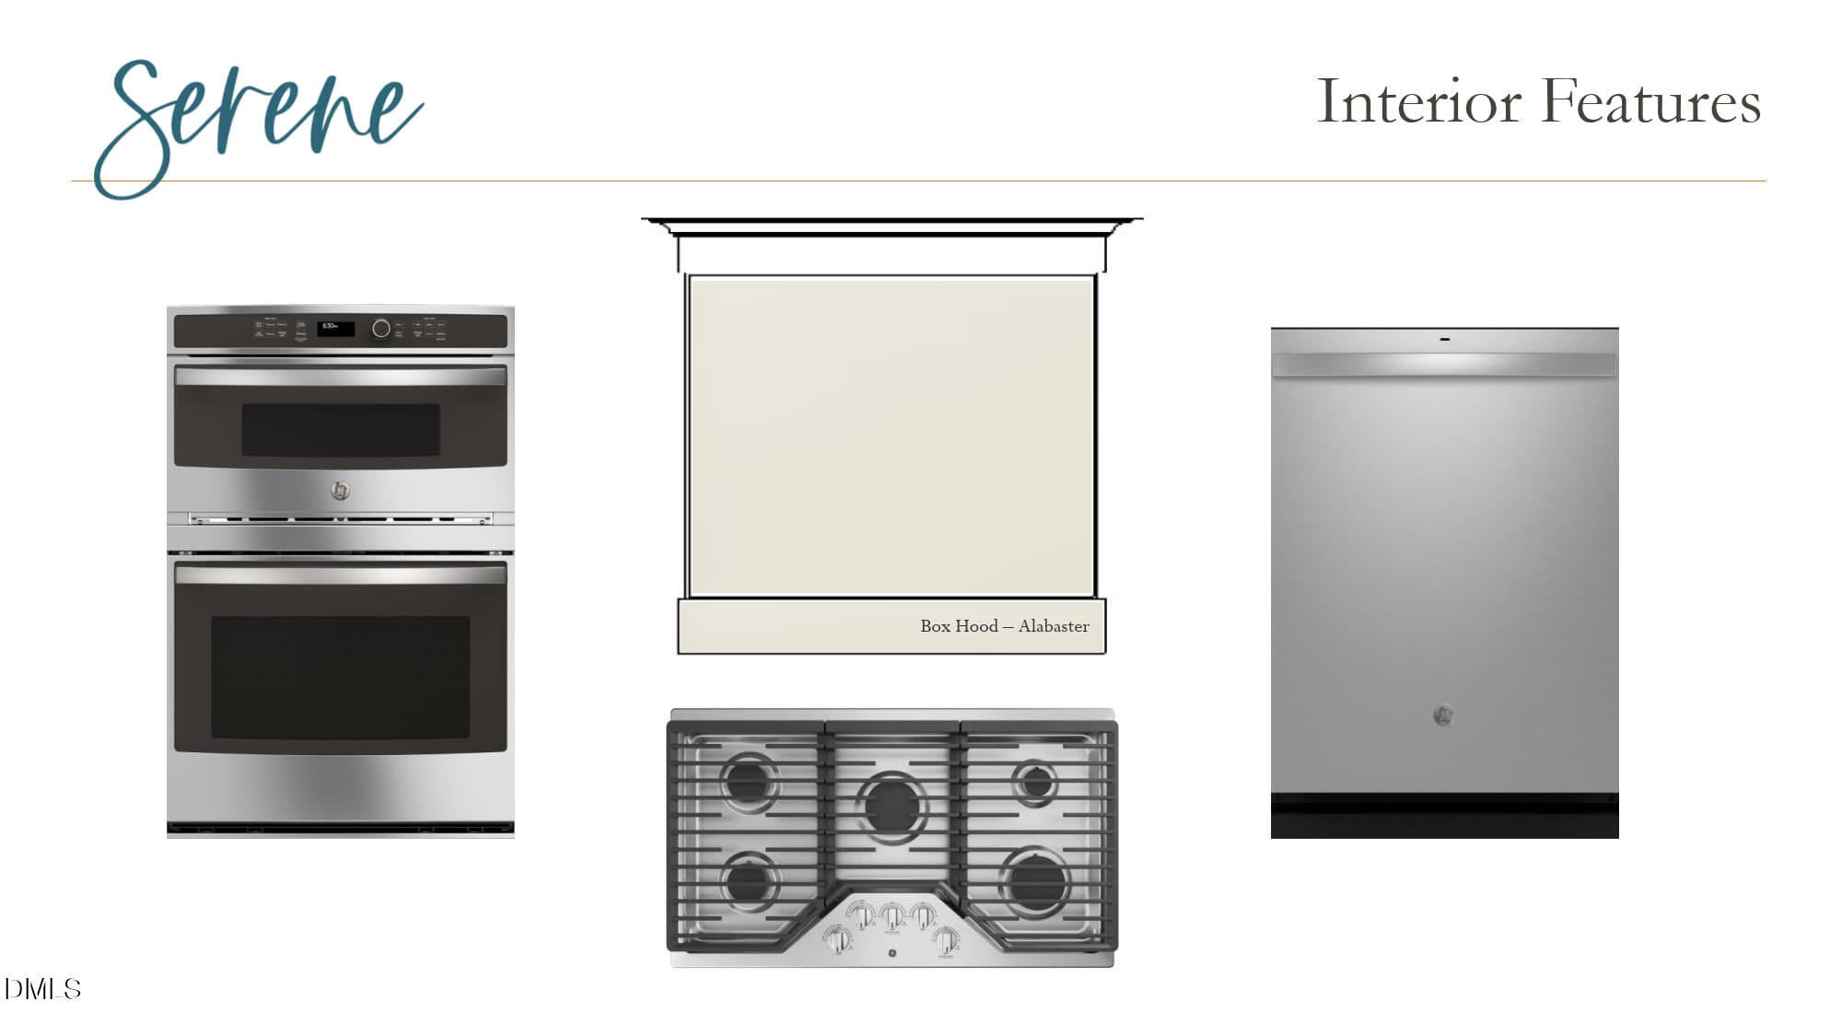
Up to $50,000 Use As You Choose! Welcome to The Oaks! Ashton Woods' newest single-family home community where you'll enjoy peaceful wooded views, flexible floorplan options, and room to breathe on gorgeous homesites up to 2 acres. The brand-new Summit plan features a bright, open design with a dramatic wall of windows overlooking the backyard. Designer kitchen with alabaster cabinets, brushed gold accents, boxed range hood over the gas cooktop, oversized island with board-and-batten detailing, and sink beneath rear-facing windows. Family room with gas fireplace and floating mantel. First-floor guest suite with private bath. Upstairs offers a spacious loft, two secondary bedrooms, and an expansive primary suite with freestanding tub and frameless tiled shower. Screened porch overlooks a large, usable backyard with wooded backdrop. Ready February!
Save
Ask
Tour
Hide
Share
Listing Snapshot
Price
$783,135
Days On Site
2 Days
Bedrooms
4
Inside Area (SqFt)
3,057 sqft
Total Baths
4
Full Baths
3
Partial Baths
1
Lot Size
0.96 Acres
Year Built
2026
MLS Number
10203504
Status
Active
Property Tax
N/A
HOA/Condo/Coop Fees
$73 monthly
Sq Ft Source
N/A
Friends & Family
React
Comment
Invite
No Comments Yet
Did you know? You can invite friends and family to your search. They can join your search, rate and discuss listings with you.
Recent Activity
3 days ago
Listing first seen on site
3 days ago
Listing updated with changes from the MLS
General Features
Acres
0.96
Attached Garage
Yes
Garage
Yes
Garage Spaces
2
Levels
Two
Parking
AttachedGarageDirect AccessDrivewayEnclosedGarage Faces FrontGarage Door OpenerPaved
Parking Spaces
2
Property Condition
New ConstructionUnder Construction
Property Sub Type
Single Family Residence
Sewer
Septic Tank
Special Circumstances
Standard
SqFt Above
3057
SqFt Total
3057
Style
CraftsmanFarmhouseModernTransitional
Utilities
Cable AvailableElectricity ConnectedNatural Gas ConnectedWater ConnectedSewer Connected
Water Source
PrivateWell
Interior Features
Appliances
Built-In Electric OvenCooktopDisposalDishwasherExhaust FanGas CooktopMicrowaveRange HoodStainless Steel Appliance(s)Tankless Water HeaterVented Exhaust FanOven
Basement
Crawl Space
Cooling
Central AirElectricZoned
Fireplace
Yes
Fireplace Features
Family RoomGas
Fireplaces
1
Flooring
CarpetCeramic TileVinyl
Heating
Fireplace(s)Forced AirNatural GasZoned
Interior
Double VanityEntrance FoyerKitchen IslandOpen FloorplanSoaking TubWalk-In Closet(s)Wired for Data
Laundry Features
InsideLaundry RoomMain LevelWasher Hookup
Main Level Bedrooms
1
Window Features
Screens
Master Bedroom
Level - First
Save
Ask
Tour
Hide
Share
Exterior Features
Construction Details
Board & Batten SidingBrick VeneerFiber Cement
Exterior
Rain Gutters
Lot Features
Back YardFront YardLandscapedMany TreesWoodedFew Trees
Patio And Porch
DeckFront PorchScreened
Roof
AsphaltShingle
View
Trees/Woods
Waterview
Trees/Woods
Windows/Doors
Screens
Community Features
Association Fee
$219.0
Association Fee Frequency
Quarterly
Community Features
Street Lights
Financing Terms Available
CashConventionalVA Loan
Roads
Asphalt
Schools
School District
Unknown
Elementary School
Granville - Tar River Elementary
Middle School
Granville - Granville Central Middle School
High School
Granville - South Granville High
Listing courtesy of Heather Romaine of Ashton Woods Homes
Listings that are marked with an icon are provided courtesy of the Triangle MLS, Inc. of North Carolina, Internet Data Exchange Database. Copyright 2026 Triangle MLS, Inc. of North Carolina. All rights reserved.
Last checked: 2026-11-18 01:46 PM UTC
Neighborhood & Commute
Source: Walkscore
Disclosure: Community information and market data powered by Constellation Data Labs. Information is deemed reliable but not guaranteed.


Did you know? You can invite friends and family to your search. They can join your search, rate and discuss listings with you.