Save
Ask
Tour
Hide
Share
$369,000
4 Days On Site

126 Person Circle
Louisburg, NC 27549

For Sale|Single Family Residence|Active
4
Beds
3
Total Baths
3
Full Baths
3,067
SqFt
$120
/SqFt
1953
Built
Subdivision:
Pruitt Heights
County:
Franklin
Call Now: 919-404-SHOW
Is this the listing for you? We can help make it yours.
919-404-SHOW
126 Person Circle126 Person Circle126 Person Circle126 Person Circle
Save
Ask
Tour
Hide
Share

Mortgage Calculator

Monthly Payment (Est.)

Enter an interest rate to see your estimated monthly payment.
Calculator powered by Showcase IDX, a Constellation1 Company. Copyright ©2026 Information is deemed reliable but not guaranteed.

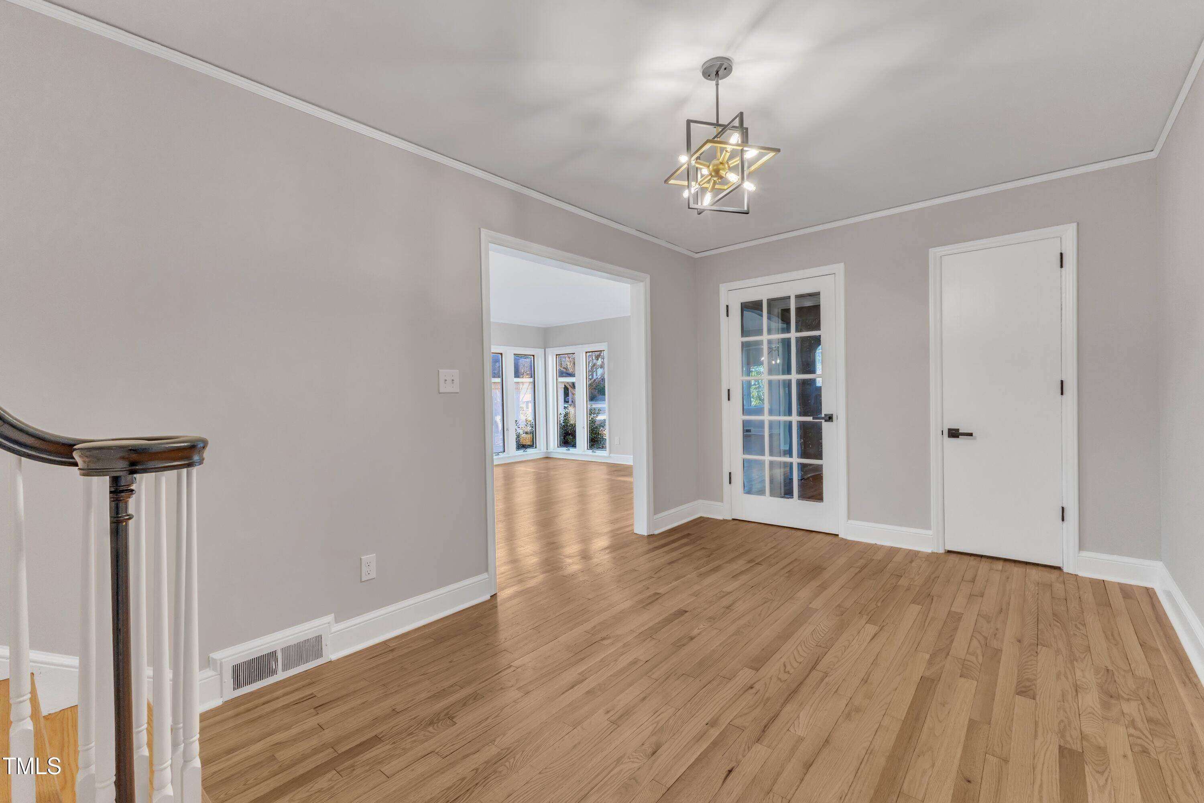
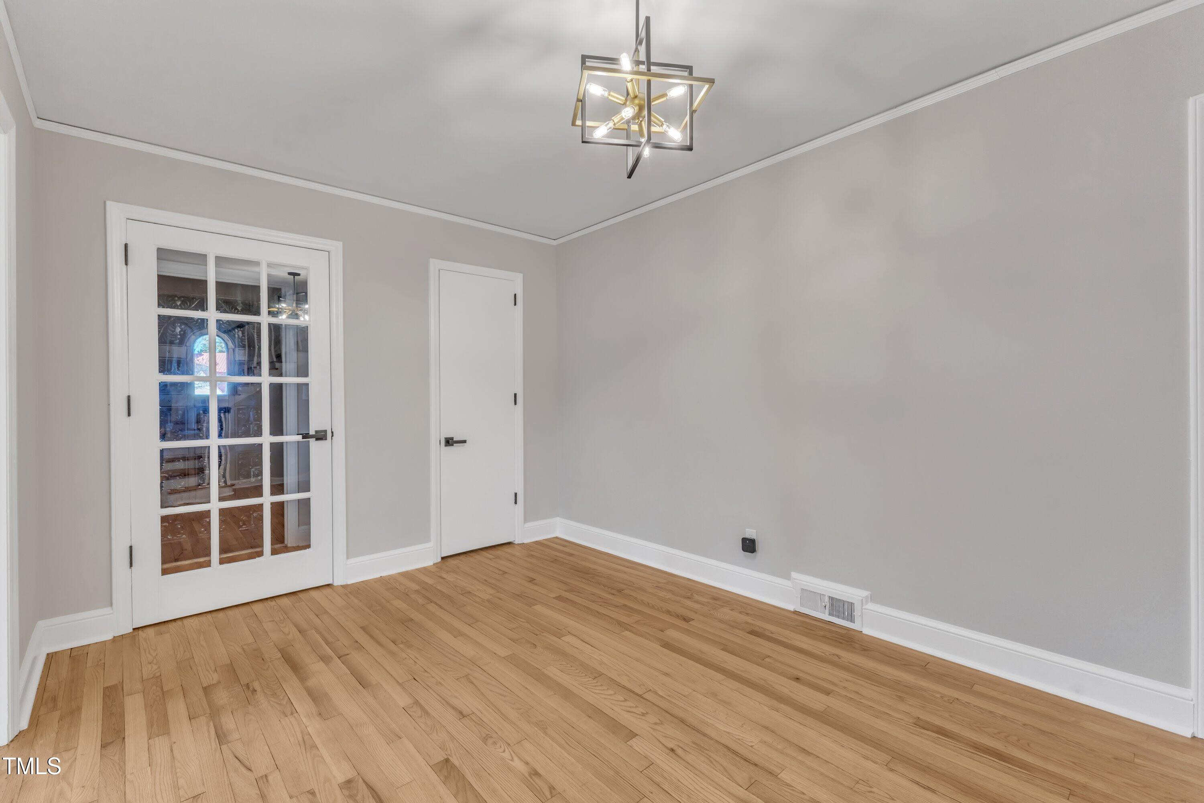
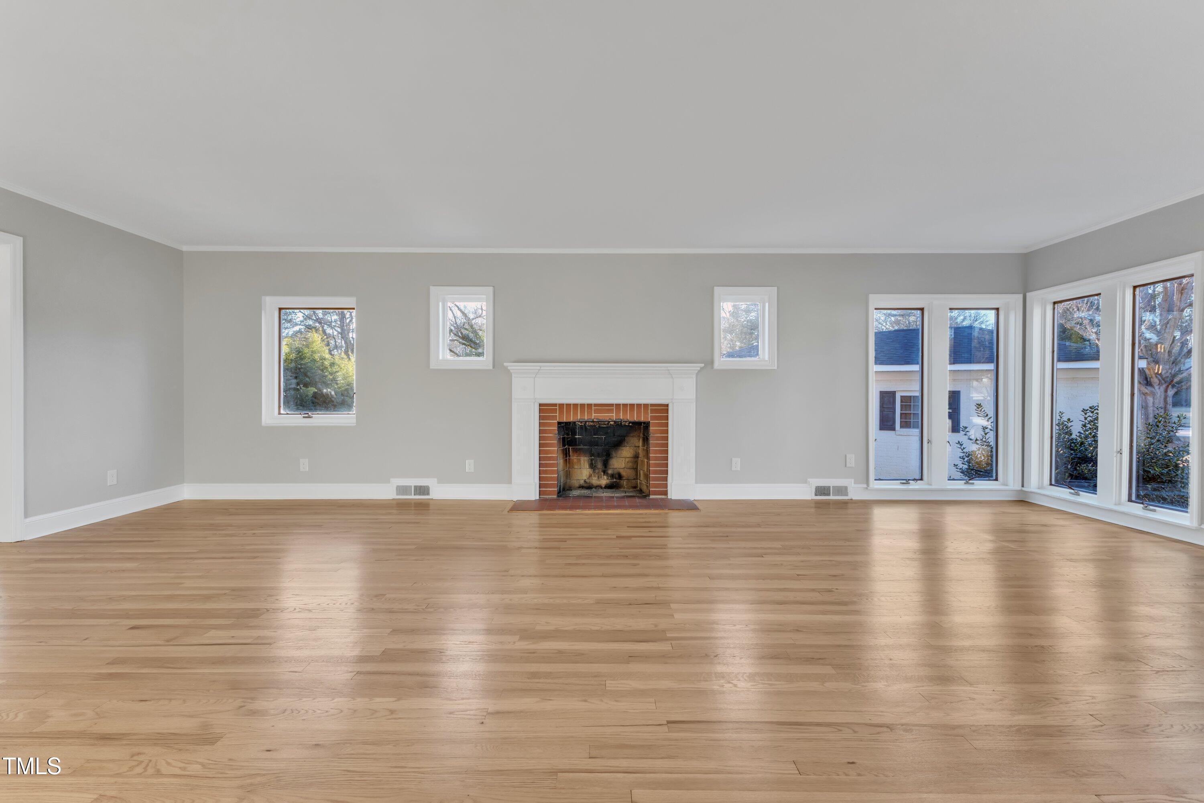
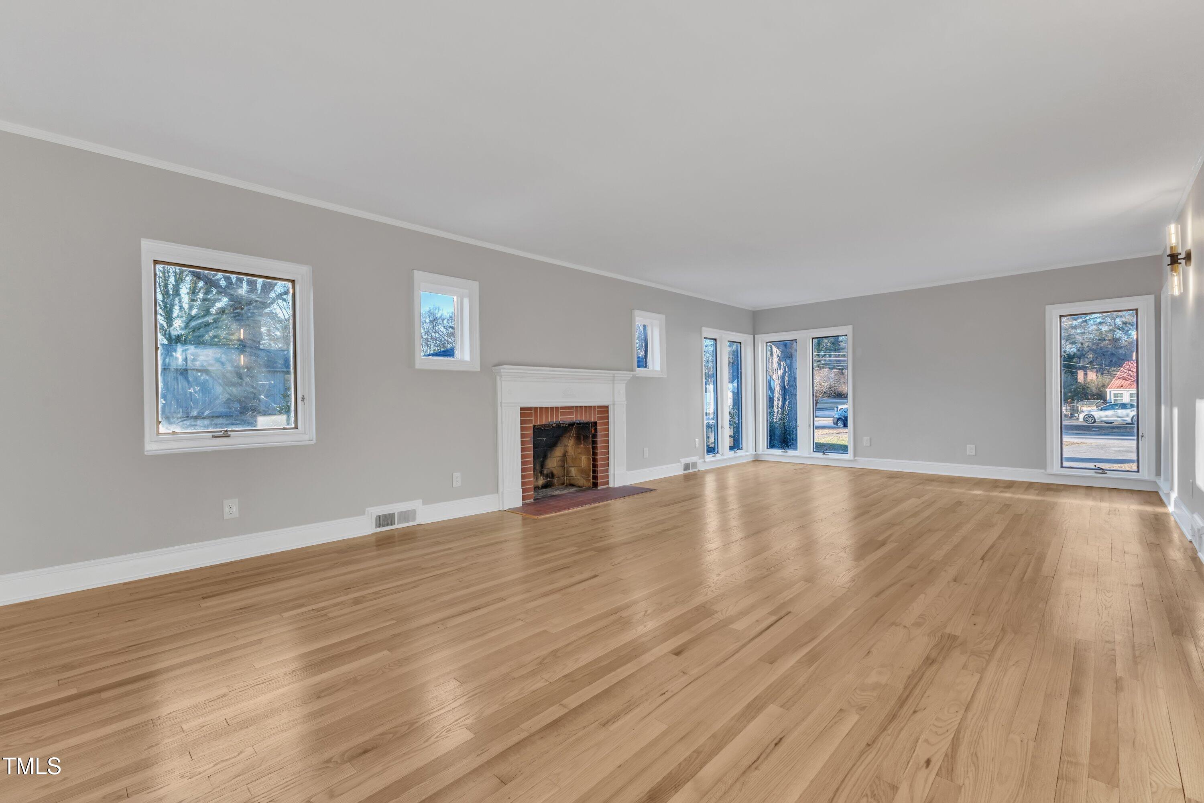
New price! More than 3,000 heated sq ft and nearly an acre on two lots, on a quiet circle minutes from downtown Louisburg, Louisburg College and US-401, with no HOA. This 4-bedroom, 3-bath brick home, plus a bonus bath in the basement, pairs 1950s character with a top-to-bottom refresh: oak hardwoods, fresh paint, new fixtures and appliances, and LED lighting inside and out. The renovated kitchen has granite counters, soft-close cabinetry and new stainless appliances, and opens to a breakfast room with a dry bar, the dining room and a large living room with a fireplace. A main-level bedroom with a walk-in closet sits beside a full bath with a tiled walk-in shower and the laundry, so it works well for guests or one-level living. Upstairs, the primary suite has its own fireplace, an attached office or flex room, a remodeled bath and a custom walk-in closet, plus two more bedrooms and a full hall bath. The unfinished basement is conditioned by the central HVAC and adds a bonus bath, a garage and plenty of room for storage, a workshop or future finishing, for 4,400+ sq ft under roof. Outside, enjoy a 1,500+ sq ft brick patio with a firepit and landscape lighting, a 2-car carport, and a second lot with room to expand!

Save
Ask
Tour
Hide
Share
Listing Snapshot
Price 
$369,000
Days On Site 
4 Days
Bedrooms 
4
Inside Area (SqFt) 
3,067 sqft
Total Baths 
3
Full Baths 
3
Partial Baths 
N/A
Lot Size 
N/A
Year Built 
1953
MLS Number 
10203503
Status 
Active
Property Tax 
$5,050.99
HOA/Condo/Coop Fees 
N/A
Sq Ft Source 
N/A
Friends & Family
Recent Activity
5 days agoListing first seen on site
5 days agoListing updated with changes from the MLS
General Features
Attached Garage 
Yes
Carport 
2
Disclosures 
Lead Based PaintSeller Disclosure
Foundation 
Other
Garage 
Yes
Garage Spaces 
1
Levels 
Two
Parking 
AttachedGarageCarportAttached CarportConcreteDetached CarportDrivewayGarage Faces RearGarage Door OpenerParking Pad
Parking Spaces 
4
Property Condition 
Updated/Remodeled
Property Sub Type 
Single Family Residence
Security 
Carbon Monoxide Detector(s)Smoke Detector(s)
Sewer 
Public Sewer
SqFt Above 
3067
SqFt Total 
3067
Style 
ContemporaryTraditional
Water Source 
Public
Interior Features
Appliances 
DishwasherElectric OvenElectric RangeElectric Water HeaterFree-Standing Electric RangeFree-Standing RangeMicrowaveRangeRange HoodStainless Steel Appliance(s)
Basement 
Level - Basement
Cooling 
Central AirCeiling Fan(s)Heat PumpMulti UnitsWhole House Fan
Fireplace 
Yes
Fireplace Features 
Fire PitLiving RoomMasonryOutsideRaised HearthMaster Bedroom
Fireplaces 
2
Flooring 
Ceramic TileHardwoodTileWoodVinyl
Heating 
CentralFireplace(s)Forced AirHeat Pump
Interior 
Built-in FeaturesCeiling Fan(s)ChandelierCrown MoldingDry BarGranite CountersRecessed LightingSoaking TubStone CountersWalk-In Closet(s)
Laundry Features 
Electric Dryer HookupIn HallInsideLaundry RoomMain LevelWasher Hookup
Main Level Bedrooms 
1
Bedroom 2 
Level - Second
Bedroom 3 
Level - Second
Bedroom 4 
Level - Main
Breakfast Room 
Level - Main
Dining Room 
Level - Main
Entrance Hall 
Level - Main
Kitchen 
Level - Main
Laundry 
Level - Main
Living Room 
Level - Main
Master Bathroom 
Level - Second
Master Bedroom 
Level - Second
Office 
Level - Second
Save
Ask
Tour
Hide
Share
Exterior Features
Construction Details 
BrickCedar
Exterior 
BalconyFire PitLightingRain Gutters
Fencing 
None
Lot Features 
Back Yard
Patio And Porch 
Patio
Road Frontage 
City Street
Roof 
MansardShingle
View 
Trees/Woods
Waterview 
Trees/Woods
Community Features
Community Features 
Suburban
Financing Terms Available 
1031 ExchangeCashConventionalFHAUSDA LoanVA Loan
Roads 
Asphalt
Schools
School District
Unknown
Elementary School
Franklin County Schools
Middle School
Franklin County Schools
High School
Franklin County Schools
Listing courtesy of Miranda Goldman of Lorimee Property & Real Estate


Listings that are marked with an icon are provided courtesy of the Triangle MLS, Inc. of North Carolina, Internet Data Exchange Database. Copyright 2026 Triangle MLS, Inc. of North Carolina. All rights reserved.

Last checked: 2026-11-20 05:18 PM UTC

Neighborhood & Commute
Source: Walkscore
Disclosure: Community information and market data powered by Constellation Data Labs. Information is deemed reliable but not guaranteed.
Save
Ask
Tour
Hide
Share