Save
Ask
Tour
Hide
Share
$515,000
New Listing

4 Yancey
Pittsboro, NC 27312

For Sale|Single Family Residence|Active
2
Beds
2
Total Baths
2
Full Baths
1,780
SqFt
$289
/SqFt
1993
Built
Subdivision:
Fearrington
County:
Chatham
Call Now: 919-404-SHOW
Is this the listing for you? We can help make it yours.
919-404-SHOW
4 Yancey4 Yancey4 Yancey4 Yancey
Save
Ask
Tour
Hide
Share

Mortgage Calculator

Monthly Payment (Est.)

Enter an interest rate to see your estimated monthly payment.
Calculator powered by Showcase IDX, a Constellation1 Company. Copyright ©2026 Information is deemed reliable but not guaranteed.

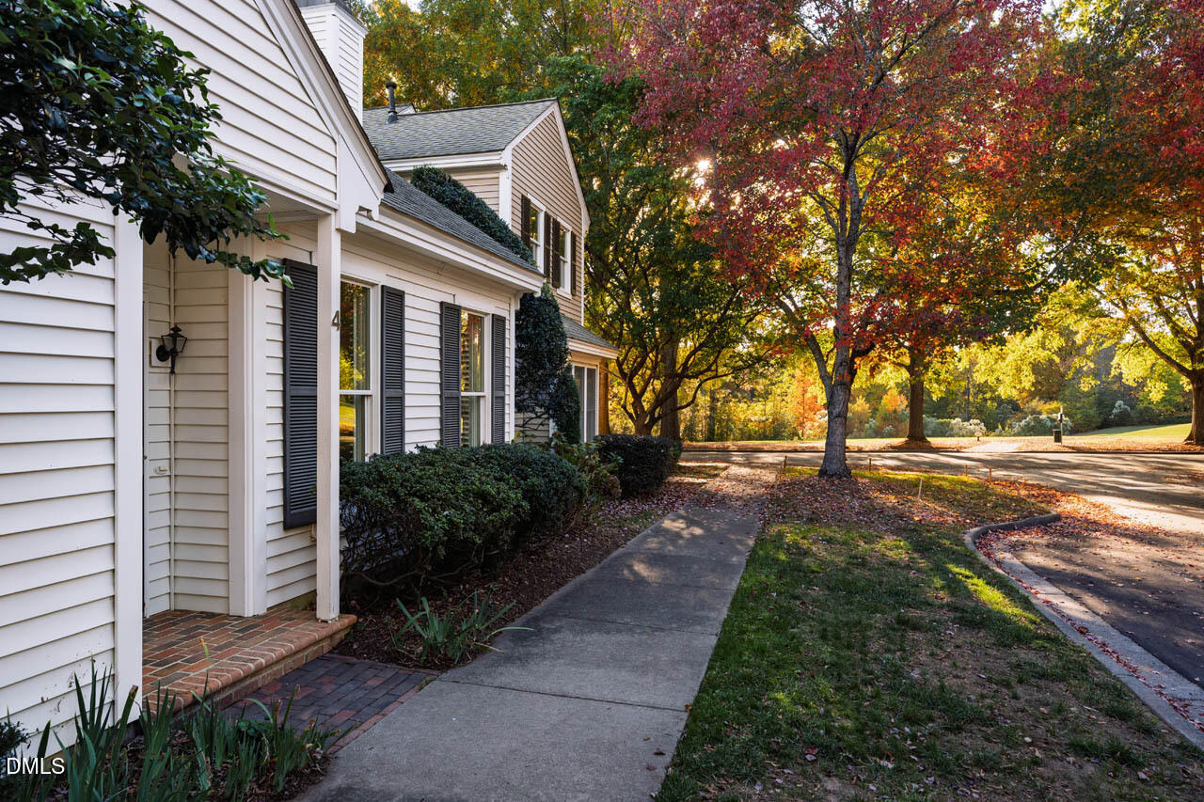
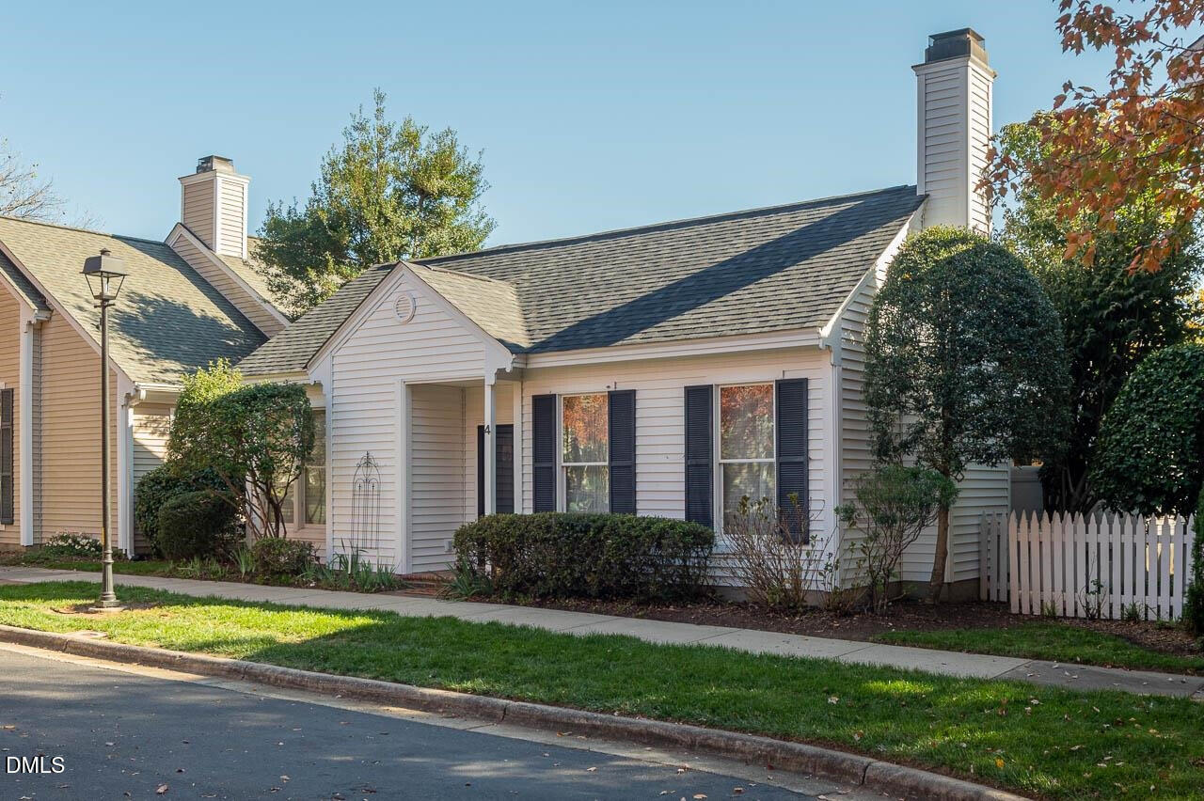
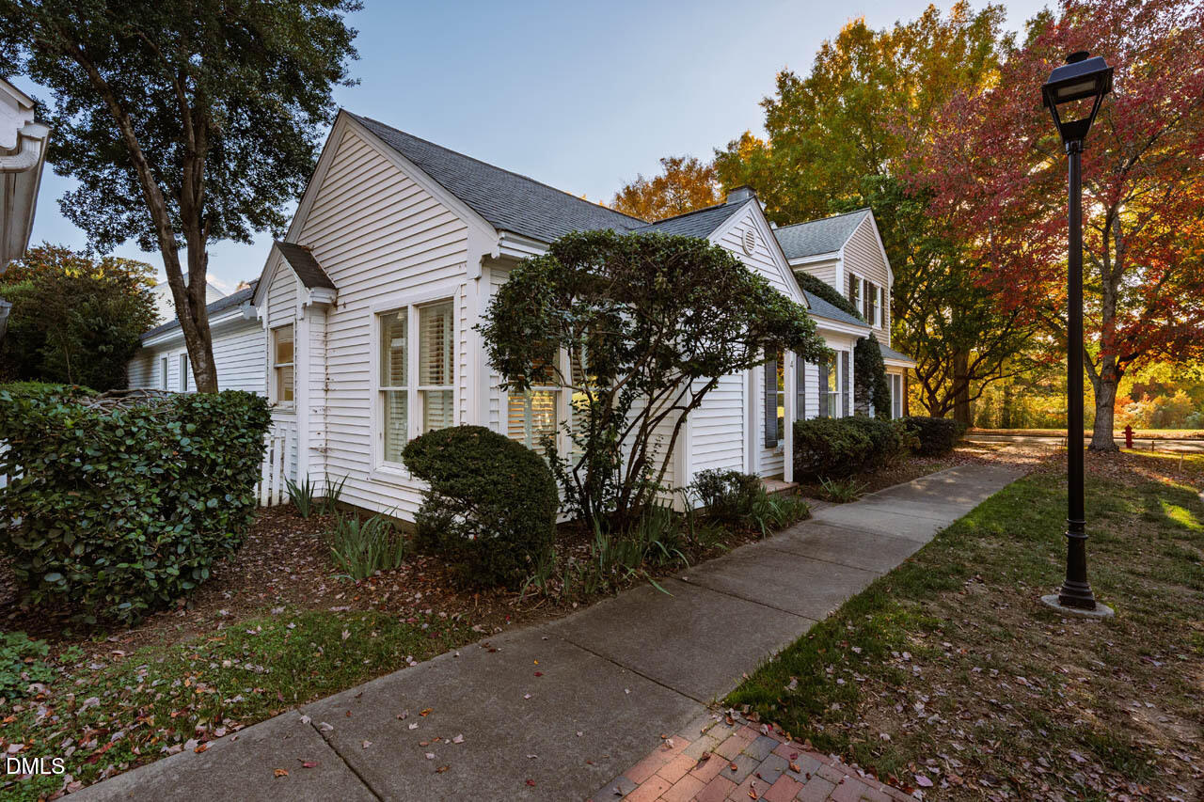
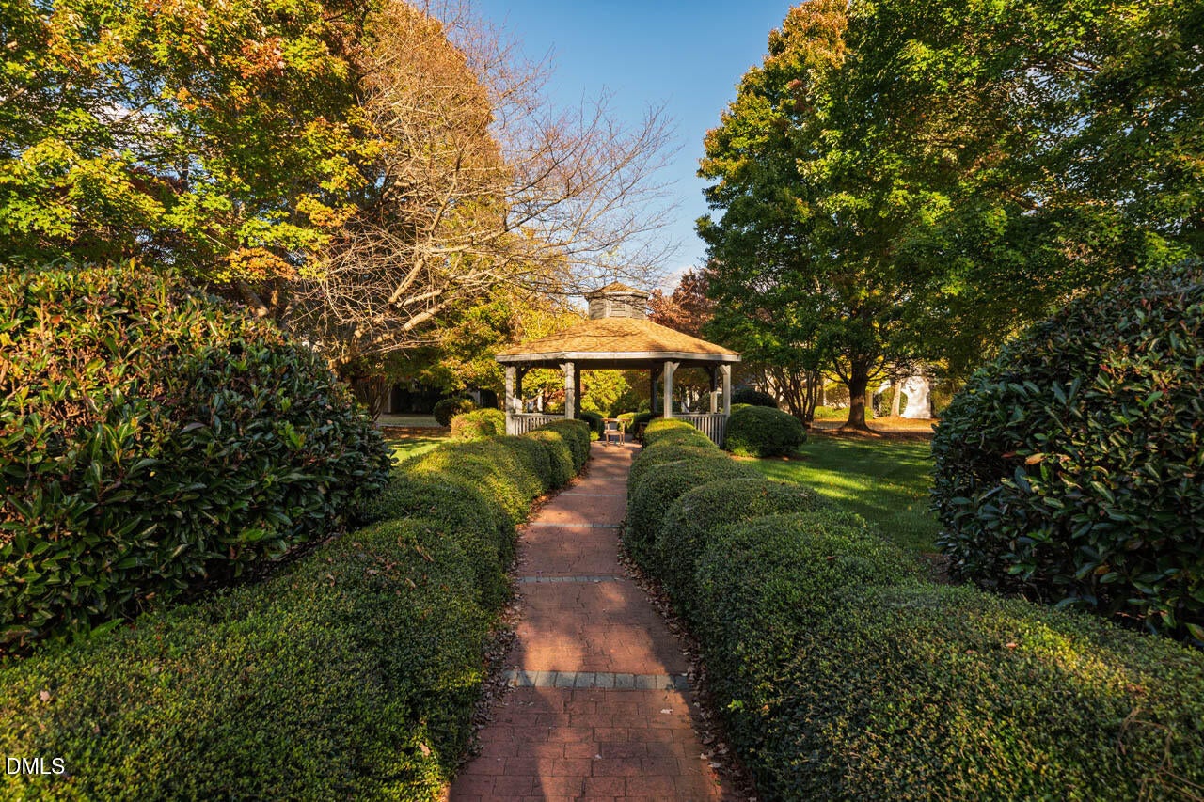
Fall in love with 4 Yancey! Nestled in the sought after one-of-a-kind Camden Park area of Fearrington, it is cheerful, light-filled and freshly renovated. Enjoy one level living, ample space for relaxing and entertaining, 2 nice-sized bedrooms--the primary en suite includes a soaking tub, separate shower, wonderful walk-in closet and access to the sunny landscaped private courtyard; ample dining room and eat-in kitchen, separate laundry with new washer & dryer, a 2 car alley entry garage and extra adjacent parking is another plus. Plantation shutters, skylight/solatube, smooth ceilings, beautiful new luxury plank vinyl flooring & fresh paint adds to its move-in readiness. A short stroll to all the wonderful shops, services and events in The Village is a big bonus. The Belted Galloway cows, happy chickens, and playful goats will make a point to greet you rain or shine.

Save
Ask
Tour
Hide
Share
Listing Snapshot
Price 
$515,000
Days On Site 
0 Days
Bedrooms 
2
Inside Area (SqFt) 
1,780 sqft
Total Baths 
2
Full Baths 
2
Partial Baths 
N/A
Lot Size 
0.076 Acres
Year Built 
1993
MLS Number 
10203500
Status 
Active
Property Tax 
$3,635.93
HOA/Condo/Coop Fees 
$269.25 monthly
Sq Ft Source 
N/A
Friends & Family
Recent Activity
7 hours agoListing first seen on site
7 hours agoListing updated with changes from the MLS
General Features
Acres 
0.076
Attached Garage 
Yes
Foundation 
Slab
Garage 
Yes
Garage Spaces 
2
Levels 
One
Parking 
AttachedGarageAlley AccessGarage Faces Rear
Parking Spaces 
2
Property Condition 
Updated/Remodeled
Property Sub Type 
Single Family Residence
Sewer 
Public Sewer
SqFt Above 
1780
SqFt Total 
1780
Style 
CharlestonTransitional
Utilities 
Cable AvailablePhone AvailableSewer ConnectedWater Connected
Water Source 
Public
Zoning 
R-1
Interior Features
Appliances 
CooktopDryerDishwasherElectric RangeRefrigeratorWasherOven
Cooling 
Central Air
Fireplace 
Yes
Fireplace Features 
GasLiving Room
Fireplaces 
1
Flooring 
Vinyl
Heating 
ElectricForced Air
Interior 
Double VanityEat-in KitchenGranite CountersKitchen IslandPantrySoaking TubSolar Tube(s)Walk-In Closet(s)
Laundry Features 
In HallMain Level
Main Level Bedrooms 
2
Window Features 
ScreensShuttersSkylight(s)
Bathroom 2 
Dimensions - 12.3 x 5.5Level - Main
Bedroom 2 
Dimensions - 12.3 x 12.7Level - Main
Dining Room 
Dimensions - 18.0 x 12.0Level - Main
Entrance Hall 
Dimensions - 5.4 x 5.6Level - Main
Kitchen 
Dimensions - 12.8 x 18.3Level - Main
Laundry 
Dimensions - 5.0 x 7.0Level - Main
Living Room 
Dimensions - 20.0 x 18.3Level - Main
Master Bathroom 
Dimensions - 9.4 x 9.4Level - Main
Master Bedroom 
Dimensions - 15.5 x 14.6Level - Main
Save
Ask
Tour
Hide
Share
Exterior Features
Construction Details 
Vinyl Siding
Exterior 
Courtyard
Lot Features 
LandscapedViews
Patio And Porch 
Patio
Roof 
Shingle
View 
Park/Greenbelt
Waterview 
Park/Greenbelt
Windows/Doors 
ScreensShuttersSkylight(s)
Community Features
Accessibility Features 
Grip-Accessible Features
Association Amenities 
ParkTrail(s)
Association Fee 
$315.0
Association Fee Frequency 
Annually
Additional Association Fee 
$243.0
Additional Association Fee Frequency 
Monthly
Community Features 
CurbsParkPlaygroundPoolRestaurantStreet LightsSidewalksTennis Court(s)
Financing Terms Available 
CashConventional
Roads 
Paved
Schools
School District
Unknown
Elementary School
Chatham - Perry W Harrison Elementary
Middle School
Chatham - Margaret B Pollard Middle School
High School
Chatham - Seaforth High School
Listing courtesy of Beth Louden of Leland Little Properties, LLC


Listings that are marked with an icon are provided courtesy of the Triangle MLS, Inc. of North Carolina, Internet Data Exchange Database. Copyright 2026 Triangle MLS, Inc. of North Carolina. All rights reserved.

Last checked: 2026-11-16 12:47 AM UTC

Neighborhood & Commute
Source: Walkscore
Disclosure: Community information and market data powered by Constellation Data Labs. Information is deemed reliable but not guaranteed.

Save
Ask
Tour
Hide
Share