Save
Ask
Tour
Hide
Share
$619,000
1 Day On Site

812 Summer Music Lane
Raleigh, NC 27603

For Sale|Single Family Residence|Active
4
Beds
3
Total Baths
3
Full Baths
2,750
SqFt
$225
/SqFt
2021
Built
Subdivision:
Renaissance Park
County:
Wake
Call Now: 919-404-SHOW
Is this the listing for you? We can help make it yours.
919-404-SHOW
812 Summer Music Lane812 Summer Music Lane812 Summer Music Lane812 Summer Music Lane
Save
Ask
Tour
Hide
Share

Mortgage Calculator

Monthly Payment (Est.)

Enter an interest rate to see your estimated monthly payment.
Calculator powered by Showcase IDX, a Constellation1 Company. Copyright ©2026 Information is deemed reliable but not guaranteed.

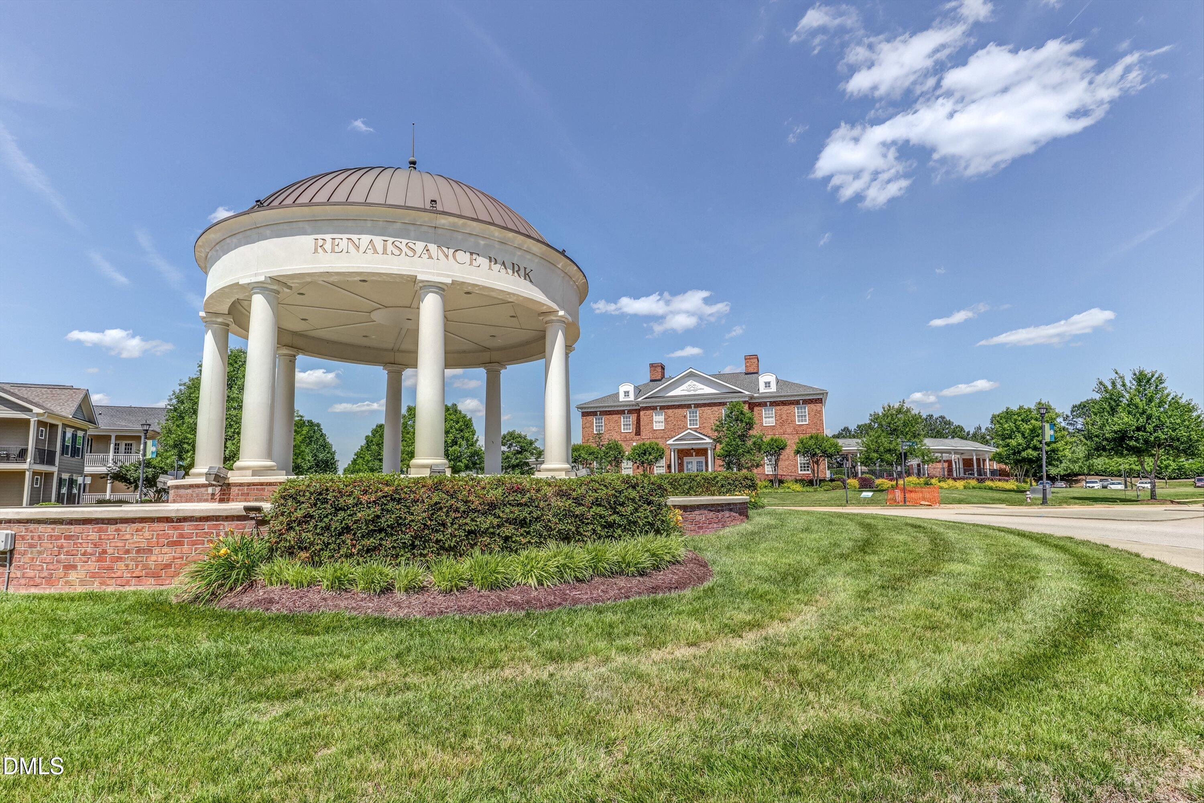
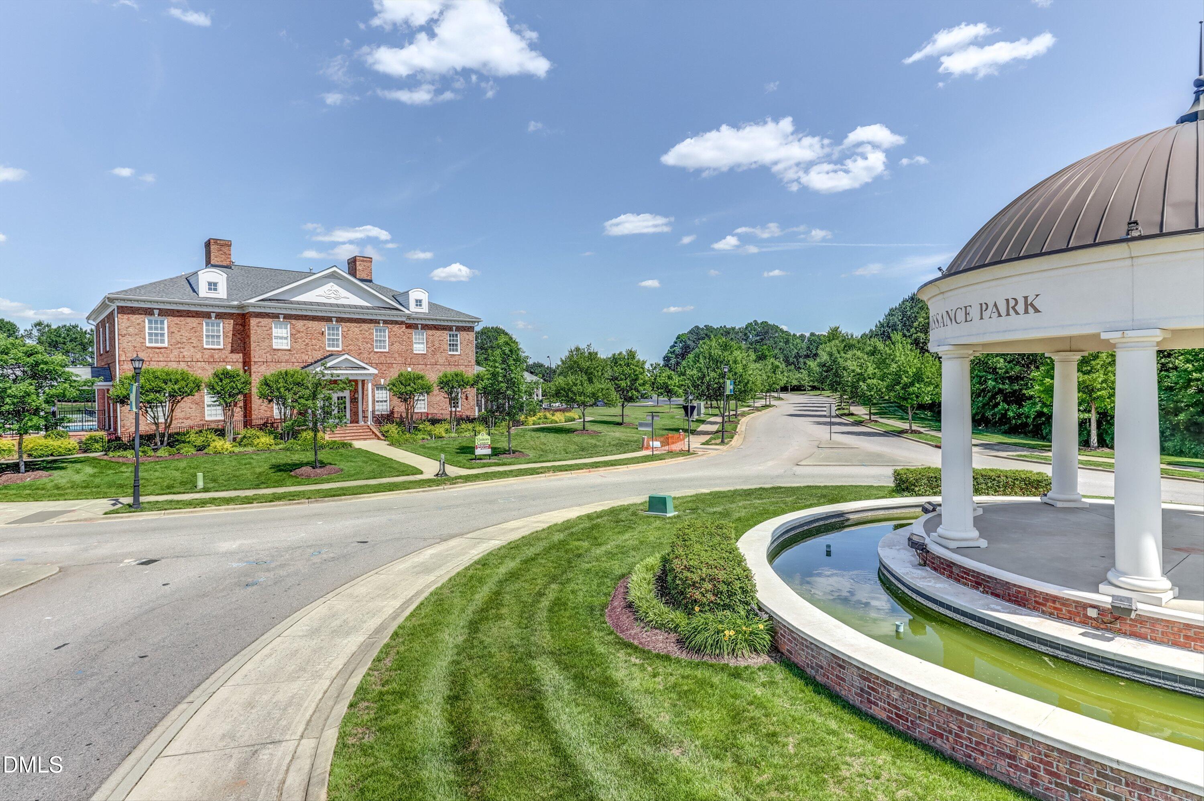
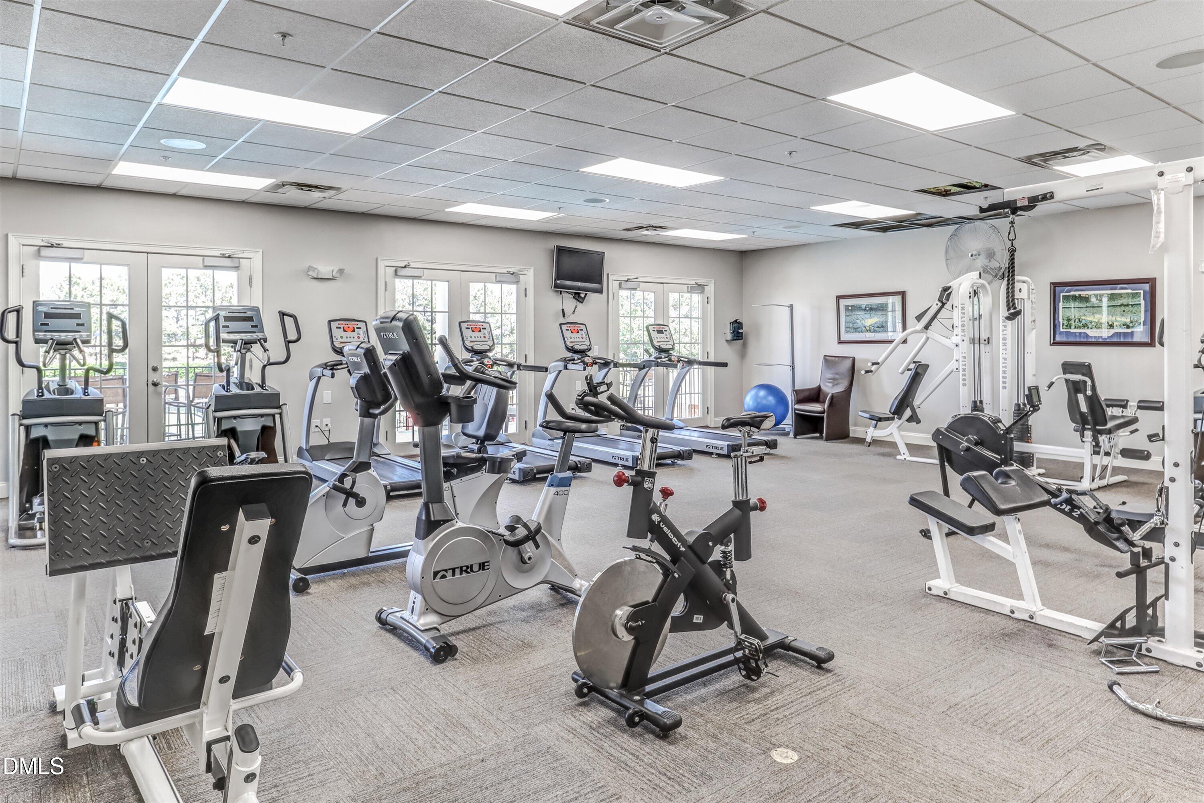
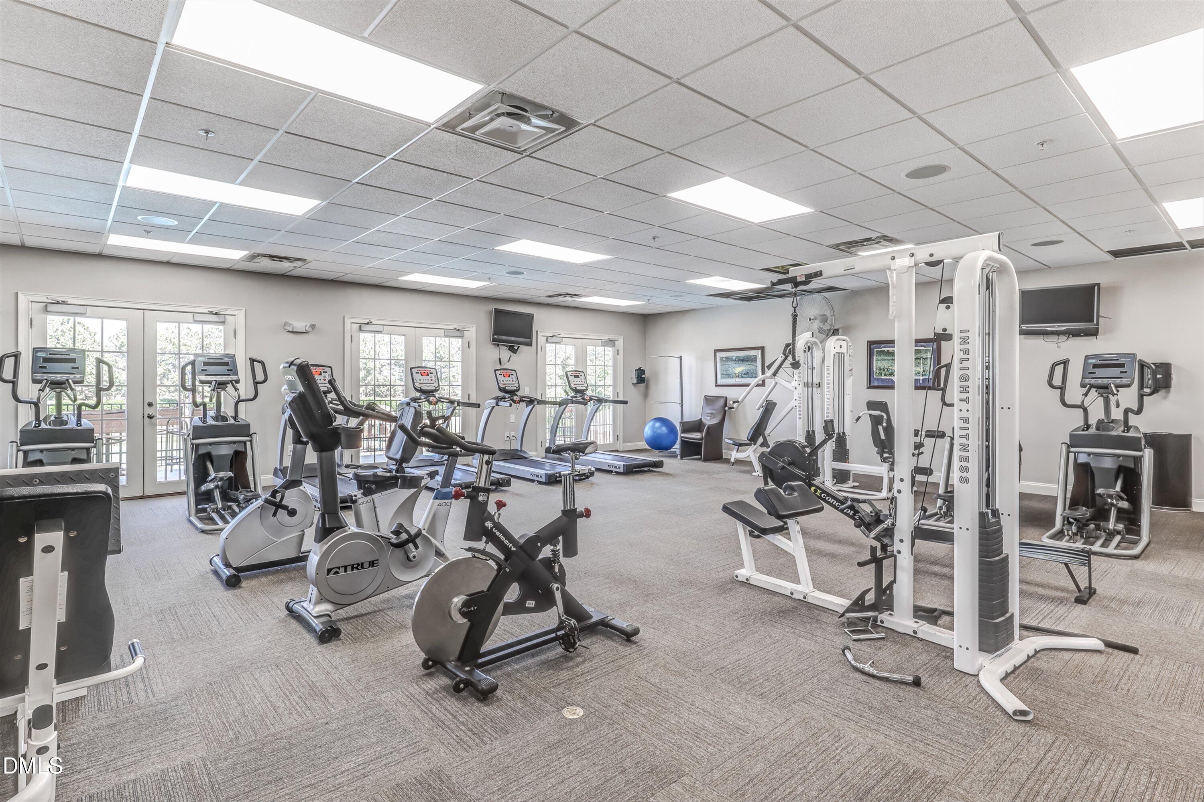
Beautifully upgraded 4-bedroom, 3-bathroom home offering a versatile floor plan, stylish finishes, and exceptional community amenities! The thoughtfully designed main level features a bright, open-concept kitchen, dining, and living area, a dedicated front office ideal for working from home, and a first-floor guest bedroom with an adjacent full bathroom featuring a walk-in shower. This flexible layout offers convenient accommodations for guests or multigenerational living. Upstairs, enjoy a spacious loft offering additional living, recreation, or workspace, along with a generous primary suite and two additional bedrooms. Custom board-and-batten accent walls in two bedrooms and the loft add character and designer appeal throughout. Additional features include a laundry room with a built-in dog shower, convenient under-stair storage, and an attached two-car garage. Outside, the large fenced-in backyard offers plenty of room for entertaining, outdoor activities, pets, or simply relaxing. Residents also enjoy an impressive collection of community amenities, including a swimming pool, fitness center, clubhouse, tennis courts, and sand volleyball court. Conveniently located just minutes from Downtown Raleigh, I-40, shopping, dining, hospitals, and entertainment, this home offers a wonderful combination of functional living spaces, stylish details, and an amenity-rich community. Professional photography and a detailed floor plan with verified square footage will be available shortly.

Save
Ask
Tour
Hide
Share
Listing Snapshot
Price 
$619,000
Days On Site 
1 Day
Bedrooms 
4
Inside Area (SqFt) 
2,750 sqft
Total Baths 
3
Full Baths 
3
Partial Baths 
N/A
Lot Size 
0.18 Acres
Year Built 
2021
MLS Number 
10203482
Status 
Active
Property Tax 
$5,291.02
HOA/Condo/Coop Fees 
$82.33 monthly
Sq Ft Source 
N/A
Friends & Family
Recent Activity
yesterdayListing first seen on site
yesterdayListing updated with changes from the MLS
General Features
Acres 
0.18
Attached Garage 
Yes
Foundation 
Slab
Garage 
Yes
Garage Spaces 
2
Levels 
Two
Parking 
AttachedGarageDrivewayGarage Faces FrontGarage Door Opener
Property Condition 
Updated/Remodeled
Property Sub Type 
Single Family Residence
Security 
Smoke Detector(s)
Sewer 
Public Sewer
SqFt Above 
2750
SqFt Total 
2750
Style 
Craftsman
Water Source 
Public
Zoning 
PD
Interior Features
Appliances 
DishwasherExhaust FanFree-Standing RefrigeratorGas OvenGas RangeGas Water HeaterMicrowaveOvenRangeRefrigeratorRange HoodWater Heater
Cooling 
Central AirCeiling Fan(s)Zoned
Fireplace 
Yes
Fireplace Features 
GasGlass DoorsGas LogLiving Room
Fireplaces 
1
Flooring 
CarpetCeramic TileTileVinyl
Heating 
CentralForced AirNatural Gas
Interior 
Ceiling Fan(s)Crown MoldingGranite CountersPantryHigh Speed Internet
Laundry Features 
InsideLaundry RoomUpper Level
Main Level Bedrooms 
1
Window Features 
BlindsScreens
Bathroom 2 
Level - Second
Bathroom 3 
Level - First
Bedroom 2 
Level - Second
Bedroom 3 
Level - Second
Bedroom 4 
Level - First
Kitchen 
Level - First
Laundry 
Level - Second
Living Room 
Level - First
Loft 
Level - Second
Master Bathroom 
Level - Second
Master Bedroom 
Level - Second
Office 
Level - First
Save
Ask
Tour
Hide
Share
Exterior Features
Construction Details 
Vertical SidingVinyl Siding
Exterior 
Rain Gutters
Fencing 
Back YardFencedGatePerimeterWood
Lot Features 
Back YardFront YardNear Golf Course
Patio And Porch 
CoveredFront PorchPatioPorch
Road Frontage 
City Street
Roof 
Shingle
Windows/Doors 
BlindsScreens
Community Features
Association Amenities 
ClubhouseFitness CenterMeeting RoomParkPlaygroundPoolParty RoomSport CourtTennis Court(s)
Association Fee 
$247.0
Association Fee Frequency 
Quarterly
Community Features 
CurbsClubhouseFitness CenterParkPlaygroundPoolRacquetballSuburbanStreet LightsSidewalksTennis Court(s)
Financing Terms Available 
CashConventionalFHAVA Loan
Roads 
AsphaltPaved
Schools
School District
Unknown
Elementary School
Wake - Smith Elementary
Middle School
Wake - North Garner Middle
High School
Wake - Garner High
Listing courtesy of Ankur Gupta of Keller Williams Realty Cary


Listings that are marked with an icon are provided courtesy of the Triangle MLS, Inc. of North Carolina, Internet Data Exchange Database. Copyright 2026 Triangle MLS, Inc. of North Carolina. All rights reserved.

Last checked: 2026-11-17 01:09 AM UTC

Neighborhood & Commute
Source: Walkscore
Disclosure: Community information and market data powered by Constellation Data Labs. Information is deemed reliable but not guaranteed.
Save
Ask
Tour
Hide
Share