Save
Ask
Tour
Hide
Share
$539,000
1 Day On Site

1004 Autumn Meadow Lane
Wake Forest, NC 27587

Single Family Residence|Coming Soon
3
Beds
3
Total Baths
2
Full Baths
1
Partial Bath
2,592
SqFt
$208
/SqFt
2013
Built
Subdivision:
Traditions
County:
Wake
Call Now: 919-404-SHOW
Is this the listing for you? We can help make it yours.
919-404-SHOW
1004 Autumn Meadow Lane1004 Autumn Meadow Lane
Save
Ask
Tour
Hide
Share

Mortgage Calculator

Monthly Payment (Est.)

Enter an interest rate to see your estimated monthly payment.
Calculator powered by Showcase IDX, a Constellation1 Company. Copyright ©2026 Information is deemed reliable but not guaranteed.

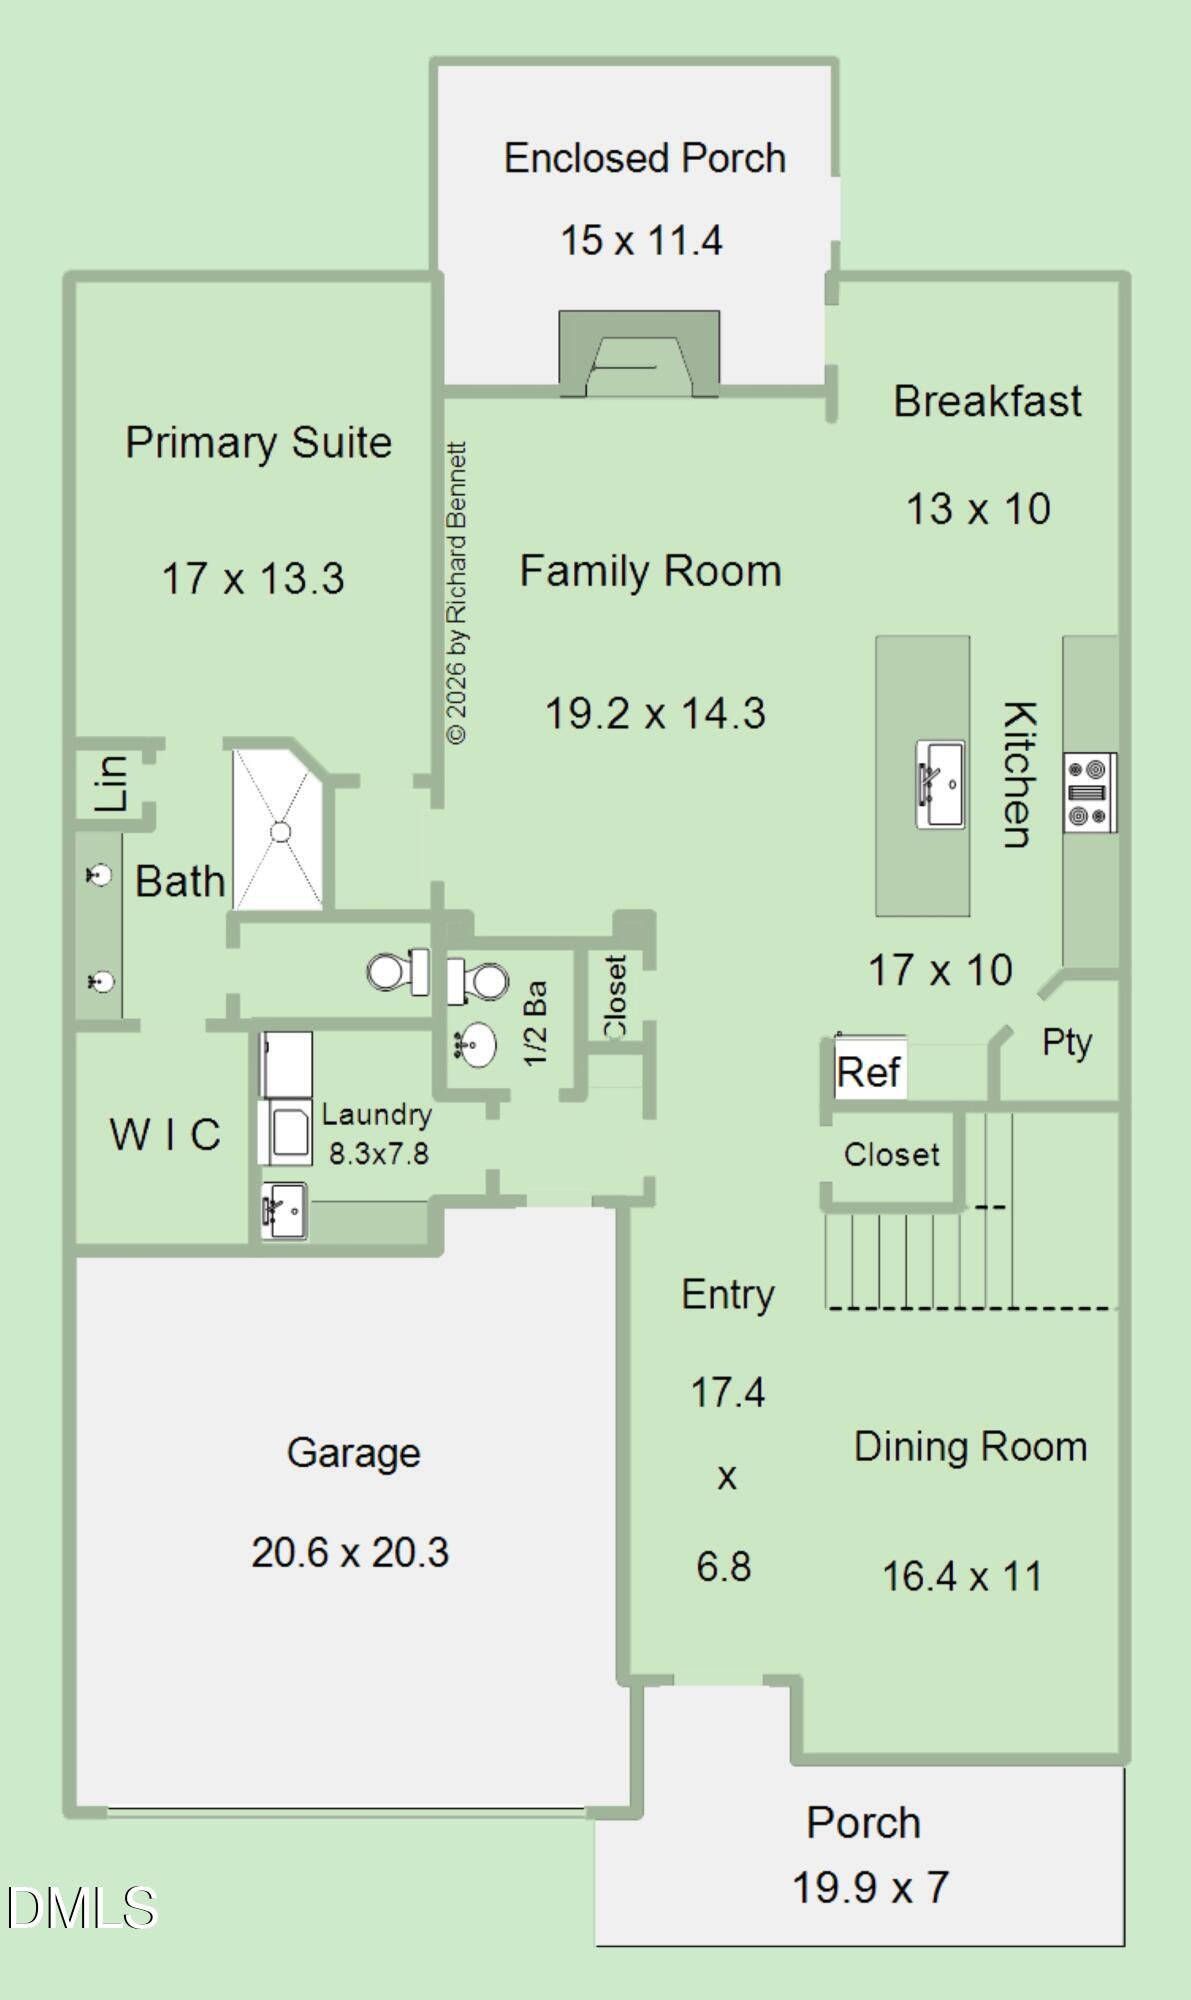
COMING SOON in desirable Traditions! Enjoy low-maintenance living without sacrificing space or style in this beautifully maintained home featuring a first-floor primary suite, spacious open kitchen and family room, and a stunning separate vaulted dining room. Upstairs offers two additional bedrooms and a versatile loft/bonus space, perfect for guests, hobbies or a home office. One of the home's standout features is the EZ Breeze enclosed porch with a two-sided fireplace shared with the family room—ideal for enjoying your morning coffee on chilly days! HOA-maintained lawn care means more time to enjoy the lifestyle you love. All the appeal of easy living without age restrictions! Professional photos coming Monday. Showings begin Wednesday, November 18th!

Save
Ask
Tour
Hide
Share
Listing Snapshot
Price 
$539,000
Days On Site 
1 Day
Bedrooms 
3
Inside Area (SqFt) 
2,592 sqft
Total Baths 
3
Full Baths 
2
Partial Baths 
1
Lot Size 
0.16 Acres
Year Built 
2013
MLS Number 
10203459
Status 
Coming Soon
Property Tax 
$5,540.45
HOA/Condo/Coop Fees 
$182.5 monthly
Sq Ft Source 
N/A
Friends & Family
Recent Activity
6 hours agoStatus changed to Coming Soon
6 hours agoListing updated with changes from the MLS
yesterdayListing first seen on site
General Features
Acres 
0.16
Attached Garage 
Yes
Disclosures 
Seller Disclosure
Foundation 
Slab
Garage 
Yes
Garage Spaces 
2
Levels 
One and One Half
Parking 
AttachedGarageDrivewayGarage Faces Front
Property Sub Type 
Single Family Residence
Sewer 
Public Sewer
Special Circumstances 
Standard
SqFt Above 
2592
SqFt Total 
2592
Style 
TraditionalTransitional
Utilities 
Cable ConnectedElectricity ConnectedNatural Gas ConnectedSewer ConnectedWater Connected
Water Source 
Public
Zoning 
GR10
Interior Features
Appliances 
DishwasherGas Water HeaterMicrowaveRefrigeratorOven
Cooling 
Central Air
Fireplace 
Yes
Fireplace Features 
Family RoomGasSee Through
Fireplaces 
2
Flooring 
Carpet
Heating 
Forced AirNatural Gas
Interior 
Ceiling Fan(s)Eat-in KitchenKitchen IslandPantryVaulted Ceiling(s)Walk-In Closet(s)High Speed Internet
Laundry Features 
Laundry RoomMain LevelSink
Main Level Bedrooms 
1
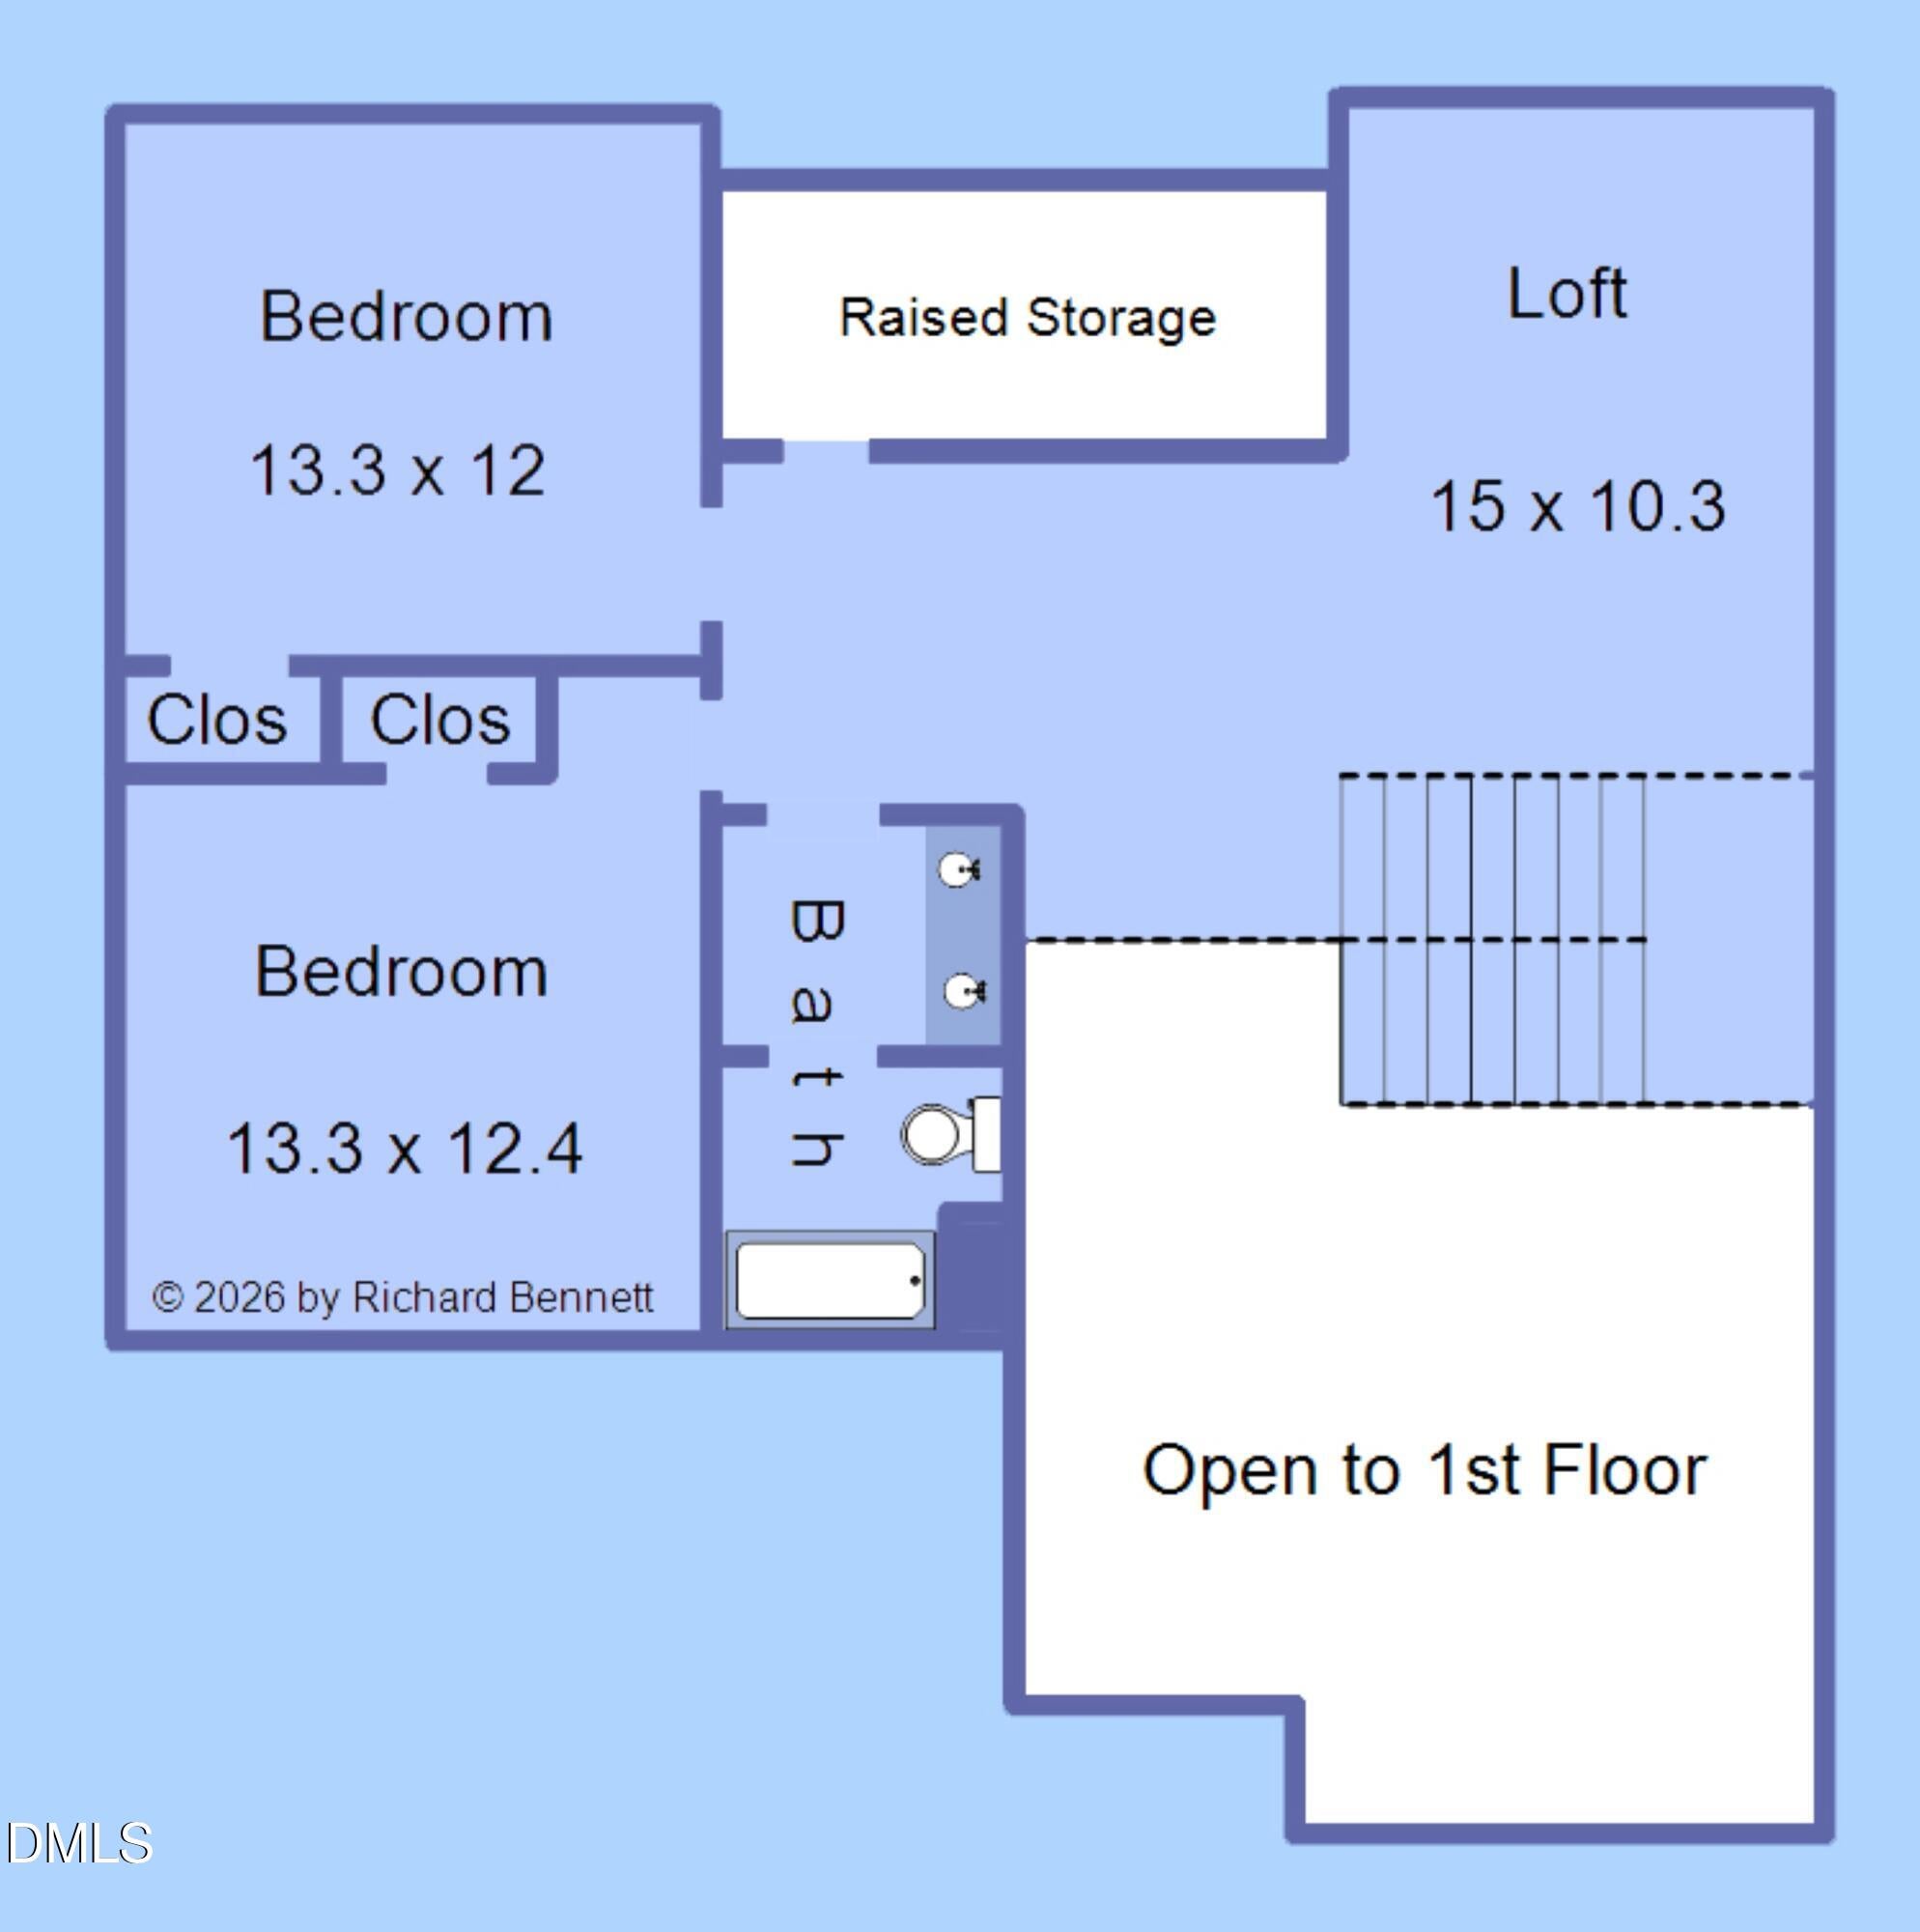
Bedroom 2 
Dimensions - 13.3 x 12.4Level - Second
Bedroom 3 
Dimensions - 13.3 x 12.0Level - Second
Breakfast Room 
Dimensions - 13.0 x 10.0Level - Main
Dining Room 
Dimensions - 16.4 x 11.0Level - Main
Entrance Hall 
Dimensions - 17.4 x 6.8Level - Main
Family Room 
Dimensions - 19.2 x 14.3Level - Main
Kitchen 
Dimensions - 17.0 x 10.0Level - Main
Laundry 
Dimensions - 8.3 x 7.8Level - Main
Loft 
Dimensions - 15.0 x 10.3Level - Second
Master Bedroom 
Dimensions - 17.0 x 13.3Level - Main
Save
Ask
Tour
Hide
Share
Exterior Features
Construction Details 
Fiber Cement
Lot Features 
Landscaped
Patio And Porch 
EnclosedFront PorchRear Porch
Roof 
Shingle
View 
Neighborhood
Waterview 
Neighborhood
Community Features
Association Amenities 
ClubhouseLandscapingMaintenance GroundsPlayground
Association Fee 
$295.0
Association Fee Frequency 
Quarterly
Additional Association Fee 
$252.5
Additional Association Fee Frequency 
Quarterly
Community Features 
CurbsClubhouseParkPoolStreet LightsSidewalks
Financing Terms Available 
CashConventionalFHAVA Loan
Roads 
Asphalt
Schools
School District
Unknown
Elementary School
Wake - Richland Creek Elementary School
Middle School
Wake - Wake Forest Middle School
High School
Wake - Wake Forest High School
Listing courtesy of Lori Ransom of Choice Residential Real Estate


Listings that are marked with an icon are provided courtesy of the Triangle MLS, Inc. of North Carolina, Internet Data Exchange Database. Copyright 2026 Triangle MLS, Inc. of North Carolina. All rights reserved.

Last checked: 2026-11-15 12:43 AM UTC

Neighborhood & Commute
Source: Walkscore
Disclosure: Community information and market data powered by Constellation Data Labs. Information is deemed reliable but not guaranteed.
Save
Ask
Tour
Hide
Share