Save
Ask
Tour
Hide
Share
$395,000
New Listing

209 Gobbler Drive
Smithfield, NC 27577

For Sale|Single Family Residence|Active
3
Beds
2
Total Baths
2
Full Baths
1,951
SqFt
$202
/SqFt
2025
Built
Subdivision:
Turkey Ridge
County:
Johnston
Call Now: 919-404-SHOW
Is this the listing for you? We can help make it yours.
919-404-SHOW
209 Gobbler Drive209 Gobbler Drive209 Gobbler Drive209 Gobbler Drive
Save
Ask
Tour
Hide
Share

Mortgage Calculator

Monthly Payment (Est.)

Enter an interest rate to see your estimated monthly payment.
Calculator powered by Showcase IDX, a Constellation1 Company. Copyright ©2026 Information is deemed reliable but not guaranteed.

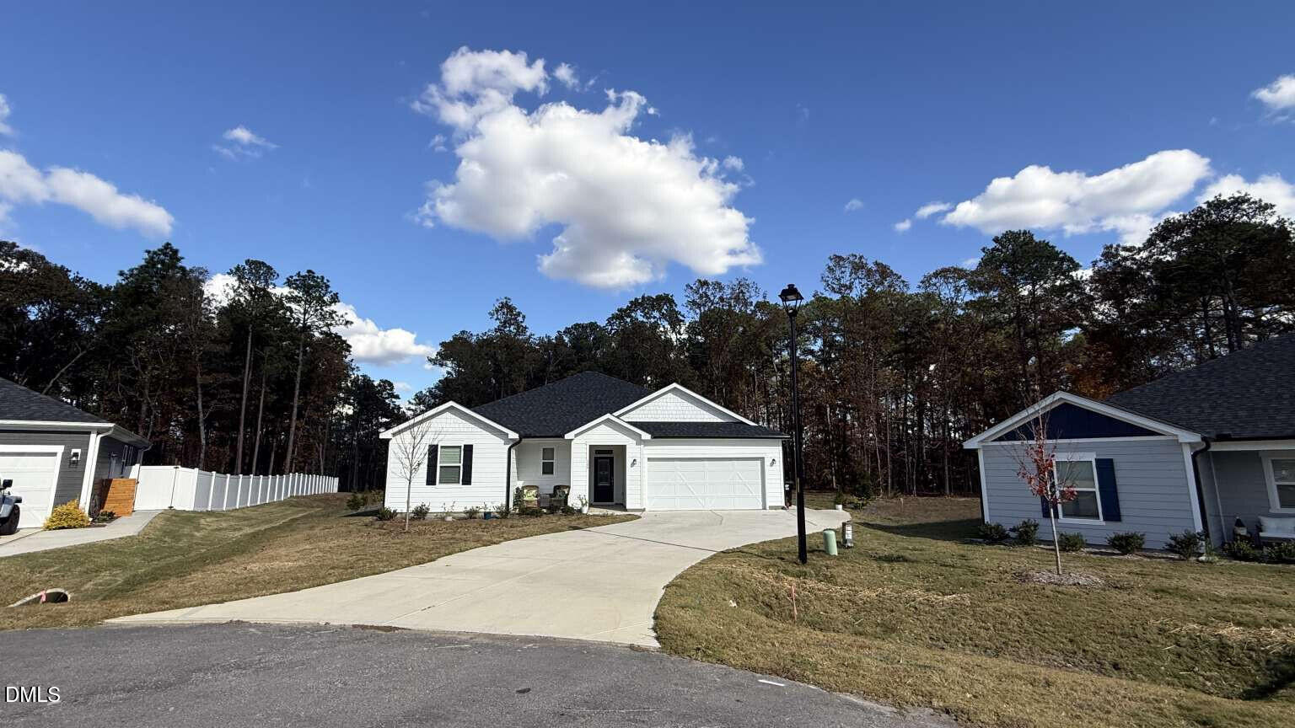
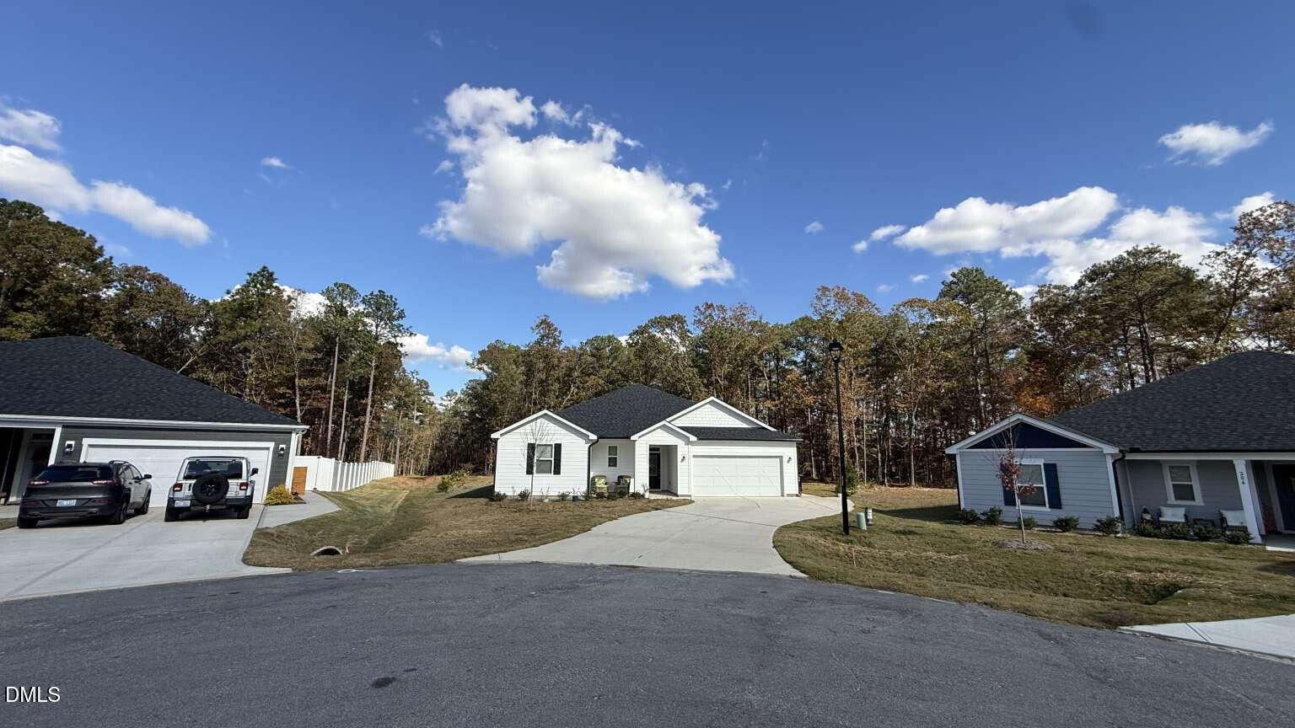
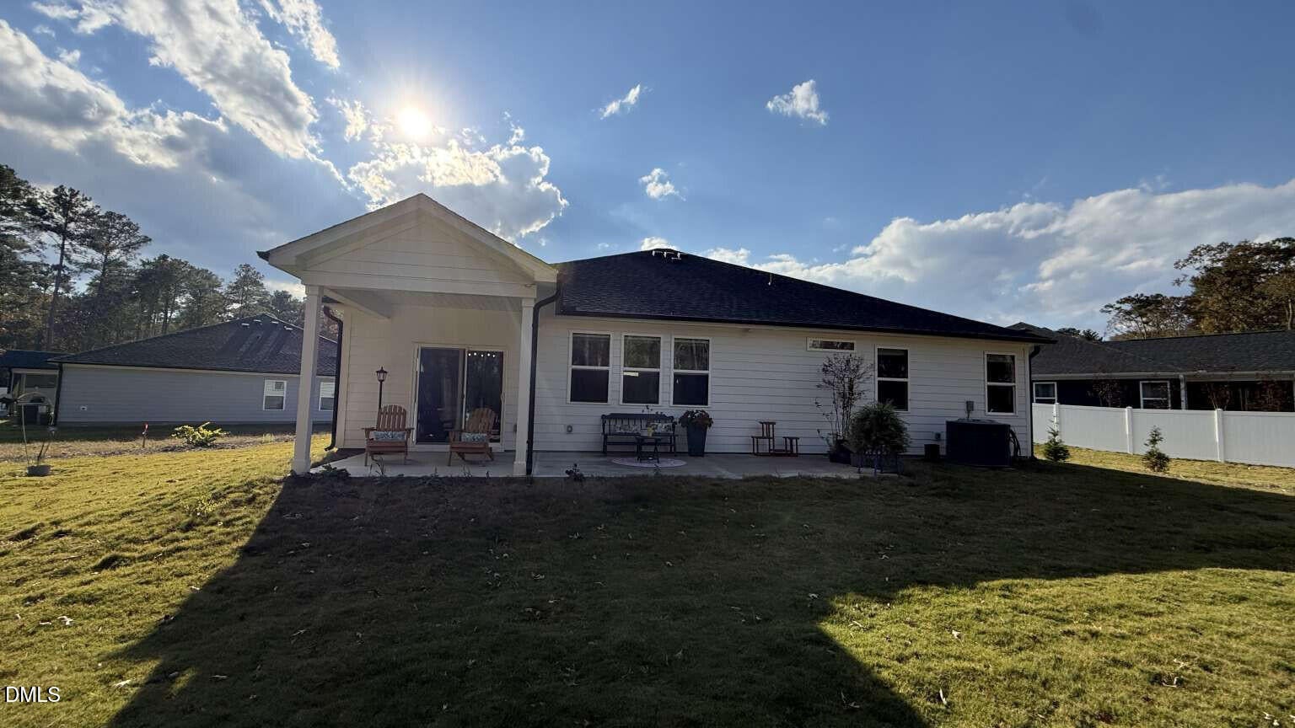
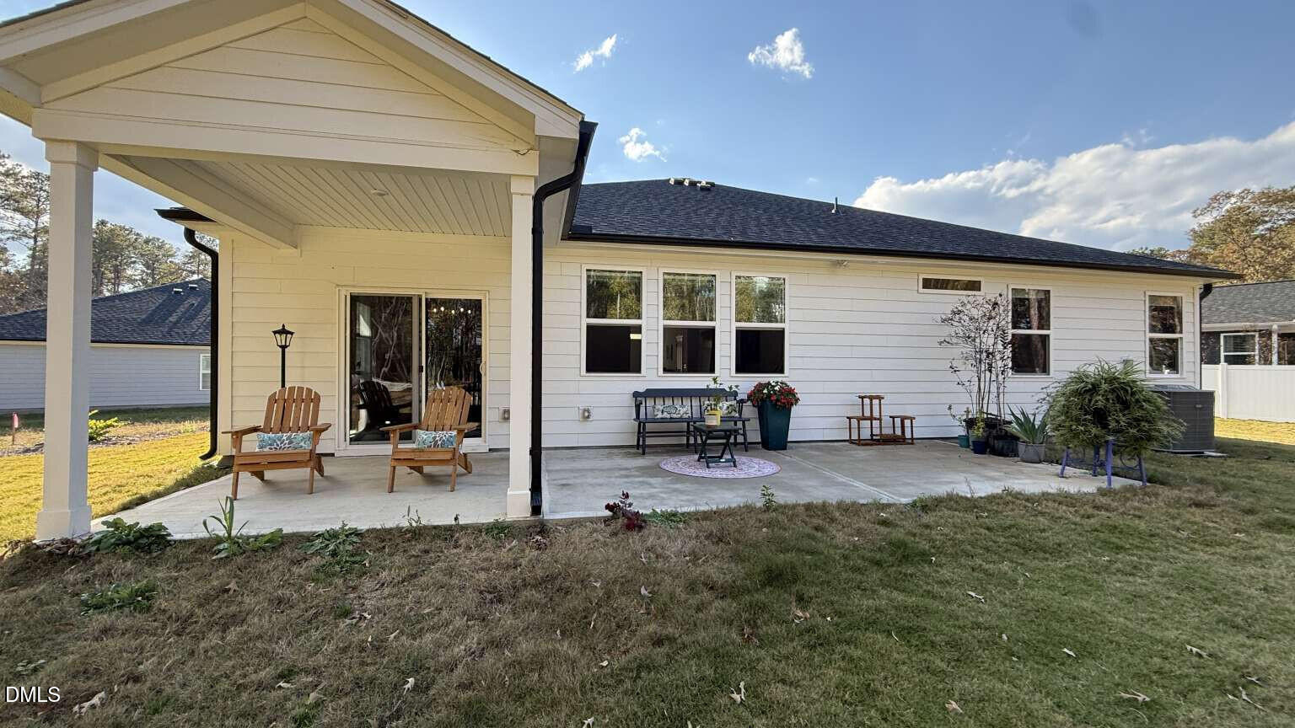
RARE FIND! 3.25 ACRES, CUL-DE-SAC LOCATION & BEAUTIFUL SINGLE-STORY LIVING! Welcome to 209 Gobbler Drive, where modern comfort meets peaceful country living in the desirable Cleveland area! This nearly new ranch-style home offers approximately 1,951 sq. ft., 3 bedrooms, 2 bathrooms, a dedicated home office/flex room, and a 2-car garage. The inviting design provides comfortable living and excellent entertaining space. Step outside to your covered rear porch overlooking an expansive 3.25-acre homesite, offering exceptional privacy, room for gardening, outdoor recreation, and space to enjoy the outdoors. Nestled on a quiet cul-de-sac, this property offers a rare combination of acreage and convenient access to the Triangle! Enjoy access to I-40, I-540, Clayton, Garner, and Raleigh, with downtown Raleigh approximately 30-40 minutes away and Clayton approximately 15-25 minutes away, depending on route and traffic. Convenient to major area employers, including Novo Nordisk, Grifols, Caterpillar, UNC Health Johnston, Johnston County Public Schools, and Raleigh-area employment.

Save
Ask
Tour
Hide
Share
Listing Snapshot
Price 
$395,000
Days On Site 
0 Days
Bedrooms 
3
Inside Area (SqFt) 
1,951 sqft
Total Baths 
2
Full Baths 
2
Partial Baths 
N/A
Lot Size 
3.24 Acres
Year Built 
2025
MLS Number 
10203456
Status 
Active
Property Tax 
$2,309.75
HOA/Condo/Coop Fees 
$68.33 monthly
Sq Ft Source 
N/A
Friends & Family
Recent Activity
6 hours agoListing first seen on site
6 hours agoListing updated with changes from the MLS
General Features
Acres 
3.24
Attached Garage 
Yes
Disclosures 
Seller Disclosure
Foundation 
Slab
Garage 
Yes
Garage Spaces 
2
Levels 
One
Parking 
AttachedGarage
Property Sub Type 
Single Family Residence
Sewer 
Septic Tank
Special Circumstances 
Standard
SqFt Above 
1951
SqFt Total 
1951
Style 
Ranch
Water Source 
Public
Zoning 
RAG
Interior Features
Basement 
Other
Cooling 
Central AirENERGY STAR Qualified EquipmentHeat Pump
Flooring 
Vinyl
Heating 
CentralElectricENERGY STAR Qualified EquipmentHeat Pump
Main Level Bedrooms 
3
Bedroom 2 
Level - Main
Bedroom 3 
Level - Main
Master Bedroom 
Level - Main
Save
Ask
Tour
Hide
Share
Exterior Features
Construction Details 
Fiber Cement
Roof 
Shingle
Community Features
Association Fee 
$205.0
Association Fee Frequency 
Quarterly
Financing Terms Available 
ConventionalFHAUSDA LoanVA Loan
Schools
School District
Unknown
Elementary School
Johnston - Swift Creek Elementary
Middle School
Johnston - Swift Creek Middle School
High School
Johnston - Cleveland High School
Listing courtesy of Nicholas Huscroft of Chosen Real Estate Group


Listings that are marked with an icon are provided courtesy of the Triangle MLS, Inc. of North Carolina, Internet Data Exchange Database. Copyright 2026 Triangle MLS, Inc. of North Carolina. All rights reserved.

Last checked: 2026-11-15 12:53 AM UTC

Neighborhood & Commute
Source: Walkscore
Disclosure: Community information and market data powered by Constellation Data Labs. Information is deemed reliable but not guaranteed.
Save
Ask
Tour
Hide
Share