
8513 Wood Lawn DriveRaleigh, NC 27613
Mortgage Calculator
Monthly Payment (Est.)
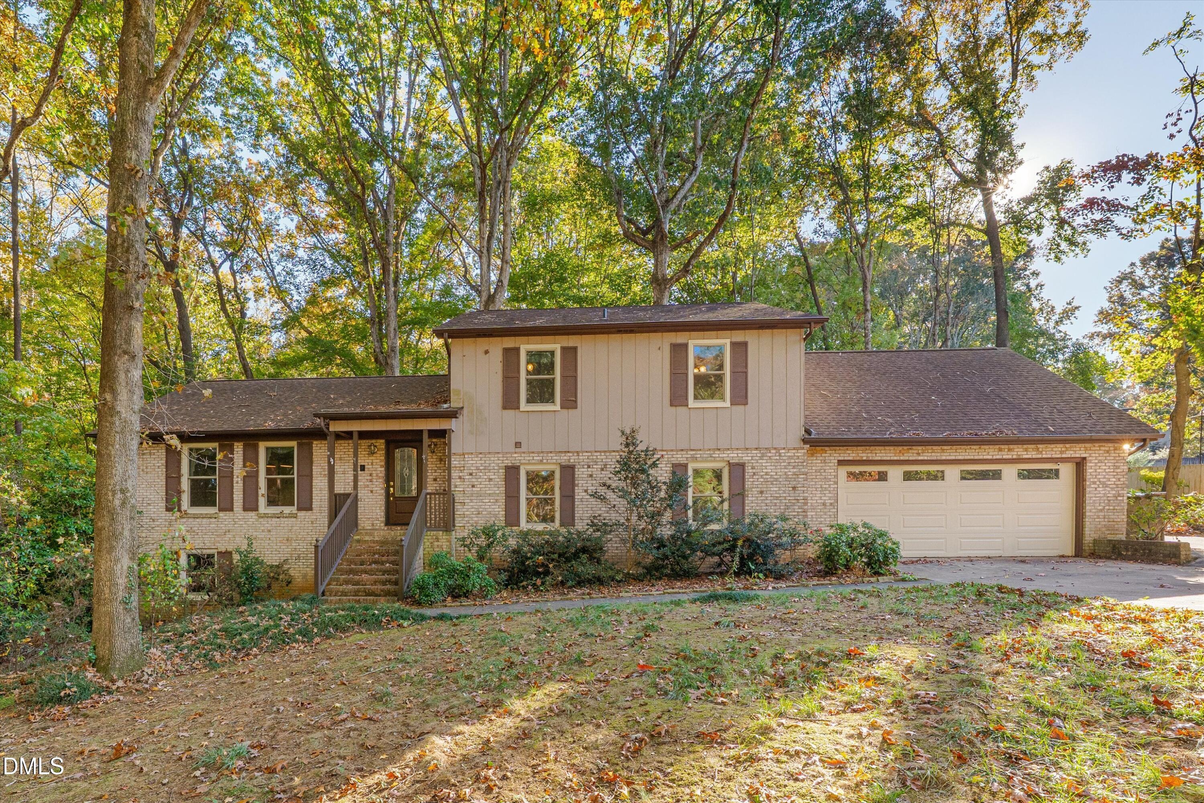
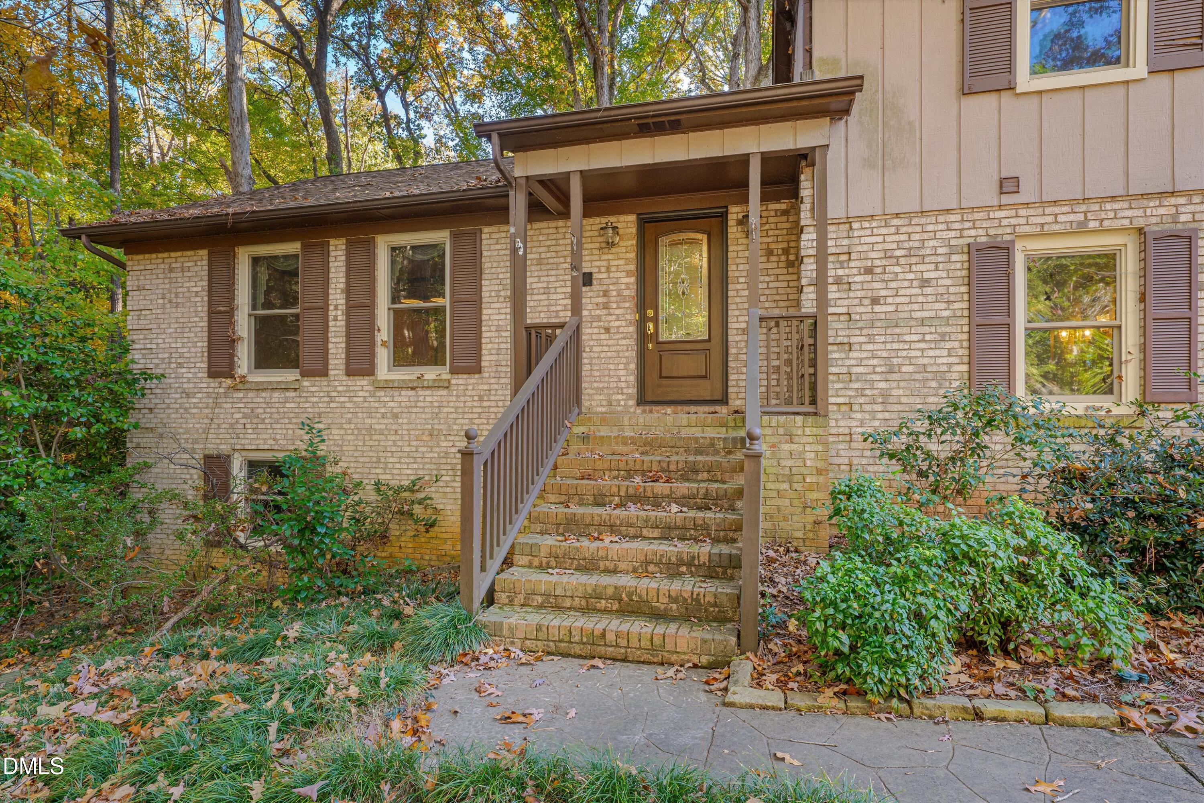
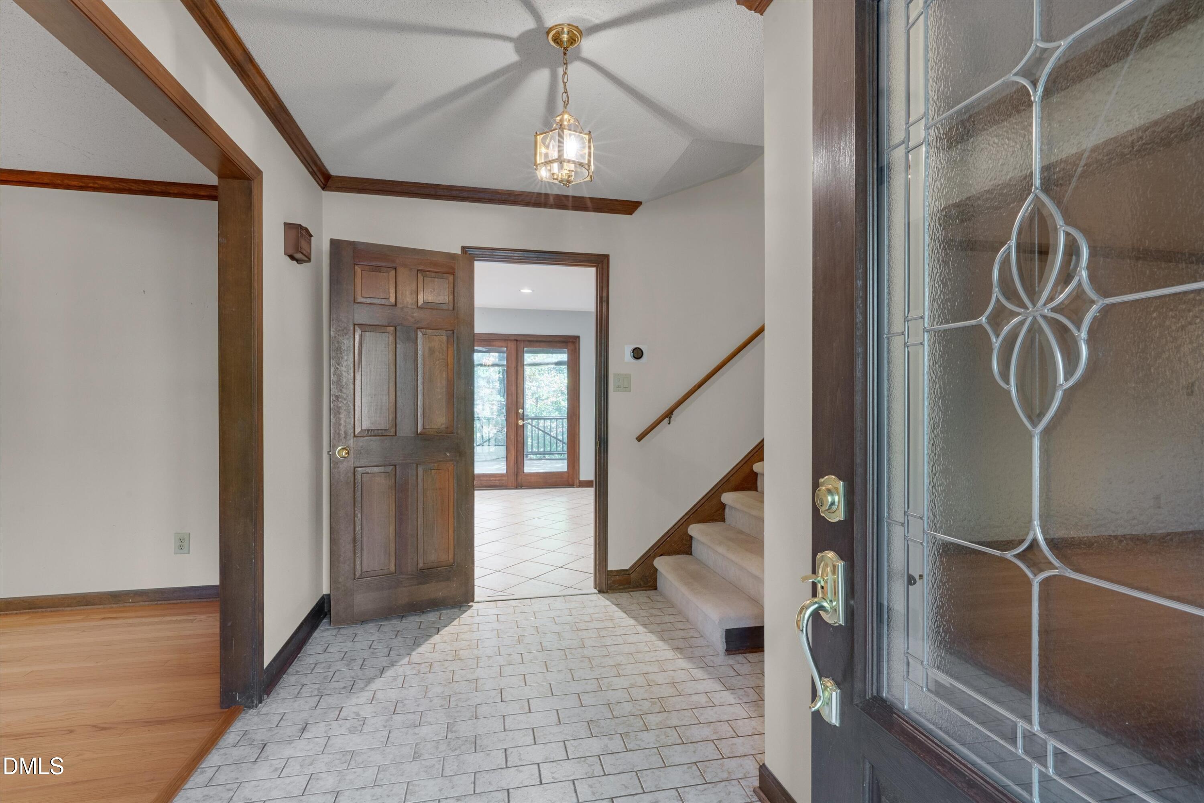
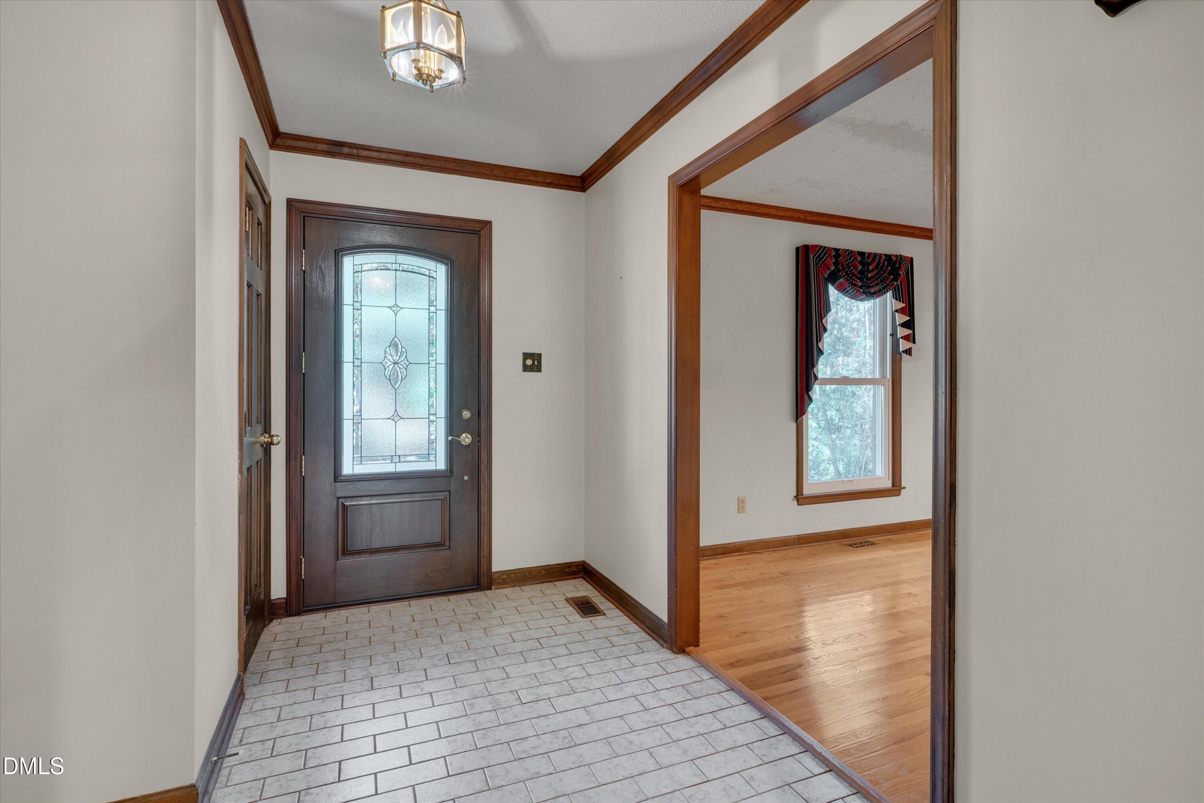
Enter an interest rate to see your estimated monthly payment.Tucked at the end of a quiet cul-de-sac on a beautifully wooded 0.83-acre lot, this lovingly maintained Northwest Raleigh home offers a rare combination of space, privacy, and timeless appeal. Surrounded by mature trees with a peaceful wooded backdrop, the setting feels wonderfully secluded while remaining convenient to everything the area has to offer. Inside, nearly 2,500 square feet of living space unfolds across a thoughtfully designed split-level floor plan, offering flexibility for everyday living, entertaining, and working from home. The welcoming family room, fourth bedroom, and full bath with laundry are conveniently located on the garage level, creating an ideal arrangement for guests, a home office, or additional living space. Just a few steps above, an expansive living room provides exceptional room to gather, complemented by a separate dining room and kitchen. Upstairs, three additional bedrooms and two full baths include a generously sized primary suite with its own spacious sitting area—a wonderful retreat at the end of the day. Outdoor living is equally inviting, with a spacious screened porch and wraparound deck overlooking the lush, wooded surroundings. Whether enjoying a quiet morning coffee, gathering with friends, or simply taking in the sights and sounds of nature, these wonderful outdoor spaces make it easy to appreciate the beauty and privacy of this exceptional setting. Original hardwood floors add warmth and character, while thoughtful investments in the home's major systems reflect years of attentive ownership. Recent improvements include Andersen replacement windows, a newer gas pack HVAC system, water heater, and garage door, along with architectural shingles installed in 2013. An additional approximately 700-square-foot unfinished basement with direct backyard access offers abundant possibilities for a workshop, wine collection, hobbies, or storage. A two-car garage and relatively level driveway add everyday convenience. With its generous room sizes, flexible layout, inviting outdoor living spaces, and beautiful wooded setting, this is a home that invites you to settle in, make it your own, and enjoy all that established Northwest Raleigh living has to offer.
| 6 hours ago | Listing first seen on site | |
| 6 hours ago | Listing updated with changes from the MLS |

Listings that are marked with an icon are provided courtesy of the Triangle MLS, Inc. of North Carolina, Internet Data Exchange Database. Copyright 2026 Triangle MLS, Inc. of North Carolina. All rights reserved.
Last checked: 2026-11-14 11:42 PM UTC
Did you know? You can invite friends and family to your search. They can join your search, rate and discuss listings with you.