Save
Ask
Tour
Hide
Share
$420,000
1 Day On Site

129 Garnet Lane
Clayton, NC 27520

For Sale|Single Family Residence|Active
3
Beds
2
Total Baths
2
Full Baths
1,697
SqFt
$247
/SqFt
2019
Built
Subdivision:
Swiftview
County:
Johnston
Call Now: 919-404-SHOW
Is this the listing for you? We can help make it yours.
919-404-SHOW
129 Garnet Lane129 Garnet Lane129 Garnet Lane129 Garnet Lane
Save
Ask
Tour
Hide
Share

Mortgage Calculator

Monthly Payment (Est.)

Enter an interest rate to see your estimated monthly payment.
Calculator powered by Showcase IDX, a Constellation1 Company. Copyright ©2026 Information is deemed reliable but not guaranteed.

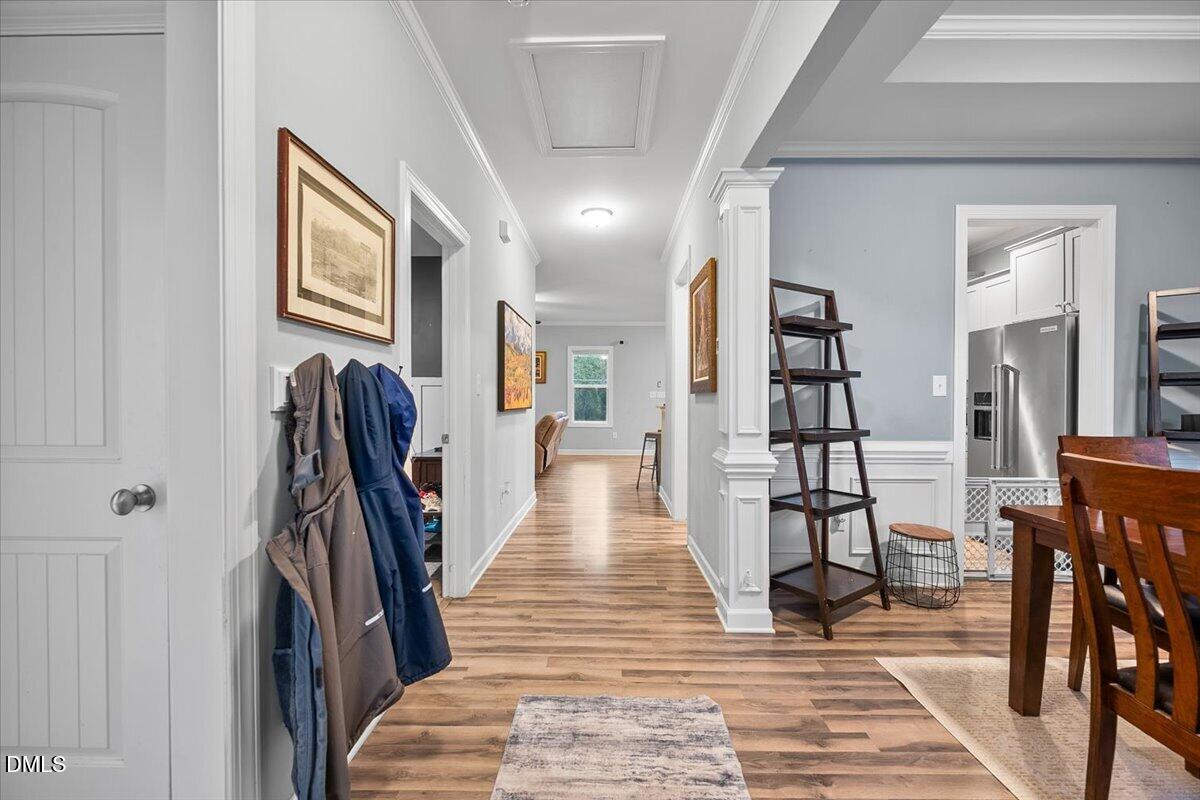
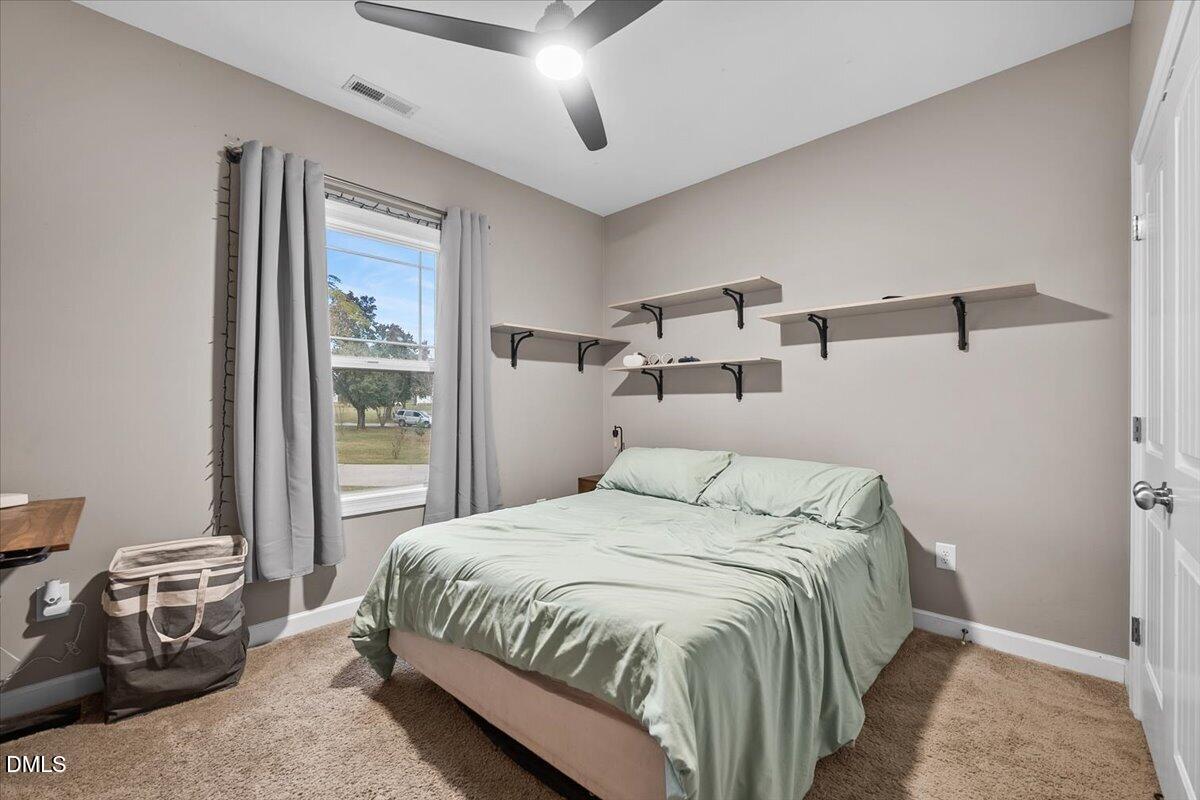
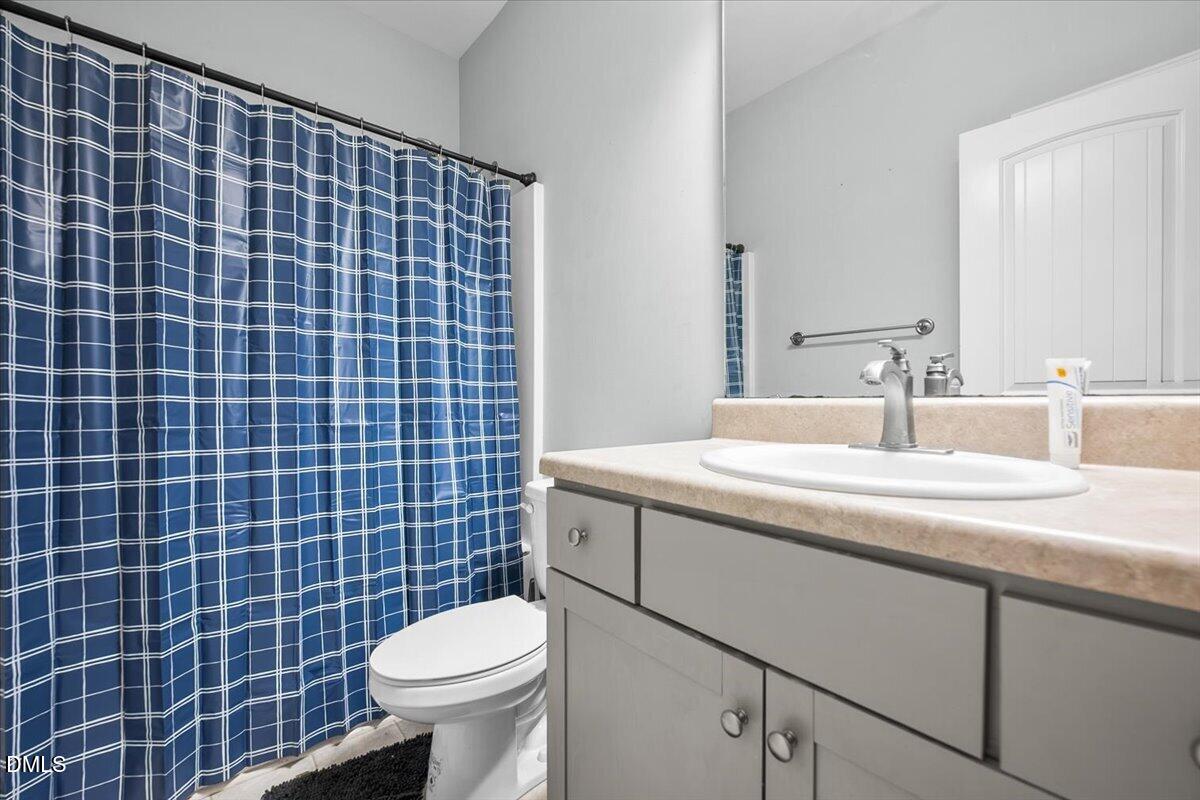
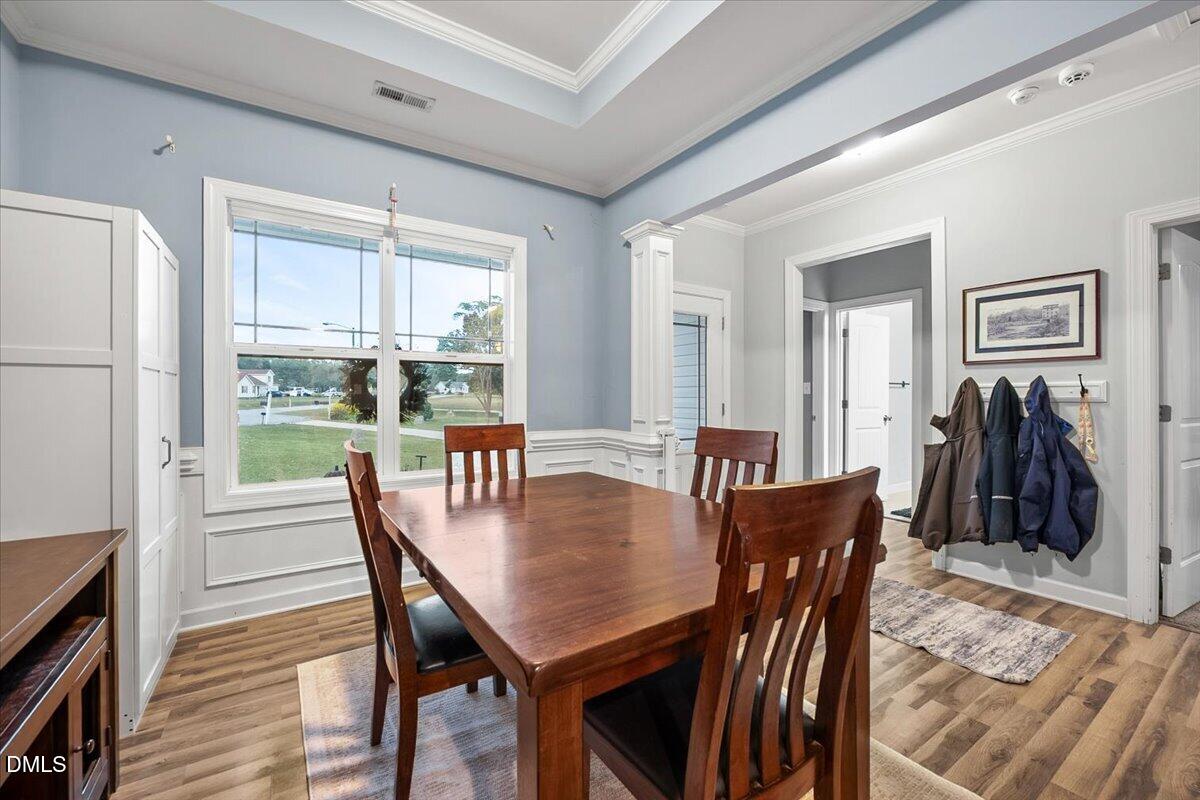
Welcome to your own private retreat in Clayton! Situated on 2.30 acres, this beautiful 3-bedroom, 2-bath ranch-style home offers the perfect combination of comfort, space, and endless outdoor possibilities. Whether you're dreaming of starting a mini farm, enjoying ATV adventures, gardening, or simply having room to spread out, this property offers the space to bring your vision to life!Step inside to discover an inviting open floor plan featuring beautiful wood-look flooring, a spacious living room with a cozy fireplace and custom built-ins, and a kitchen complete with granite countertops, stainless steel appliances, and a breakfast bar. The primary suite offers a relaxing escape with tray ceilings, a soaking tub, separate shower, and dual vanities.Outdoor living is just as impressive, with a screened-in porch, spacious deck, fenced outdoor area, and plenty of open land surrounded by mature trees. Additional highlights include a two-car garage, storage shed, and solar panels.With NO HOA and over 2 acres to make your own, this is more than just a home it's an opportunity to enjoy the lifestyle you've been looking for! Schedule your showing today and explore the possibilities!Please send all offers to [email protected].

Save
Ask
Tour
Hide
Share
Listing Snapshot
Price 
$420,000
Days On Site 
1 Day
Bedrooms 
3
Inside Area (SqFt) 
1,697 sqft
Total Baths 
2
Full Baths 
2
Partial Baths 
N/A
Lot Size 
2.3 Acres
Year Built 
2019
MLS Number 
10203439
Status 
Active
Property Tax 
$2,440.63
HOA/Condo/Coop Fees 
N/A
Sq Ft Source 
N/A
Friends & Family
Recent Activity
yesterdayListing first seen on site
yesterdayListing updated with changes from the MLS
General Features
Acres 
2.3
Attached Garage 
Yes
Energy Features 
Solar
Foundation 
Concrete PerimeterRaised
Garage 
Yes
Garage Spaces 
2
Levels 
One
Parking 
AttachedGarageDriveway
Property Sub Type 
Single Family Residence
Security 
Smoke Detector(s)
Sewer 
Septic Tank
Special Circumstances 
Standard
SqFt Above 
1697
SqFt Total 
1697
Style 
RanchCraftsman
Water Source 
Well
Zoning 
RAG
Interior Features
Appliances 
DishwasherElectric RangeFree-Standing Electric RangeFree-Standing RefrigeratorFree-Standing RangeIce MakerMicrowaveOvenRangeRefrigeratorStainless Steel Appliance(s)Washer
Basement 
Crawl Space
Cooling 
Central AirCeiling Fan(s)
Fireplace 
Yes
Fireplace Features 
Living Room
Flooring 
CarpetLaminateTileWood
Heating 
CentralFireplace(s)Propane
Interior 
Breakfast BarBuilt-in FeaturesCeiling Fan(s)Crown MoldingDouble VanityOpen FloorplanRecessed LightingStone CountersTray Ceiling(s)Walk-In Closet(s)High Speed Internet
Laundry Features 
Laundry ClosetElectric Dryer HookupInsideLaundry RoomWasher Hookup
Main Level Bedrooms 
2
Master Bedroom 
Dimensions - 165.0 x 1410.0Level - First
Save
Ask
Tour
Hide
Share
Exterior Features
Construction Details 
BrickShake SidingVertical SidingVinyl Siding
Exterior 
GardenPrivate YardRain GuttersStorage
Fencing 
Back YardFencedGate
Lot Features 
Back YardCul-De-SacGarden
Other Structures 
OutbuildingShed(s)Storage
Patio And Porch 
CoveredDeckEnclosedFront PorchPorchScreened
Roof 
Shingle
View 
Trees/Woods
Waterview 
Trees/Woods
Community Features
Financing Terms Available 
CashConventionalFHAUSDA LoanVA Loan
Schools
School District
Unknown
Elementary School
Johnston - Polenta Elementary
Middle School
Johnston - Swift Creek Middle School
High School
Johnston - Cleveland High School
Listing courtesy of Nakyshia Royster of eXp Realty, LLC - C


Listings that are marked with an icon are provided courtesy of the Triangle MLS, Inc. of North Carolina, Internet Data Exchange Database. Copyright 2026 Triangle MLS, Inc. of North Carolina. All rights reserved.

Last checked: 2026-11-16 08:04 AM UTC

Neighborhood & Commute
Source: Walkscore
Disclosure: Community information and market data powered by Constellation Data Labs. Information is deemed reliable but not guaranteed.
Save
Ask
Tour
Hide
Share