Save
Ask
Tour
Hide
Share
$2,595,000
6 Days On Site

1021 Parchemin Trail
Chapel Hill, NC 27516

For Sale|Farm|Active
4
Beds
7
Total Baths
4
Full Baths
3
Partial Baths
3,820
SqFt
$679
/SqFt
1997
Built
Subdivision:
Mcalister Field
County:
Orange
Call Now: 919-404-SHOW
Is this the listing for you? We can help make it yours.
919-404-SHOW
1021 Parchemin Trail1021 Parchemin Trail1021 Parchemin Trail1021 Parchemin Trail
Save
Ask
Tour
Hide
Share

Mortgage Calculator

Monthly Payment (Est.)

Enter an interest rate to see your estimated monthly payment.
Calculator powered by Showcase IDX, a Constellation1 Company. Copyright ©2026 Information is deemed reliable but not guaranteed.

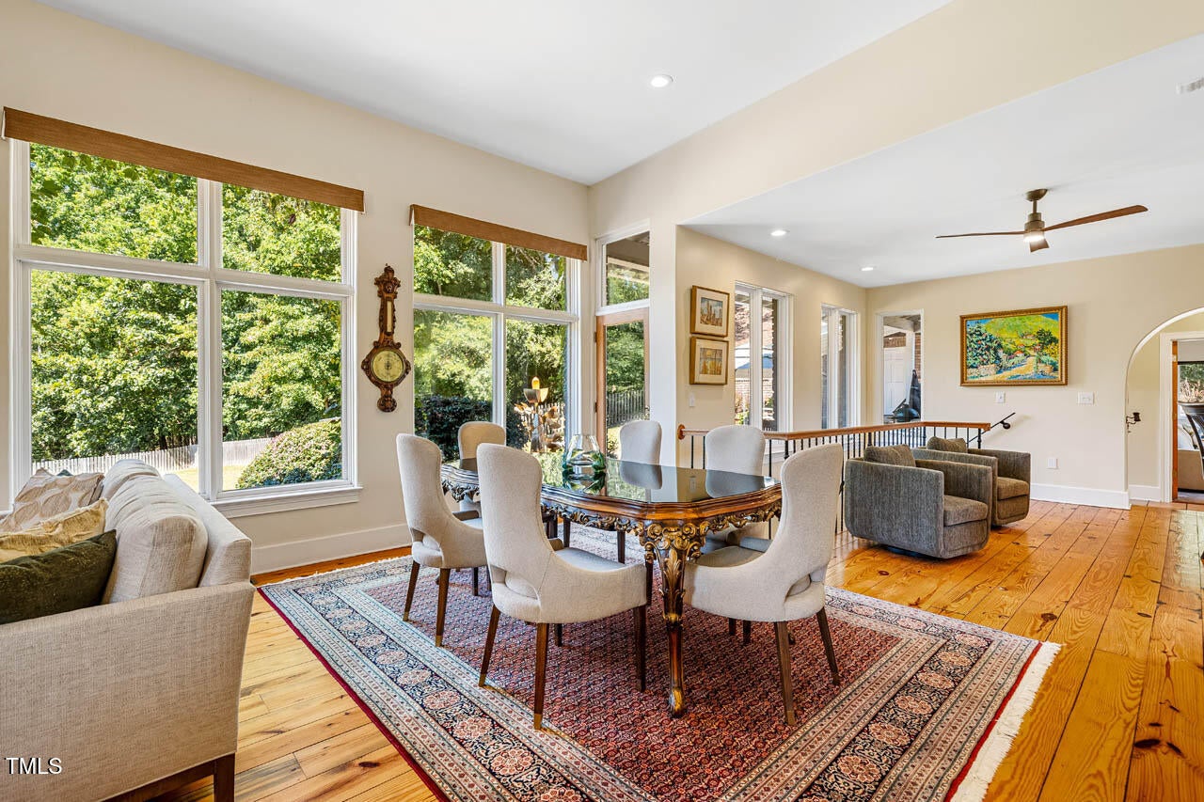
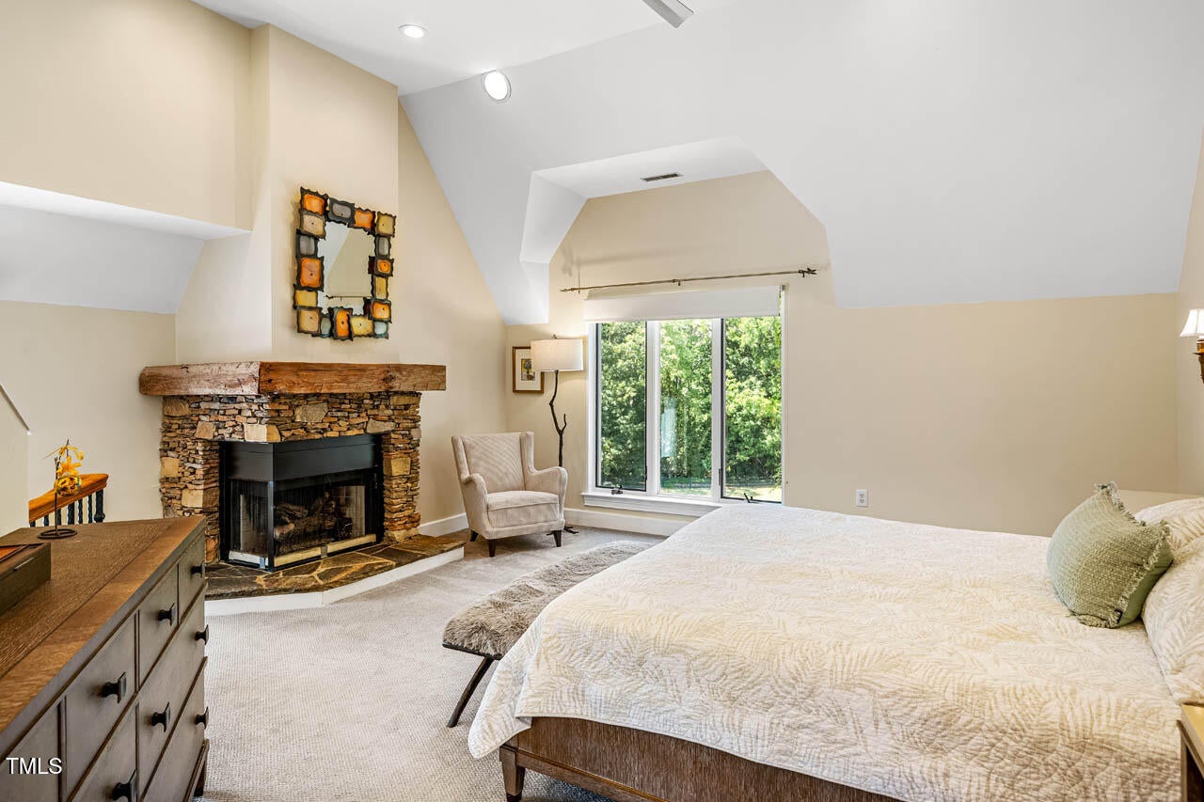
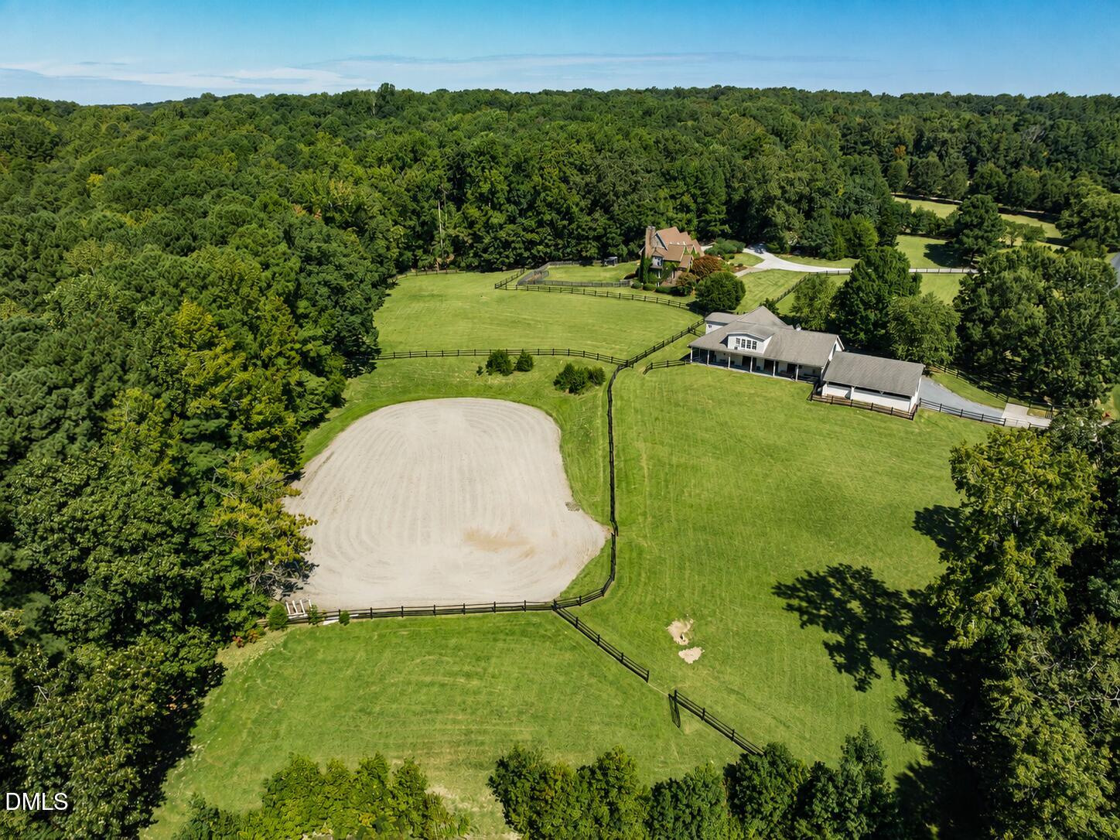
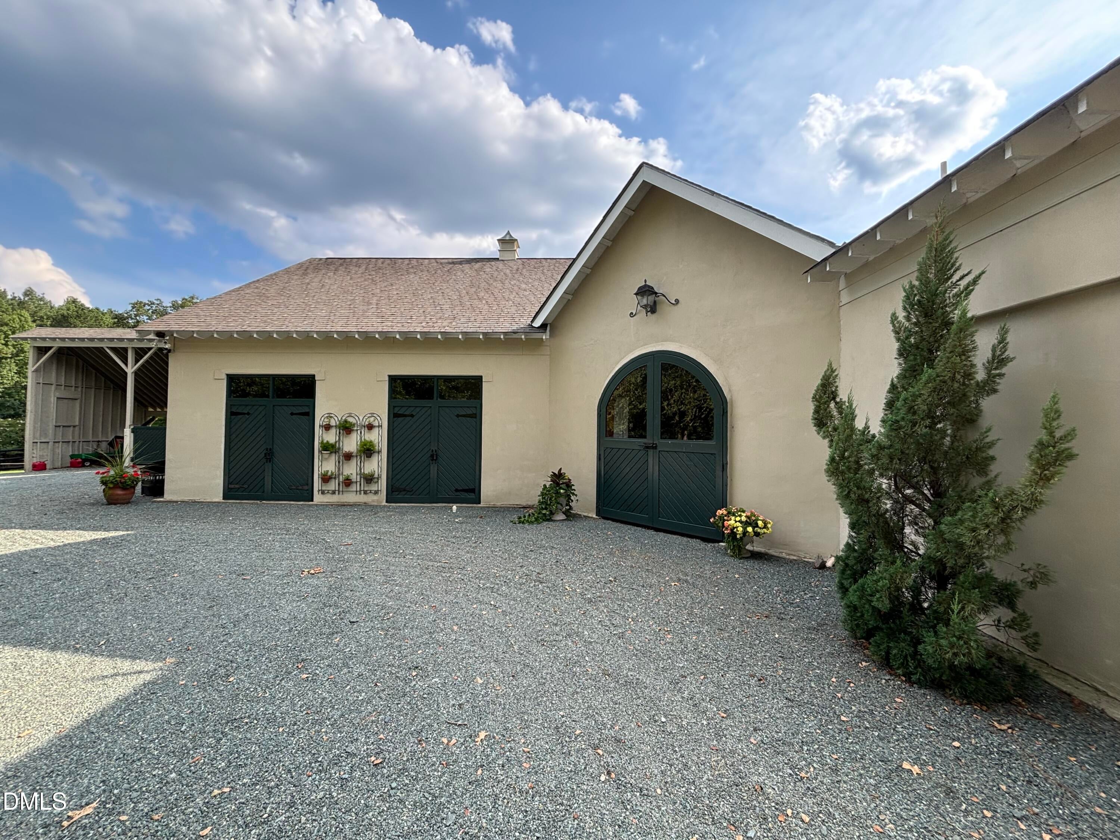
Spectacular Chapel Hill horse farm and equestrian estate on 10 private acres, featuring a five-stall barn, a 1,131-square-foot apartment ideal for a caretaker or trainer, and a dedicated riding arena. Welcome to 1021 Parchemin Trail, where rolling fenced pastures, mature hardwoods, and a private pond create a beautiful country setting just 10 minutes from downtown Chapel Hill and UNC. Designed by renowned architect Stephen Clipp, this custom English Country Manor combines timeless European-inspired architecture with inviting living spaces and modern comforts. Soaring 12-foot ceilings, solid wood doors, wide-plank pine floors, and expansive windows bring warmth, character, and natural light throughout. The chef's kitchen features custom cherry cabinetry, granite countertops, stainless steel appliances, new double ovens, and a gas cooktop. Multiple stacked-stone fireplaces create welcoming gathering spaces, while the spacious primary suite offers a relaxing retreat with a soaking tub, polished wood counters, and a distinctive antique mantel salvaged from a pre-Civil War home. The equestrian facilities are exceptional. Designed by Linda Dreher and built in 2000, the substantial five-stall barn features concrete-filled cinderblock construction with a stucco finish, five oversized 12' x 12' custom stalls, a wash stall with hot and cold water and heat lamps, fans in every stall, and convenient direct access to the pastures. The 120' x 220' riding ring is ideal for dressage or jumping. Additional amenities include a heated and cooled two-story tack room with washer and dryer for saddle pads and blankets, an oversized hayloft with abundant storage, and a thoughtfully designed layout for equestrian convenience. Above the barn, a spacious 1,131-square-foot apartment provides excellent flexibility for a caretaker, trainer, extended family, or guests. A rare opportunity to enjoy the best of equestrian living and refined country living in one remarkable property. With 10 acres of privacy, exceptional horse facilities, an architect-designed manor, and convenient access to Chapel Hill and UNC, this distinctive estate offers a lifestyle that is increasingly hard to find in the Triangle. Located in the Chapel Hill-Carrboro City Schools district.

Save
Ask
Tour
Hide
Share
Listing Snapshot
Price 
$2,595,000
Days On Site 
6 Days
Bedrooms 
4
Inside Area (SqFt) 
3,820 sqft
Total Baths 
7
Full Baths 
4
Partial Baths 
3
Lot Size 
10.01 Acres
Year Built 
1997
MLS Number 
10203432
Status 
Active
Property Tax 
$12,487.2
HOA/Condo/Coop Fees 
$129 monthly
Sq Ft Source 
N/A
Friends & Family
Recent Activity
6 days agoListing first seen on site
6 days agoListing updated with changes from the MLS
General Features
Acres 
10.01
Attached Garage 
Yes
Disclosures 
Seller Disclosure
Foundation 
Combination
Garage 
Yes
Garage Spaces 
3
Levels 
Three Or More
Parking 
AttachedGarageDetachedDrivewayGarage Faces SideGarage Door OpenerGravelOversizedParking PadWorkshop in Garage
Parking Spaces 
7
Property Condition 
Updated/Remodeled
Property Sub Type 
Farm
Security 
Carbon Monoxide Detector(s)Fire AlarmPanic AlarmSmoke Detector(s)Security System OwnedSecurity System
Sewer 
Septic Tank
Special Circumstances 
Standard
SqFt Above 
3045
SqFt Below 
775
SqFt Total 
3820
Style 
French Provincial
Utilities 
Electricity ConnectedPhone ConnectedPropaneUnderground UtilitiesSewer Connected
Water Source 
Well
Interior Features
Appliances 
Bar FridgeBuilt-In Electric OvenDryerDouble OvenDishwasherExhaust FanElectric OvenElectric Water HeaterFree-Standing RefrigeratorGas CooktopIce MakerMicrowaveOvenPlumbed For Ice MakerRangeRefrigeratorStainless Steel Appliance(s)WasherWasher/DryerWater HeaterWater SoftenerWater Softener Owned
Basement 
Exterior EntryFinishedInterior EntryPartially FinishedStorage SpaceWalk-Out Access
Cooling 
Central AirCeiling Fan(s)ElectricGasHeat PumpMulti UnitsWall/Window Unit(s)
Fireplace 
Yes
Fireplace Features 
BedroomGlass DoorsGas LogLiving RoomMasonryRaised HearthStoneMaster Bedroom
Fireplaces 
2
Flooring 
CarpetConcreteCeramic TileHardwoodStoneTileWoodVinyl
Heating 
CentralForced AirHeat PumpPropaneVaries by Unit
Interior 
BarBreakfast BarBuilt-in FeaturesBookcasesCathedral Ceiling(s)Ceiling Fan(s)Double VanityEntrance FoyerGranite CountersHigh CeilingsHigh Speed InternetIn-Law FloorplanKitchen IslandOpen FloorplanPantryRecessed LightingSmart ThermostatSoaking TubSound SystemStorageStone CountersVaulted Ceiling(s)Wet BarWalk-In Closet(s)
Laundry Features 
Electric Dryer HookupInsideLaundry RoomMain LevelWasher Hookup
Window Features 
BlindsSkylight(s)
Bathroom 2 
Dimensions - 5.7 x 5.1Level - Second
Bathroom 3 
Dimensions - 7.1 x 7.3Level - Basement
Bathroom 4 
Dimensions - 9.0 x 6.6
Bathroom 5 
Dimensions - 22.5 x 19.2
Bedroom 2 
Dimensions - 12.5 x 15.2Level - Second
Bedroom 3 
Dimensions - 31.7 x 14.5Level - Second
Bedroom 4 
Dimensions - 11.1 x 15.1Level - Basement
Dining Room 
Dimensions - 11.7 x 17.5Level - Main
Family Room 
Dimensions - 13.2 x 8.11Level - Main
Kitchen 
Dimensions - 18.7 x 9.8Level - Main
Living Room 
Dimensions - 25.2 x 20.1
Master Bathroom 
Dimensions - 7.3 x 15.9Level - Second
Master Bedroom 
Dimensions - 19.9 x 20.9Level - Second
Mud Room 
Dimensions - 13.3 x 11.2Level - Main
Office 
Dimensions - 11.11 x 16.9Level - Main
Other 
Dimensions - 26.5 x 17.5Level - Basement
Save
Ask
Tour
Hide
Share
Exterior Features
Construction Details 
BlockBrickBrick VeneerConcreteStoneStuccoWood Siding
Exterior 
BalconyBasketball CourtBarbecueGardenGas GrillLightingOutdoor GrillOtherPrivate EntrancePrivate YardRain Gutters
Fencing 
Back YardFencedSplit RailWood
Lot Features 
Back YardClearedCul-De-SacFarmFront YardGardenGentle SlopingLandscapedPasturePrivateSee RemarksViewsWoodedFew Trees
Other Structures 
ArenaBarn(s)Garage(s)Kennel/Dog RunOutbuildingPoultry CoopRV/Boat StorageStable(s)Second ResidenceSee RemarksWorkshop
Patio And Porch 
CoveredFront PorchOtherPatioPorch
Road Frontage 
Private Road
Roof 
Shingle
View 
ForestPondPastureRuralTrees/Woods
Waterfront Features 
Pond
Waterview 
ForestPondPastureRuralTrees/Woods
Windows/Doors 
BlindsSkylight(s)
Community Features
Association Amenities 
Maintenance Grounds
Association Fee 
$552.0
Association Fee Frequency 
Annually
Additional Association Fee 
$996.0
Additional Association Fee Frequency 
Annually
Community Features 
None
Horse Property 
ArenaBarnBoarding FacilitiesHay StoragePaddocksPastureRiding TrailShaving BinStable(s)Tack RoomTrailer StorageWash Rack
Financing Terms Available 
CashConventional
Roads 
AsphaltPaved
Horse Allowed 
Yes
Schools
School District
Unknown
Elementary School
Chapel Hill Carrboro - Northside Elementary School
Middle School
Chapel Hill Carrboro - Charles and Lucile McDougle
High School
Chapel Hill Carrboro - Chapel Hill High School
Listing courtesy of Michelle Lytle Westrom of Coldwell Banker - HPW


Listings that are marked with an icon are provided courtesy of the Triangle MLS, Inc. of North Carolina, Internet Data Exchange Database. Copyright 2026 Triangle MLS, Inc. of North Carolina. All rights reserved.

Last checked: 2026-11-20 09:50 PM UTC

Neighborhood & Commute
Source: Walkscore
Disclosure: Community information and market data powered by Constellation Data Labs. Information is deemed reliable but not guaranteed.

Save
Ask
Tour
Hide
Share