
Save
Ask
Tour
Hide
$437,900
1 Day On Site
426 Jackson Pond DriveSmithfield, NC 27577
For Sale|Single Family Residence|Active
3
Beds
3
Total Baths
2
Full Baths
1
Partial Bath
2,564
SqFt
$171
/SqFt
2023
Built
Subdivision:
Jackson Pond
County:
Johnston
Call Now: 919-404-SHOW
Is this the listing for you? We can help make it yours.
919-404-SHOW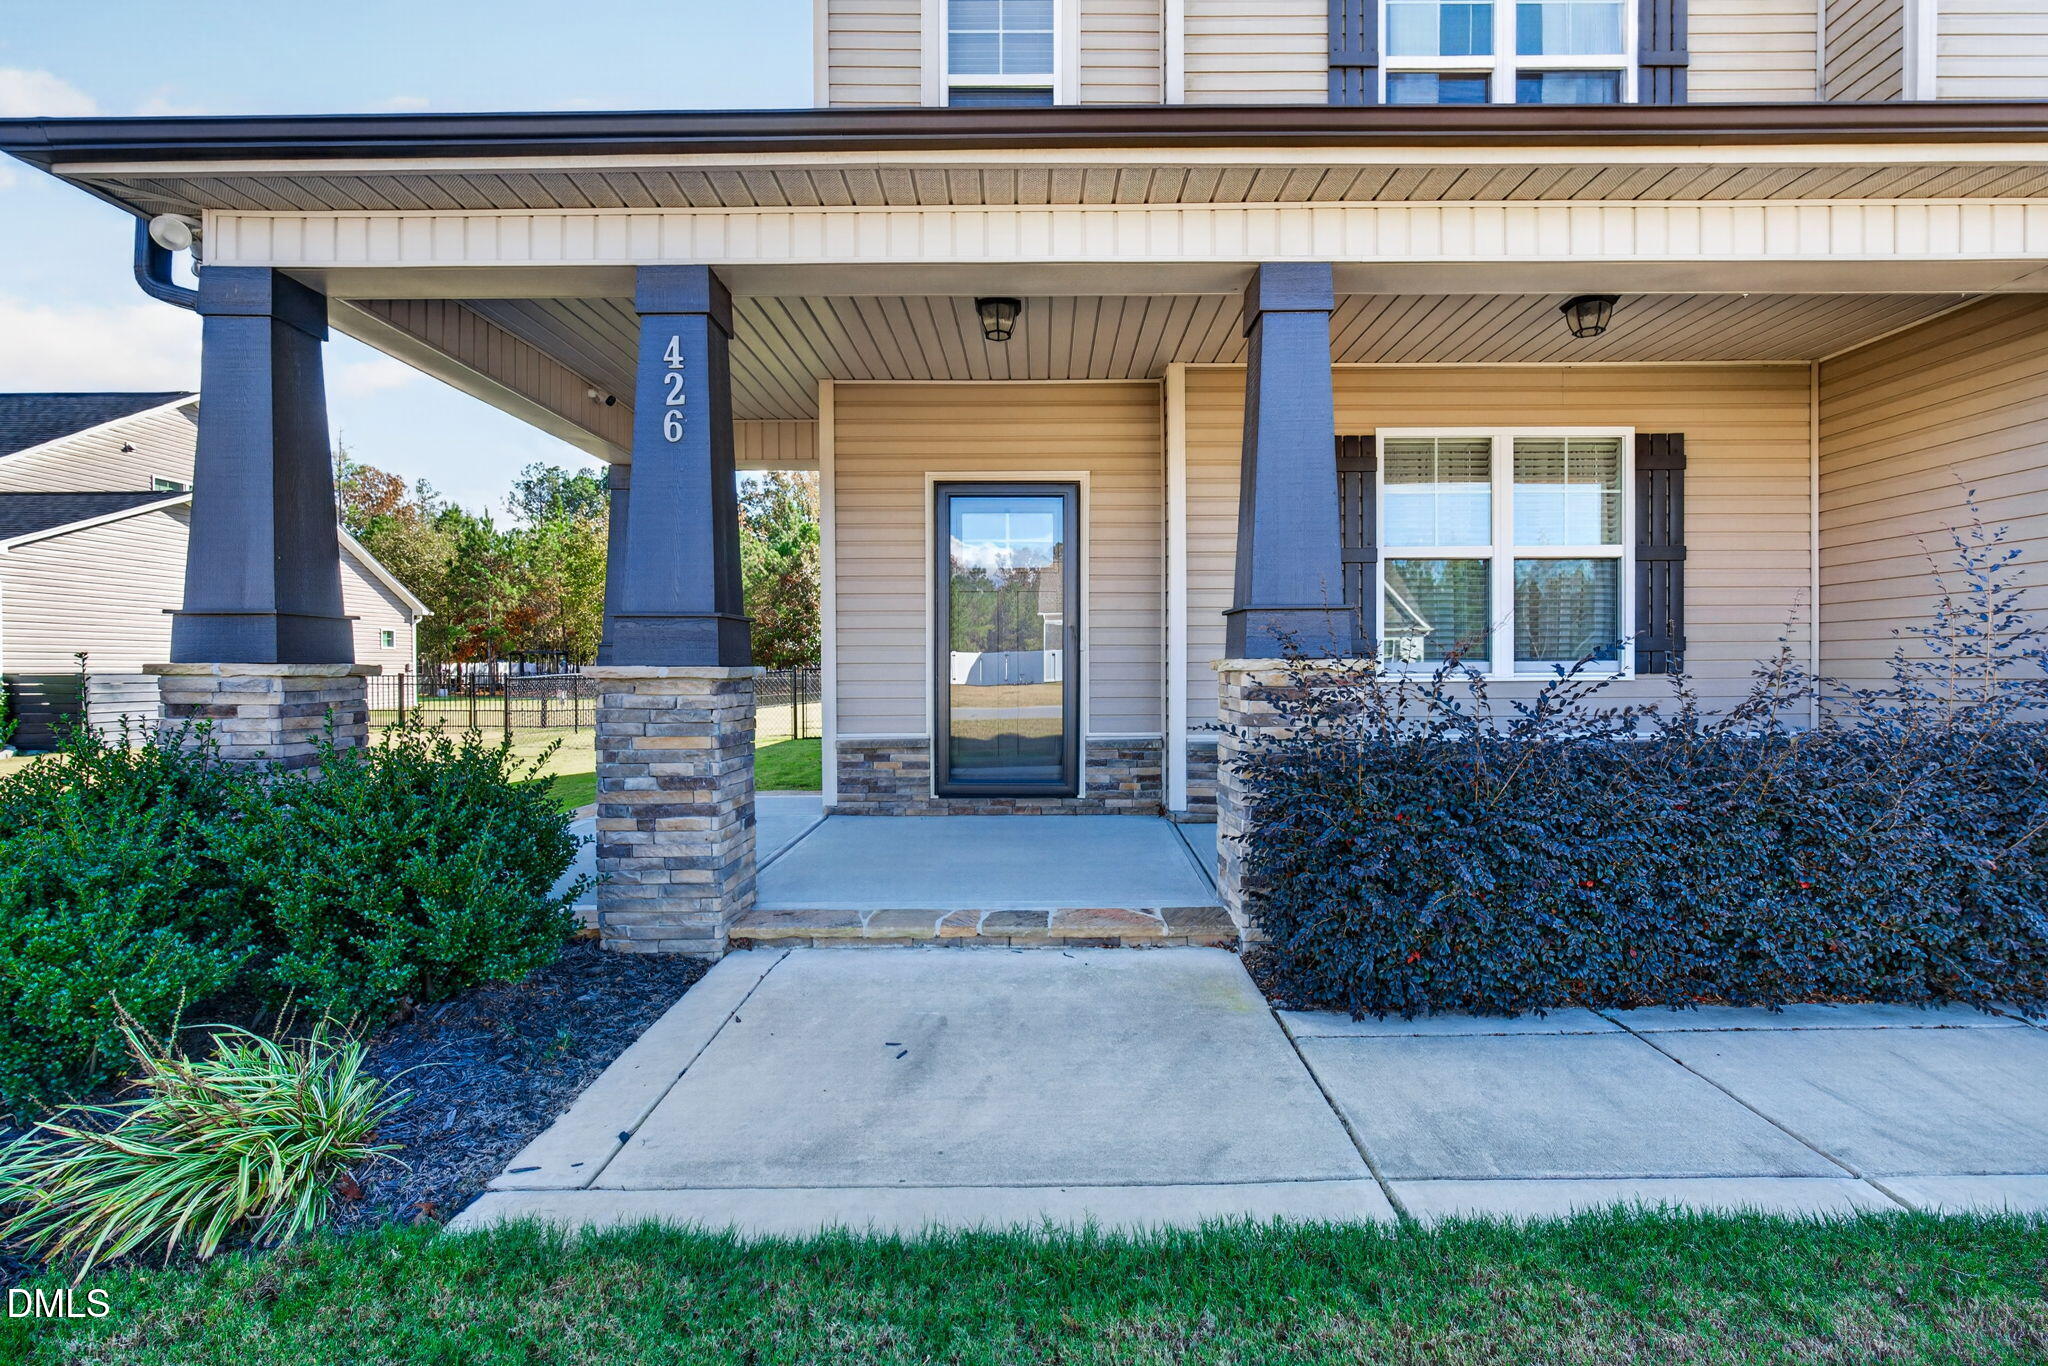
Save
Ask
Tour
Hide
Mortgage Calculator
Monthly Payment (Est.)
Enter an interest rate to see your estimated monthly payment.Calculator powered by Showcase IDX, a Constellation1 Company. Copyright ©2026 Information is deemed reliable but not guaranteed.
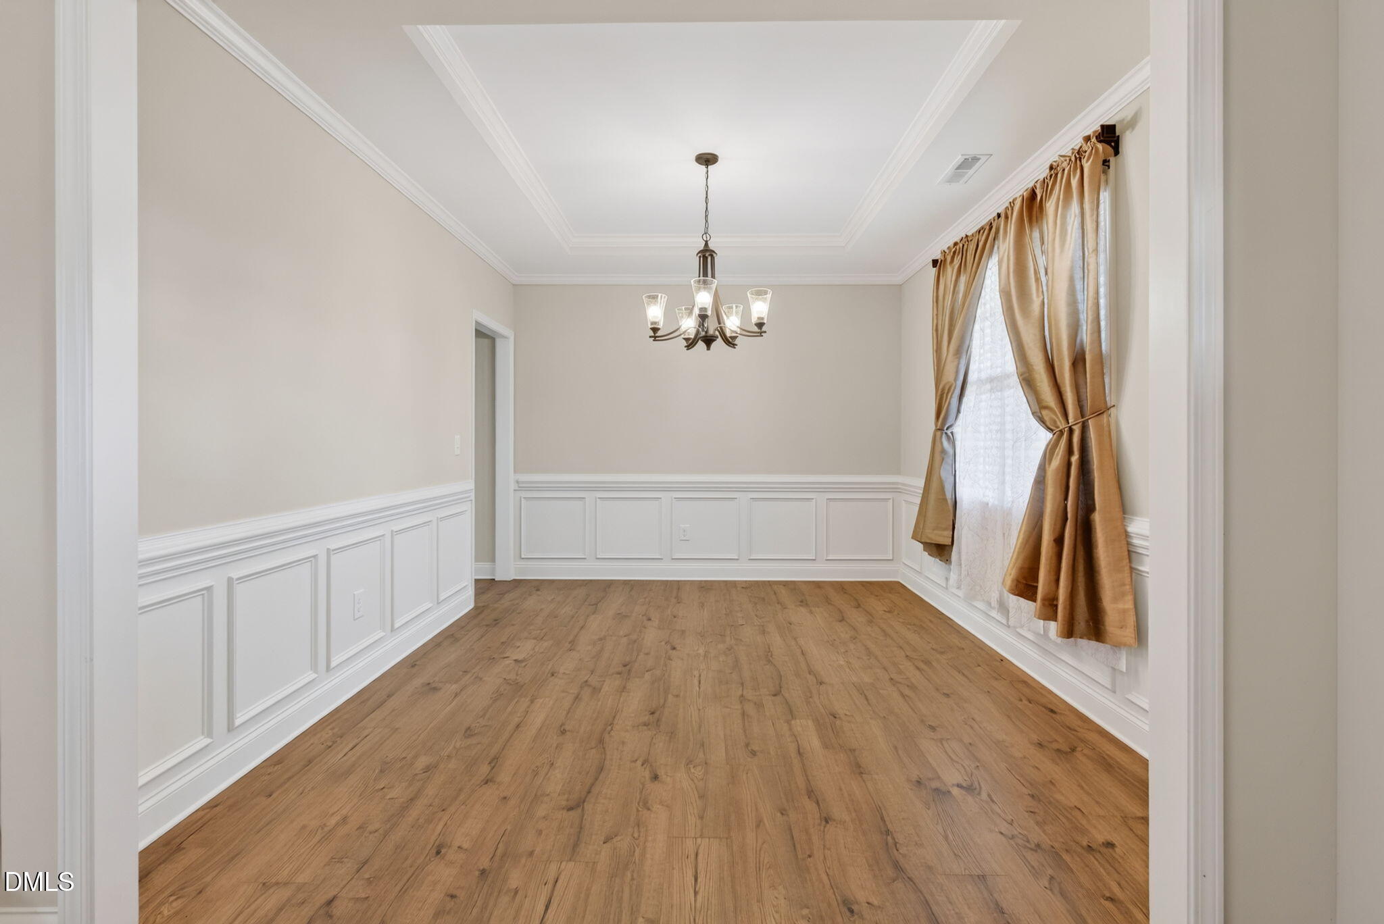
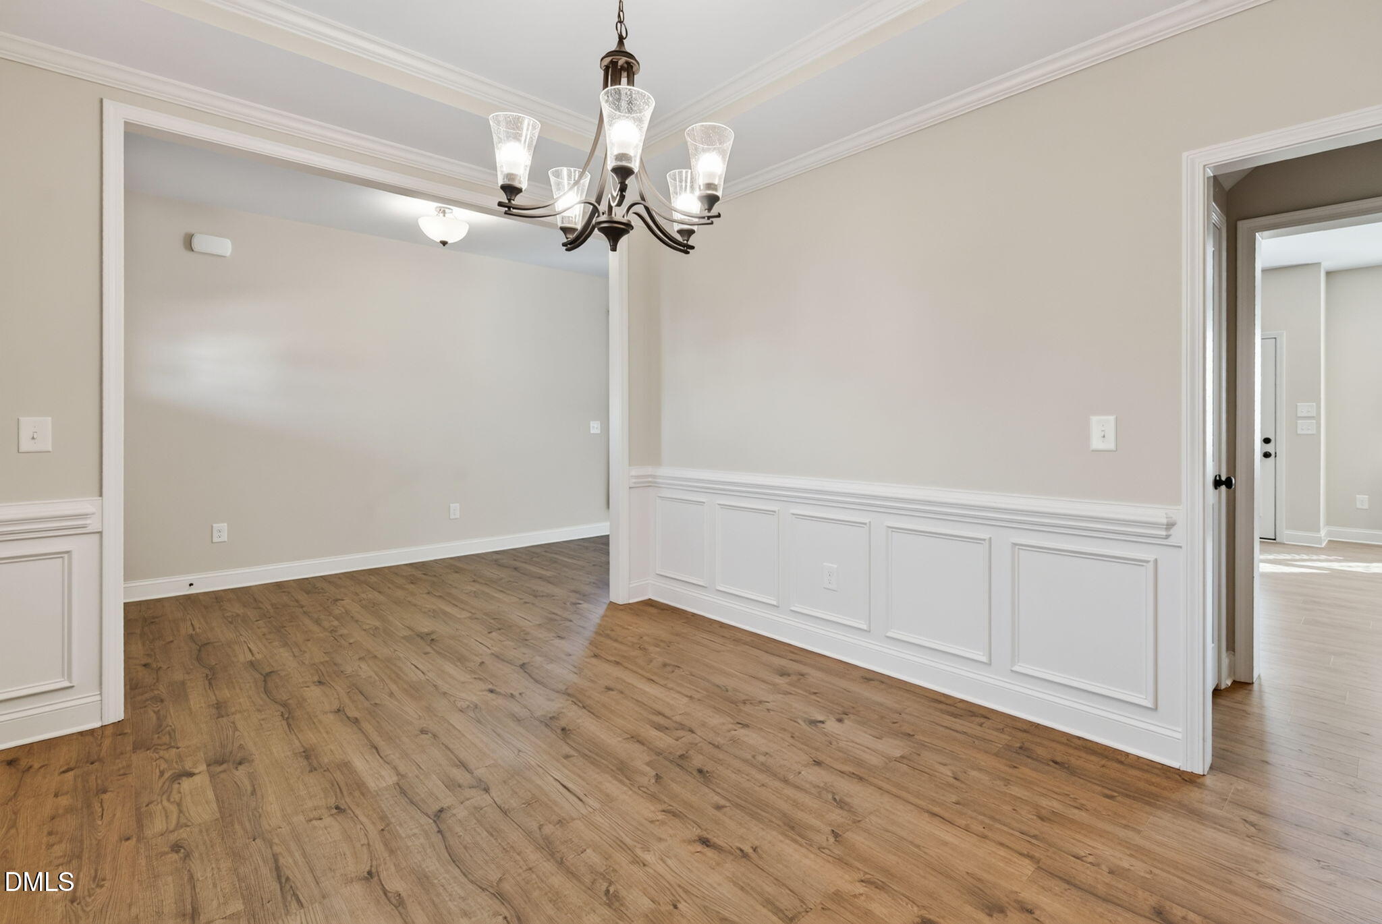
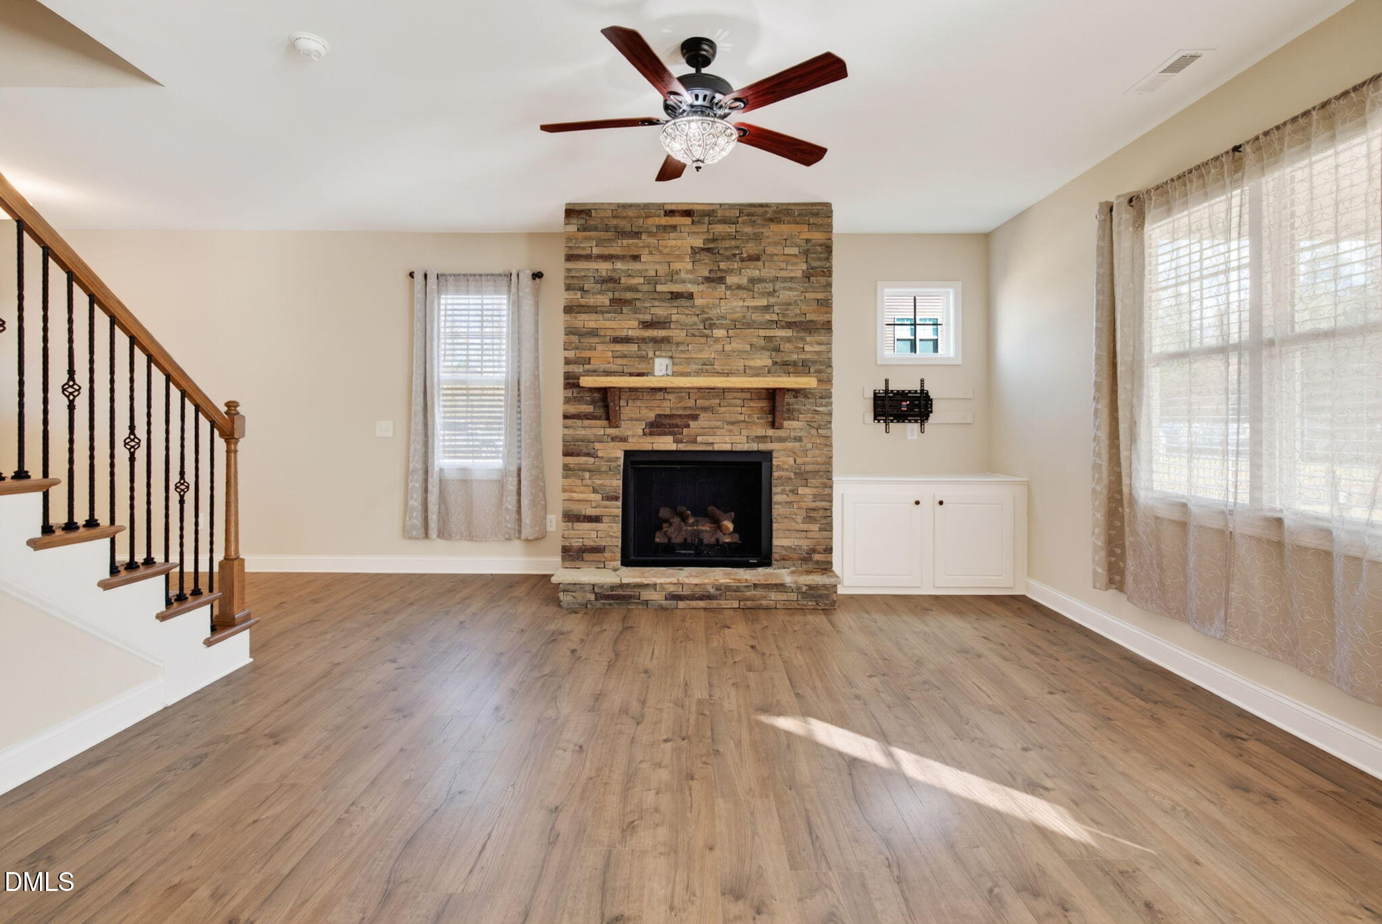
Welcome to 426 Jackson Pond Drive, a spacious 3-bedroom, 3-bath home with a sizable flex room! This home is nestled in the sought-after Jackson Pond community of Smithfield. With 2,564 square feet of well-designed living space, this home offers the room to spread out and the comfort of newer construction. Inside, an open layout connects the kitchen and main living areas, making everyday living and entertaining easy. Three full baths give everyone their own space, and the bedrooms are comfortably sized. Outside, enjoy the extra elbow room that Jackson Pond is known for, with generous lot sizes that offer a quiet, country feel while keeping Smithfield's shopping, dining, and I-95 and I-40 access close by
Save
Ask
Tour
Hide
Listing Snapshot
Price
$437,900
Days On Site
1 Day
Bedrooms
3
Inside Area (SqFt)
2,564 sqft
Total Baths
3
Full Baths
2
Partial Baths
1
Lot Size
0.69 Acres
Year Built
2023
MLS Number
10203430
Status
Active
Property Tax
$2,647
HOA/Condo/Coop Fees
$30 monthly
Sq Ft Source
N/A
Friends & Family
Recent Activity
| yesterday | Listing first seen on site | |
| yesterday | Listing updated with changes from the MLS |
General Features
Acres
0.69
Attached Garage
Yes
Disclosures
Seller Disclosure
Foundation
Slab
Garage
Yes
Garage Spaces
3
Levels
Two
Parking
AttachedGarage
Property Sub Type
Single Family Residence
Sewer
Septic Tank
Special Circumstances
Standard
SqFt Above
2564
SqFt Total
2564
Style
Traditional
Utilities
Cable AvailableElectricity ConnectedWater ConnectedSewer Connected
Water Source
Public
Zoning
RAG
Interior Features
Appliances
DishwasherFree-Standing Electric RangeMicrowaveRefrigeratorStainless Steel Appliance(s)Water Heater
Cooling
Central AirCeiling Fan(s)
Fireplace
Yes
Fireplace Features
Family RoomGas
Fireplaces
1
Flooring
Vinyl
Heating
Central
Interior
Built-in FeaturesCeiling Fan(s)Kitchen IslandPantryWalk-In Closet(s)
Master Bedroom
Level - Second
Save
Ask
Tour
Hide
Exterior Features
Construction Details
Vinyl Siding
Exterior
Rain Gutters
Fencing
Back Yard
Lot Features
Back Yard
Other Structures
Shed(s)
Road Frontage
State Road
Roof
Shingle
View
None
Waterview
None
Community Features
Association Amenities
None
Association Fee
$360.0
Association Fee Frequency
Annually
Community Features
None
Financing Terms Available
CashConventionalFHAVA Loan
Schools
School District
Unknown
Elementary School
Johnston - Princeton Elementary
Middle School
Johnston - Princeton Middle High
High School
Johnston - Princeton Middle High
Listing courtesy of April Stephens of eXp Realty, LLC - C

Listings that are marked with an icon are provided courtesy of the Triangle MLS, Inc. of North Carolina, Internet Data Exchange Database. Copyright 2026 Triangle MLS, Inc. of North Carolina. All rights reserved.
Last checked: 2026-11-16 01:08 AM UTC
Listings that are marked with an icon are provided courtesy of the Triangle MLS, Inc. of North Carolina, Internet Data Exchange Database. Copyright 2026 Triangle MLS, Inc. of North Carolina. All rights reserved.
Last checked: 2026-11-16 01:08 AM UTC
Neighborhood & Commute
Source: Walkscore
Disclosure: Community information and market data powered by Constellation Data Labs. Information is deemed reliable but not guaranteed.
Save
Ask
Tour
Hide
Did you know? You can invite friends and family to your search. They can join your search, rate and discuss listings with you.