Save
Ask
Tour
Hide
Share
$613,000
New Listing

5314 Quail Meadow Drive
Raleigh, NC 27609

For Sale|Single Family Residence|Active
3
Beds
2
Total Baths
2
Full Baths
1,644
SqFt
$373
/SqFt
1971
Built
Subdivision:
Quail Meadows
County:
Wake
Call Now: 919-404-SHOW
Is this the listing for you? We can help make it yours.
919-404-SHOW
5314 Quail Meadow Drive5314 Quail Meadow Drive5314 Quail Meadow Drive5314 Quail Meadow Drive
Save
Ask
Tour
Hide
Share

Mortgage Calculator

Monthly Payment (Est.)

Enter an interest rate to see your estimated monthly payment.
Calculator powered by Showcase IDX, a Constellation1 Company. Copyright ©2026 Information is deemed reliable but not guaranteed.

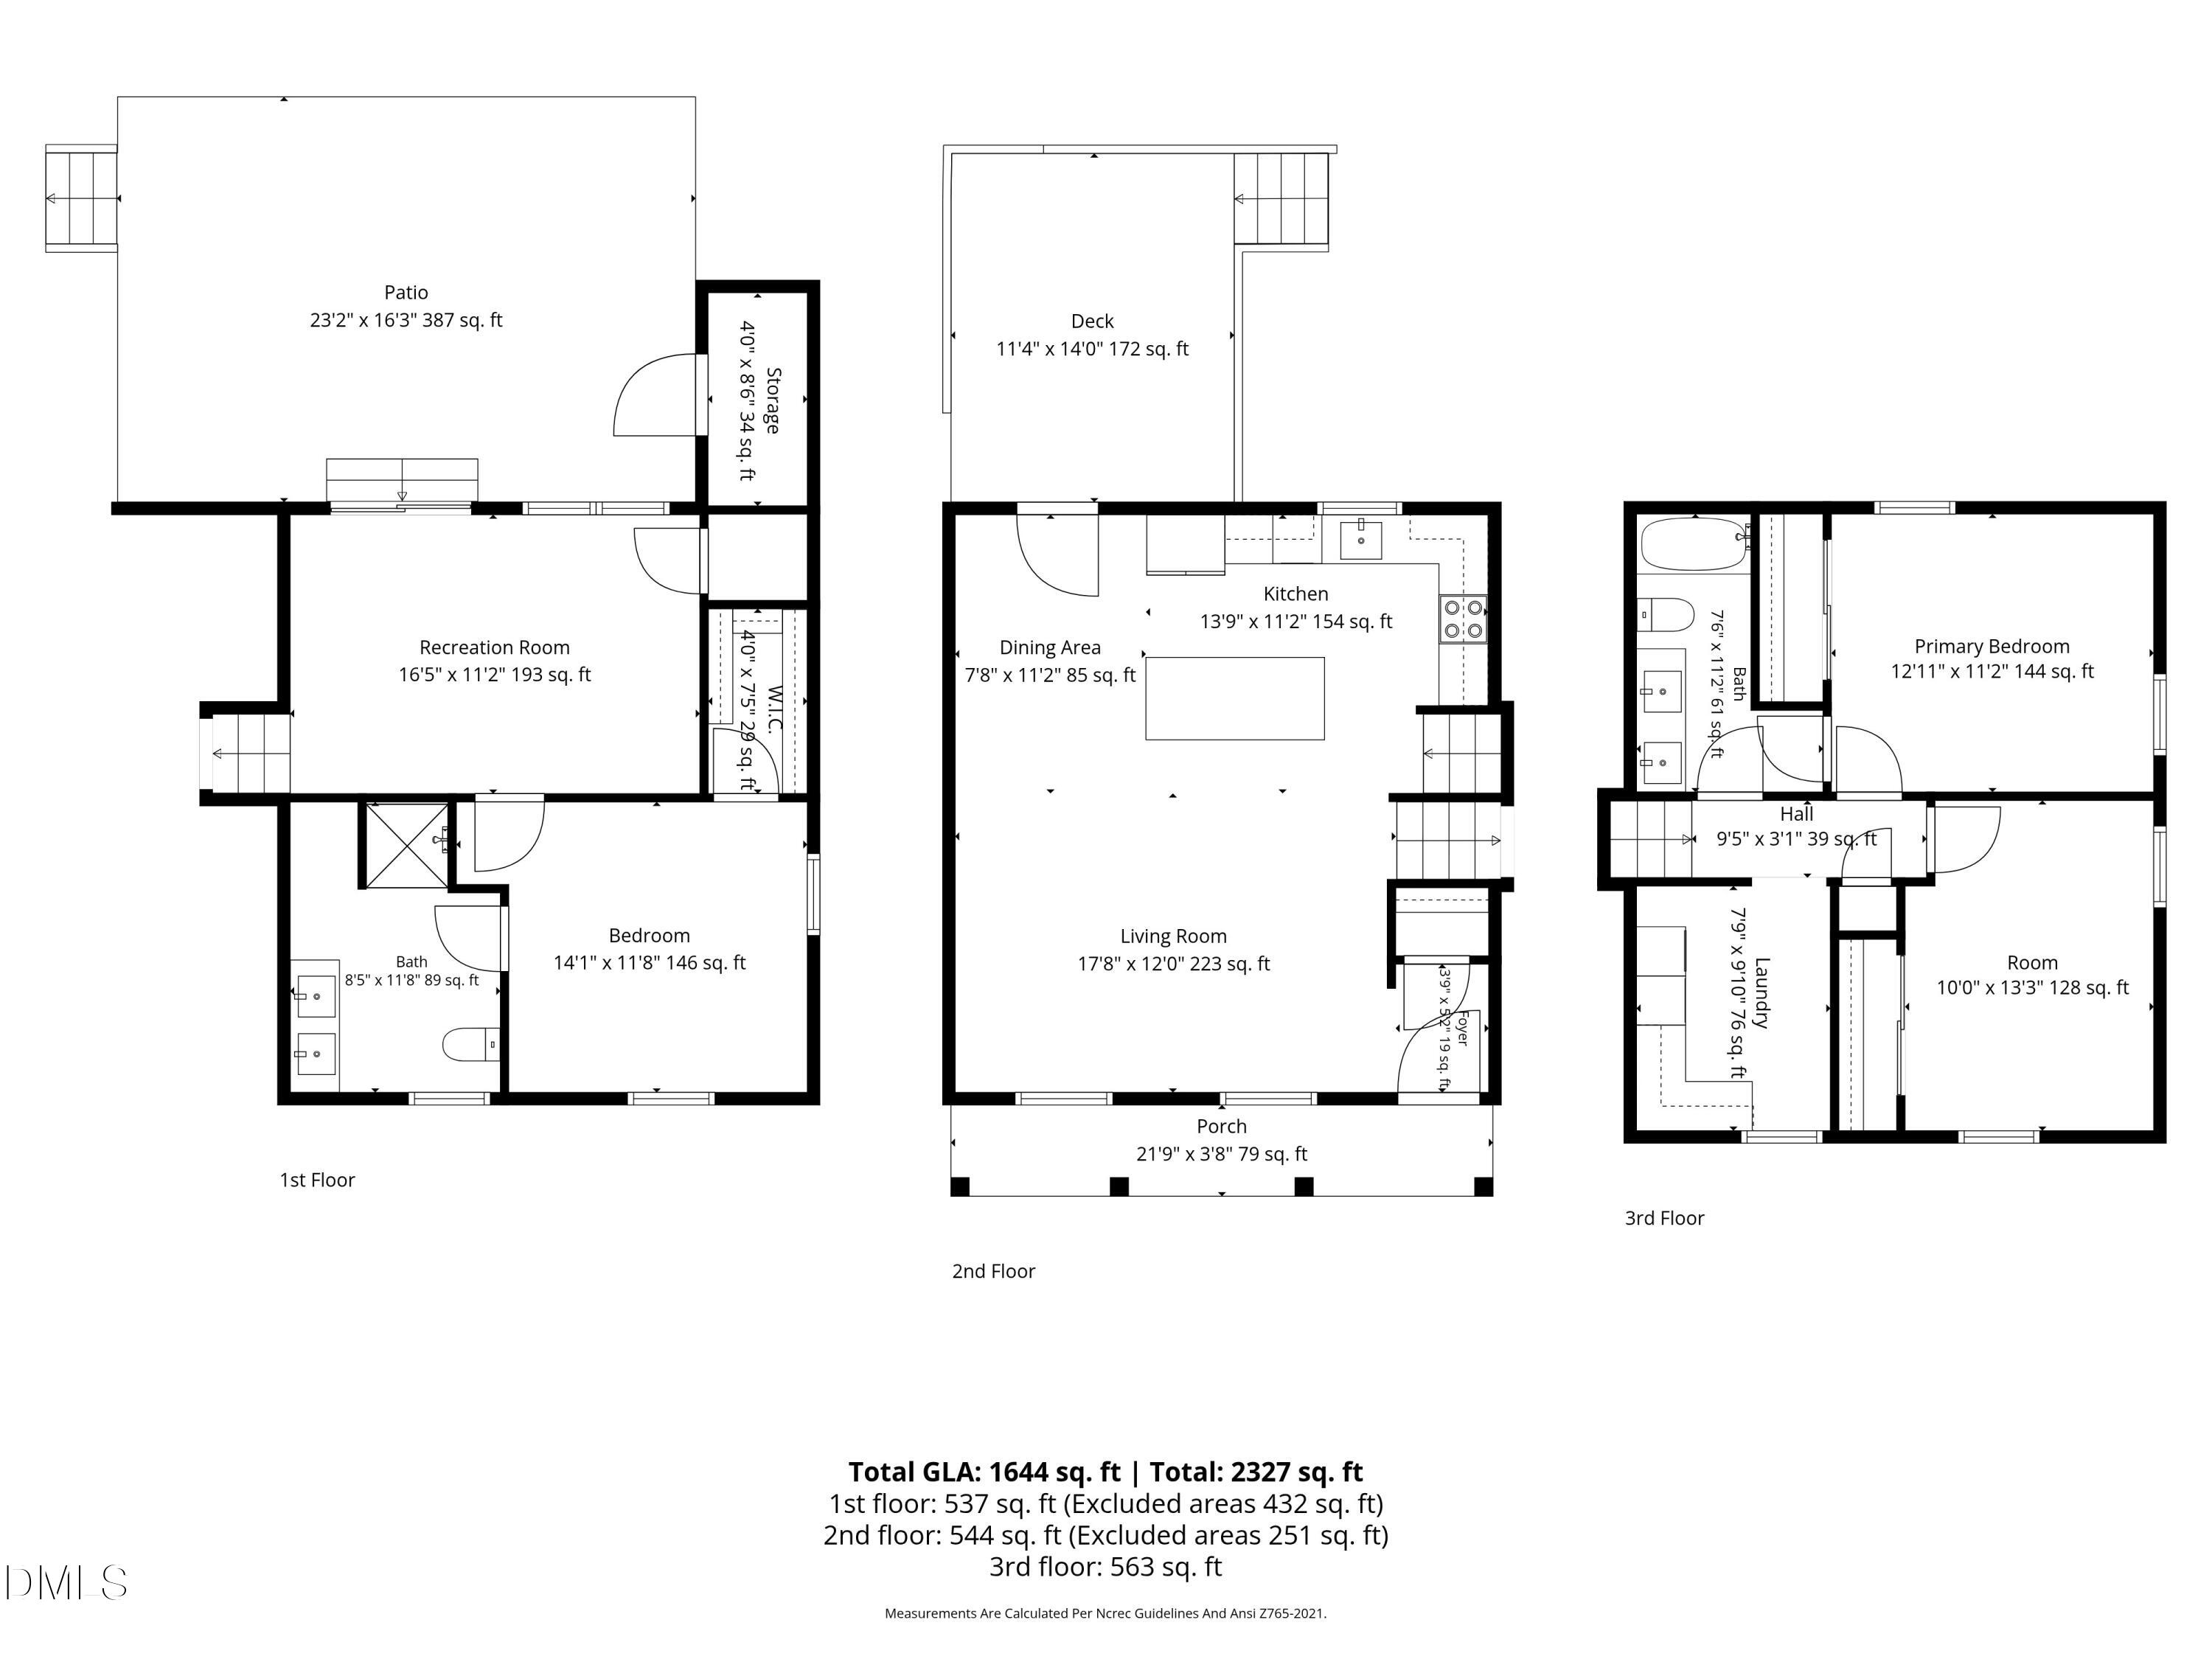
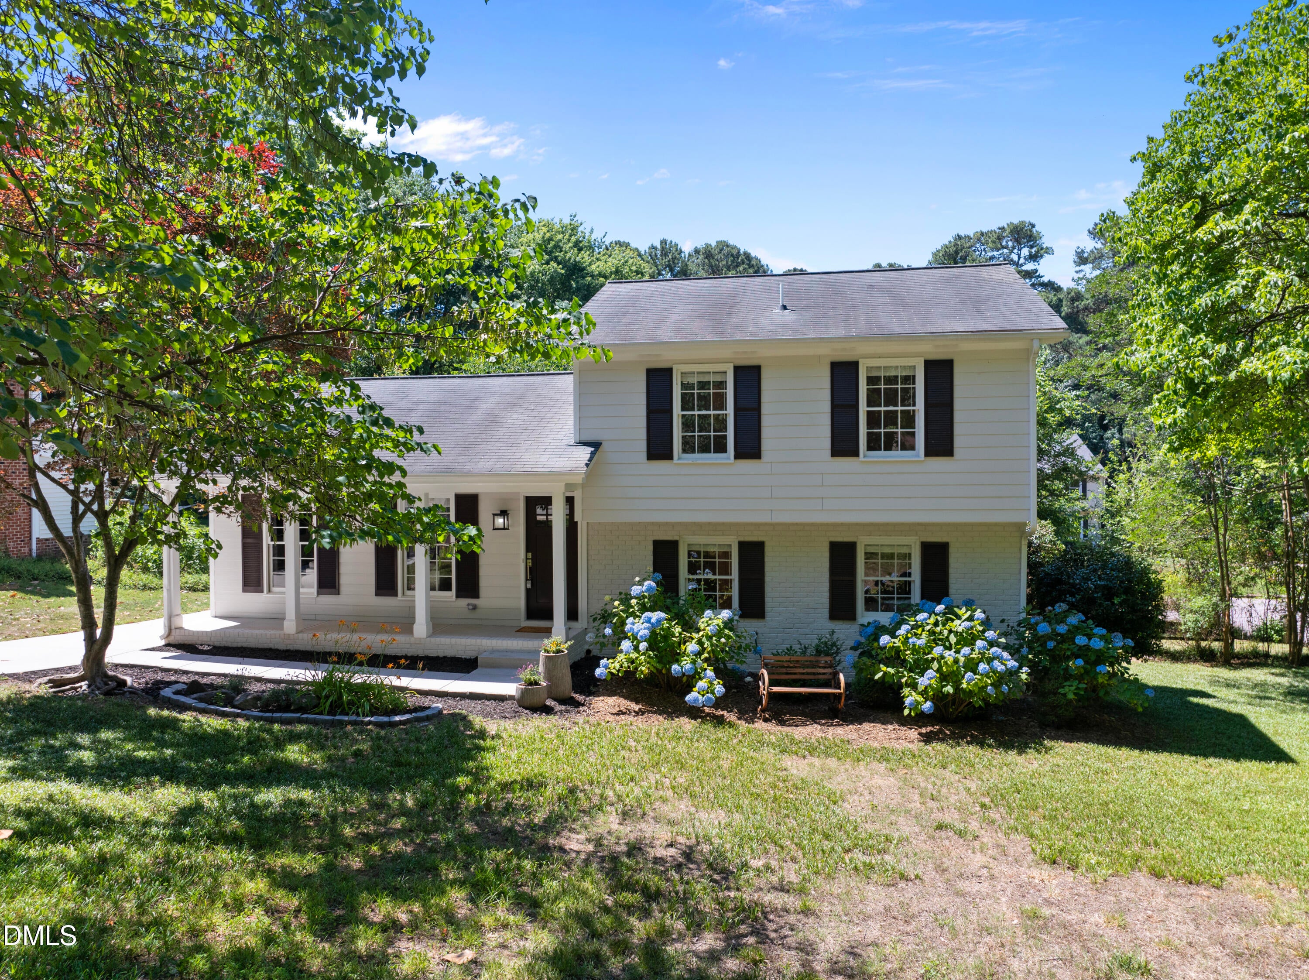
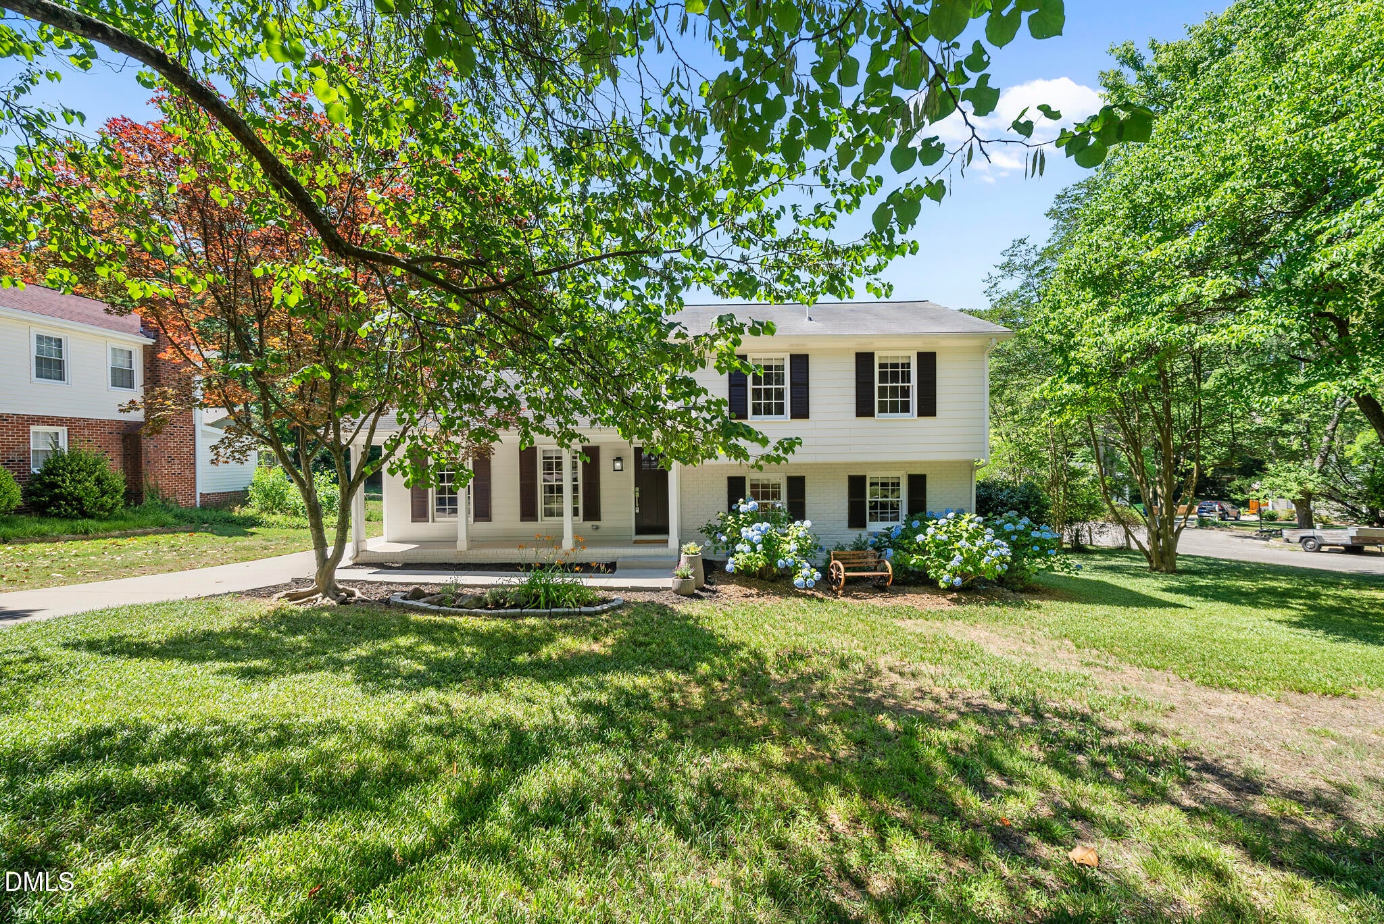
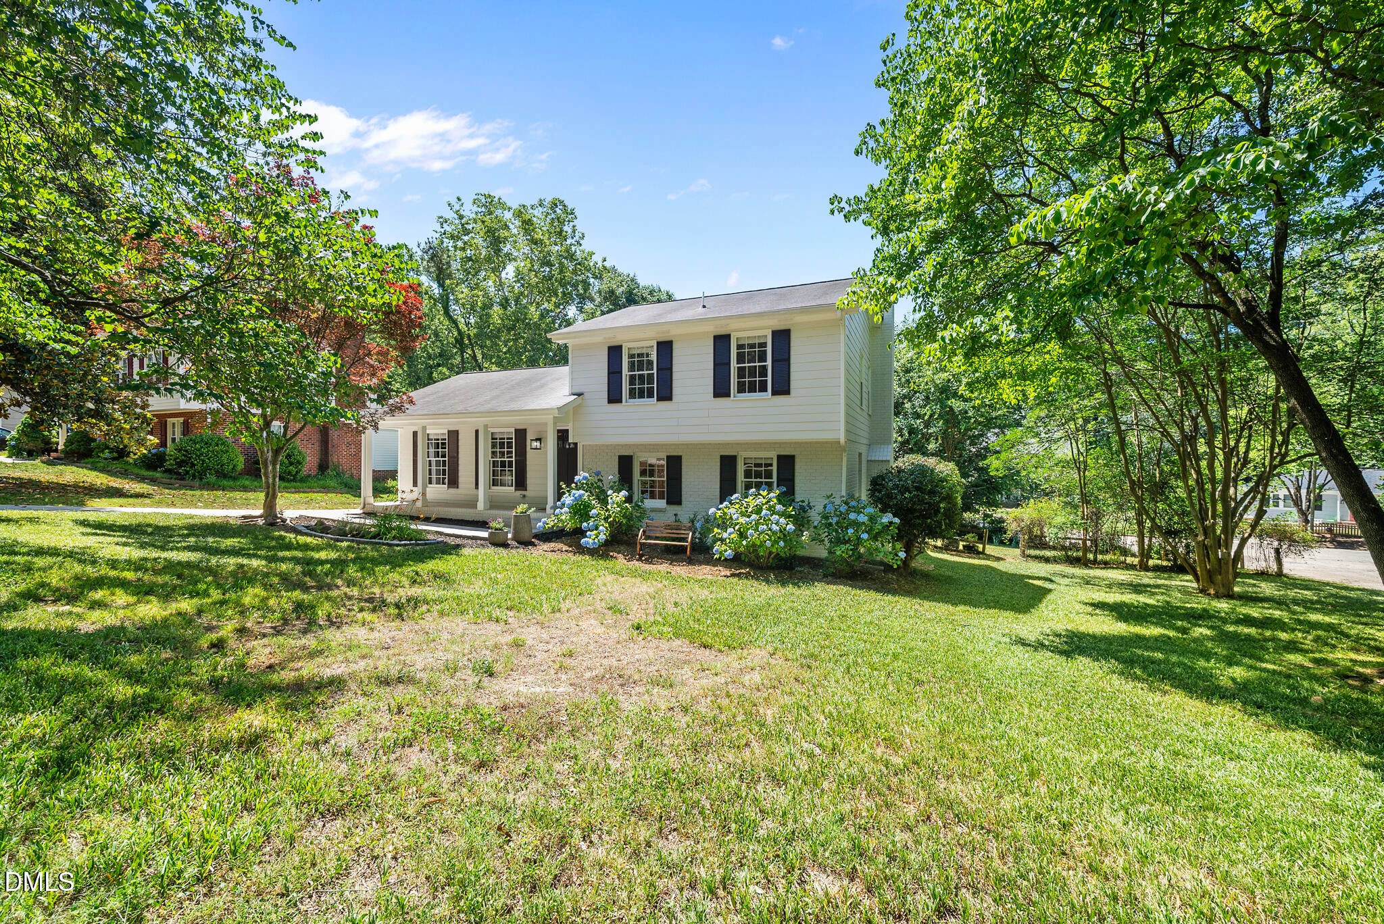
Discover the vibrant heart of Midtown with this unique split-level home, located just 7 minutes from North Hills and 15 minutes from Downtown Raleigh; Raleigh Iron Works is 11 minutes. Set on a .27-acre corner lot next to a cul-de-sac, this well-maintained 3-bedroom, 2-bathroom home offers a perfect blend of modern design and everyday comfort. The beautifully landscaped property features a warm and inviting kitchen designed for gatherings. It boasts a granite countertop, ideal for casual meals or entertaining. The sleek kitchen backsplash with a pot-filler faucet and white cabinets adds a contemporary touch that complements the home's natural tones. The master bedroom suite includes an attached bathroom and a spacious walk-in closet. Both bathrooms feature large showers and dual vanities, enhanced by tile flooring. On the upper level, you will find two large bedrooms and a full bathroom. The convenient walk-in laundry room includes additional butcher-block countertops and cabinets, and there is no carpeting throughout the home. The living areas are spread across both the main and lower levels, providing ample space for relaxation. Step outside to the deck and large paved patio, which overlook a private backyard surrounded by natural trees. The location is unbeatable, just minutes from North Hills, offering a variety of restaurants, shopping, coffee shops, fitness studios, grocery options, nightlife, and Midtown events. It's also close to Shelley Lake Park, which features scenic paved trails, fishing access, playgrounds, and greenway connections, as well as Optimist Park's pool, tennis courts, recreation center, and athletic facilities. Major highways and Duke Raleigh Hospital are conveniently nearby. The flexible layout of this home accommodates a wide range of lifestyles, making it the perfect place to call home while enjoying a balance of privacy, charm, and exceptional convenience.

Save
Ask
Tour
Hide
Share
Listing Snapshot
Price 
$613,000
Days On Site 
0 Days
Bedrooms 
3
Inside Area (SqFt) 
1,644 sqft
Total Baths 
2
Full Baths 
2
Partial Baths 
N/A
Lot Size 
0.27 Acres
Year Built 
1971
MLS Number 
10203429
Status 
Active
Property Tax 
$4,498.83
HOA/Condo/Coop Fees 
N/A
Sq Ft Source 
N/A
Friends & Family
Recent Activity
9 hours agoListing first seen on site
9 hours agoListing updated with changes from the MLS
General Features
Acres 
0.27
Disclosures 
Lead Based PaintSeller Disclosure
Foundation 
Block
Levels 
Multi/Split
Parking 
DrivewayOn Street
Parking Spaces 
2
Property Condition 
Updated/Remodeled
Property Sub Type 
Single Family Residence
Sewer 
Public Sewer
Special Circumstances 
Standard
SqFt Above 
1107
SqFt Below 
537
SqFt Total 
1644
Style 
TraditionalTransitional
Water Source 
Public
Zoning 
R-4
Interior Features
Appliances 
DishwasherElectric RangeMicrowave
Cooling 
Central AirElectric
Flooring 
TileVinyl
Heating 
ElectricForced AirNatural Gas
Interior 
Double VanityEntrance FoyerGranite CountersStorageWalk-In Closet(s)
Laundry Features 
Laundry Room
Bedroom 2 
Dimensions - 12.11 x 11.2Level - Upper
Bedroom 3 
Dimensions - 10.0 x 13.3Level - Upper
Dining Room 
Dimensions - 7.8 x 11.2Level - Main
Kitchen 
Dimensions - 13.9 x 11.2Level - Main
Laundry 
Dimensions - 7.9 x 9.1Level - Upper
Living Room 
Dimensions - 17.8 x 12.0Level - Main
Master Bedroom 
Dimensions - 14.1 x 11.8Level - Lower
Recreation Room 
Dimensions - 16.5 x 11.2Level - Lower
Save
Ask
Tour
Hide
Share
Exterior Features
Construction Details 
BrickFiber Cement
Exterior 
Private YardStorage
Fencing 
PartialVinyl
Lot Features 
Back YardCorner LotFew TreesFront YardLandscaped
Other Structures 
Shed(s)
Patio And Porch 
DeckFront PorchPatio
Roof 
Shingle
Community Features
Community Features 
Street LightsSidewalks
Financing Terms Available 
CashConventionalFHAVA Loan
Schools
School District
Unknown
Elementary School
Wake - Green Elementary
Middle School
Wake - Carroll Middle
High School
Wake - Sanderson High
Listing courtesy of Jerry Robtoy of Raleigh Realty Inc.


Listings that are marked with an icon are provided courtesy of the Triangle MLS, Inc. of North Carolina, Internet Data Exchange Database. Copyright 2026 Triangle MLS, Inc. of North Carolina. All rights reserved.

Last checked: 2026-11-14 11:42 PM UTC

Neighborhood & Commute
Source: Walkscore
Disclosure: Community information and market data powered by Constellation Data Labs. Information is deemed reliable but not guaranteed.
Save
Ask
Tour
Hide
Share