
Save
Ask
Tour
Hide
$399,000
1 Day On Site
10507 Dapping DriveRaleigh, NC 27614
For Sale|Townhouse|Active
3
Beds
3
Total Baths
2
Full Baths
1
Partial Bath
1,921
SqFt
$208
/SqFt
2001
Built
Subdivision:
Raven Pointe
County:
Wake
Call Now: 919-404-SHOW
Is this the listing for you? We can help make it yours.
919-404-SHOW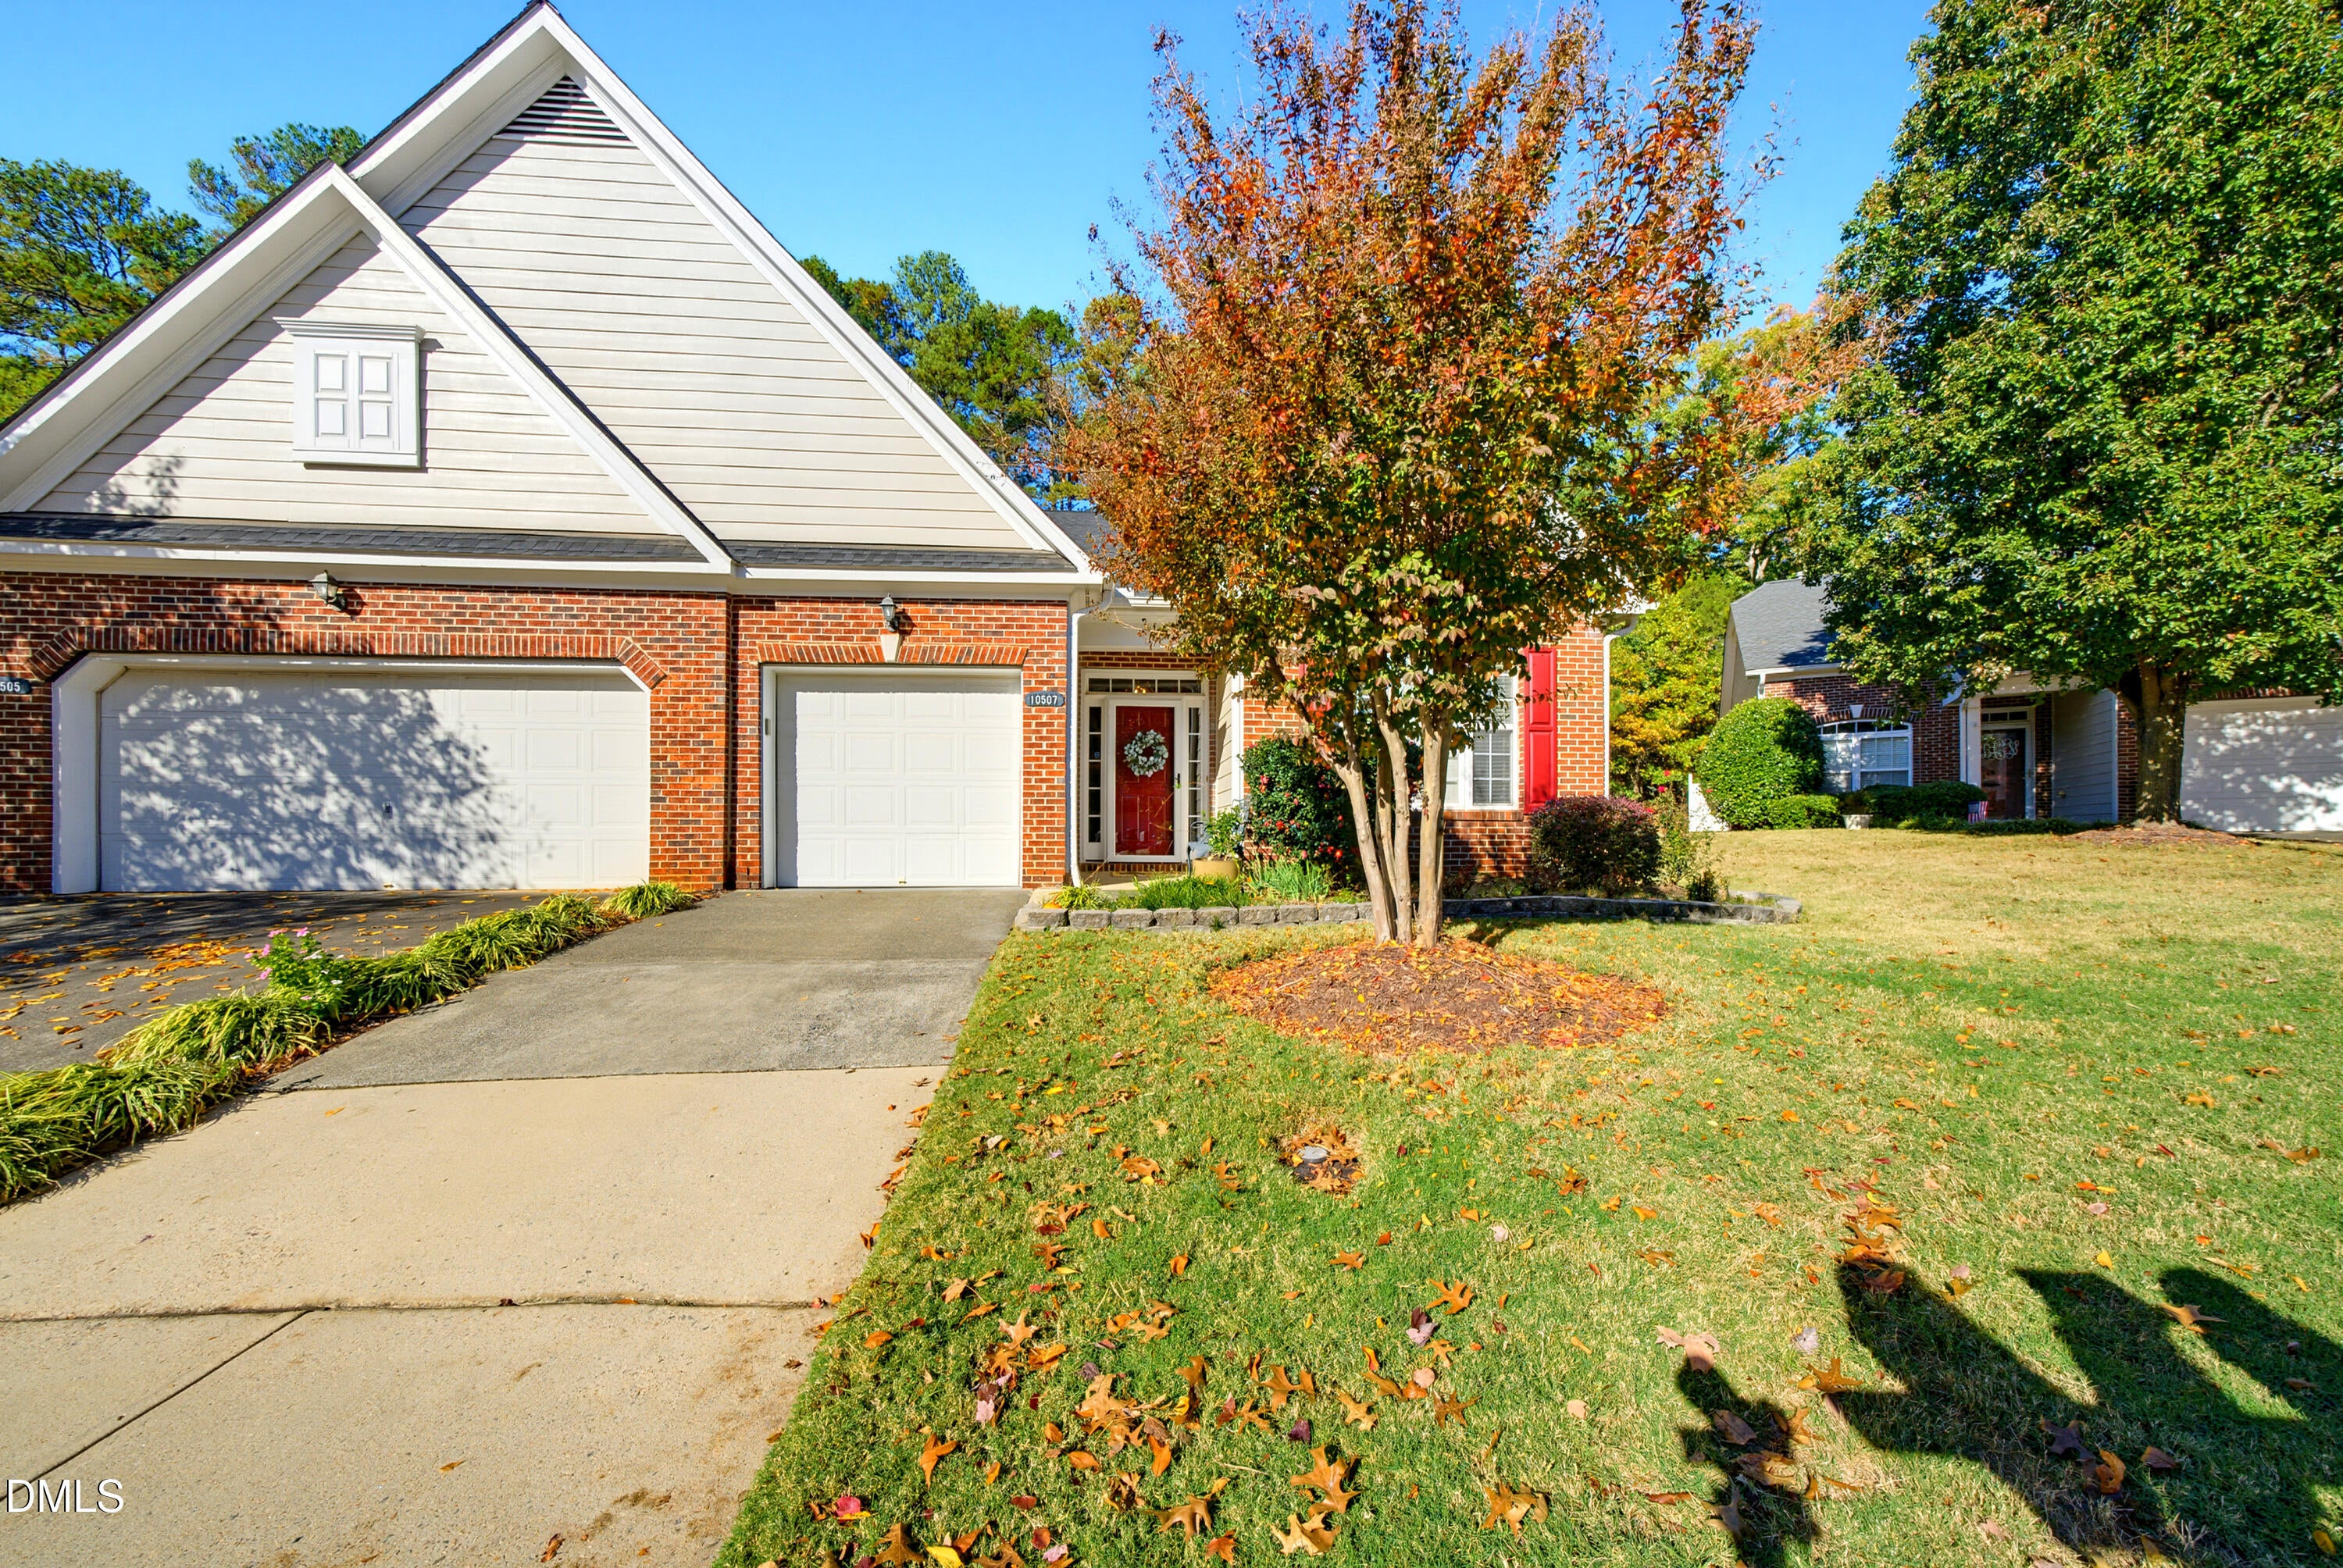
Save
Ask
Tour
Hide
Mortgage Calculator
Monthly Payment (Est.)
Enter an interest rate to see your estimated monthly payment.Calculator powered by Showcase IDX, a Constellation1 Company. Copyright ©2026 Information is deemed reliable but not guaranteed.
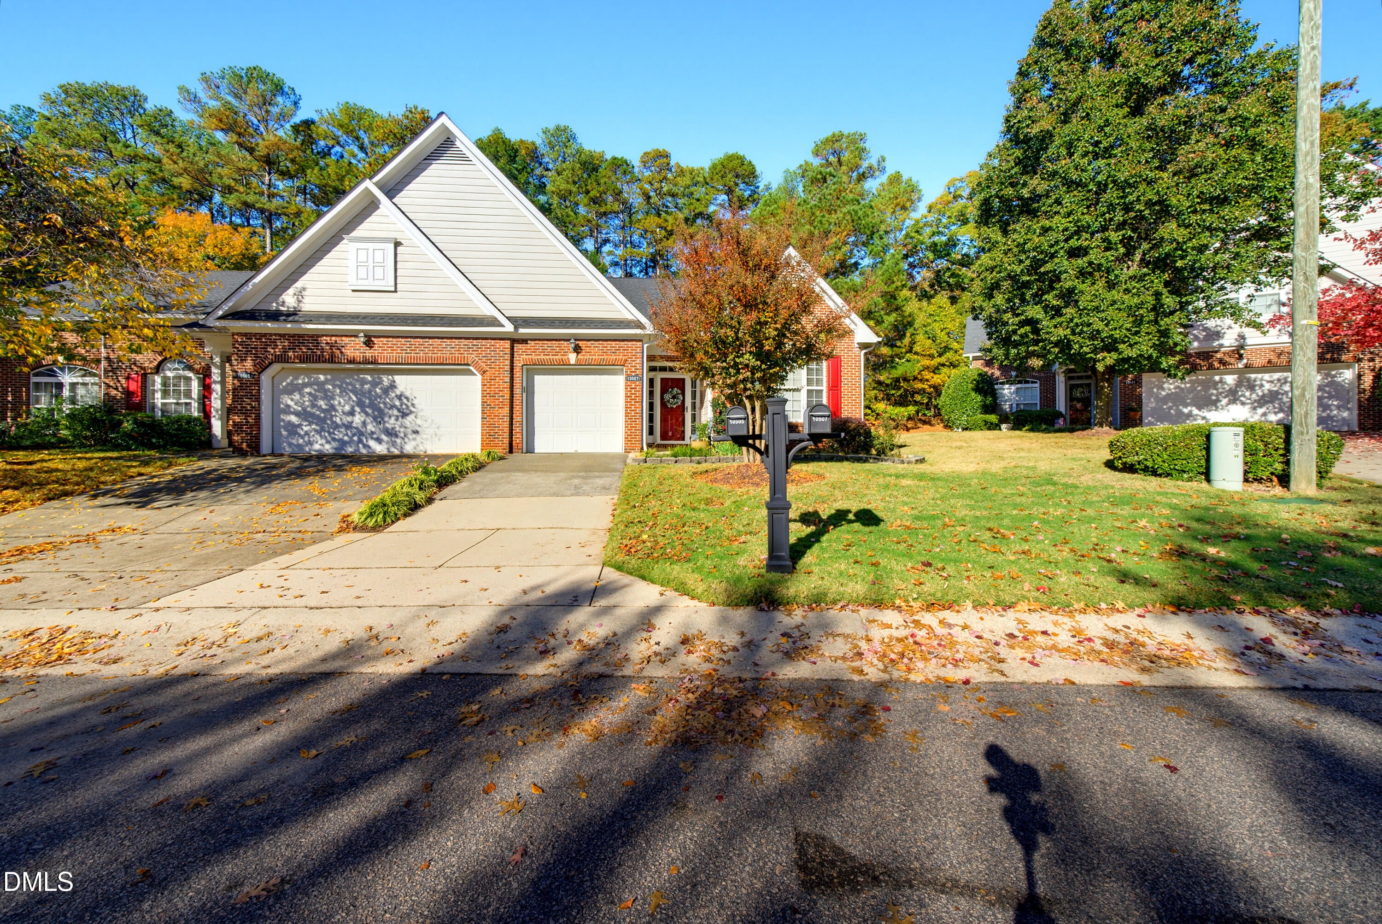
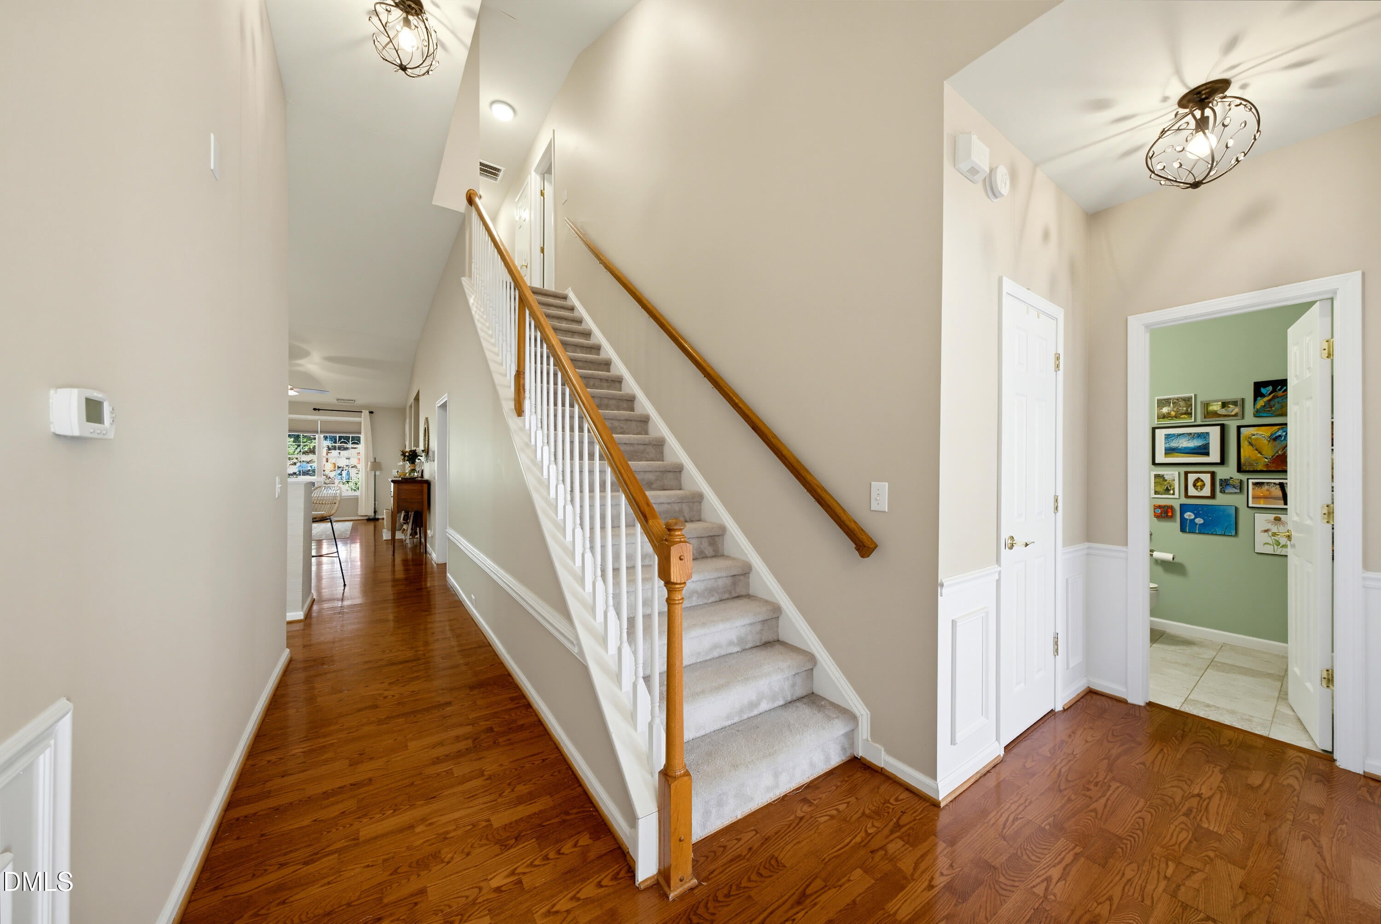
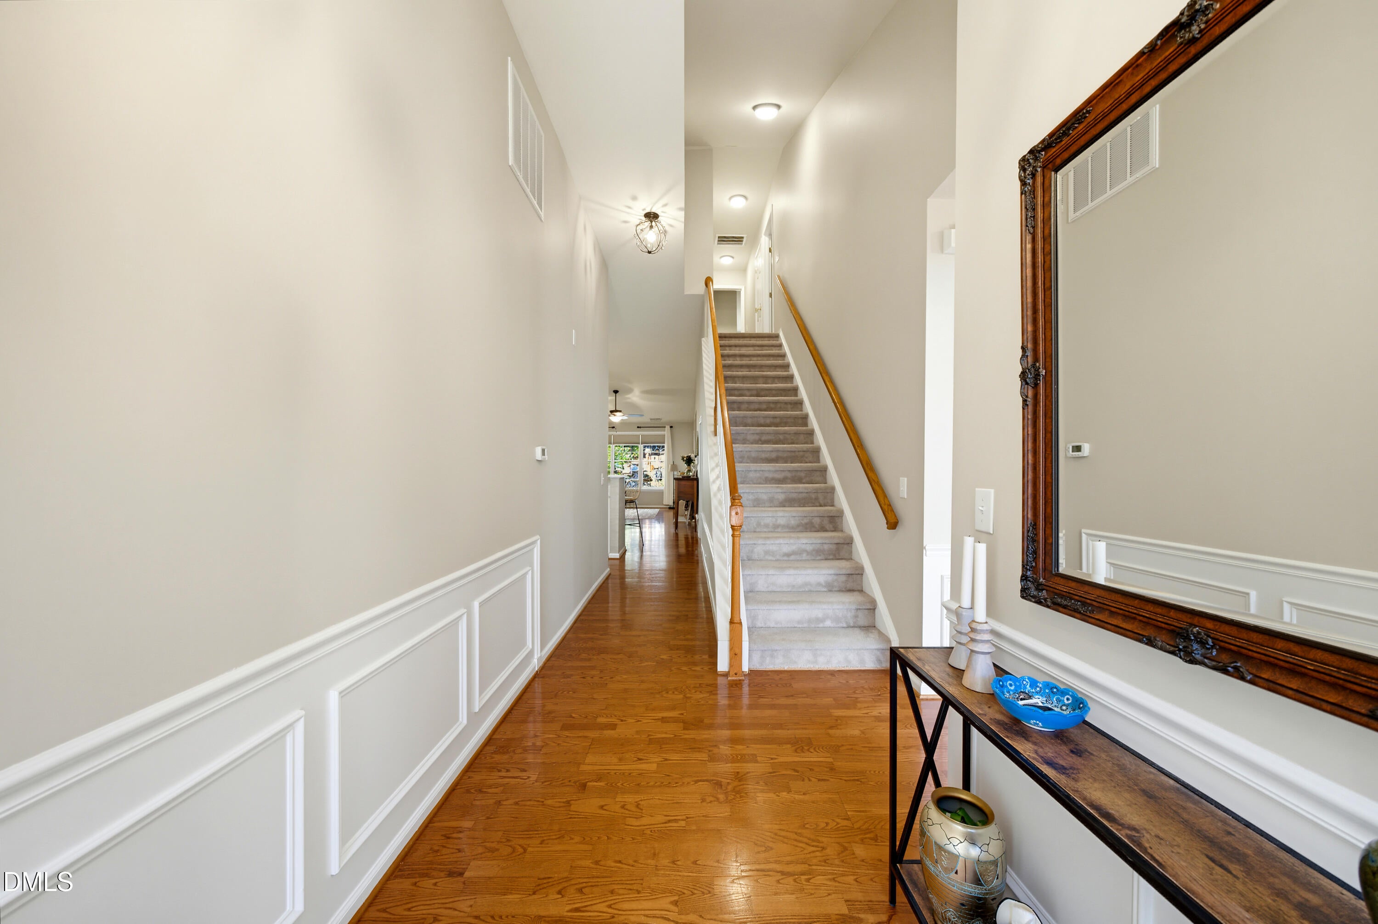
Set in Raleigh's Raven Pointe community, this townhouse pairs three bedrooms and two and a half baths with an attached one-car garage. A lot of 2,614 square feet provides room for seating, planters, or quiet mornings in the sunroom. Inside, the floor plan balances a dedicated office with shared kitchen, dining, and living areas. Plus 2 bedrooms and a full bathroom upstairs. Low-maintenance ownership means less time spent on exterior upkeep. Everyday errands and commutes stay within easy reach, and the property is ready for its next owner to make it their own.
Save
Ask
Tour
Hide
Listing Snapshot
Price
$399,000
Days On Site
1 Day
Bedrooms
3
Inside Area (SqFt)
1,921 sqft
Total Baths
3
Full Baths
2
Partial Baths
1
Lot Size
0.06 Acres
Year Built
2001
MLS Number
10203427
Status
Active
Property Tax
$3,397.96
HOA/Condo/Coop Fees
$260 monthly
Sq Ft Source
N/A
Friends & Family
Recent Activity
| yesterday | Listing first seen on site | |
| yesterday | Listing updated with changes from the MLS |
General Features
Acres
0.06
Attached Garage
Yes
Disclosures
Seller Disclosure
Foundation
Slab
Garage
Yes
Garage Spaces
1
Levels
One and One Half
Parking
AttachedGarageDrivewayOn Street
Parking Spaces
3
Property Sub Type
Townhouse
Sewer
Public Sewer
Special Circumstances
Standard
SqFt Above
1921
SqFt Total
1921
Style
Traditional
Utilities
Electricity ConnectedNatural Gas ConnectedSewer ConnectedWater Connected
Water Source
Public
Zoning
R-10
Interior Features
Appliances
DryerDisposalDishwasherRangeRefrigeratorWasherWater Heater
Cooling
Central AirElectric
Flooring
CarpetWoodVinyl
Heating
Forced Air
Interior
Ceiling Fan(s)Double VanityEntrance FoyerOpen FloorplanPantryVaulted Ceiling(s)Walk-In Closet(s)Master DownstairsHigh Speed Internet
Laundry Features
Laundry ClosetInsideMain Level
Main Level Bedrooms
1
Bathroom 2
Level - Second
Bathroom 3
Level - FirstDescription - Power Room
Bedroom 2
Level - Second
Bedroom 3
Level - Second
Dining Room
Level - First
Entrance Hall
Level - First
Kitchen
Level - First
Laundry
Level - First
Living Room
Level - First
Master Bathroom
Level - First
Master Bedroom
Level - First
Office
Level - First
Sunroom
Level - First
Save
Ask
Tour
Hide
Exterior Features
Construction Details
BrickVinyl Siding
Exterior
Rain Gutters
Lot Features
Landscaped
Patio And Porch
Glass EnclosedPatioPorchScreened
Roof
Shingle
View
NeighborhoodTrees/Woods
Waterview
NeighborhoodTrees/Woods
Community Features
Association Amenities
ClubhouseMaintenance GroundsPool
Association Fee
$260.0
Association Fee Frequency
Monthly
Community Features
CurbsRestaurantStreet LightsSidewalks
Financing Terms Available
CashConventionalFHAUSDA LoanVA Loan
Roads
Asphalt
Schools
School District
Unknown
Elementary School
Wake - Abbotts Creek Elementary School
Middle School
Wake - East Millbrook Middle
High School
Wake - Millbrook High
Listing courtesy of Dustin Bennett of EXP Realty LLC

Listings that are marked with an icon are provided courtesy of the Triangle MLS, Inc. of North Carolina, Internet Data Exchange Database. Copyright 2026 Triangle MLS, Inc. of North Carolina. All rights reserved.
Last checked: 2026-11-16 12:07 AM UTC
Listings that are marked with an icon are provided courtesy of the Triangle MLS, Inc. of North Carolina, Internet Data Exchange Database. Copyright 2026 Triangle MLS, Inc. of North Carolina. All rights reserved.
Last checked: 2026-11-16 12:07 AM UTC
Neighborhood & Commute
Source: Walkscore
Disclosure: Community information and market data powered by Constellation Data Labs. Information is deemed reliable but not guaranteed.
Save
Ask
Tour
Hide