
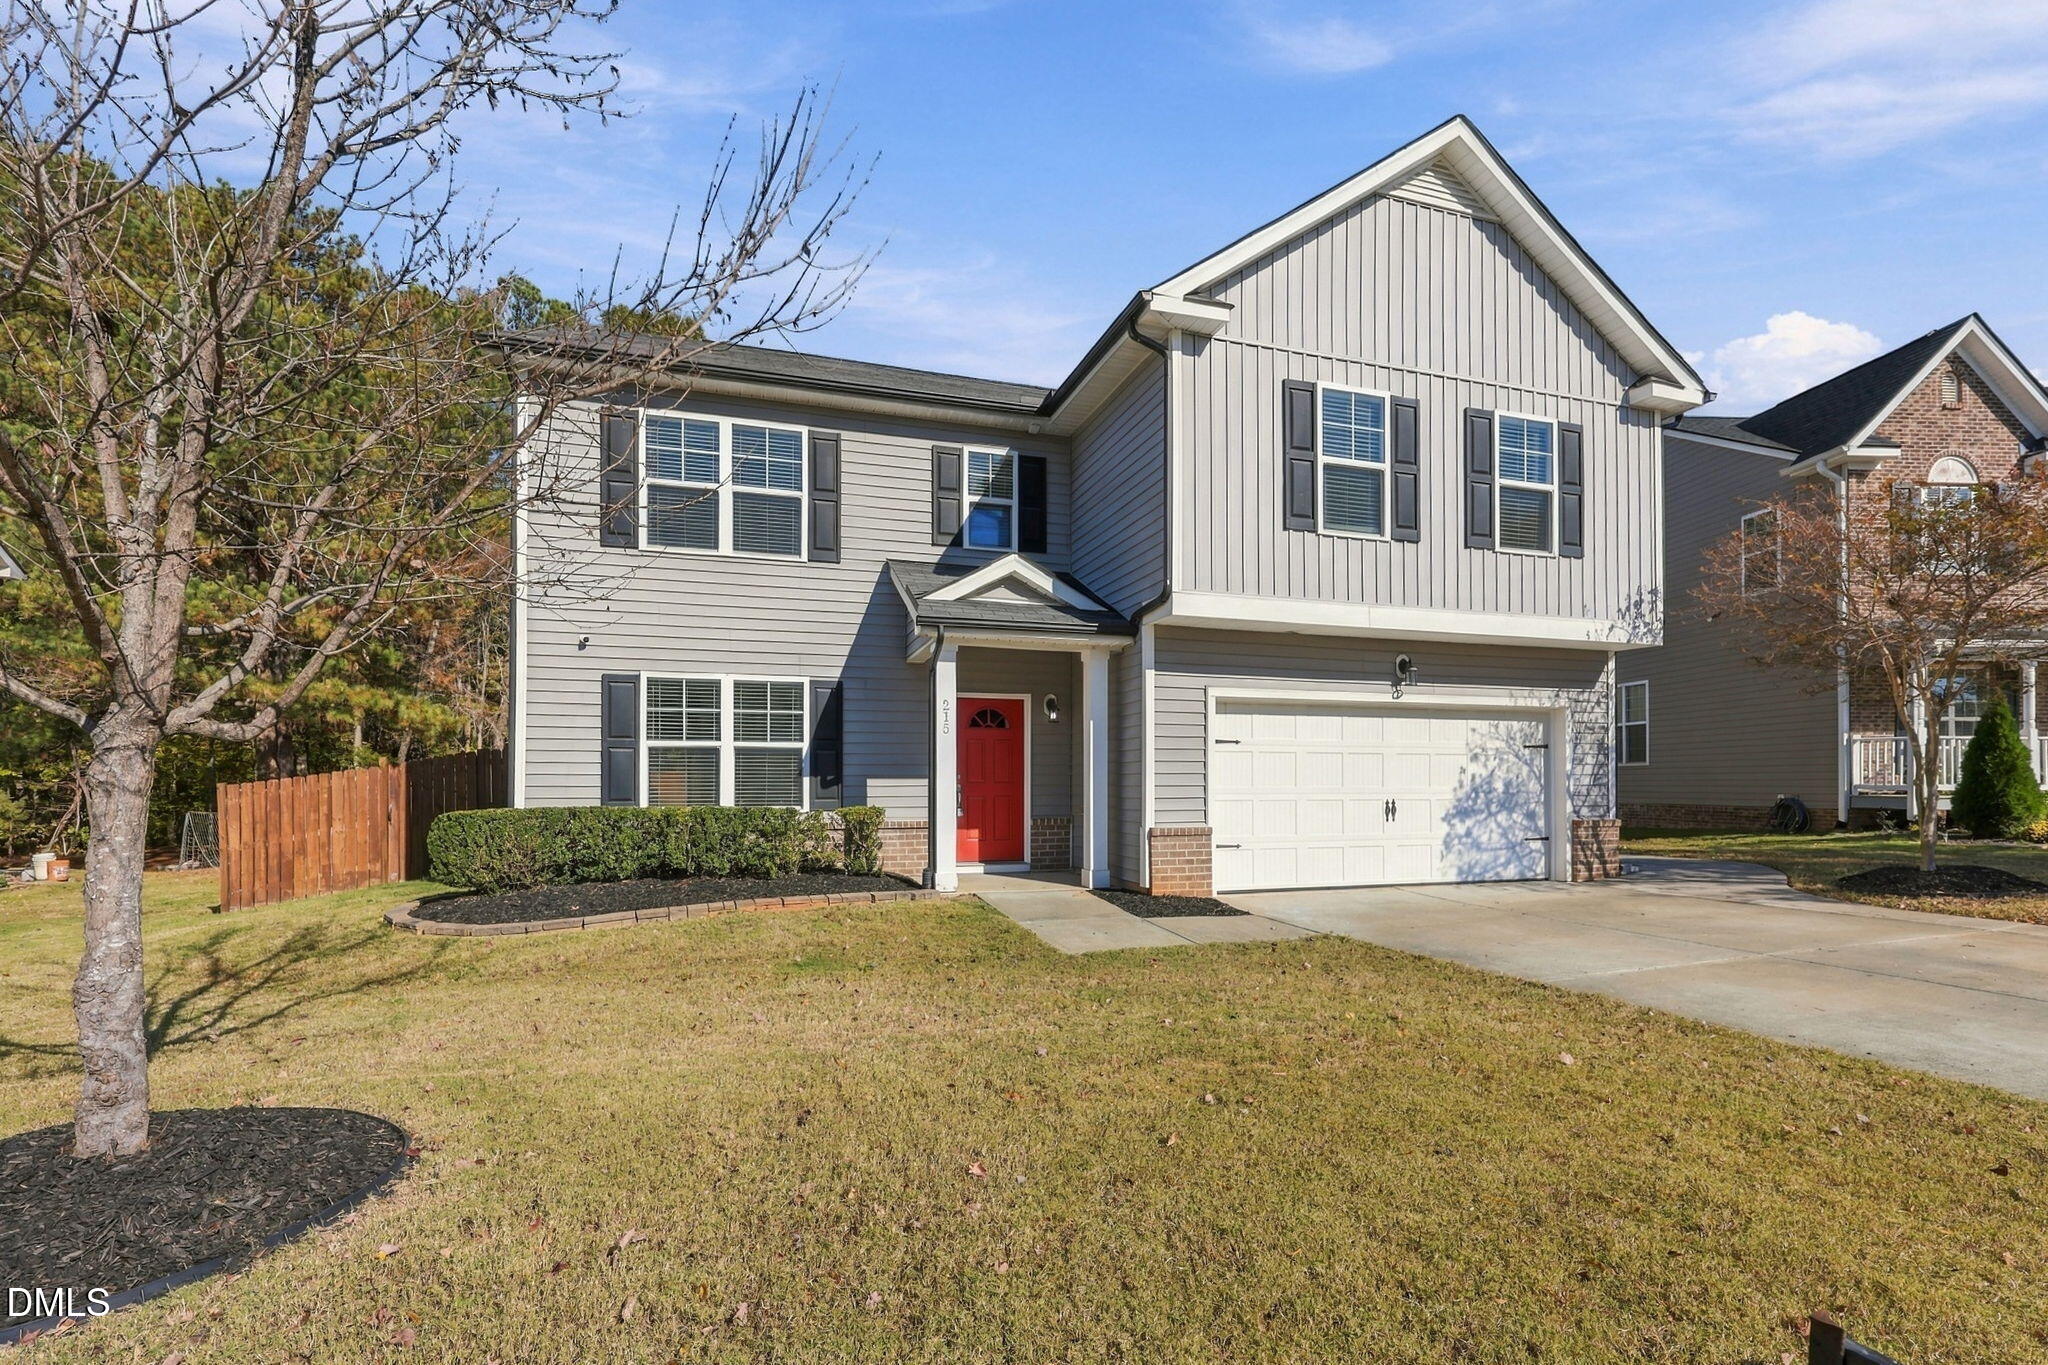
215 Ambergate DriveYoungsville, NC 27596
Mortgage Calculator
Monthly Payment (Est.)
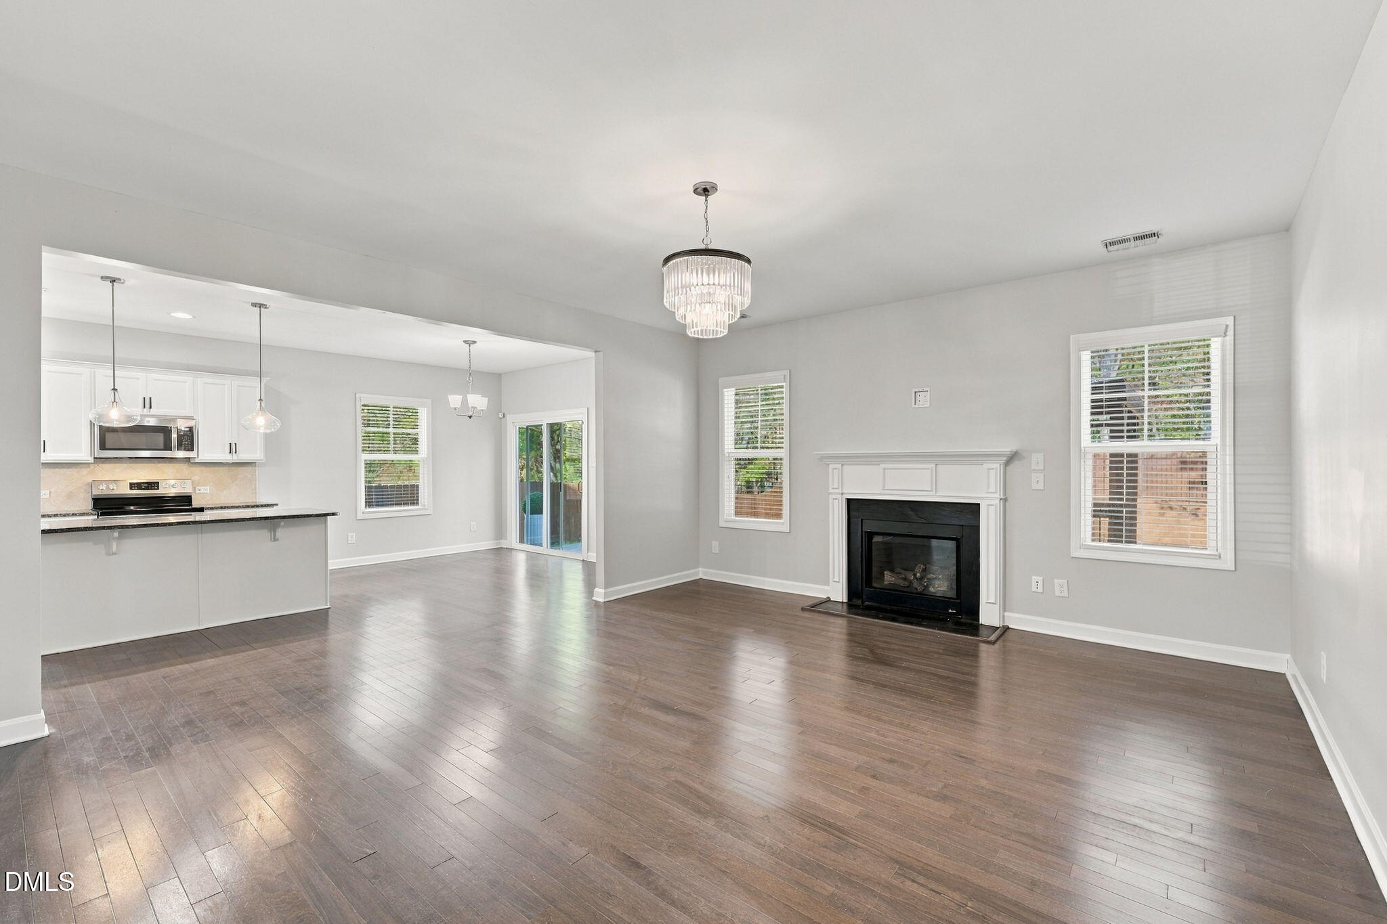
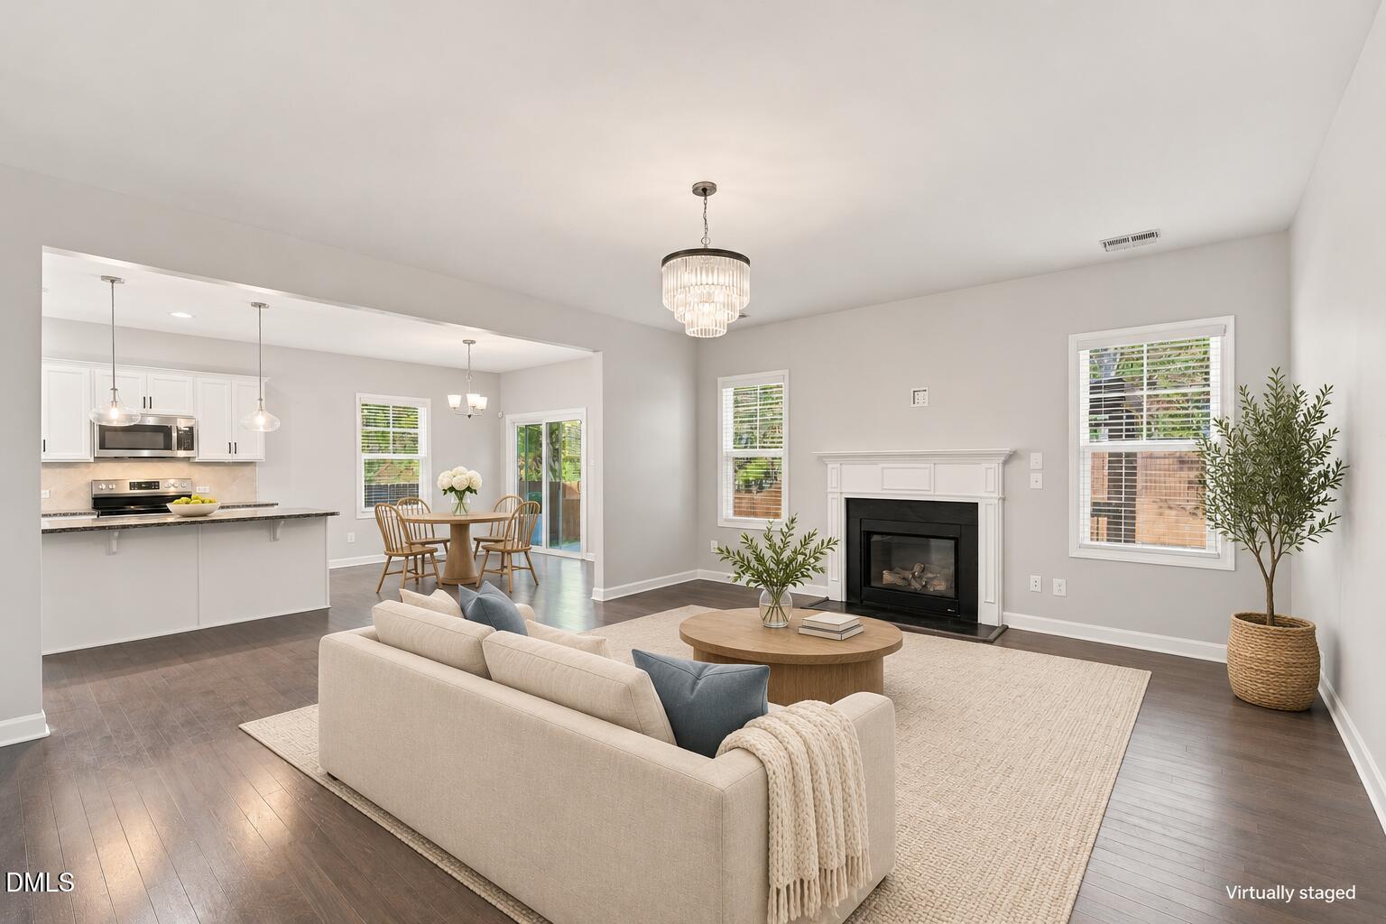
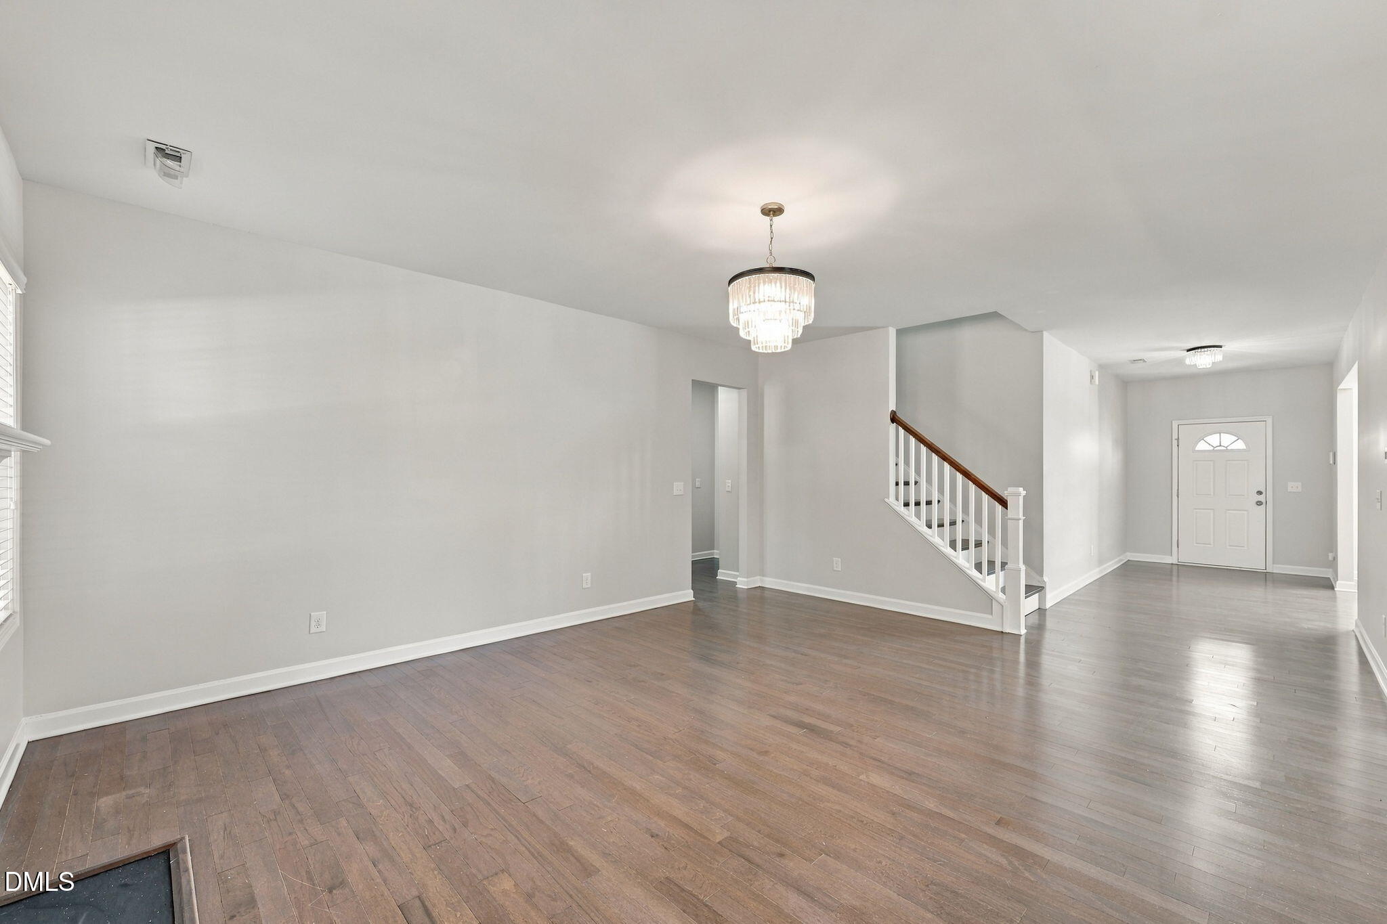
Enter an interest rate to see your estimated monthly payment.From holiday dinners in the dining room to Saturday cookouts in the fully fenced backyard, 215 Ambergate Drive has room for the people you love to bring together. Located in Youngsville's Oak Park community, this 3,052-square-foot home offers five bedrooms, two and a half baths, and an open layout that opens the kitchen to the living room and connects directly to the dining room, making it easy to chat with guests while dinner comes together. Hardwood floors run through the main living area, and the kitchen pairs white cabinetry with granite countertops, a backsplash, and stainless steel appliances. Settle into the breakfast area for morning coffee, or carry dinner straight from the kitchen to the adjoining dining room. A first-floor bedroom gives overnight guests a space of their own and works just as well as a home office with a door you can close. Oak stairs lead to a loft with room for movie nights, game days, or a quiet reading corner. Water Resistant Laminate flooring adds durability in the loft, hallway and first-floor bedroom, while the other bedrooms feature soft carpeting. The spacious primary suite offers a walk-in closet, a walk-in shower, and a double vanity with room to get ready side by side. Out back, fire up the grill, plant a garden, or spend an evening tossing a ball for the dog in the fully fenced yard. Enjoy nearby shopping and dining, with Wake Forest approximately 15 minutes away and Raleigh-Durham International Airport about 30 minutes away.The refrigerator, washer, dryer, and window blinds are all included, so you can settle in and start planning that first backyard dinner. It is move in ready.
| 2 days ago | Listing first seen on site | |
| 2 days ago | Listing updated with changes from the MLS |

Listings that are marked with an icon are provided courtesy of the Triangle MLS, Inc. of North Carolina, Internet Data Exchange Database. Copyright 2026 Triangle MLS, Inc. of North Carolina. All rights reserved.
Last checked: 2026-11-17 12:34 AM UTC
Did you know? You can invite friends and family to your search. They can join your search, rate and discuss listings with you.