Save
Ask
Tour
Hide
Share
$799,000
1 Day On Site

1956 Hornbeck Court
Raleigh, NC 27614

For Sale|Single Family Residence|Active
4
Beds
4
Total Baths
4
Full Baths
2,969
SqFt
$269
/SqFt
2004
Built
Subdivision:
Bedford at Falls River
County:
Wake
Call Now: 919-404-SHOW
Is this the listing for you? We can help make it yours.
919-404-SHOW
1956 Hornbeck Court1956 Hornbeck Court1956 Hornbeck Court1956 Hornbeck Court
Save
Ask
Tour
Hide
Share

Mortgage Calculator

Monthly Payment (Est.)

Enter an interest rate to see your estimated monthly payment.
Calculator powered by Showcase IDX, a Constellation1 Company. Copyright ©2026 Information is deemed reliable but not guaranteed.

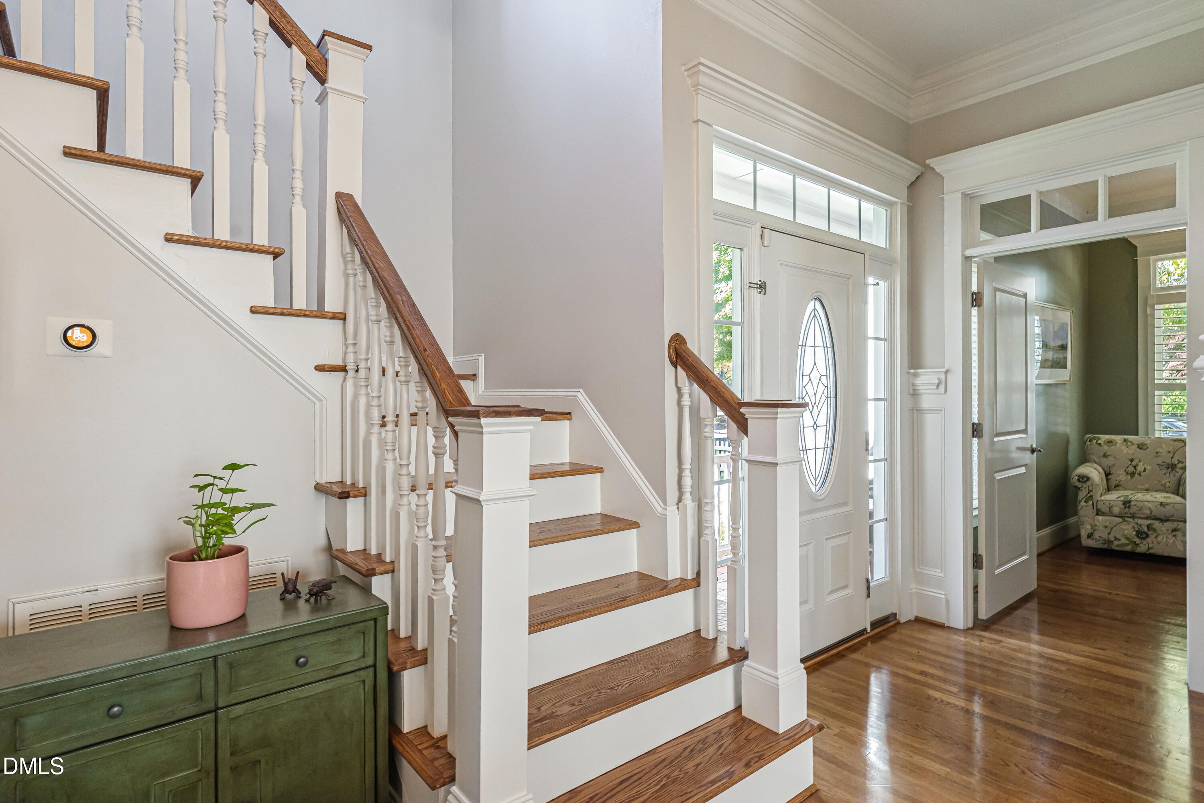
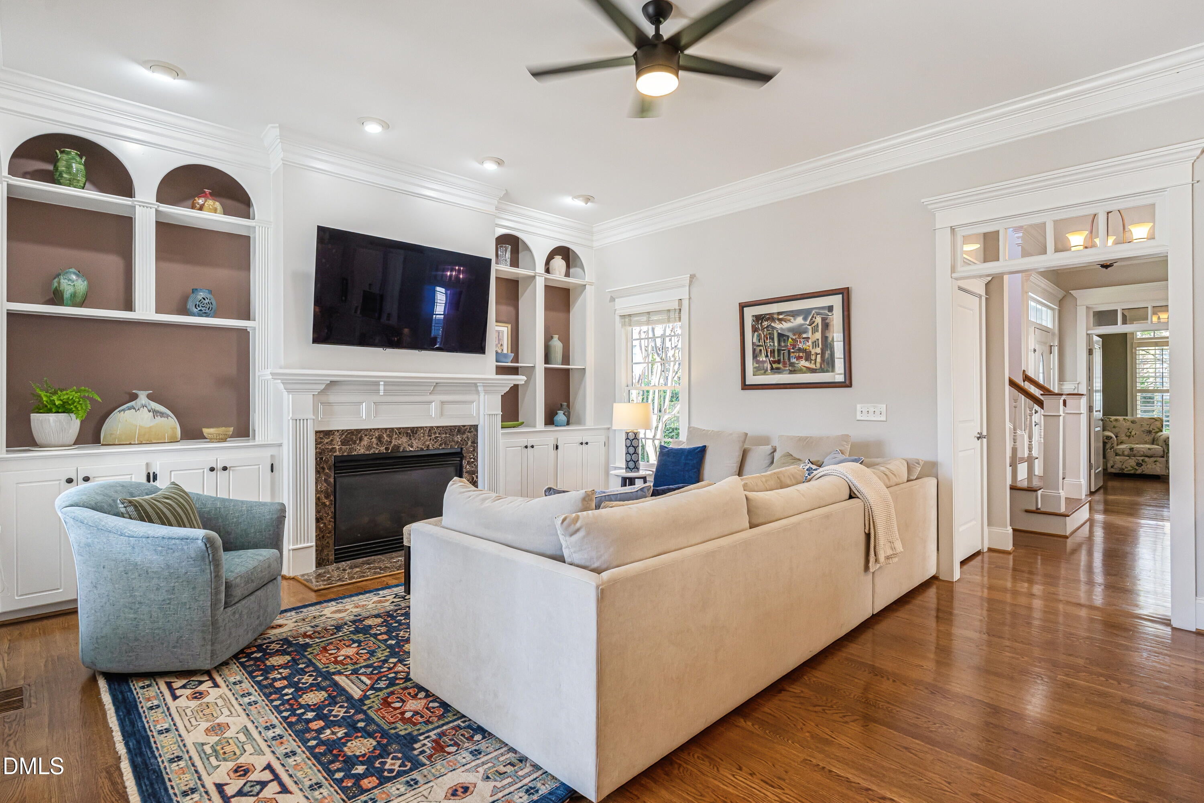
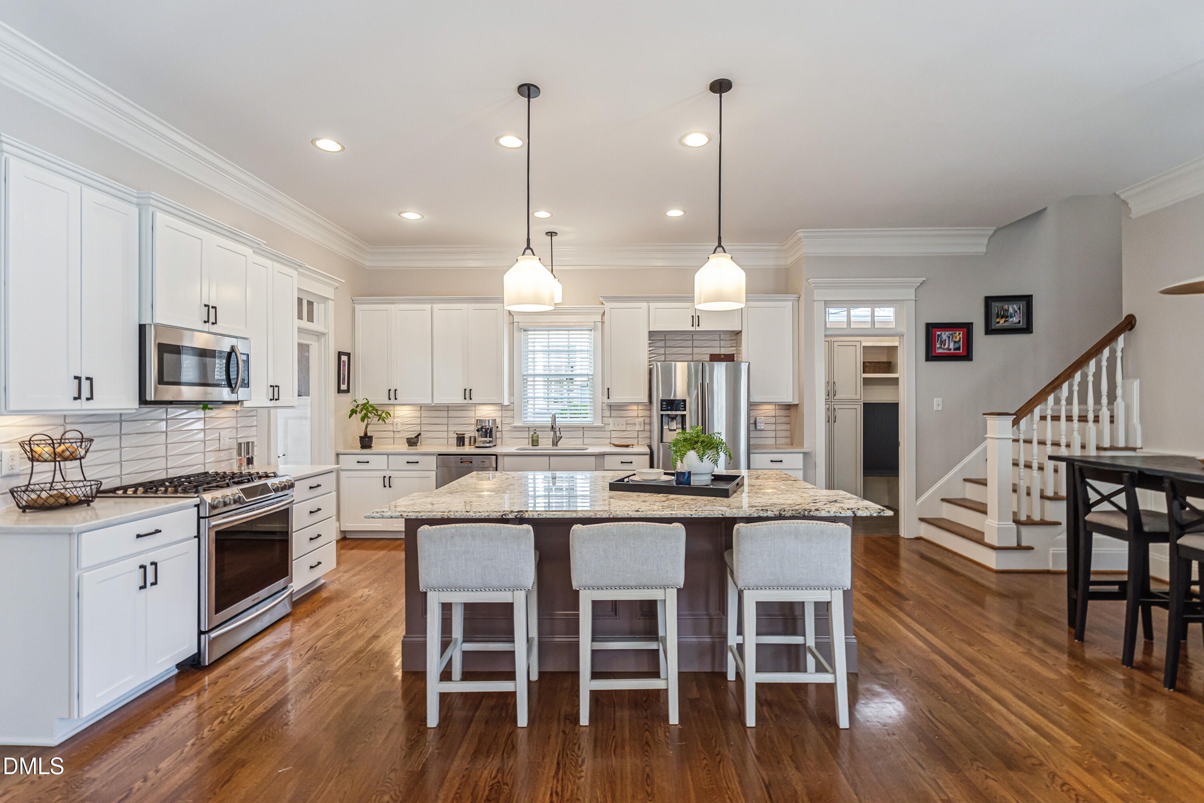
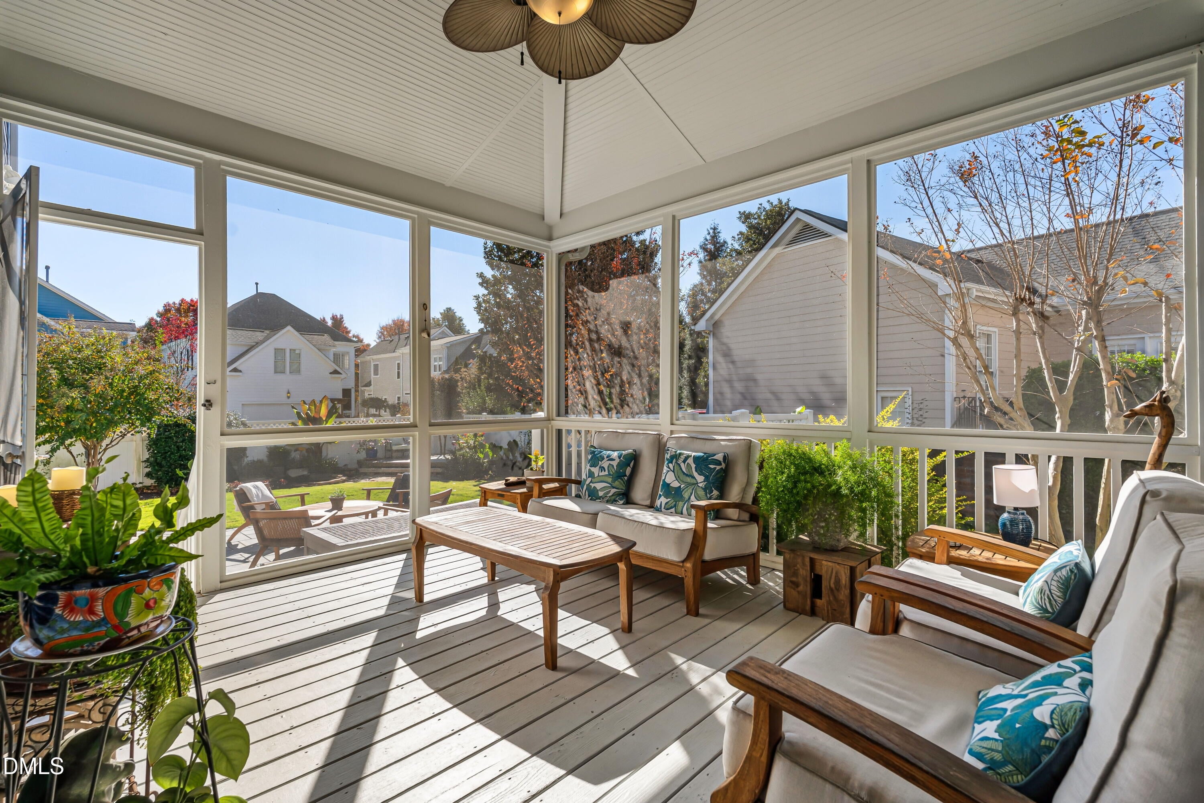
Inspired by the enduring charm of Charleston architecture, 1956 Hornbeck Court brings the elegance and character of the historic Lowcountry to Bedford at Falls River. A striking navy exterior, crisp white trim, double front porches, and a white picket fence create memorable curb appeal. Designed for modern living, the versatile floor plan includes a first-floor guest suite with an adjacent bath featuring a frameless glass-enclosed shower, decorative mosaic tile, built-in bench, and handheld showerhead. A separate dining room offers a dedicated space for entertaining, while front and back staircases provide convenient access to the second floor, where an upstairs bonus room adds flexibility. Newly installed prefinished hardwood floors extend throughout the second level. The refreshed kitchen features white cabinetry, new white quartz perimeter countertops, a tile backsplash, generous center island, and breakfast area. Open to the living room with fireplace and built-ins, the kitchen creates a welcoming space for everyday living and entertaining. A screened porch overlooks the fenced backyard with a new patio, deck, garden pond, Zoysia lawn, and refreshed landscaping. An alley-accessed two-car garage preserves the home's charming streetscape. Recent improvements include a 2022, 2026 interior and exterior painting, new gutters, and Trex decking on the upper front porch. Enjoy Bedford's tree-lined streets, town center, pools, tennis and pickleball courts, neighborhood events, and access to the Neuse River Greenway, with North Raleigh shopping and dining nearby.

Save
Ask
Tour
Hide
Share
Listing Snapshot
Price 
$799,000
Days On Site 
1 Day
Bedrooms 
4
Inside Area (SqFt) 
2,969 sqft
Total Baths 
4
Full Baths 
4
Partial Baths 
N/A
Lot Size 
0.18 Acres
Year Built 
2004
MLS Number 
10203415
Status 
Active
Property Tax 
$5,847.26
HOA/Condo/Coop Fees 
$89 monthly
Sq Ft Source 
N/A
Friends & Family
Recent Activity
yesterdayListing first seen on site
yesterdayListing updated with changes from the MLS
General Features
Acres 
0.18
Attached Garage 
Yes
Garage 
Yes
Garage Spaces 
2
Levels 
Two
Parking 
AttachedGarage
Property Sub Type 
Single Family Residence
Sewer 
Private Sewer
Special Circumstances 
Standard
SqFt Above 
2969
SqFt Total 
2969
Style 
Charleston
Water Source 
Public
Zoning 
PD
Interior Features
Appliances 
DisposalDishwasherGas CooktopRefrigerator
Basement 
Crawl Space
Cooling 
Central AirCeiling Fan(s)
Fireplace 
Yes
Fireplace Features 
Glass DoorsLiving Room
Flooring 
HardwoodTileWood
Heating 
Fireplace(s)Heat Pump
Interior 
Breakfast BarBuilt-in FeaturesCeiling Fan(s)ChandelierCrown MoldingDouble VanityKitchen IslandRecessed LightingStone CountersTray Ceiling(s)High Speed Internet
Laundry Features 
Laundry RoomSinkUpper Level
Main Level Bedrooms 
1
Master Bedroom 
Level - First
Save
Ask
Tour
Hide
Share
Exterior Features
Construction Details 
Fiber Cement
Exterior 
Private Yard
Fencing 
Back YardFencedFront Yard
Lot Features 
Back Yard
Patio And Porch 
CoveredDeckEnclosedFront PorchPatioPorchScreened
Roof 
Fiberglass
View 
Neighborhood
Waterview 
Neighborhood
Community Features
Association Amenities 
ClubhousePool
Association Fee 
$89.0
Association Fee Frequency 
Monthly
Community Features 
CurbsClubhousePlaygroundPoolSuburbanSidewalksTennis Court(s)
Financing Terms Available 
CashConventional
Roads 
Alley PavedPaved
Schools
School District
Unknown
Elementary School
Wake - Abbotts Creek Elementary School
Middle School
Wake - Wakefield Middle
High School
Wake - Wakefield High
Listing courtesy of Anne Scruggs of Berkshire Hathaway HomeService


Listings that are marked with an icon are provided courtesy of the Triangle MLS, Inc. of North Carolina, Internet Data Exchange Database. Copyright 2026 Triangle MLS, Inc. of North Carolina. All rights reserved.

Last checked: 2026-11-16 12:07 AM UTC

Neighborhood & Commute
Source: Walkscore
Disclosure: Community information and market data powered by Constellation Data Labs. Information is deemed reliable but not guaranteed.
Save
Ask
Tour
Hide
Share