Save
Ask
Tour
Hide
Share
$265,000
1 Day On Site

8815 Orchard Grove Way
Raleigh, NC 27612

For Sale|Townhouse|Active
2
Beds
3
Total Baths
2
Full Baths
1
Partial Bath
1,216
SqFt
$218
/SqFt
2006
Built
Subdivision:
Townes at Umstead
County:
Wake
Call Now: 919-404-SHOW
Is this the listing for you? We can help make it yours.
919-404-SHOW
8815 Orchard Grove Way8815 Orchard Grove Way8815 Orchard Grove Way8815 Orchard Grove Way
Save
Ask
Tour
Hide
Share

Mortgage Calculator

Monthly Payment (Est.)

Enter an interest rate to see your estimated monthly payment.
Calculator powered by Showcase IDX, a Constellation1 Company. Copyright ©2026 Information is deemed reliable but not guaranteed.

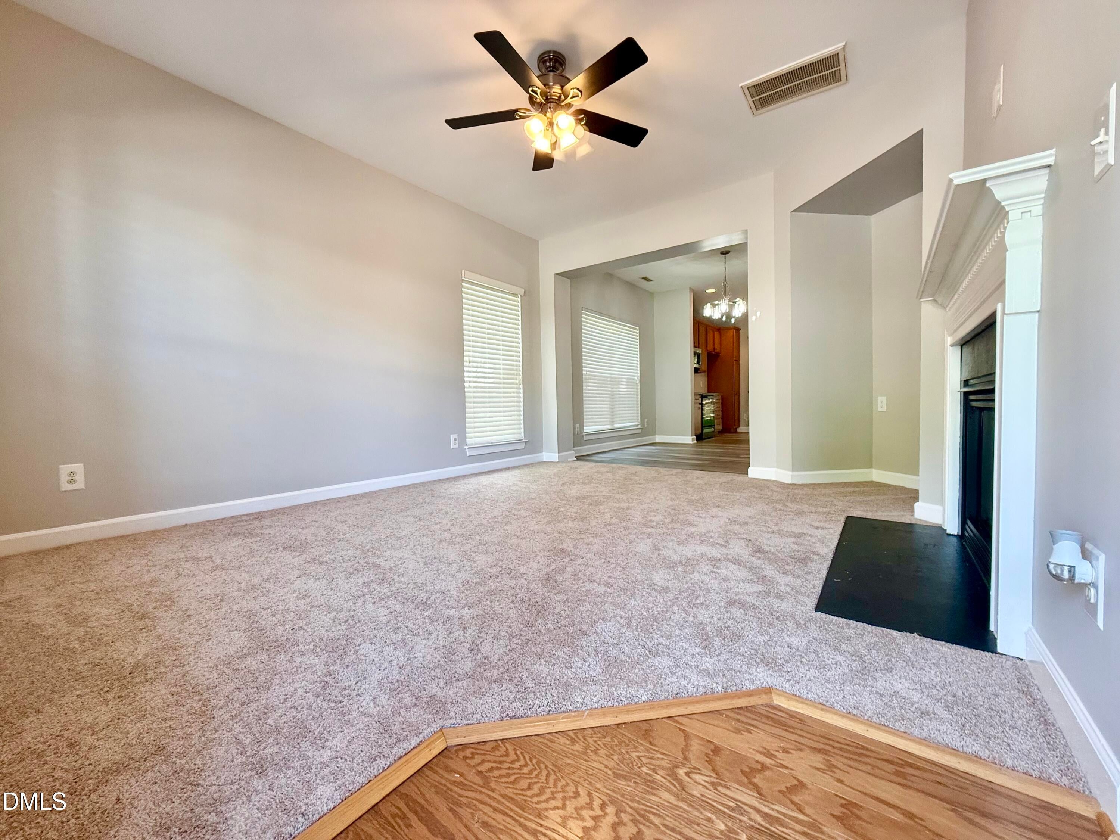
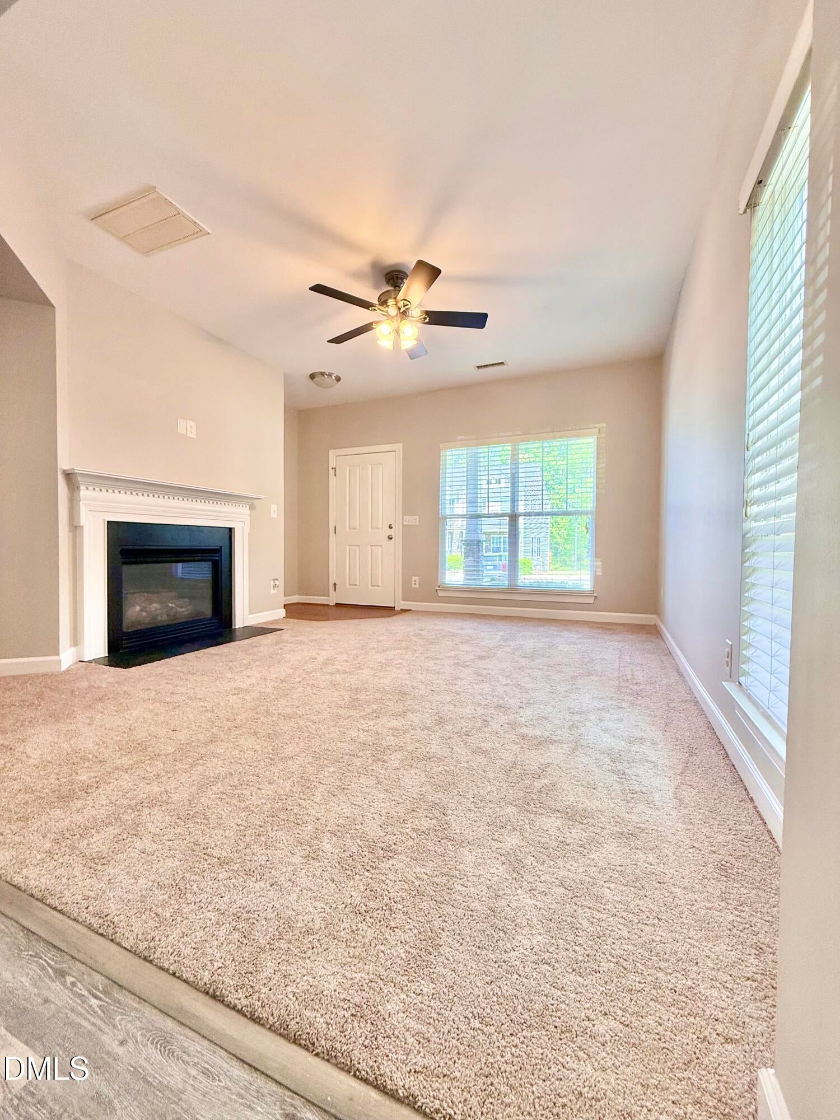
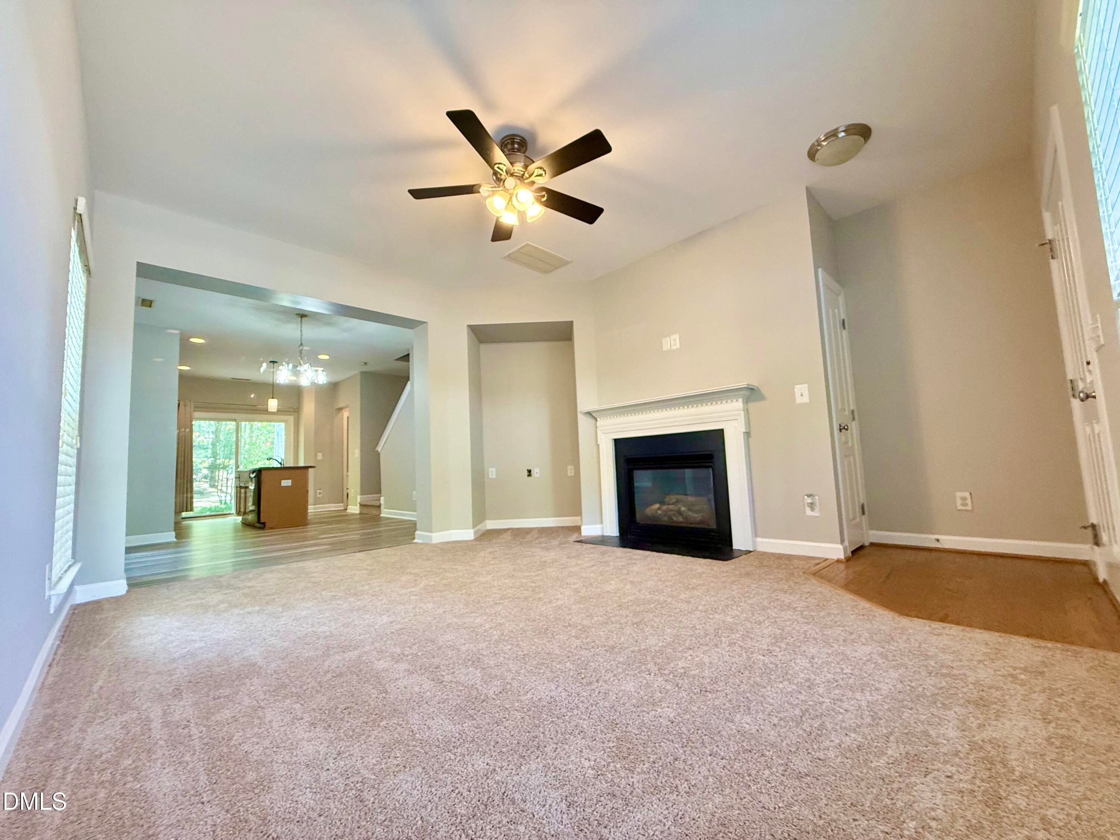
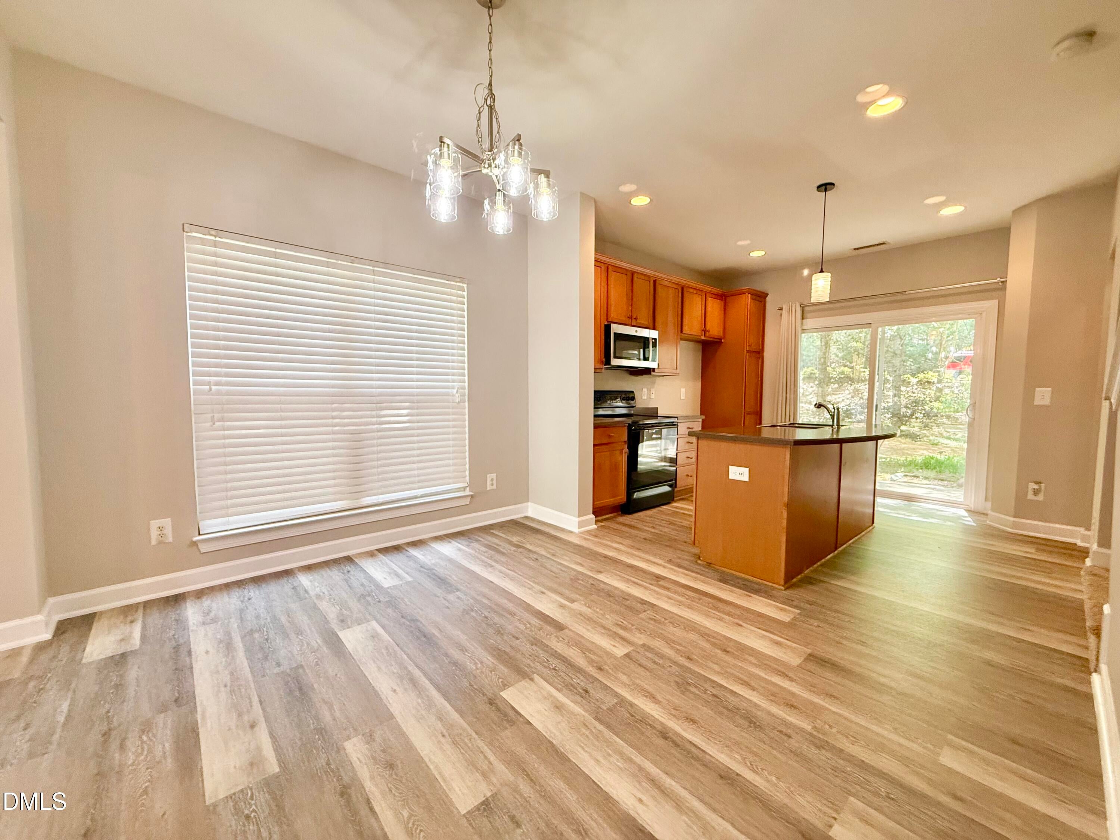
Welcome Home—Style, Comfort, and an Unbelievable Price! Discover exceptional value in this beautifully refreshed townhome, where comfort, style, and convenience come together at an incredible price! Featuring fresh interior paint, brand-new carpeting, beautiful luxury vinyl plank (LVP) flooring, tastefully updated bathrooms, and a new microwave, this inviting home is move-in ready and waiting for its next owner. Enjoy a prime location just minutes from Brier Creek, Raleigh-Durham International Airport (RDU), Research Triangle Park (RTP), I-40, and I-540, with an abundance of shopping, restaurants, and everyday conveniences nearby. Whether you're a first-time homebuyer, looking to downsize, or searching for a promising investment opportunity, this home checks all the boxes. With its desirable location, fresh updates, and an unbelievable price, this is an opportunity you won't want to miss! Exceptional value. Fantastic location. Incredible opportunity. Schedule your private showing today before it's gone!

Save
Ask
Tour
Hide
Share
Listing Snapshot
Price 
$265,000
Days On Site 
1 Day
Bedrooms 
2
Inside Area (SqFt) 
1,216 sqft
Total Baths 
3
Full Baths 
2
Partial Baths 
1
Lot Size 
0.08 Acres
Year Built 
2006
MLS Number 
10203409
Status 
Active
Property Tax 
$3,035.11
HOA/Condo/Coop Fees 
$155 monthly
Sq Ft Source 
N/A
Friends & Family
Recent Activity
yesterdayListing first seen on site
yesterdayListing updated with changes from the MLS
General Features
Acres 
0.08
Disclosures 
Seller Disclosure
Foundation 
Slab
Levels 
Two
Parking 
Parking Lot
Parking Spaces 
2
Property Sub Type 
Townhouse
Security 
Smoke Detector(s)
Sewer 
Public Sewer
Special Circumstances 
Standard
SqFt Above 
1216
SqFt Total 
1216
Style 
TraditionalTransitional
Utilities 
Electricity AvailableNatural Gas ConnectedSewer ConnectedWater Connected
Water Source 
Public
Zoning 
RX-3
Interior Features
Appliances 
DryerDisposalDishwasherMicrowaveRangeWasherWater Heater
Cooling 
Central Air
Flooring 
CarpetHardwoodVinyl
Heating 
Forced AirNatural Gas
Interior 
Ceiling Fan(s)Entrance FoyerEat-in KitchenHigh CeilingsPantrySoaking TubStorageWalk-In Closet(s)High Speed Internet
Laundry Features 
Laundry ClosetUpper Level
Bathroom 2 
Level - Second
Bedroom 2 
Level - Second
Dining Room 
Level - Main
Kitchen 
Level - Main
Laundry 
Level - Second
Living Room 
Level - Main
Master Bathroom 
Level - Second
Master Bedroom 
Level - Second
Save
Ask
Tour
Hide
Share
Exterior Features
Construction Details 
StoneVinyl Siding
Exterior 
Rain Gutters
Other Structures 
Storage
Patio And Porch 
PatioPorch
Roof 
Shingle
Windows/Doors 
Sliding Doors
Community Features
Association Amenities 
LandscapingMaintenanceMaintenance GroundsParking
Association Fee 
$155.0
Association Fee Frequency 
Monthly
Financing Terms Available 
CashConventionalFHA
Schools
School District
Unknown
Elementary School
Wake - Leesville Road Elementary
Middle School
Wake - Leesville Road Middle
High School
Wake - Leesville Road High
Listing courtesy of Su Ju Chen of Sweet Home Investment Realty


Listings that are marked with an icon are provided courtesy of the Triangle MLS, Inc. of North Carolina, Internet Data Exchange Database. Copyright 2026 Triangle MLS, Inc. of North Carolina. All rights reserved.

Last checked: 2026-11-16 12:07 AM UTC

Neighborhood & Commute
Source: Walkscore
Disclosure: Community information and market data powered by Constellation Data Labs. Information is deemed reliable but not guaranteed.
Save
Ask
Tour
Hide
Share