Save
Ask
Tour
Hide
Share
$320,000
1 Day On Site

8449 Wycombe Lane
Raleigh, NC 27615

For Sale|Townhouse|Active
2
Beds
3
Total Baths
2
Full Baths
1
Partial Bath
1,452
SqFt
$220
/SqFt
1984
Built
Subdivision:
Wycombe Manor
County:
Wake
Call Now: 919-404-SHOW
Is this the listing for you? We can help make it yours.
919-404-SHOW
8449 Wycombe Lane8449 Wycombe Lane8449 Wycombe Lane8449 Wycombe Lane
Save
Ask
Tour
Hide
Share

Mortgage Calculator

Monthly Payment (Est.)

Enter an interest rate to see your estimated monthly payment.
Calculator powered by Showcase IDX, a Constellation1 Company. Copyright ©2026 Information is deemed reliable but not guaranteed.

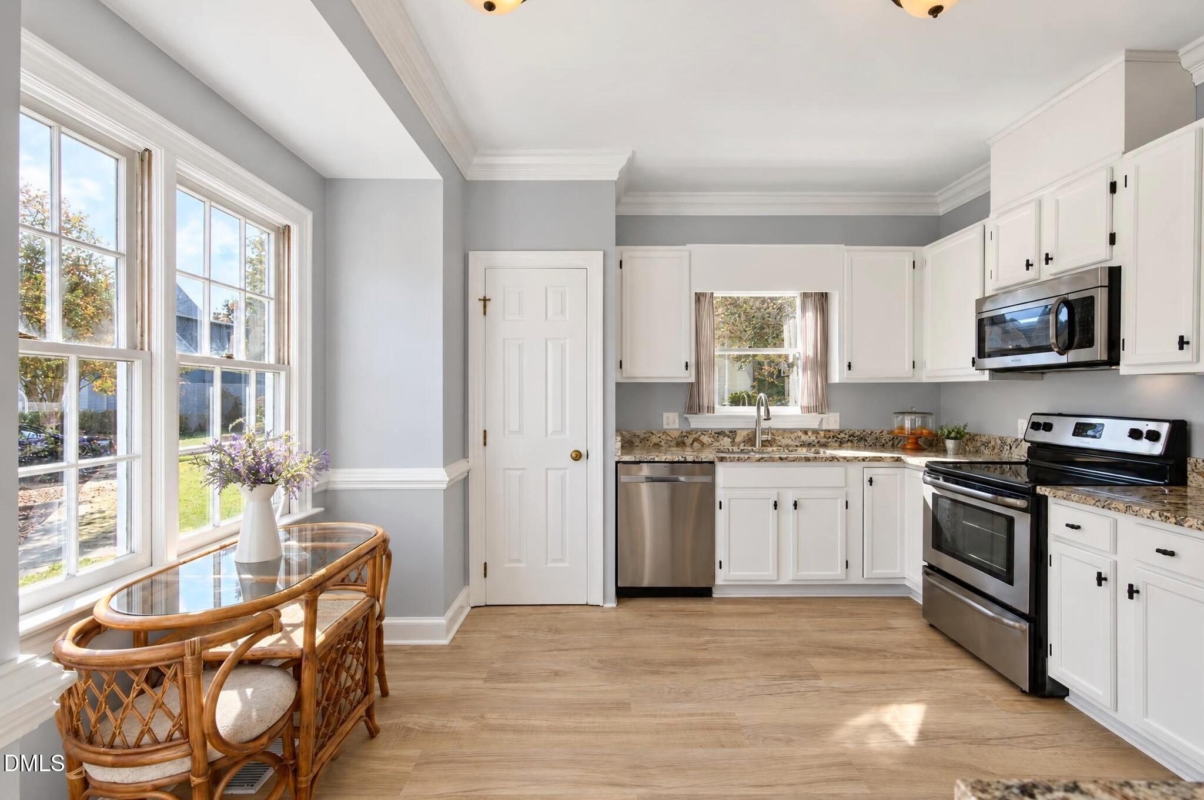
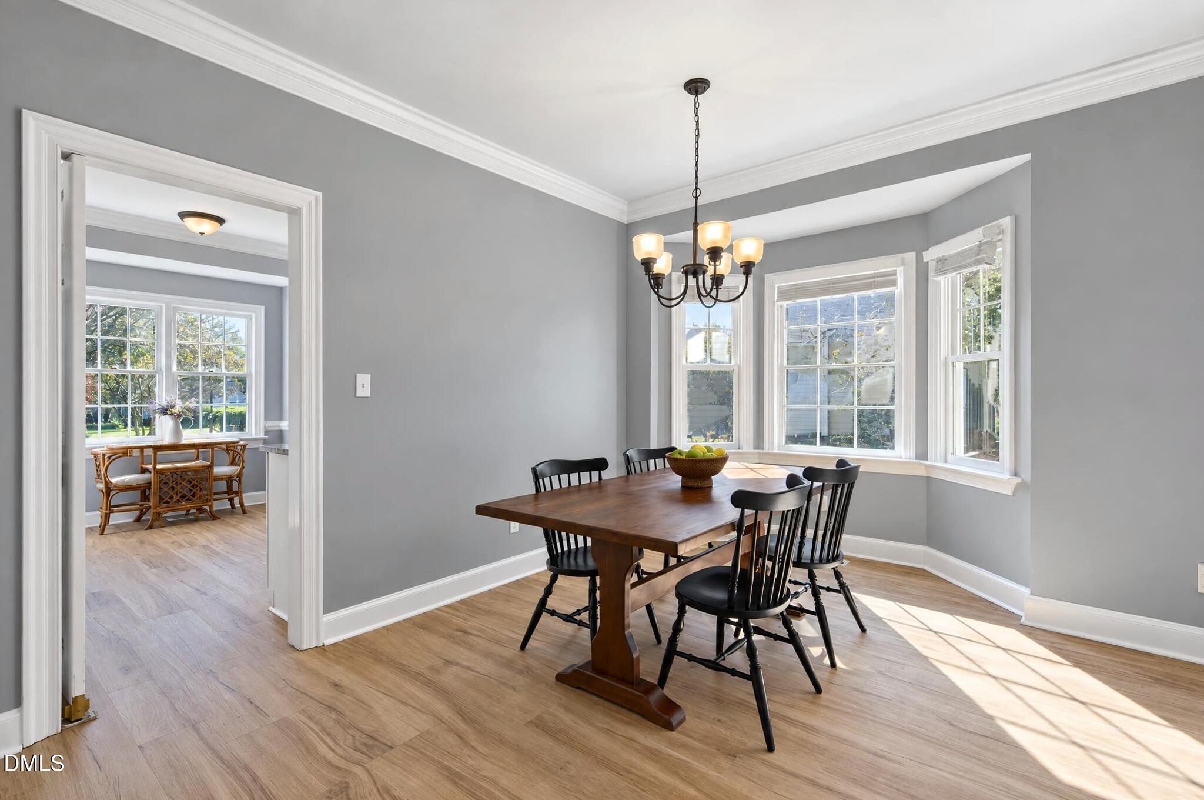
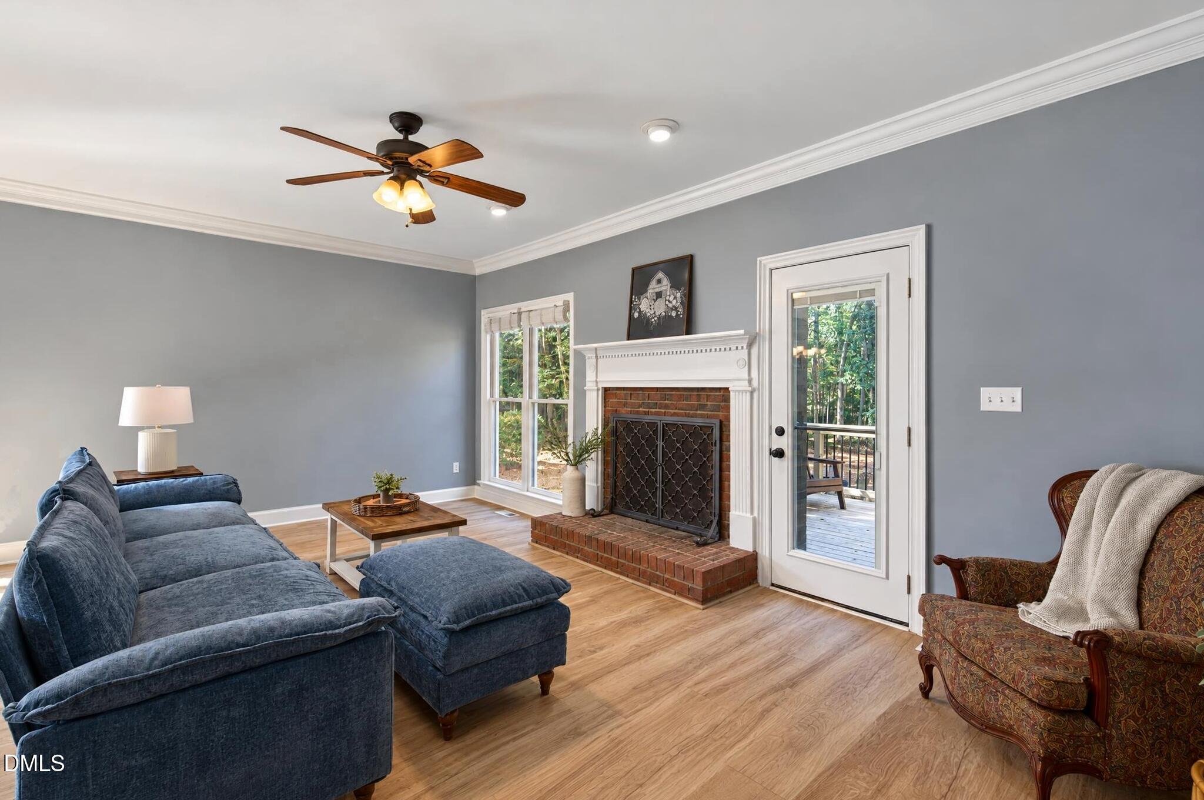
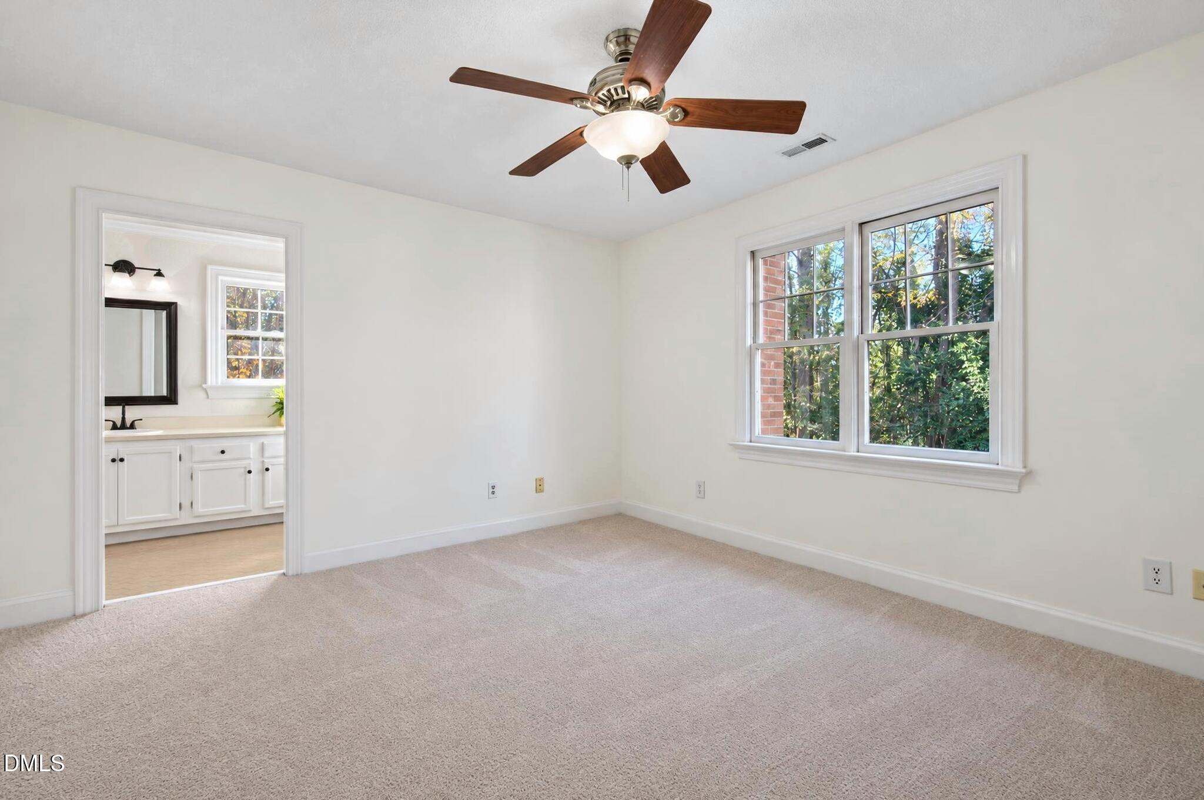
With many of the big-ticket items already taken care of, you can settle in, enjoy the beautifully established community, and take advantage of all the convenience this North Raleigh location has to offer. This light-filled end-unit townhome makes everyday living simple, with a welcoming layout, comfortable gathering spaces, and a peaceful wooded backdrop. Downstairs, LVP flooring flows throughout the main level, where a spacious living and dining area offers plenty of room to gather, while the family room's wood-burning masonry fireplace adds just the right touch of coziness. The kitchen brings together granite countertops, stainless steel appliances, and a dedicated pantry, with a sunny breakfast nook that's sure to become a favorite spot for morning coffee. Upstairs, two generously sized bedrooms each offer their own walk-in closet, with the added convenience of a second-floor laundry area. Out back, the deck and patio create a little pocket of privacy for weekend grilling, a quiet afternoon outside, or tending to the raised garden bed. There's even an exterior storage closet for the extras! When it's time to get out and about, the neighborhood pool and tennis courts are an easy walk away, and both Honeycutt Creek Trail and East Fork Mine Creek Trail are less than half a mile from home. Add in ample guest parking and an impressive list of seller improvements, including a new architectural shingle roof (2024), HVAC system, electric water heater, back deck, crawl space vapor barrier, and exterior doors (2025), plus new carpet, fresh paint throughout, an updated dishwasher, washer/dryer, and more. The updates you value, the outdoor spaces you'll love, and the best of North Raleigh just beyond your doorstep.

Save
Ask
Tour
Hide
Share
Listing Snapshot
Price 
$320,000
Days On Site 
1 Day
Bedrooms 
2
Inside Area (SqFt) 
1,452 sqft
Total Baths 
3
Full Baths 
2
Partial Baths 
1
Lot Size 
0.06 Acres
Year Built 
1984
MLS Number 
10203389
Status 
Active
Property Tax 
$2,741.87
HOA/Condo/Coop Fees 
$240 monthly
Sq Ft Source 
N/A
Friends & Family
Recent Activity
yesterdayListing first seen on site
yesterdayListing updated with changes from the MLS
General Features
Acres 
0.06
Direction Faces 
Southeast
Levels 
Two
Parking 
Parking Lot
Parking Spaces 
2
Property Sub Type 
Townhouse
Sewer 
Public Sewer
Special Circumstances 
Standard
SqFt Above 
1452
SqFt Total 
1452
Style 
Traditional
Water Source 
Public
Zoning 
R-4
Interior Features
Appliances 
DisposalDishwasherElectric OvenMicrowaveRangeRefrigeratorStainless Steel Appliance(s)Washer/Dryer
Basement 
Crawl Space
Cooling 
ElectricHeat Pump
Fireplace 
Yes
Fireplace Features 
Wood Burning
Fireplaces 
1
Flooring 
CarpetVinyl
Heating 
ElectricForced AirHeat Pump
Interior 
Ceiling Fan(s)Eat-in KitchenGranite CountersPantryWalk-In Closet(s)
Laundry Features 
Laundry ClosetIn Unit
Bedroom 2 
Dimensions - 10.7 x 17.0Level - Second
Dining Room 
Dimensions - 8.0 x 16.0Level - Main
Family Room 
Dimensions - 11.6 x 20.3Level - Main
Kitchen 
Dimensions - 13.0 x 13.8Level - Main
Master Bedroom 
Dimensions - 13.0 x 14.0Level - Second
Save
Ask
Tour
Hide
Share
Exterior Features
Construction Details 
Masonite
Exterior 
GardenPermeable PavingStorage
Patio And Porch 
DeckPatio
Road Frontage 
Private Road
Roof 
Shingle
Windows/Doors 
Storm Door(s)
Community Features
Association Amenities 
Maintenance GroundsPoolTennis Court(s)
Association Fee 
$240.0
Association Fee Frequency 
Monthly
Community Features 
PoolStreet LightsTennis Court(s)
Financing Terms Available 
CashConventionalFHA
Schools
School District
Unknown
Elementary School
Wake - North Ridge Elementary
Middle School
Wake - West Millbrook Middle
High School
Wake - Sanderson High
Listing courtesy of Meg Matthews of Corcoran DeRonja Real Estate


Listings that are marked with an icon are provided courtesy of the Triangle MLS, Inc. of North Carolina, Internet Data Exchange Database. Copyright 2026 Triangle MLS, Inc. of North Carolina. All rights reserved.

Last checked: 2026-11-16 12:07 AM UTC

Neighborhood & Commute
Source: Walkscore
Disclosure: Community information and market data powered by Constellation Data Labs. Information is deemed reliable but not guaranteed.
Save
Ask
Tour
Hide
Share