
Save
Ask
Tour
Hide
$704,000
4 Days On Site
2391 Jade CourtGraham, NC 27253
For Sale|Single Family Residence|Active
4
Beds
4
Total Baths
3
Full Baths
1
Partial Bath
2,418
SqFt
$291
/SqFt
2026
Built
Subdivision:
Stonehaven
County:
Alamance
Call Now: 919-404-SHOW
Is this the listing for you? We can help make it yours.
919-404-SHOW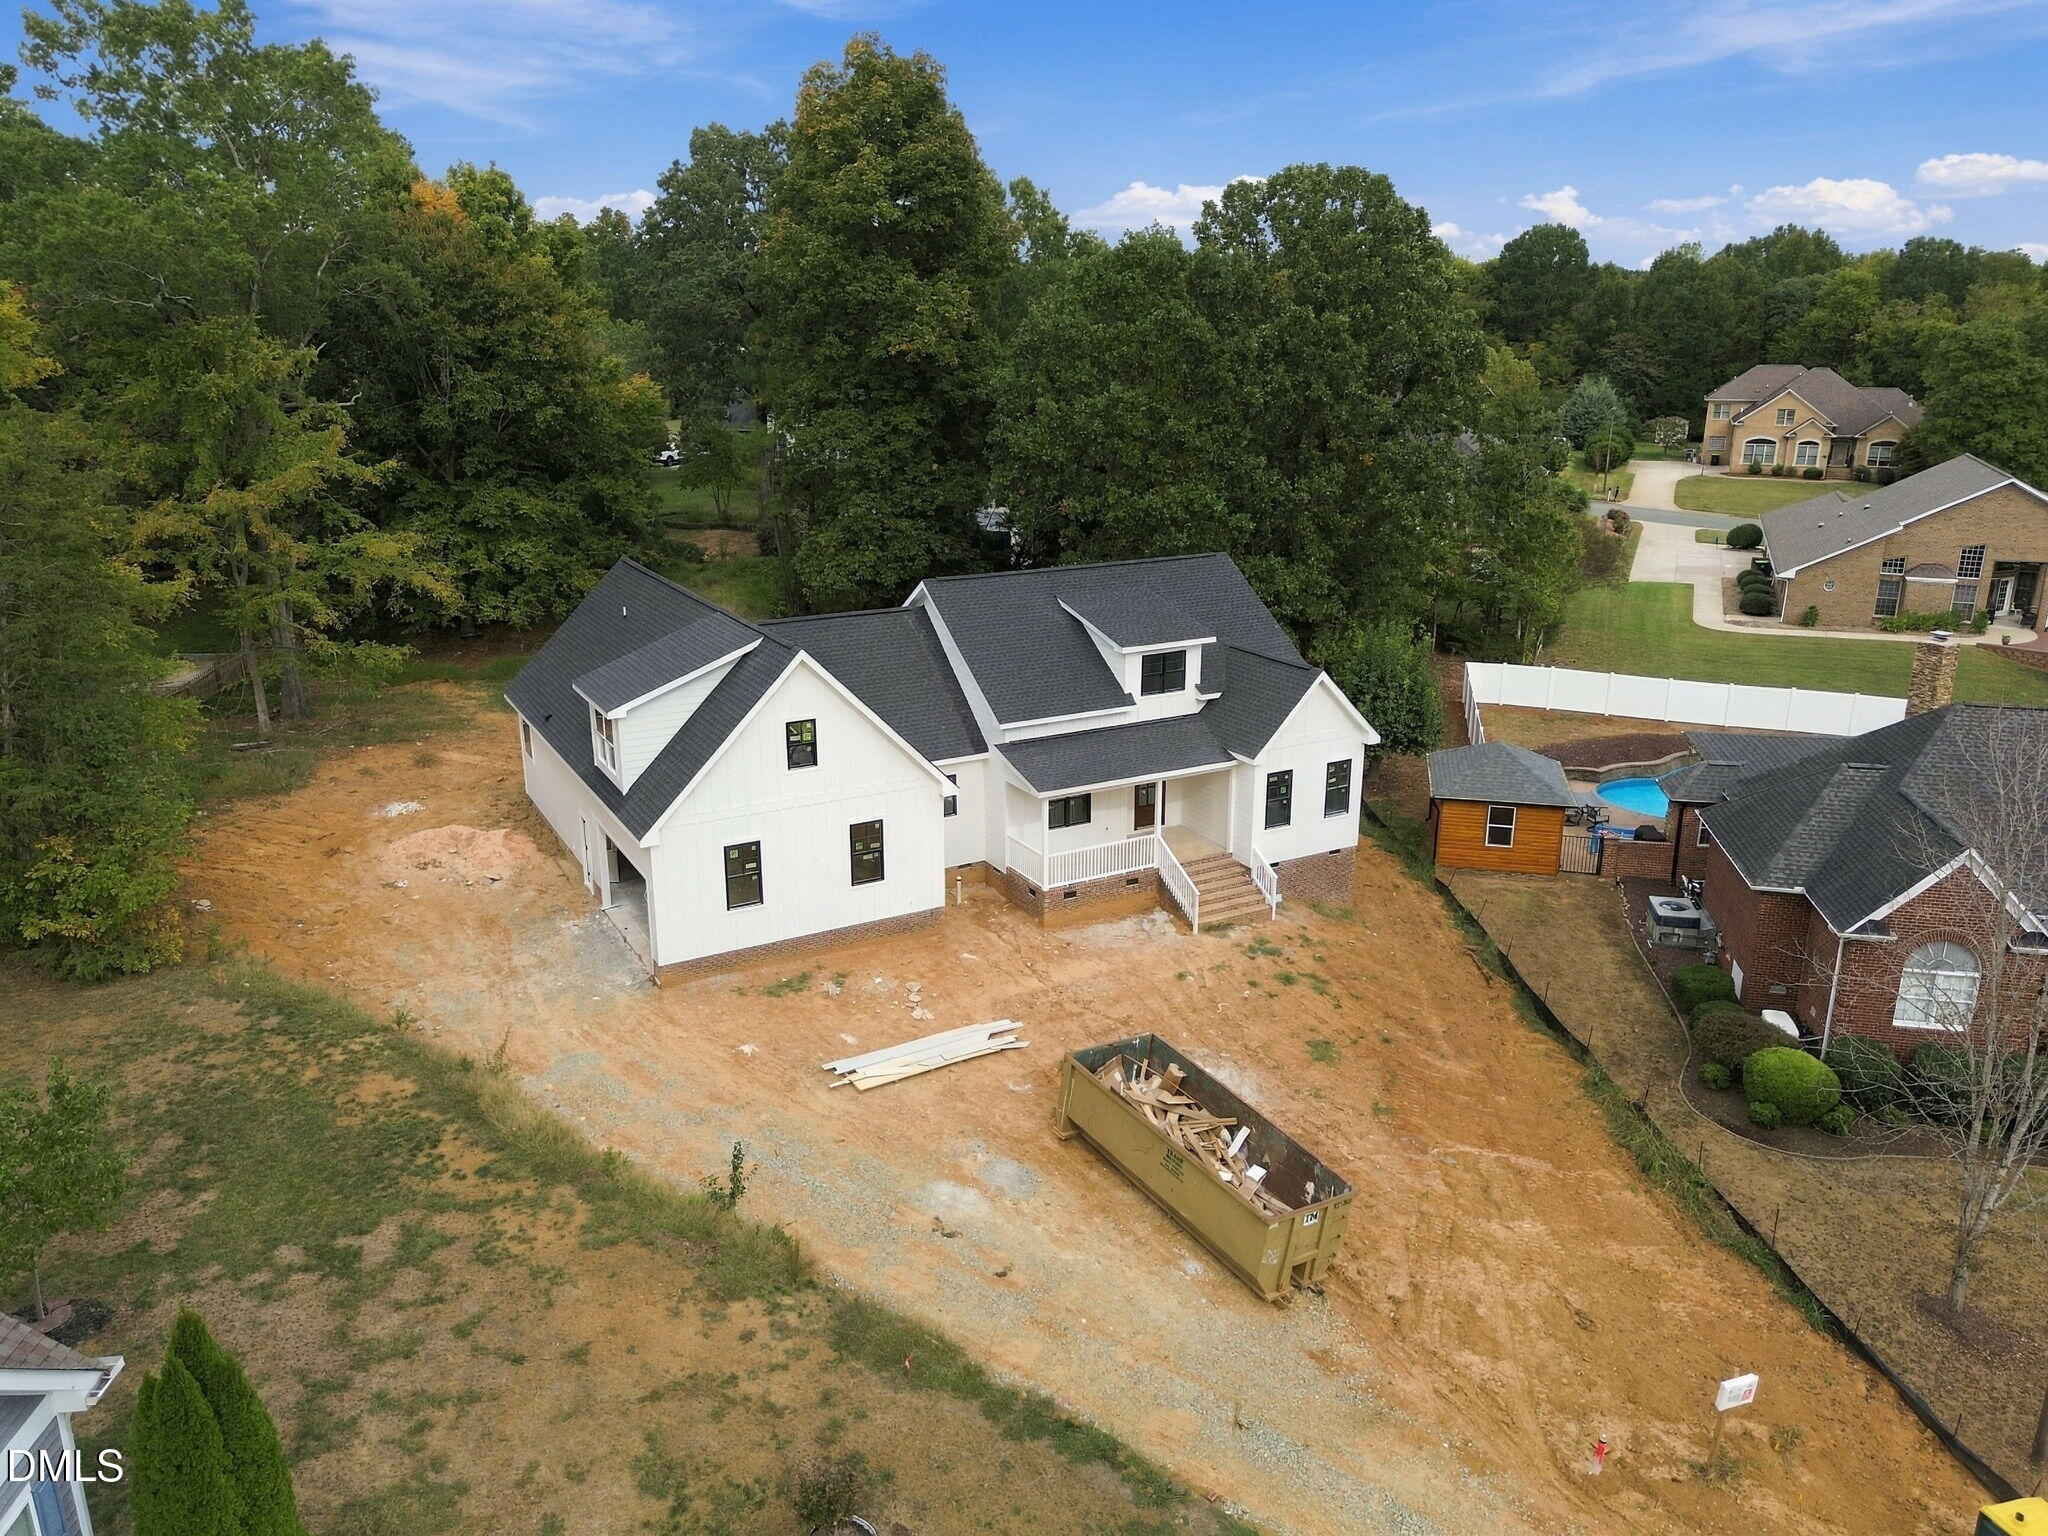
Save
Ask
Tour
Hide
Mortgage Calculator
Monthly Payment (Est.)
Enter an interest rate to see your estimated monthly payment.Calculator powered by Showcase IDX, a Constellation1 Company. Copyright ©2026 Information is deemed reliable but not guaranteed.
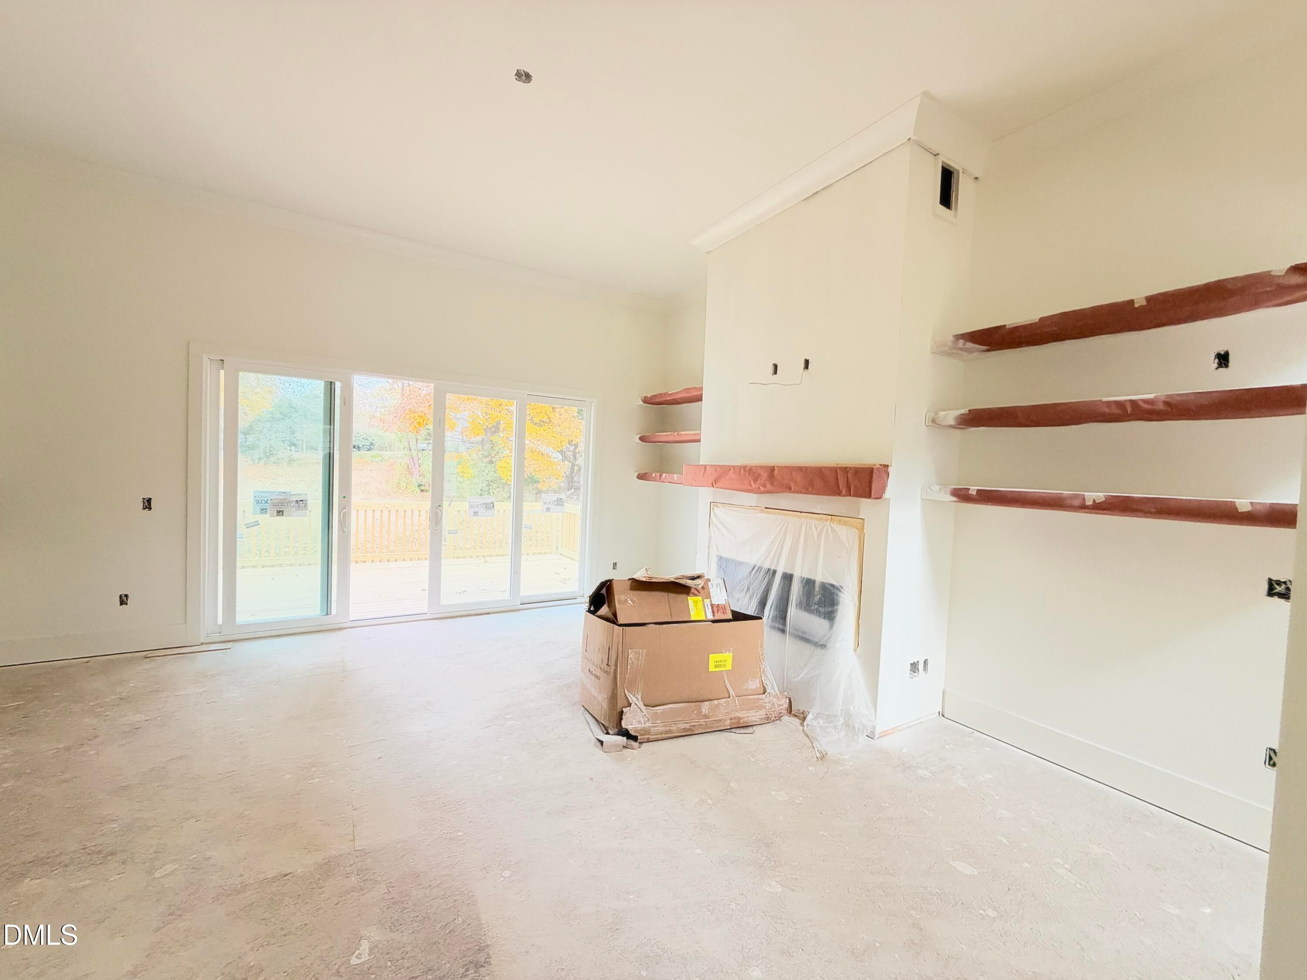
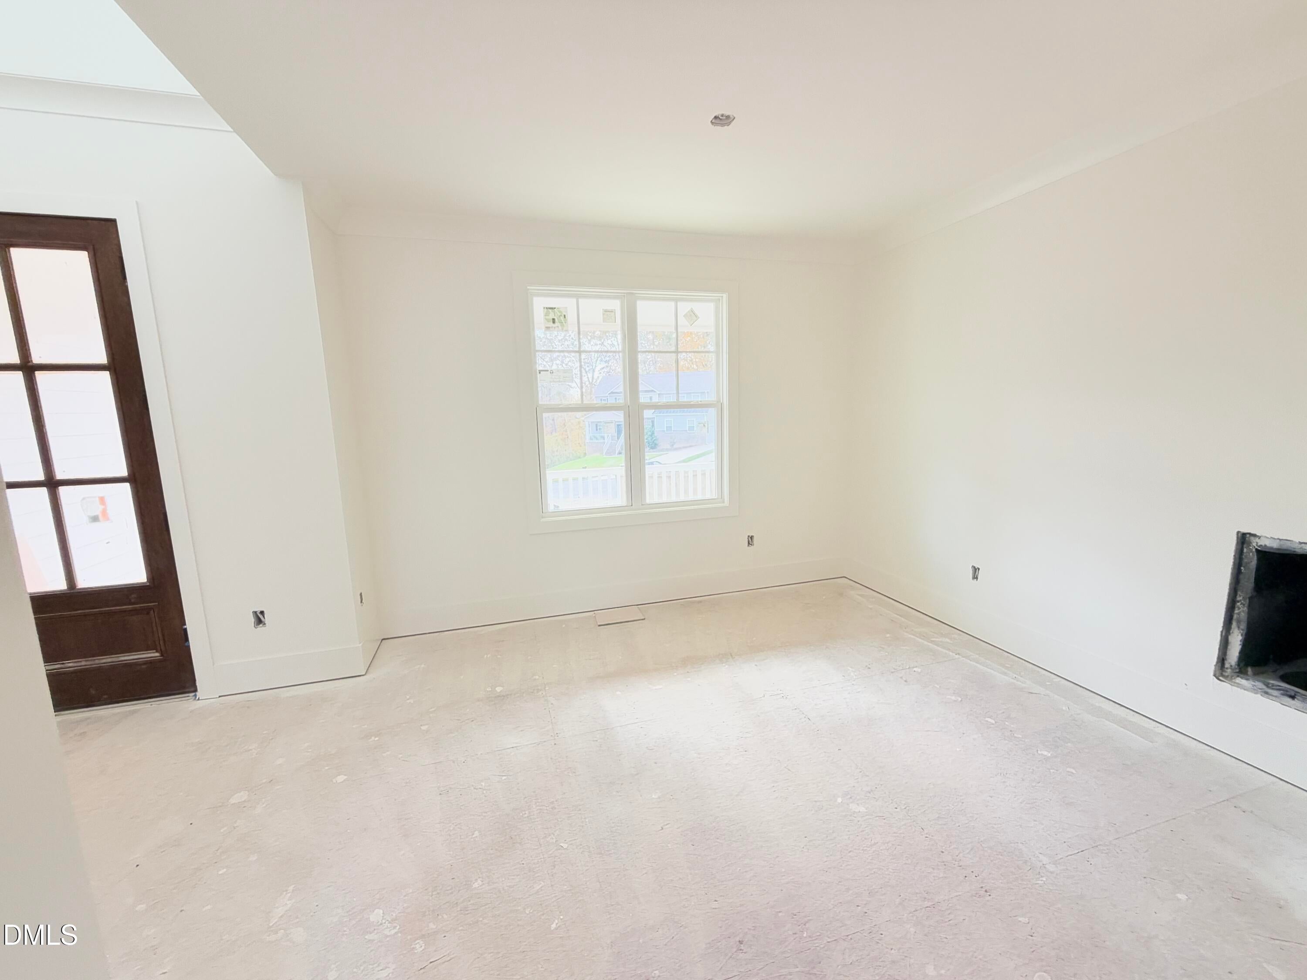
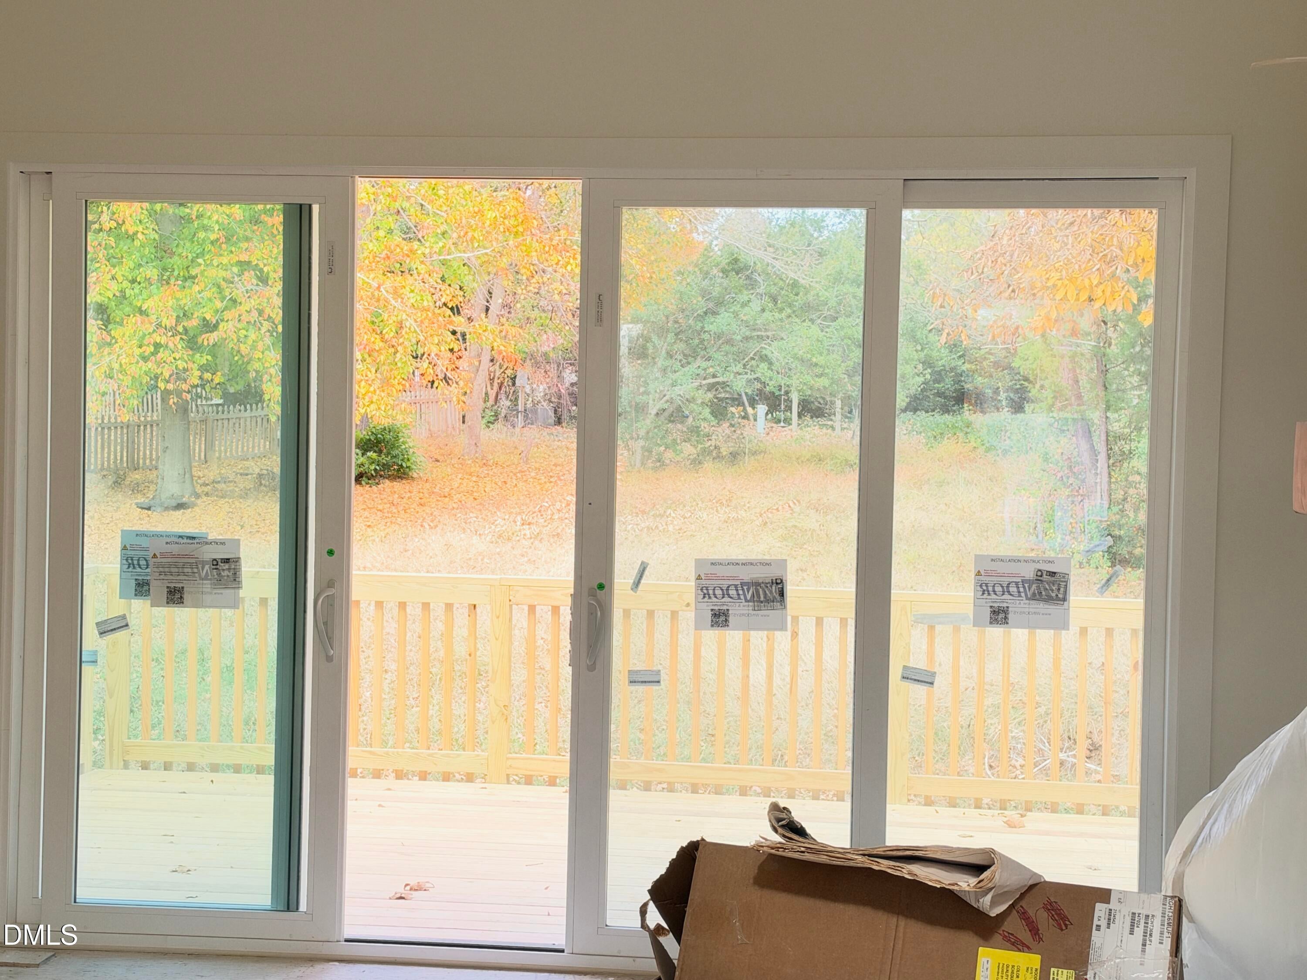
Love living on mainly one level? Want lots of windows overseeing the backyard? Enjoy the soaring ceilings and a beautiful fireplace setting while watching your favorite show. Enjoy cooking? A large, custom-built pantry, kitchen sink with a window view - a chef's dream! The large Primary Suite is on the other end of the house from the two additional bedrooms on the main floor. A bonus room on the second floor offers space for a home office or a getaway. House is on track to be finished in early January.
Save
Ask
Tour
Hide
Listing Snapshot
Price
$704,000
Days On Site
4 Days
Bedrooms
4
Inside Area (SqFt)
2,418 sqft
Total Baths
4
Full Baths
3
Partial Baths
1
Lot Size
0.61 Acres
Year Built
2026
MLS Number
10203383
Status
Active
Property Tax
$3,904
HOA/Condo/Coop Fees
$16.04 monthly
Sq Ft Source
N/A
Friends & Family
Recent Activity
| 5 days ago | Listing first seen on site | |
| 5 days ago | Listing updated with changes from the MLS |
General Features
Acres
0.61
Attached Garage
Yes
Foundation
BlockBrick/MortarRaised
Garage
Yes
Garage Spaces
2
Levels
One and One Half
Parking
AttachedGarageDriveway
Property Condition
New ConstructionUnder Construction
Property Sub Type
Single Family Residence
Sewer
Public Sewer
Special Circumstances
Standard
SqFt Above
2418
SqFt Total
2418
Style
FarmhouseTraditional
Water Source
Public
Interior Features
Cooling
Central AirCeiling Fan(s)
Fireplace
Yes
Fireplace Features
Living Room
Fireplaces
1
Flooring
CarpetConcreteVinyl
Heating
CentralFireplace(s)
Interior
Built-in FeaturesHigh CeilingsKitchen IslandPantryWalk-In Closet(s)
Laundry Features
InsideLaundry RoomWasher Hookup
Main Level Bedrooms
3
Bedroom 2
Level - Main
Bedroom 3
Level - Main
Bonus Room
Level - Second
Dining Room
Level - Main
Kitchen
Level - Main
Laundry
Level - Main
Living Room
Level - Main
Master Bedroom
Level - Main
Save
Ask
Tour
Hide
Exterior Features
Construction Details
Fiber Cement
Lot Features
Landscaped
Patio And Porch
CoveredFront PorchPorch
Roof
Shingle
Community Features
Association Fee
$192.5
Association Fee Frequency
Annually
Financing Terms Available
CashConventional
Roads
Paved
Schools
School District
Unknown
Elementary School
Alamance Burlington - Alexander Wilson Elementary
Middle School
Alamance Burlington - Hawfields Middle
High School
Alamance Burlington - Southeast Alamance High Scho
Listing courtesy of Katherin Burnette of Triangle Real Estate Group

Listings that are marked with an icon are provided courtesy of the Triangle MLS, Inc. of North Carolina, Internet Data Exchange Database. Copyright 2026 Triangle MLS, Inc. of North Carolina. All rights reserved.
Last checked: 2026-11-18 01:16 PM UTC
Listings that are marked with an icon are provided courtesy of the Triangle MLS, Inc. of North Carolina, Internet Data Exchange Database. Copyright 2026 Triangle MLS, Inc. of North Carolina. All rights reserved.
Last checked: 2026-11-18 01:16 PM UTC
Neighborhood & Commute
Source: Walkscore
Disclosure: Community information and market data powered by Constellation Data Labs. Information is deemed reliable but not guaranteed.
Save
Ask
Tour
Hide