
Save
Ask
Tour
Hide
$559,900
6 Days On Site
2397 Briar Chapel ParkwayChapel Hill, NC 27516
For Sale|Single Family Residence|Active
4
Beds
3
Total Baths
3
Full Baths
2,203
SqFt
$254
/SqFt
2013
Built
Subdivision:
Briar Chapel
County:
Chatham
Call Now: 919-404-SHOW
Is this the listing for you? We can help make it yours.
919-404-SHOW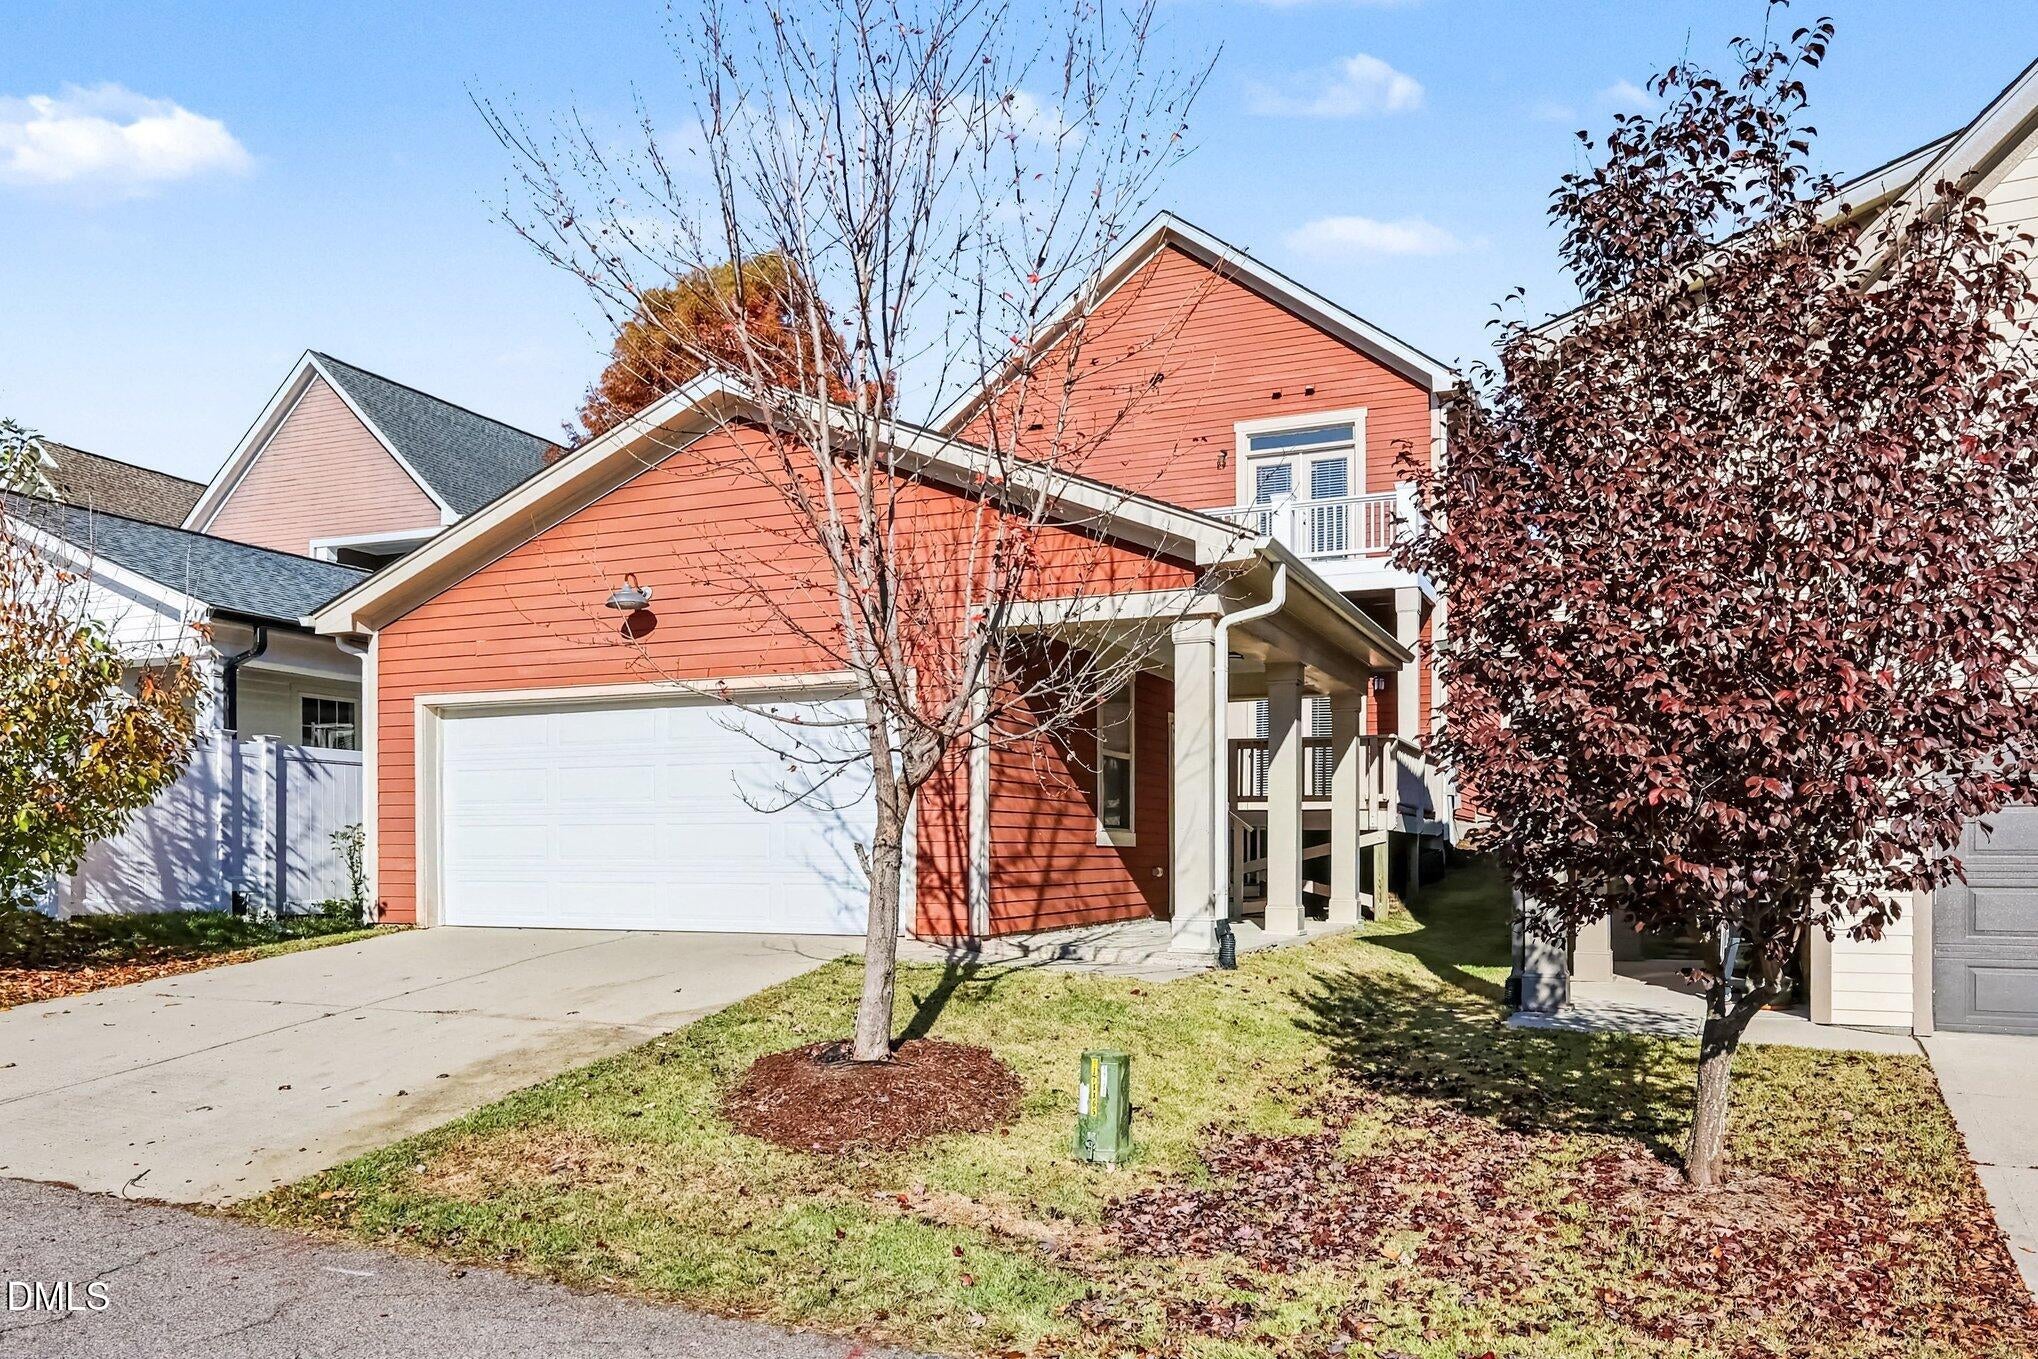
Save
Ask
Tour
Hide
Mortgage Calculator
Monthly Payment (Est.)
Enter an interest rate to see your estimated monthly payment.Calculator powered by Showcase IDX, a Constellation1 Company. Copyright ©2026 Information is deemed reliable but not guaranteed.
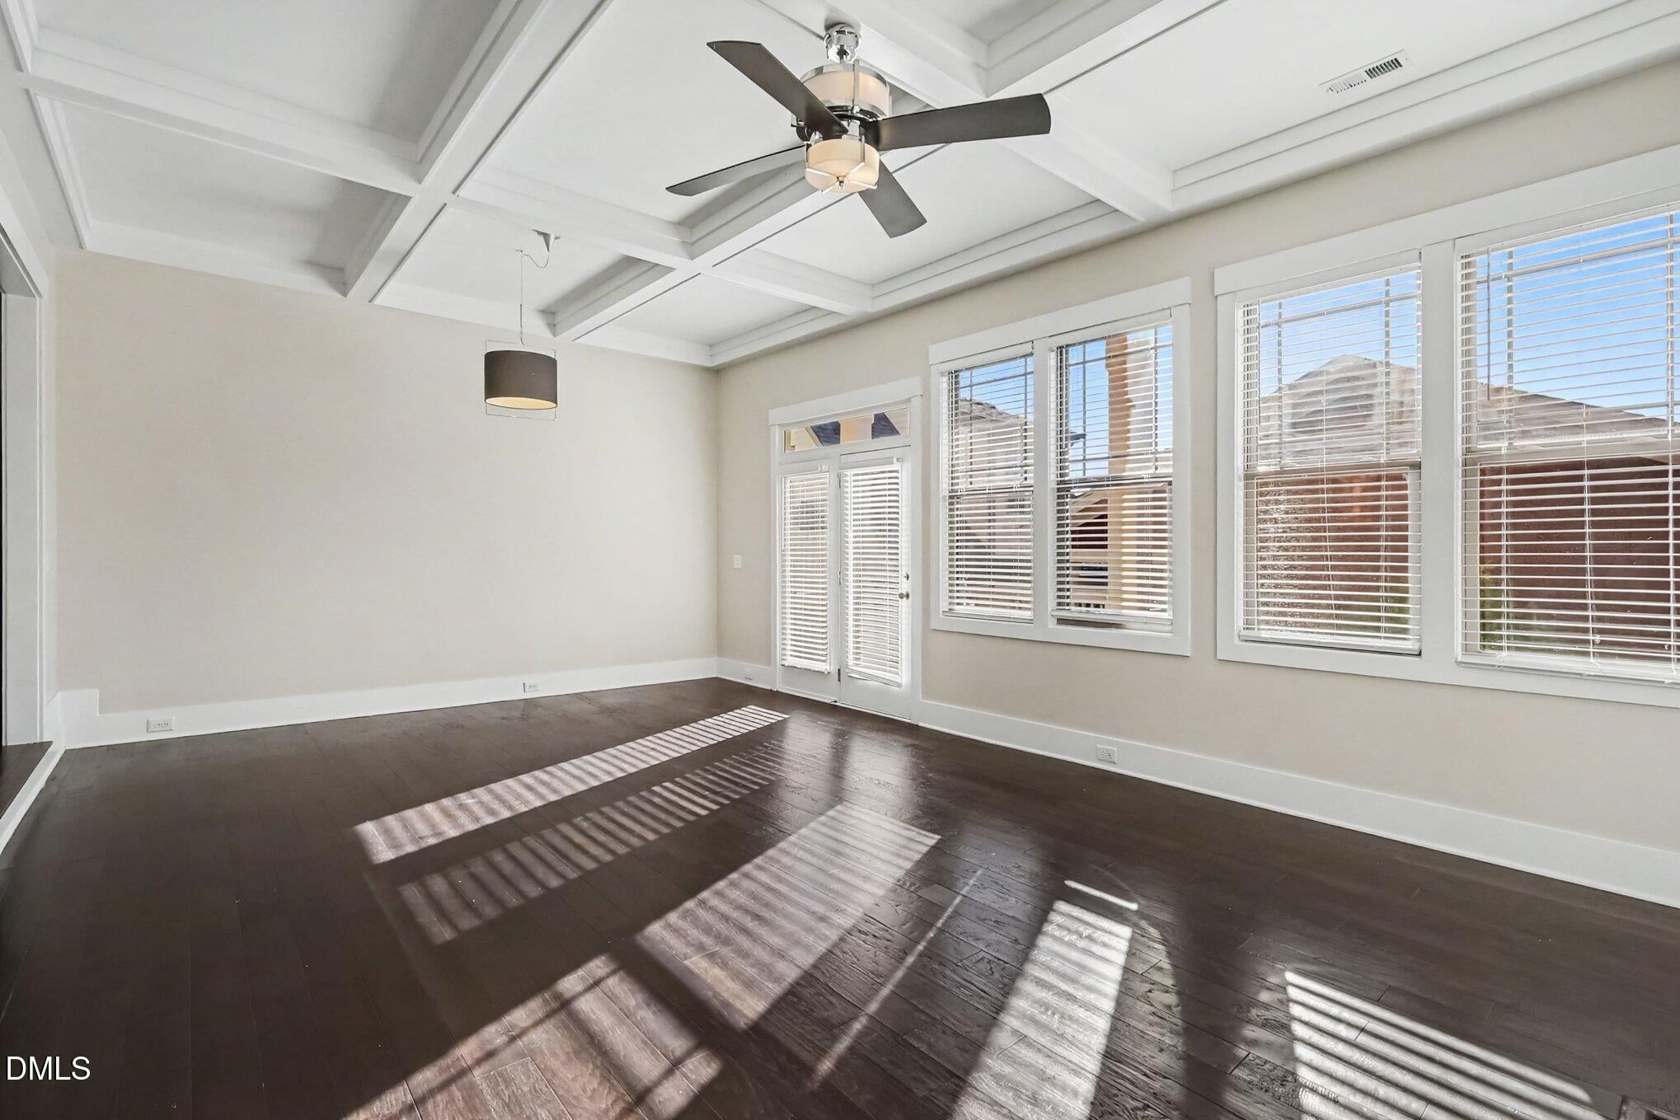
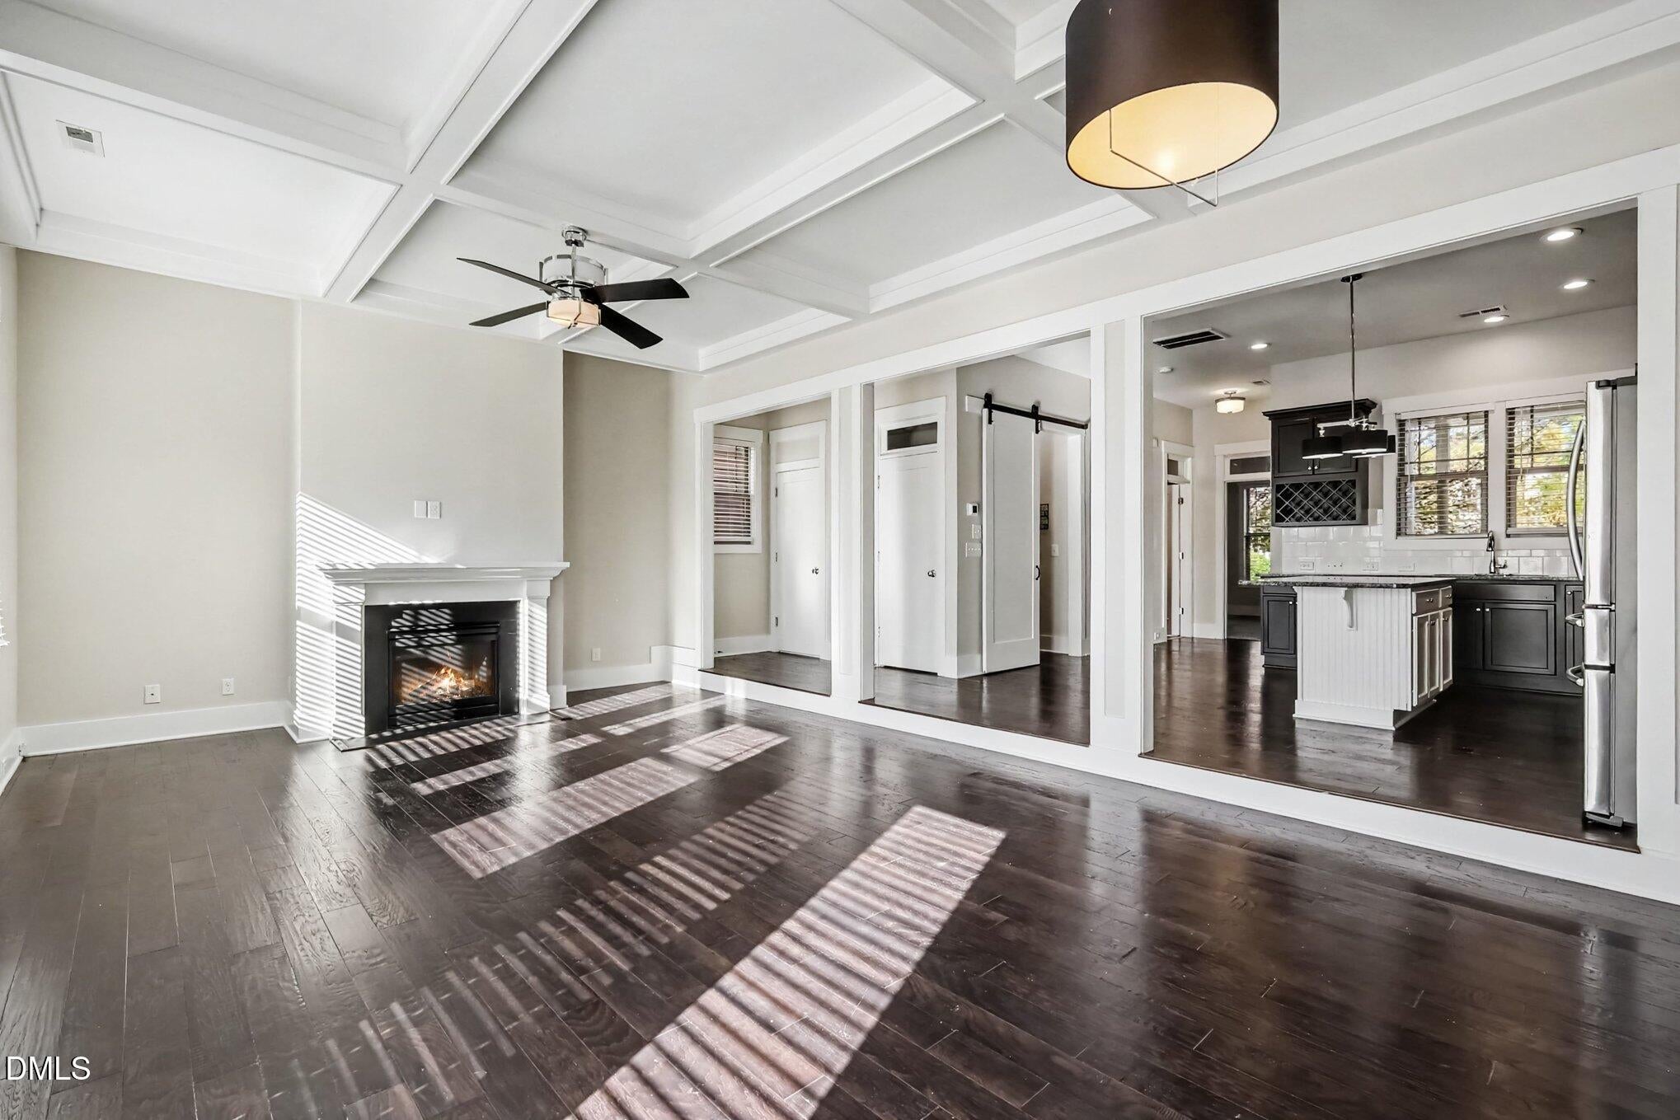
This 4-bedroom, 3-bathroom two-story home features an expansive open floor plan paired with a detached 2-car garage located at the rear of the home. The heart of the main level showcases a seamless kitchen and family room combo complete with elegant granite countertops, creating an ideal layout for casual dining, cooking, and gathering. Upstairs, the private sleeping quarters include a standout feature: a private balcony off one of the upstairs bedrooms, perfect for stepping out into the fresh air. Combining smart multi-level functionality, cohesive open living spaces, and unique outdoor architectural charm, this home is built for comfortable, low-maintenance living.
Save
Ask
Tour
Hide
Listing Snapshot
Price
$559,900
Days On Site
6 Days
Bedrooms
4
Inside Area (SqFt)
2,203 sqft
Total Baths
3
Full Baths
3
Partial Baths
N/A
Lot Size
0.102 Acres
Year Built
2013
MLS Number
10203375
Status
Active
Property Tax
$3,905.74
HOA/Condo/Coop Fees
$200.5 monthly
Sq Ft Source
N/A
Friends & Family
Recent Activity
| 7 days ago | Listing first seen on site | |
| 7 days ago | Listing updated with changes from the MLS |
General Features
Acres
0.102
Attached Garage
Yes
Foundation
Concrete Perimeter
Garage
Yes
Garage Spaces
2
Levels
Two
Parking
AttachedGarageDriveway
Property Sub Type
Single Family Residence
Security
Smoke Detector(s)
Sewer
Public Sewer
Special Circumstances
Standard
SqFt Above
2203
SqFt Total
2203
Style
Traditional
Utilities
Electricity Connected
Water Source
Public
Zoning
CUD-CC
Interior Features
Appliances
DishwasherElectric RangeFree-Standing Electric RangeFree-Standing RangeMicrowaveRangeStainless Steel Appliance(s)
Basement
Crawl Space
Cooling
Central AirCeiling Fan(s)
Fireplace
Yes
Fireplace Features
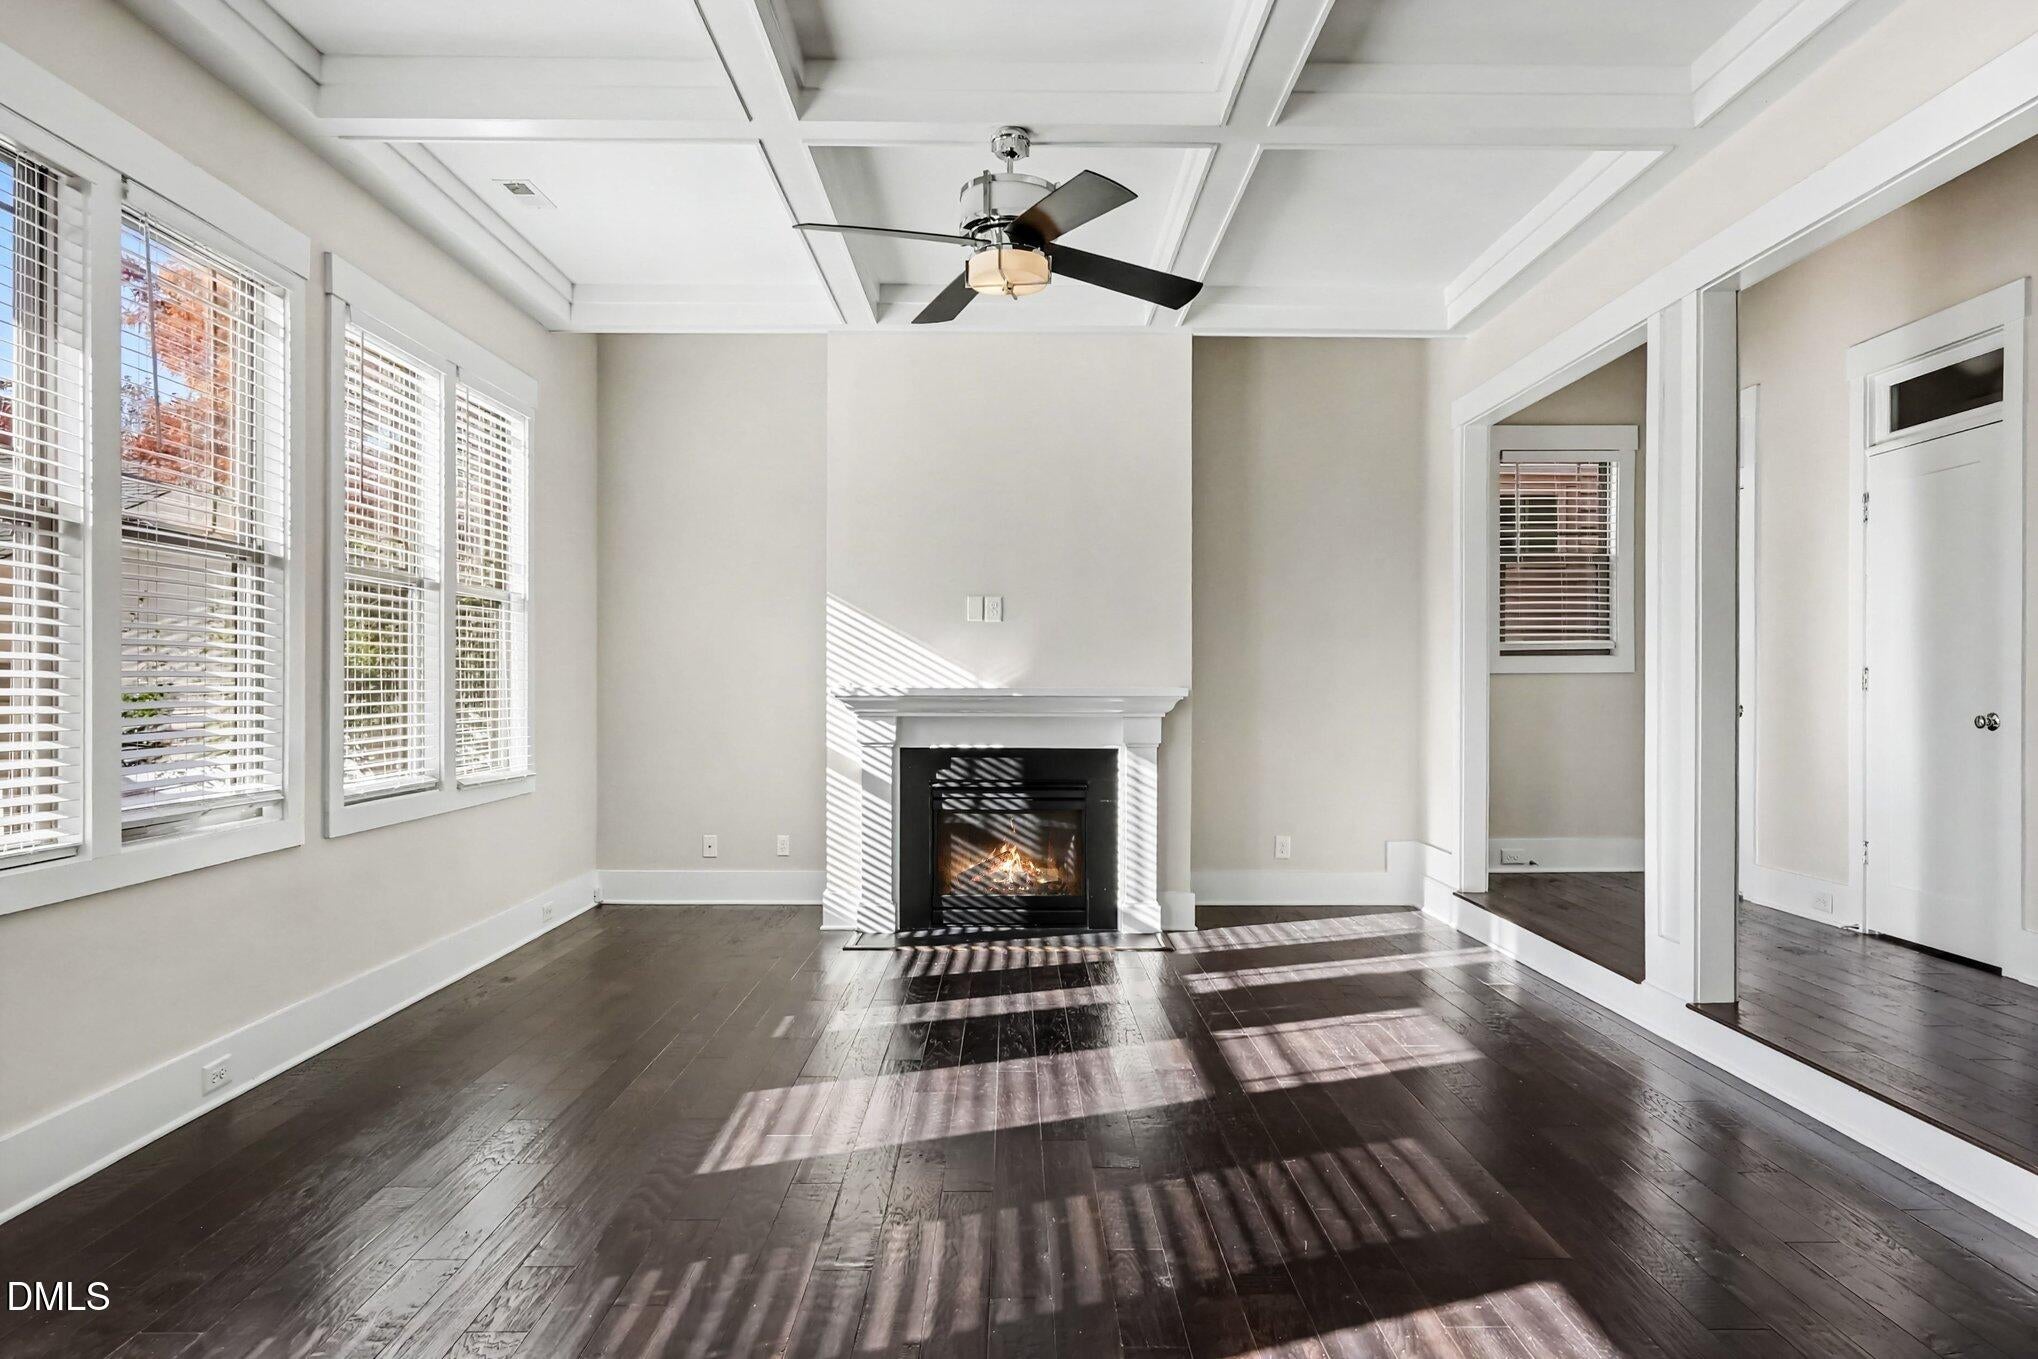
Glass DoorsLiving Room
Flooring
CarpetHardwoodTileWood
Heating
CentralFireplace(s)Natural Gas
Interior
Breakfast BarBeamed CeilingsCeiling Fan(s)Coffered Ceiling(s)Double VanityKitchen IslandOpen FloorplanRecessed LightingStone CountersHigh Speed Internet
Laundry Features
Electric Dryer HookupInsideLaundry RoomIn UnitWasher Hookup
Main Level Bedrooms
1
Bedroom 2
Level - Upper
Bedroom 3
Level - Upper
Bedroom 4
Level - Lower
Great Room
Level - Lower
Kitchen
Level - Lower
Laundry
Level - Upper
Master Bedroom
Level - Upper
Save
Ask
Tour
Hide
Exterior Features
Construction Details
Shake SidingWood Siding
Exterior
BalconyRain Gutters
Patio And Porch
DeckEnclosedScreened
Roof
CompositionShingle
View
Neighborhood
Waterview
Neighborhood
Windows/Doors
French Doors
Community Features
Association Amenities
Maintenance Grounds
Association Fee
$192.0
Association Fee Frequency
Monthly
Additional Association Fee
$8.5
Additional Association Fee Frequency
Monthly
Community Features
Suburban
Financing Terms Available
CashConventionalFHAVA Loan
Schools
School District
Unknown
Elementary School
Chatham - Chatham Grove Elementary
Middle School
Chatham - Margaret B Pollard Middle School
High School
Chatham - Seaforth High School
Listing courtesy of Robert Salmons of Entera Realty LLC

Listings that are marked with an icon are provided courtesy of the Triangle MLS, Inc. of North Carolina, Internet Data Exchange Database. Copyright 2026 Triangle MLS, Inc. of North Carolina. All rights reserved.
Last checked: 2026-11-20 10:11 PM UTC
Listings that are marked with an icon are provided courtesy of the Triangle MLS, Inc. of North Carolina, Internet Data Exchange Database. Copyright 2026 Triangle MLS, Inc. of North Carolina. All rights reserved.
Last checked: 2026-11-20 10:11 PM UTC
Neighborhood & Commute
Source: Walkscore
Disclosure: Community information and market data powered by Constellation Data Labs. Information is deemed reliable but not guaranteed.
Save
Ask
Tour
Hide