Save
Ask
Tour
Hide
Share
$2,545
4 Days On Site

150 Vast View Way
Youngsville, NC 27596

For Rent|Single Family Residence|Active
4
Beds
3
Total Baths
2
Full Baths
1
Partial Bath
2,595
SqFt
$1
/SqFt
2025
Built
Subdivision:
Olde Liberty
County:
Franklin
Call Now: 919-404-SHOW
Is this the listing for you? We can help make it yours.
919-404-SHOW
150 Vast View Way150 Vast View Way150 Vast View Way150 Vast View Way
Save
Ask
Tour
Hide
Share

Mortgage Calculator

Monthly Payment (Est.)

Enter an interest rate to see your estimated monthly payment.
Calculator powered by Showcase IDX, a Constellation1 Company. Copyright ©2026 Information is deemed reliable but not guaranteed.

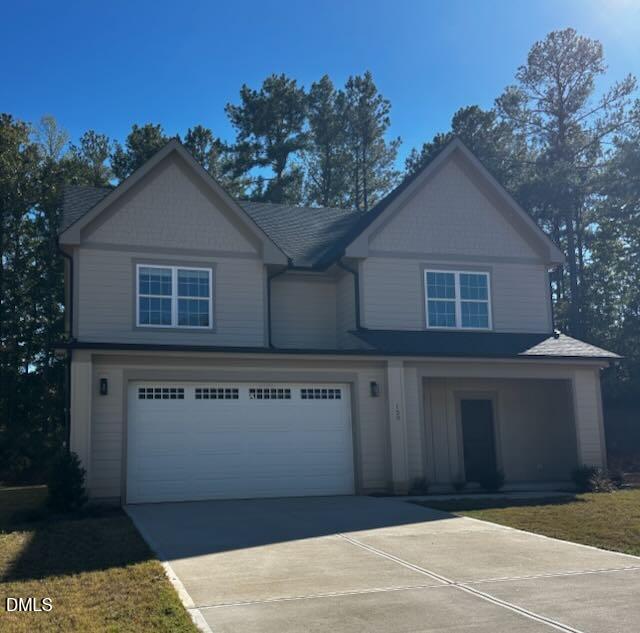
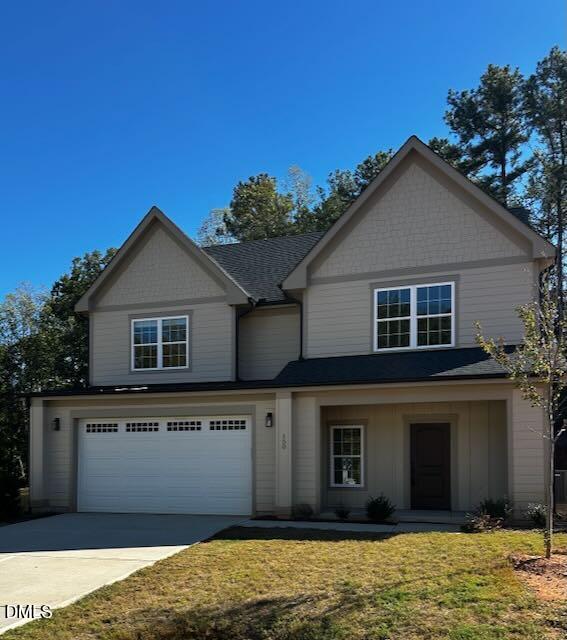
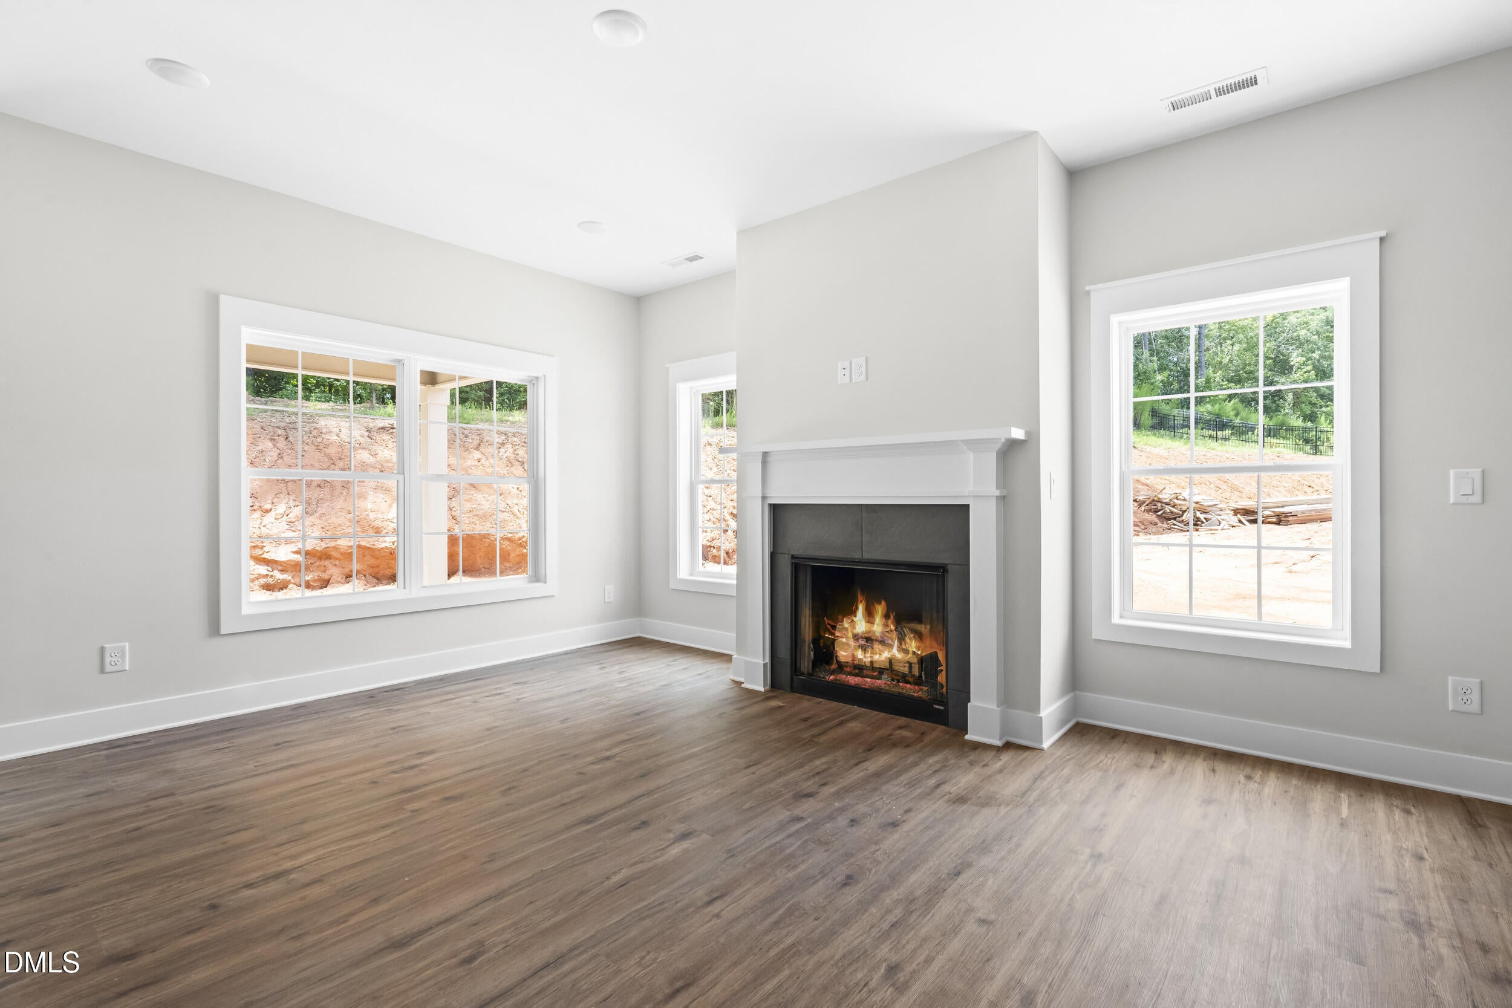
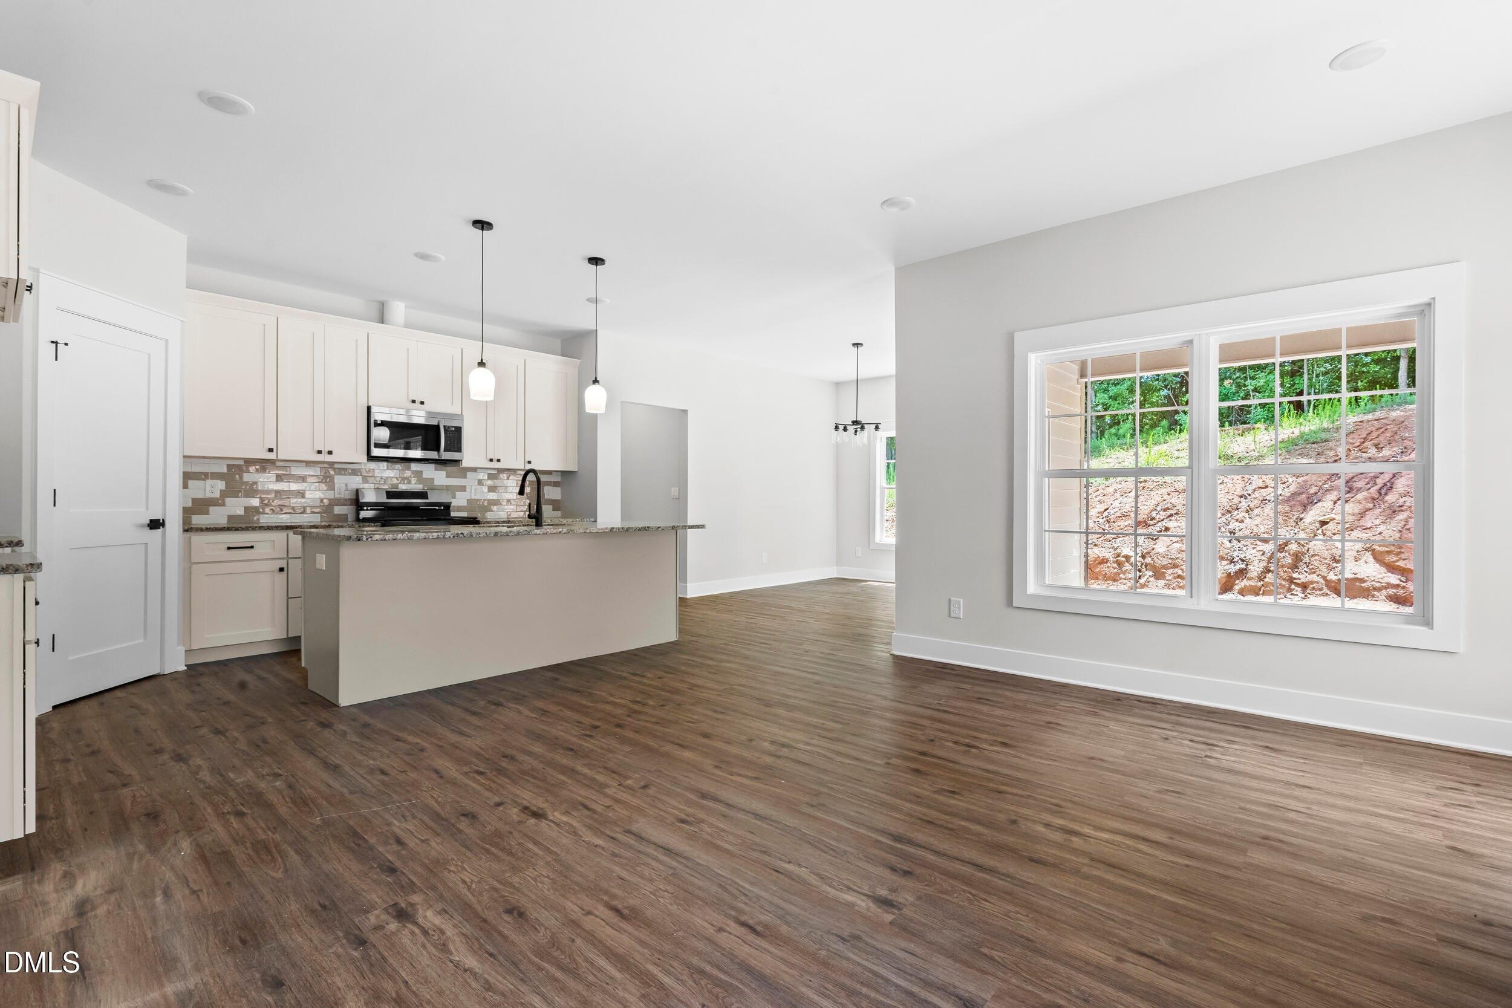
This spacious and bright 4-bedroom, 2.5-bath home sits at the end of a quiet cul-de-sac. Built in 2025, the home is like new. The backyard adjoins the Olde Liberty Golf Course with a substantial tree buffer for privacy. Built with custom quality, the home has granite countertops, solid (no wire) closet shelving, soft-close cabinetry, stainless steel appliances, and a tankless gas water heater. The spacious main level primary suite features an oversized walk-in shower. The open-concept floor plan with a separate dining space is ideal for everyday living and entertaining. Upstairs, a loft bonus room provides flexible space for a home office, playroom, or media room. All bedrooms have a walk-in closet. Upstairs full bath has unique three-sink vanity so that each bedroom has its own sink. The rear yard is quiet with a covered porch, providing a peaceful retreat for morning coffee or weekend gatherings. Spray foam insulation delivers superior energy efficiency and noticeably lower utility costs for long-term savings without compromising style.

Save
Ask
Tour
Hide
Share
Listing Snapshot
Price 
$2,545
Days On Site 
4 Days
Bedrooms 
4
Inside Area (SqFt) 
2,595 sqft
Total Baths 
3
Full Baths 
2
Partial Baths 
1
Lot Size 
0.36 Acres
Year Built 
2025
MLS Number 
10203371
Status 
Active
Property Tax 
N/A
HOA/Condo/Coop Fees 
$74 monthly
Sq Ft Source 
N/A
Friends & Family
Recent Activity
4 days agoListing first seen on site
4 days agoListing updated with changes from the MLS
General Features
Acres 
0.36
Attached Garage 
Yes
Available on 
2026-11-16
Garage 
Yes
Garage Spaces 
2
Lease Term 
12 Months
Levels 
Two
Parking 
AttachedGarageDrivewayGarage Door Opener
Parking Spaces 
4
Pets 
Cats OKNumber LimitSize Limit
Property Sub Type 
Single Family Residence
Sewer 
Public Sewer
SqFt Above 
2595
SqFt Total 
2595
Utilities 
Cable AvailableElectricity ConnectedNatural Gas ConnectedSewer ConnectedWater Connected
Water Source 
Public
Interior Features
Appliances 
DishwasherElectric OvenFree-Standing Gas RangeGas Water HeaterMicrowaveRangeRefrigeratorTankless Water Heater
Cooling 
Central AirCeiling Fan(s)GasZoned
Fireplace 
Yes
Fireplace Features 
GasGreat Room
Fireplaces 
1
Flooring 
TileVinyl
Heating 
Natural Gas
Interior 
Crown MoldingDouble VanityEat-in KitchenKitchen IslandPantryWalk-In Closet(s)Master DownstairsHigh Speed Internet
Laundry Features 
Electric Dryer HookupLaundry RoomMain LevelWasher Hookup
Bathroom 2 
Dimensions - 5.7 x 16.0Level - Second
Bathroom 3 
Dimensions - 5.5 x 5.5Level - First
Bedroom 2 
Dimensions - 11.4 x 14.8Level - Second
Bedroom 3 
Dimensions - 11.2 x 16.0Level - Second
Bedroom 4 
Dimensions - 11.7 x 15.1Level - Second
Dining Room 
Dimensions - 10.2 x 12.4Level - First
Entrance Hall 
Dimensions - 5.4 x 17.2Level - First
Family Room 
Dimensions - 12.0 x 16.0Level - First
Kitchen 
Dimensions - 12.5 x 16.0Level - First
Laundry 
Dimensions - 6.5 x 6.0Level - First
Loft 
Dimensions - 12.3 x 16.8Level - SecondDescription - Bonus room / loft / flex space
Master Bathroom 
Dimensions - 8.5 x 13.0Level - First
Master Bedroom 
Dimensions - 14.0 x 15.0Level - First
Save
Ask
Tour
Hide
Share
Exterior Features
Fencing 
None
Lot Features 
Back YardCul-De-SacLandscapedMany TreesOn Golf CourseFew Trees
Patio And Porch 
CoveredFront PorchRear Porch
Community Features
Association Amenities 
Fitness CenterPicnic AreaPlaygroundPool
Association Fee 
$222.0
Association Fee Frequency 
Quarterly
Schools
School District
Unknown
Elementary School
Franklin - Franklinton Elementary
Middle School
Franklin - Franklinton Middle School
High School
Franklin - Franklinton High
Listing courtesy of Howard Jacobson of STRONGLAST REALTY LLC


Listings that are marked with an icon are provided courtesy of the Triangle MLS, Inc. of North Carolina, Internet Data Exchange Database. Copyright 2026 Triangle MLS, Inc. of North Carolina. All rights reserved.

Last checked: 2026-11-18 06:01 AM UTC

Neighborhood & Commute
Source: Walkscore
Disclosure: Community information and market data powered by Constellation Data Labs. Information is deemed reliable but not guaranteed.
Save
Ask
Tour
Hide
Share