Save
Ask
Tour
Hide
Share
$445,000
5 Days On Site

12312 Harcourt Drive
Raleigh, NC 27613

For Sale|Single Family Residence|Active
3
Beds
3
Total Baths
2
Full Baths
1
Partial Bath
1,600
SqFt
$278
/SqFt
1993
Built
Subdivision:
Harrington Grove
County:
Wake
Call Now: 919-404-SHOW
Is this the listing for you? We can help make it yours.
919-404-SHOW
12312 Harcourt Drive12312 Harcourt Drive12312 Harcourt Drive12312 Harcourt Drive
Save
Ask
Tour
Hide
Share

Mortgage Calculator

Monthly Payment (Est.)

Enter an interest rate to see your estimated monthly payment.
Calculator powered by Showcase IDX, a Constellation1 Company. Copyright ©2026 Information is deemed reliable but not guaranteed.

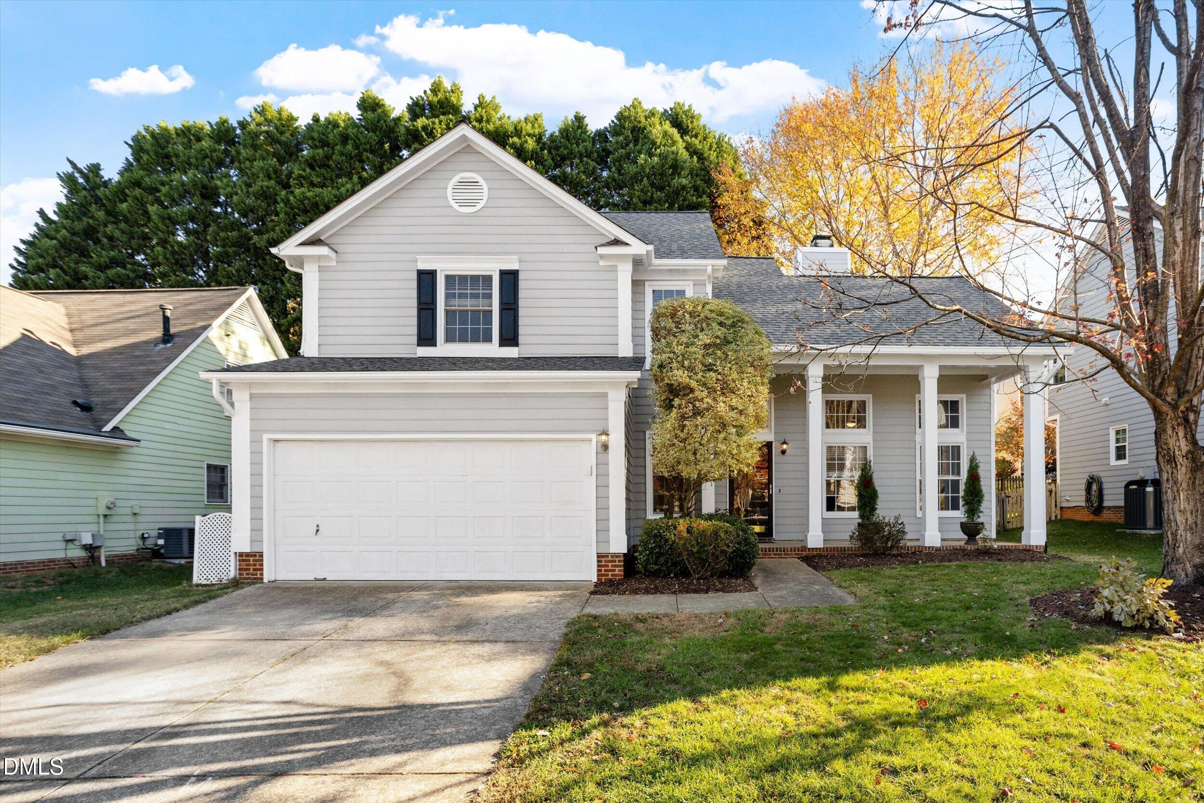
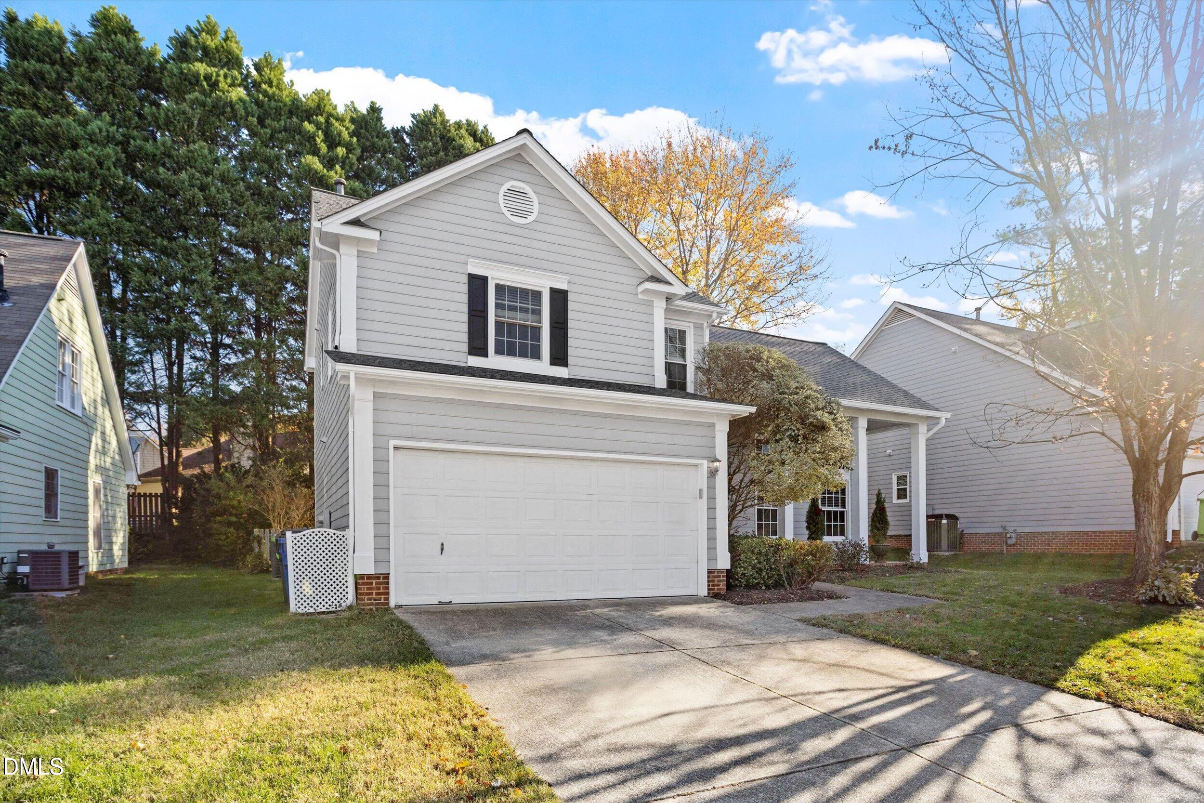
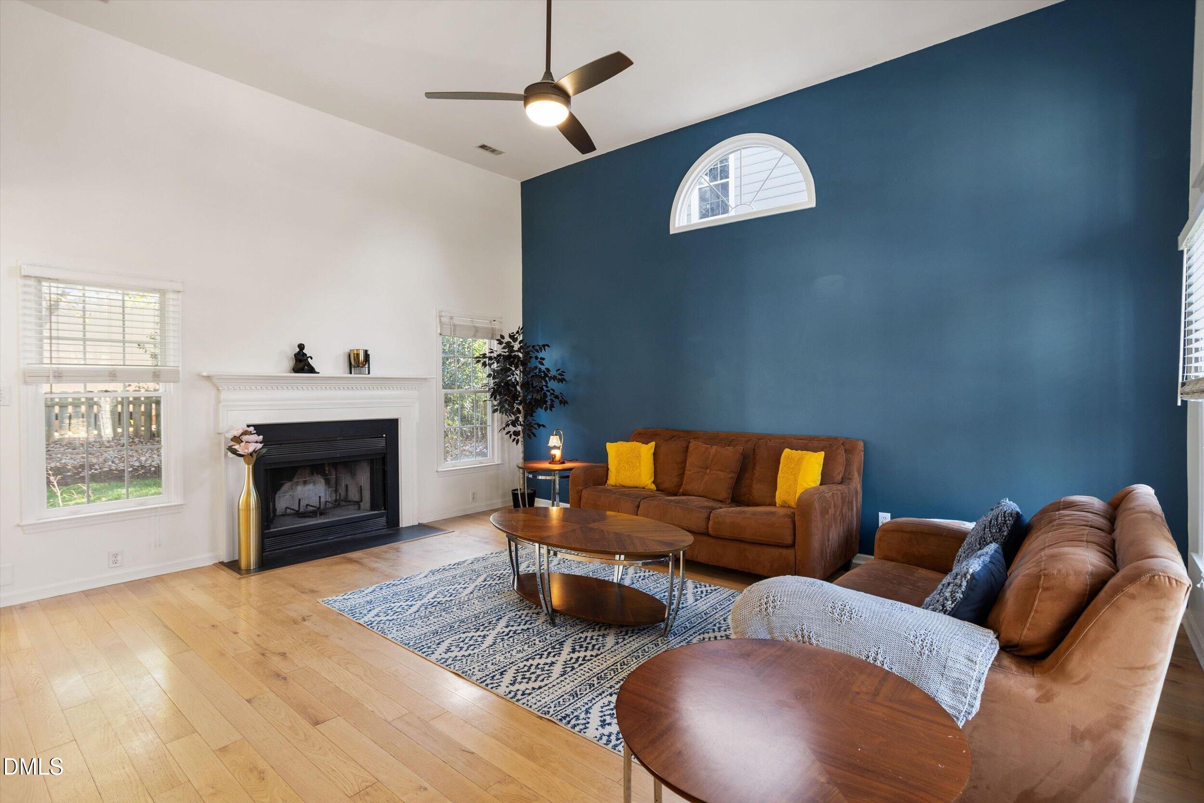
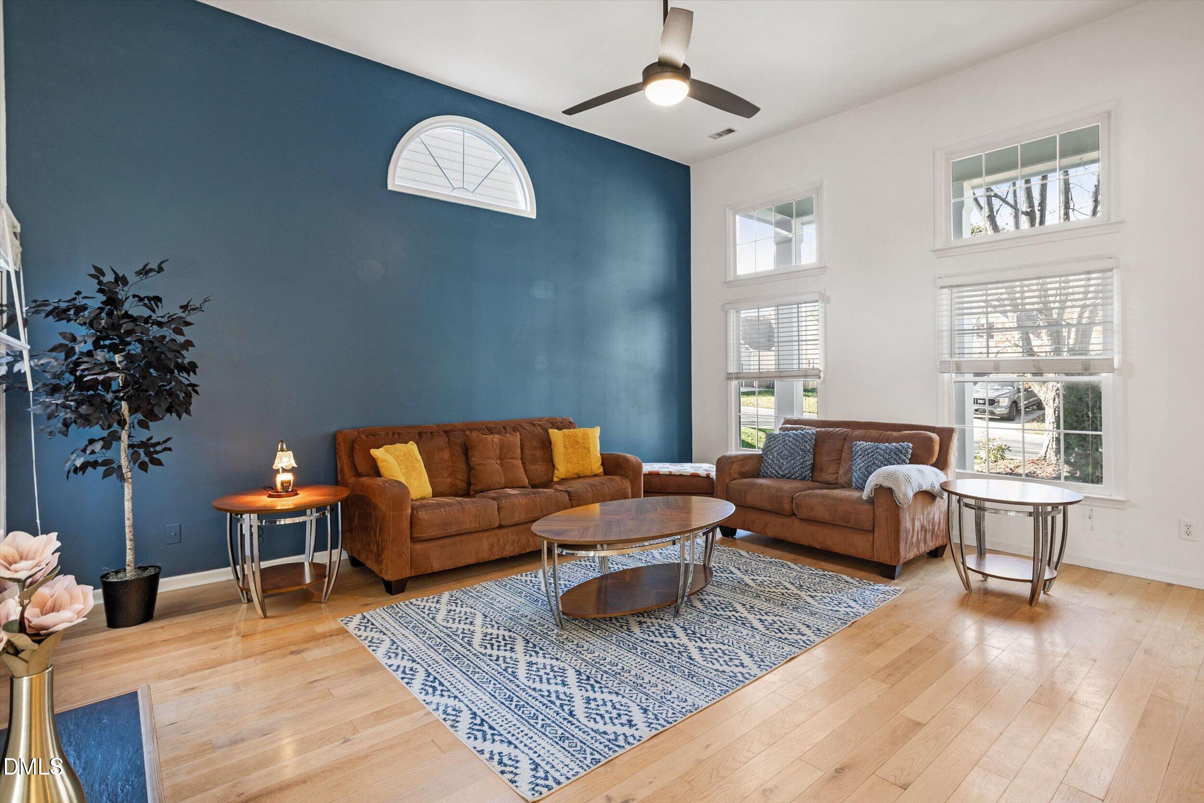
A striking covered front porch framed by soaring white columns and tall windows creates a memorable welcome to this inviting home in The Woods at Harrington Grove. Inside, soaring living room ceilings and a distinctive arched accent window create a bright welcome, while hardwood flooring across the first floor and a wood-burning fireplace add warmth and character. Enjoy gatherings in the lovely dining area with bay windows or casual meals in the kitchen's separate eat-in area. The kitchen pairs charcoal cabinetry and stainless steel appliances with a center island. The primary bedroom features smooth cathedral ceilings, complemented by a primary bath with a dual-sink vanity, a soaking tub and separate shower. Granite countertops grace all bathrooms and ceiling fans serve every bedroom and the living room. Outside, a fenced backyard with mature trees, a patio, fresh sod and mulch, a fire pit and a swing set offers inviting spaces to relax, play and entertain. A two-car garage includes an outlet for electric vehicle charging. Convenient to I-540, Brier Creek shopping and dining, RDU Airport and RTP. Optional membership at Harrington Grove Swim & Racquet Club offers additional recreation with separate fees and availability subject to club membership limits.

Save
Ask
Tour
Hide
Share
Listing Snapshot
Price 
$445,000
Days On Site 
5 Days
Bedrooms 
3
Inside Area (SqFt) 
1,600 sqft
Total Baths 
3
Full Baths 
2
Partial Baths 
1
Lot Size 
0.13 Acres
Year Built 
1993
MLS Number 
10203368
Status 
Active
Property Tax 
$3,942.86
HOA/Condo/Coop Fees 
$35.42 monthly
Sq Ft Source 
N/A
Friends & Family
Recent Activity
4 days agoListing updated with changes from the MLS
4 days agoStatus changed to Active
5 days agoListing first seen on site
General Features
Acres 
0.13
Attached Garage 
Yes
Foundation 
Slab
Garage 
Yes
Garage Spaces 
2
Levels 
Two
Parking 
AttachedGarageGarage Faces FrontGarage Door OpenerPaved
Parking Spaces 
4
Property Sub Type 
Single Family Residence
Sewer 
Public Sewer
Special Circumstances 
Standard
SqFt Above 
1600
SqFt Total 
1600
Style 
Transitional
Water Source 
Public
Zoning 
R-6
Interior Features
Appliances 
DishwasherFree-Standing Electric RangeFree-Standing RefrigeratorMicrowaveWater Heater
Cooling 
Central AirElectric
Fireplace 
Yes
Fireplace Features 
Living RoomWood Burning
Fireplaces 
1
Flooring 
CarpetHardwoodTile
Heating 
Forced AirNatural Gas
Interior 
BidetCathedral Ceiling(s)Ceiling Fan(s)Double VanityEat-in KitchenGranite CountersHigh CeilingsLaminate CountersSoaking TubWalk-In Closet(s)
Laundry Features 
Laundry ClosetElectric Dryer HookupLower LevelWasher Hookup
Window Features 
Bay Window(s)
Master Bedroom 
Level - Second
Save
Ask
Tour
Hide
Share
Exterior Features
Construction Details 
Fiber CementMasonite
Exterior 
Fire PitLightingPlaygroundRain Gutters
Fencing 
Back YardGateWoodFenced
Lot Features 
Back YardFront Yard
Patio And Porch 
CoveredFront Porch
Road Frontage 
Private Road
Roof 
Shingle
Windows/Doors 
Bay Window(s)
Community Features
Association Fee 
$145.0
Association Fee Frequency 
Annually
Additional Association Fee 
$70.0
Additional Association Fee Frequency 
Quarterly
Community Features 
Street LightsSidewalks
Financing Terms Available 
CashConventionalFHAVA Loan
Roads 
AsphaltPaved
Schools
School District
Unknown
Elementary School
Wake - Sycamore Creek Elementary
Middle School
Wake - Pine Hollow Middle School
High School
Wake - Leesville Road High
Listing courtesy of Andrew Jared Dames of Century 21 Triangle Group


Listings that are marked with an icon are provided courtesy of the Triangle MLS, Inc. of North Carolina, Internet Data Exchange Database. Copyright 2026 Triangle MLS, Inc. of North Carolina. All rights reserved.

Last checked: 2026-11-18 01:41 PM UTC

Neighborhood & Commute
Source: Walkscore
Disclosure: Community information and market data powered by Constellation Data Labs. Information is deemed reliable but not guaranteed.
Save
Ask
Tour
Hide
Share