
225 Mill Creek DriveYoungsville, NC 27596
Mortgage Calculator
Monthly Payment (Est.)
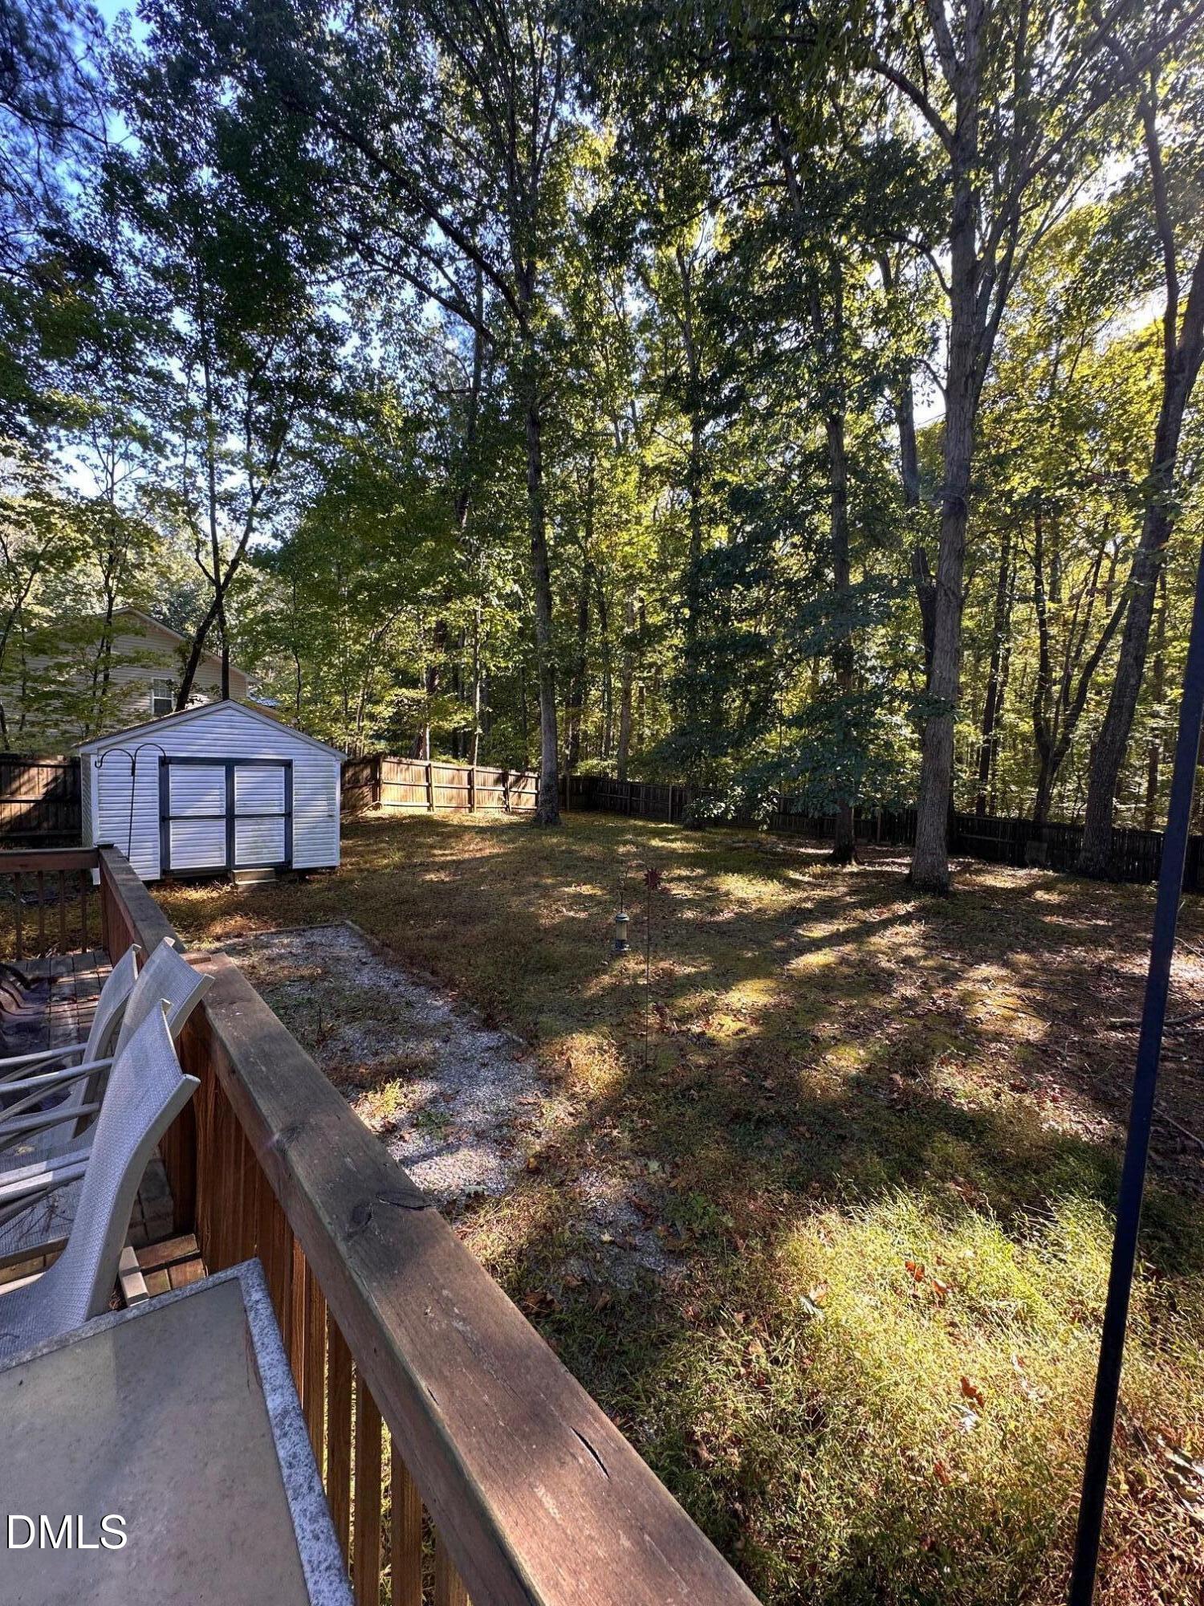
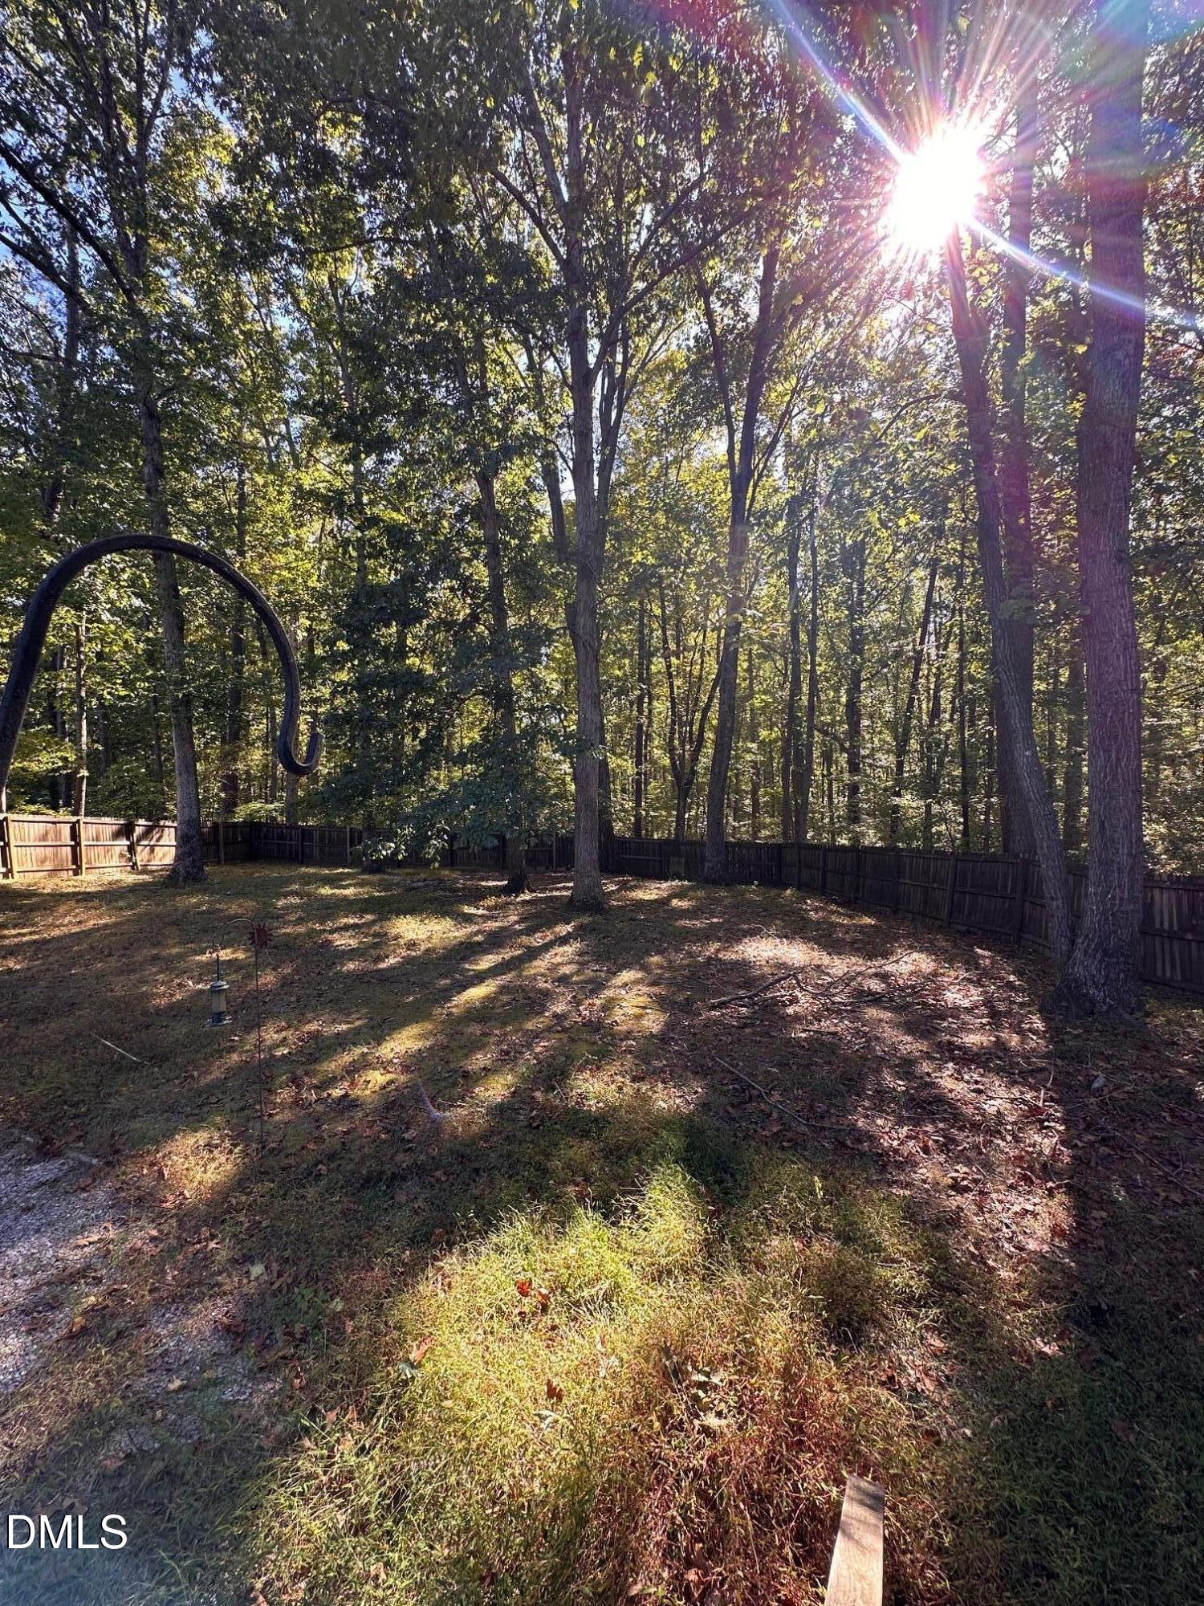
Enter an interest rate to see your estimated monthly payment.**Affordable Ranch Living in an Established Youngsville Neighborhood - No HOA!** Looking for an affordable way to become a homeowner or ready to simplify life with comfortable, single-level living? Located in an established neighborhood, this 3-bedroom, 2-full-bath ranch home offers a relaxed setting, practical features, and an opportunity to make a home your own without the restrictions of an HOA. 1030 square feet, this single-story floor plan offers manageable living spaces and the convenience of having everything on one level. The home features a traditional eat-in kitchen, comfortable living room, and a combination of vinyl, laminate, and carpet flooring. The living room includes a direct vent gas stove, providing an additional source of warmth and a welcoming spot to enjoy during colder evenings. While the kitchen and bathrooms offer an opportunity for future updates and personal touches, several important improvements have already been made, including a newer HVAC system 2/2026 and a newer crawlspace vapor barrier. Outside, enjoy a covered front porch and a spacious, naturally shaded backyard surrounded by mature trees. The fenced yard offers room for pets, gardening, outdoor activities, or just enjoying some time outside. A storage shed in good condition provides additional space for lawn equipment, tools, and seasonal belongings. A carport adds convenient covered parking. The home is situated in an established Youngsville neighborhood with larger lots, mature trees, and no HOA. Enjoy convenient access to downtown Youngsville and downtown Franklinton, where you'll find local restaurants, shops, and everyday conveniences. The property is also served by a private well and septic system, meaning no monthly municipal water or sewer bills. Franklin County's lower property tax rates compared with some surrounding Triangle communities may also be an appealing consideration for buyers. Whether you're purchasing your first home, looking to downsize, or simply prefer an established neighborhood over a newer subdivision, this property offers an opportunity to enjoy homeownership, outdoor space, and the convenience of the Youngsville and Franklinton area.
| 3 days ago | Status changed to Coming Soon | |
| 3 days ago | Listing updated with changes from the MLS | |
| 4 days ago | Listing first seen on site |

Listings that are marked with an icon are provided courtesy of the Triangle MLS, Inc. of North Carolina, Internet Data Exchange Database. Copyright 2026 Triangle MLS, Inc. of North Carolina. All rights reserved.
Last checked: 2026-11-17 12:39 AM UTC
Did you know? You can invite friends and family to your search. They can join your search, rate and discuss listings with you.