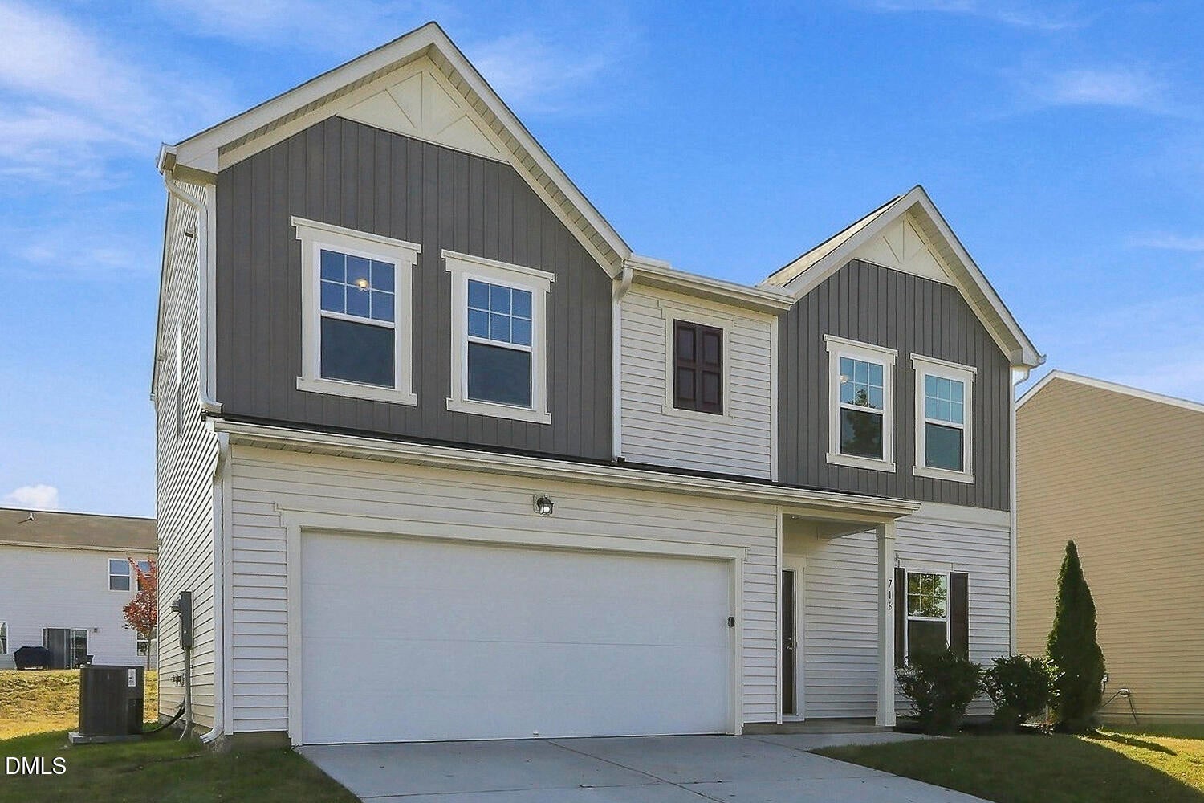
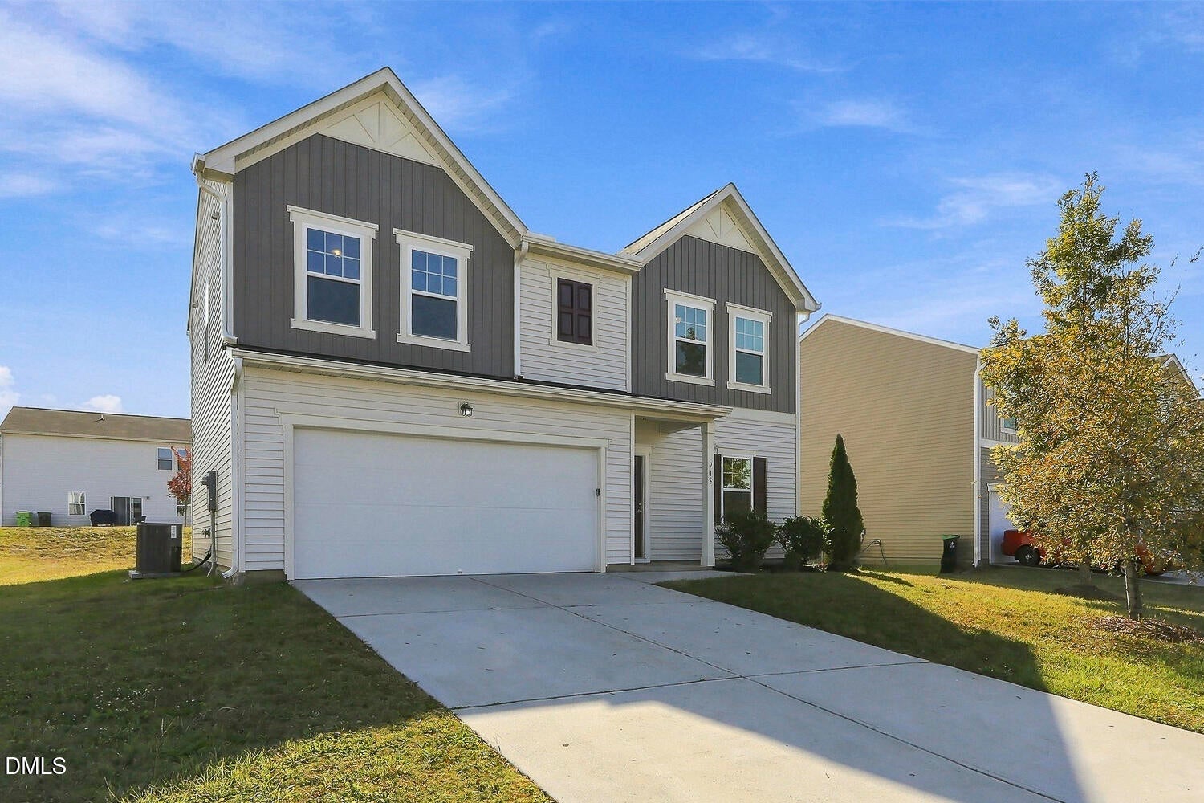
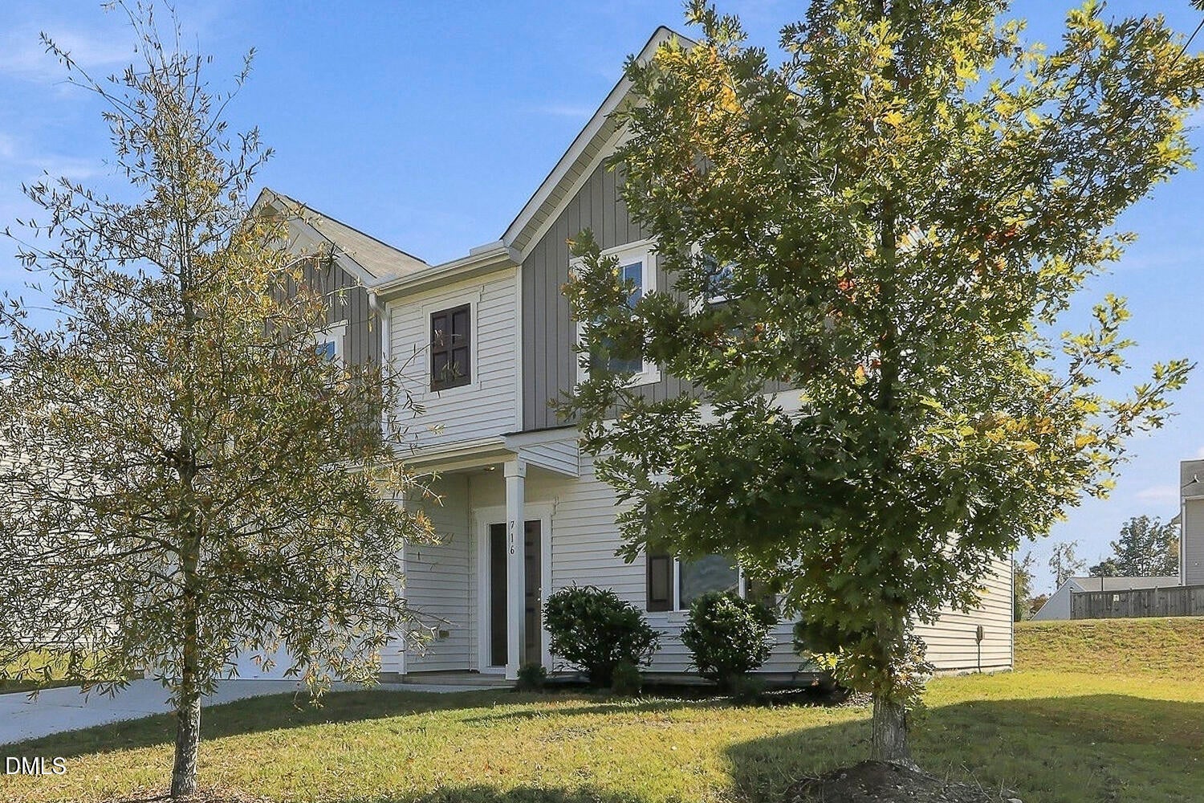
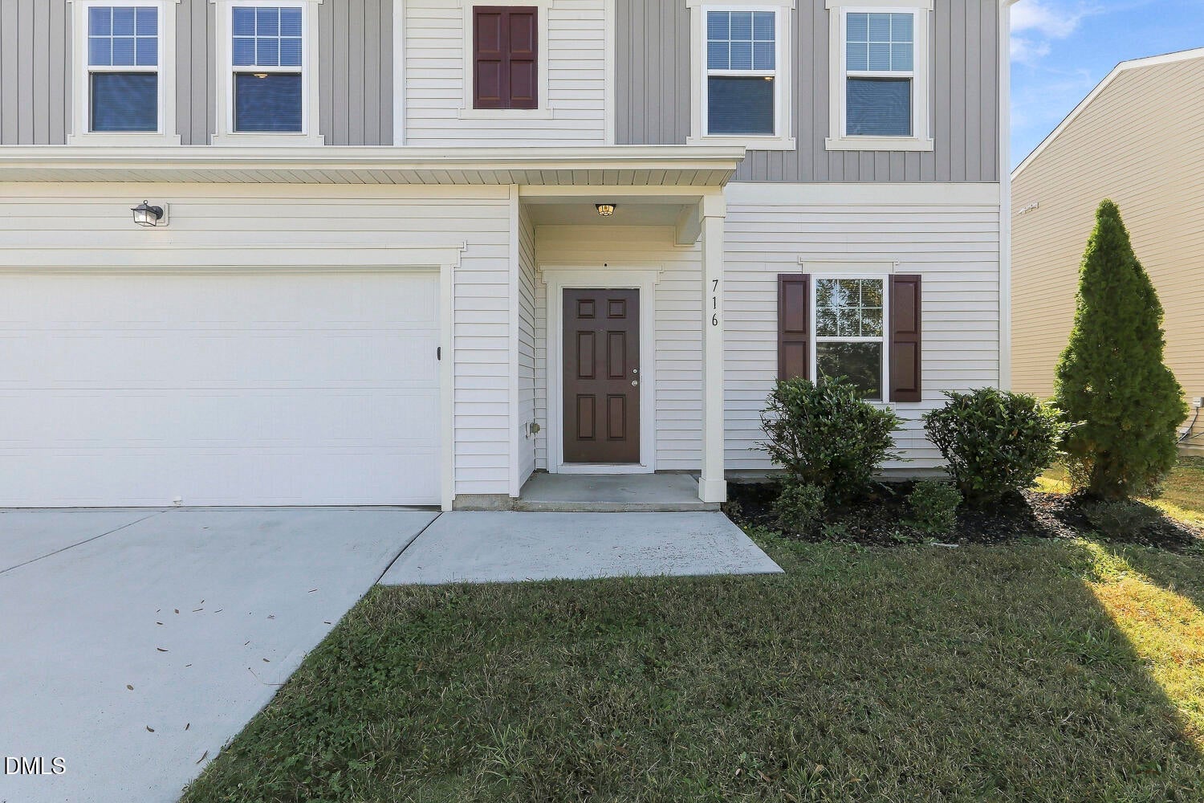
Welcome to this spacious 4-bedroom, 2.5-bath, two-story home offering approximately 2,100 square feet in Zebulon's Shepard's Park community! Built in 2019, this home features an inviting open floor plan designed for comfortable everyday living and entertaining. The main living areas showcase durable LVP flooring, while the kitchen offers beautiful granite countertops, a center island perfect for gathering and meal preparation, and a large walk-in pantry providing exceptional storage. Upstairs, four bedrooms feature comfortable carpeting, while LVP flooring in the bathrooms adds both style and practicality. The thoughtful two-story layout provides plenty of flexibility for family, guests, or a home office. Situated on an approximately 0.15-acre lot in an established neighborhood, this home combines modern finishes with functional living spaces. Conveniently located near downtown Zebulon, shopping, dining, and major roadways, with easy access to Raleigh and surrounding communities!
Save
Ask
Tour
Hide
Share
Listing Snapshot
Price
$345,000
Days On Site
3 Days
Bedrooms
4
Inside Area (SqFt)
2,095 sqft
Total Baths
3
Full Baths
2
Partial Baths
1
Lot Size
0.15 Acres
Year Built
2019
MLS Number
10203296
Status
Active
Property Tax
$3,549.5
HOA/Condo/Coop Fees
$75 monthly
Sq Ft Source
N/A
Friends & Family
React
Comment
Invite
No Comments Yet
Did you know? You can invite friends and family to your search. They can join your search, rate and discuss listings with you.
DishwasherElectric RangeFree-Standing Electric RangeFree-Standing RangeMicrowaveRange
Cooling
Central AirCeiling Fan(s)Electric
Flooring
CarpetVinyl
Heating
CentralElectricForced Air
Interior
Ceiling Fan(s)Kitchen IslandOpen FloorplanPantryRecessed LightingStone CountersWalk-In Closet(s)High Speed Internet
Laundry Features
InsideLaundry RoomUpper Level
Bathroom 2
Dimensions - 5.08 x 11.33Level - Second
Bedroom 2
Dimensions - 10.83 x 12.25Level - Second
Bedroom 3
Dimensions - 14.5 x 11.33Level - Second
Bedroom 4
Dimensions - 13.42 x 11.33Level - Second
Kitchen
Dimensions - 13.75 x 16.67Level - Main
Laundry
Dimensions - 7.92 x 6.17Level - Second
Living Room
Dimensions - 18.25 x 16.67Level - Main
Master Bathroom
Dimensions - 12.08 x 10.58Level - Second
Master Bedroom
Dimensions - 14.75 x 17.33Level - Second
Mud Room
Dimensions - 5.75 x 5.17Level - Main
Office
Dimensions - 18.0 x 11.25Level - Main
Other
Dimensions - 8.25 x 5.75Level - MainDescription - Pantry
Save
Ask
Tour
Hide
Share
Exterior Features
Construction Details
Vertical SidingVinyl Siding
Exterior
Rain Gutters
Lot Features
Back YardFront YardInterior LotLandscapedRectangular Lot
Roof
Shingle
View
Neighborhood
Waterview
Neighborhood
Community Features
Association Amenities
Pool
Association Fee
$75.0
Association Fee Frequency
Monthly
Community Features
PoolSuburban
Financing Terms Available
CashConventionalFHAVA Loan
Roads
AsphaltPaved
Schools
School District
Unknown
Elementary School
Wake - Zebulon Elementary
Middle School
Wake - Zebulon Middle
High School
Wake - East Wake High School
Listing courtesy of Sharon Evans of EXP Realty LLC
Listings that are marked with an icon are provided courtesy of the Triangle MLS, Inc. of North Carolina, Internet Data Exchange Database. Copyright 2026 Triangle MLS, Inc. of North Carolina. All rights reserved.
Last checked: 2026-11-17 11:55 AM UTC
Neighborhood & Commute
Source: Walkscore
Disclosure: Community information and market data powered by Constellation Data Labs. Information is deemed reliable but not guaranteed.


Did you know? You can invite friends and family to your search. They can join your search, rate and discuss listings with you.