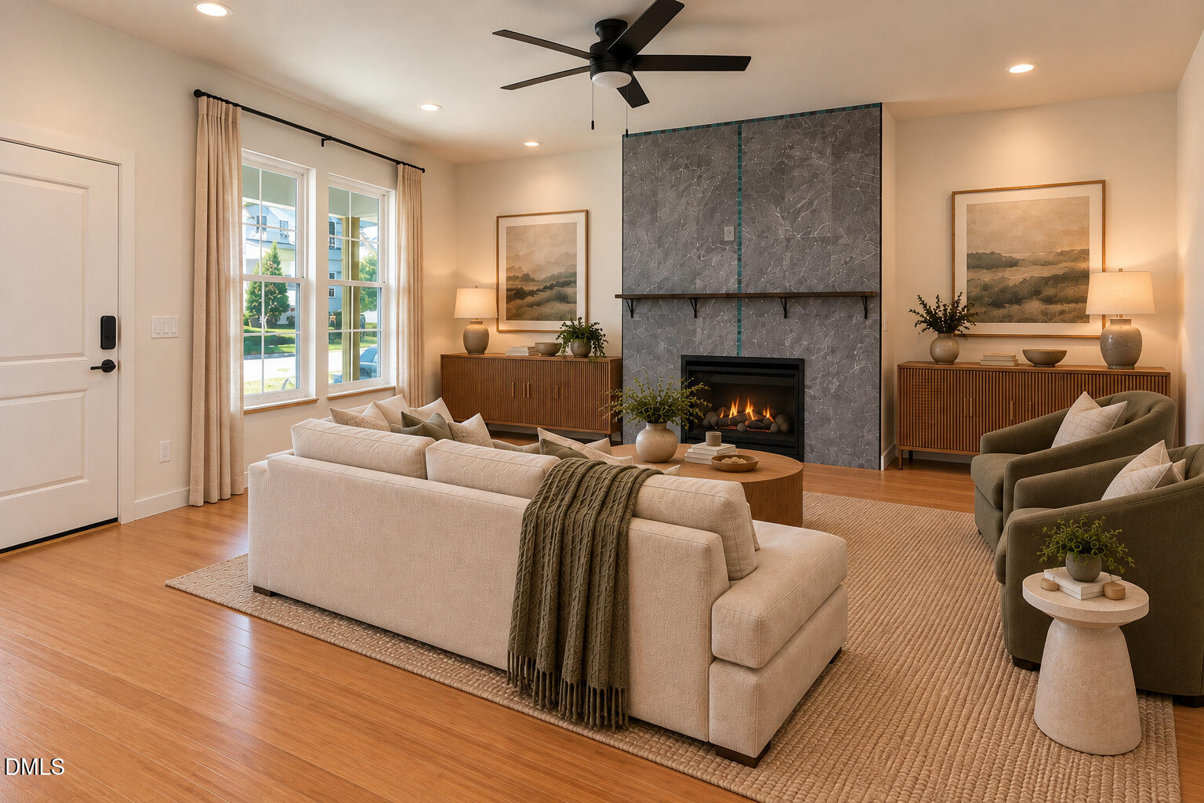
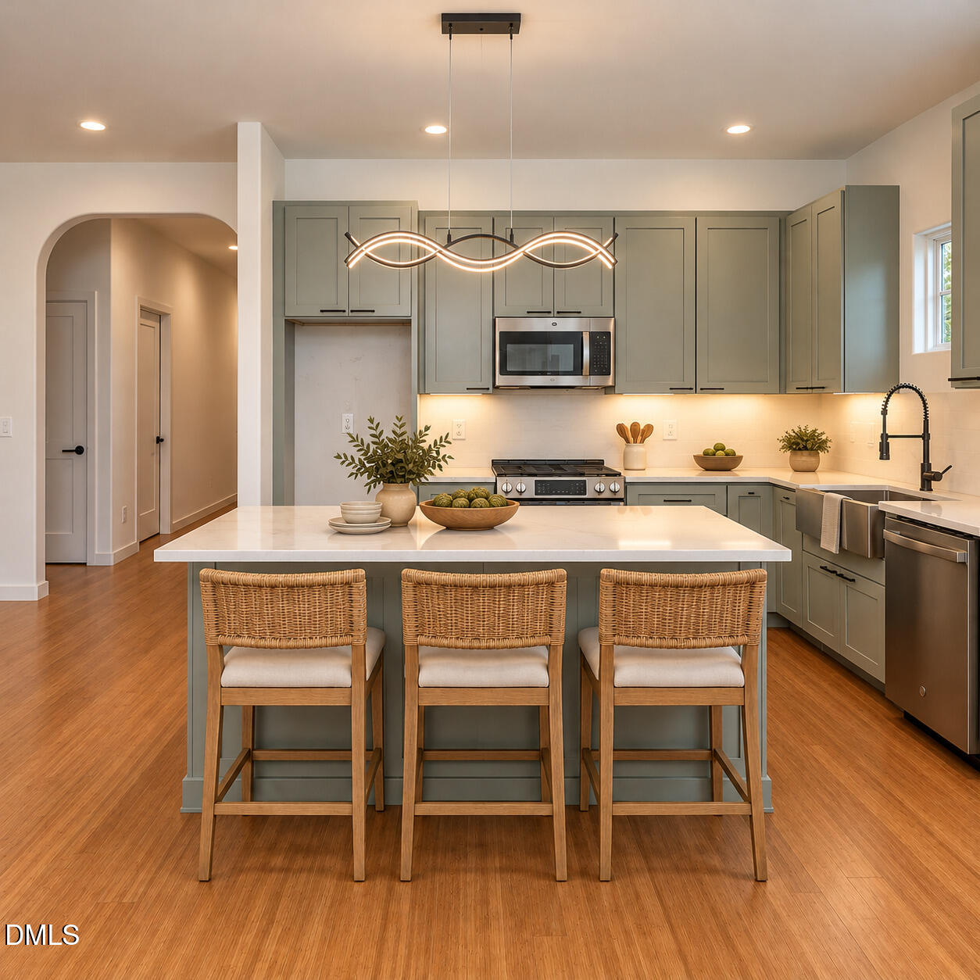
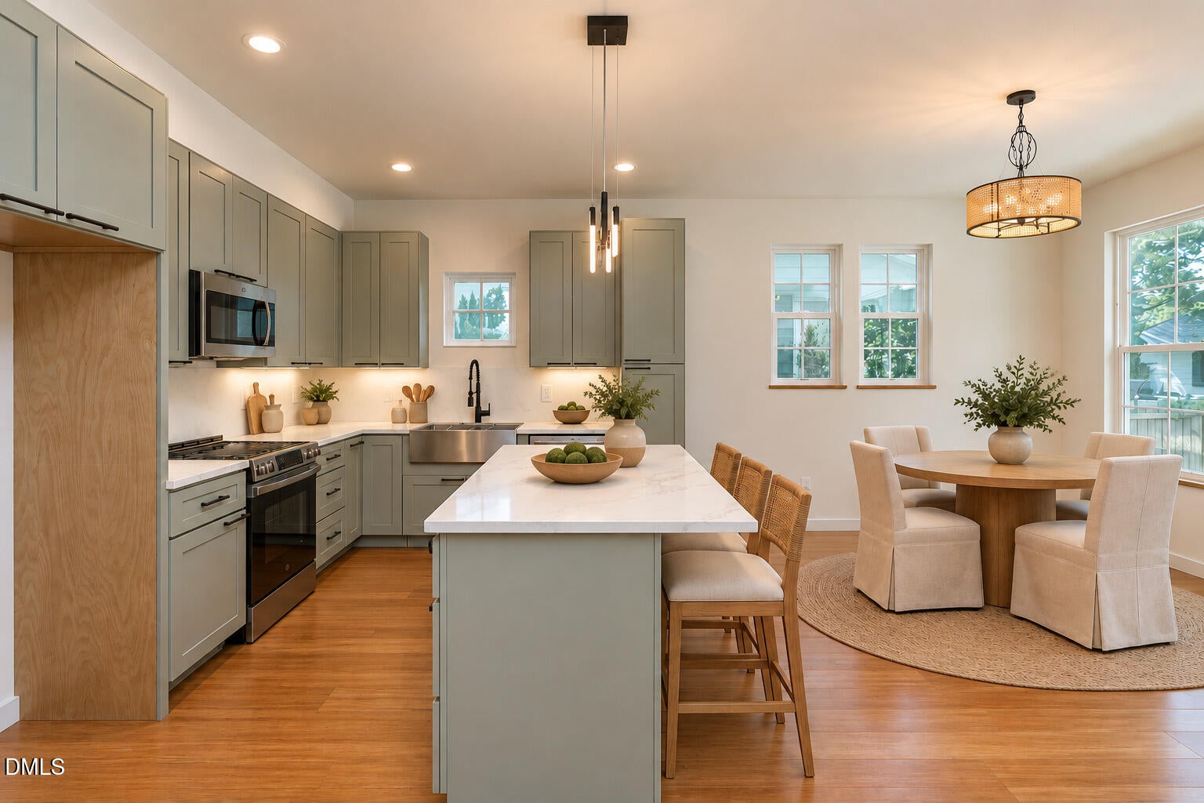
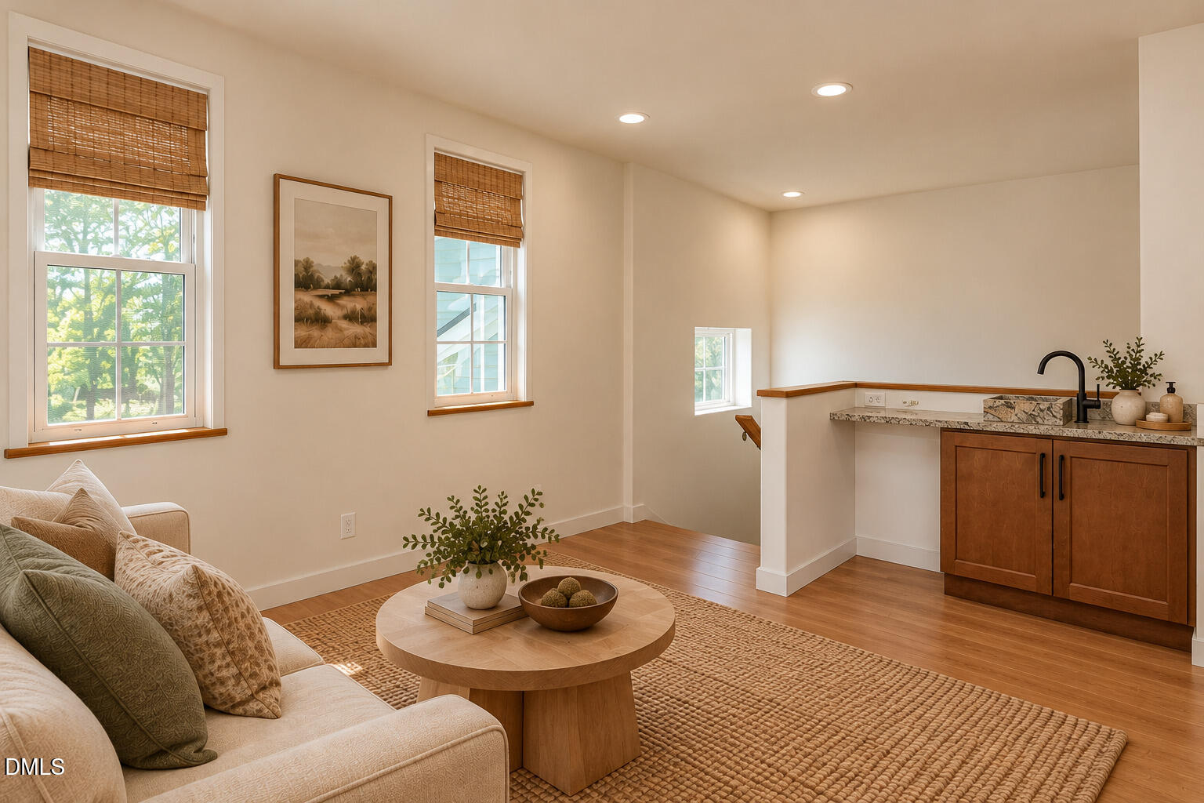
Seller financing available with approved credit, an option most new-construction listings don't offer. Ask your agent for terms. Brand-new 2026 construction in College Park, just minutes from downtown Raleigh. This two-story Traditional/Transitional home offers 3 bedrooms and 2 full baths across 1,767 sq ft, with an open floor plan, high smooth ceilings, natural woodwork and bamboo floors. The kitchen features quartz counters, a large island, a pantry and stainless appliances, and opens to the living and dining area with a gas fireplace. Two bedrooms and a full bath are on the main level. Upstairs you'll find a lounge with a wet bar and access to an 8'x29' deck overlooking the trees, plus the private primary suite with a walk-in closet and walk-in shower. A covered rear porch and fenced back yard sit below. Zoned HVAC, tankless gas water heater, low-E windows, HardiPlank siding and a metal/shingle roof. Google Fiber and AT&T Fiber available. No HOA. Some photos are virtually staged.
Save
Ask
Tour
Hide
Share
Listing Snapshot
Price
$675,000
Days On Site
4 Days
Bedrooms
3
Inside Area (SqFt)
1,767 sqft
Total Baths
2
Full Baths
2
Partial Baths
N/A
Lot Size
0.1275 Acres
Year Built
2026
MLS Number
10203223
Status
Active
Property Tax
$2,833.66
HOA/Condo/Coop Fees
N/A
Sq Ft Source
N/A
Friends & Family
React
Comment
Invite
No Comments Yet
Did you know? You can invite friends and family to your search. They can join your search, rate and discuss listings with you.
Recent Activity
5 days ago
Listing first seen on site
5 days ago
Listing updated with changes from the MLS
General Features
Acres
0.1275
Direction Faces
South
Foundation
BlockPermanent
Home Warranty
Yes
Levels
Two
Parking
ConcreteDrivewaySide By Side
Property Condition
New Construction
Property Sub Type
Single Family Residence
Sewer
Public Sewer
SqFt Above
1767
SqFt Total
1767
Style
TraditionalTransitional
Utilities
Cable AvailableElectricity ConnectedNatural Gas ConnectedSewer ConnectedUnderground UtilitiesWater Connected
Water Source
Public
Zoning
R-10
Interior Features
Appliances
DishwasherFree-Standing Electric RangeFree-Standing RefrigeratorGas Water HeaterInstant Hot WaterIce MakerMicrowaveRange HoodSelf Cleaning OvenStainless Steel Appliance(s)Tankless Water HeaterVented Exhaust FanWater Heater
Listing courtesy of David Jeflea of Dome Properties
Listings that are marked with an icon are provided courtesy of the Triangle MLS, Inc. of North Carolina, Internet Data Exchange Database. Copyright 2026 Triangle MLS, Inc. of North Carolina. All rights reserved.
Last checked: 2026-11-18 01:46 PM UTC
Neighborhood & Commute
Source: Walkscore
Disclosure: Community information and market data powered by Constellation Data Labs. Information is deemed reliable but not guaranteed.


Did you know? You can invite friends and family to your search. They can join your search, rate and discuss listings with you.