Save
Ask
Tour
Hide
Share
$499,500
4 Days On Site

129 Running Deer Path
Timberlake, NC 27583

For Sale|Single Family Residence|Active
3
Beds
3
Total Baths
2
Full Baths
1
Partial Bath
2,373
SqFt
$210
/SqFt
2007
Built
Subdivision:
River Oaks
County:
Person
Call Now: 919-404-SHOW
Is this the listing for you? We can help make it yours.
919-404-SHOW
129 Running Deer Path129 Running Deer Path129 Running Deer Path129 Running Deer Path
Save
Ask
Tour
Hide
Share

Mortgage Calculator

Monthly Payment (Est.)

Enter an interest rate to see your estimated monthly payment.
Calculator powered by Showcase IDX, a Constellation1 Company. Copyright ©2026 Information is deemed reliable but not guaranteed.

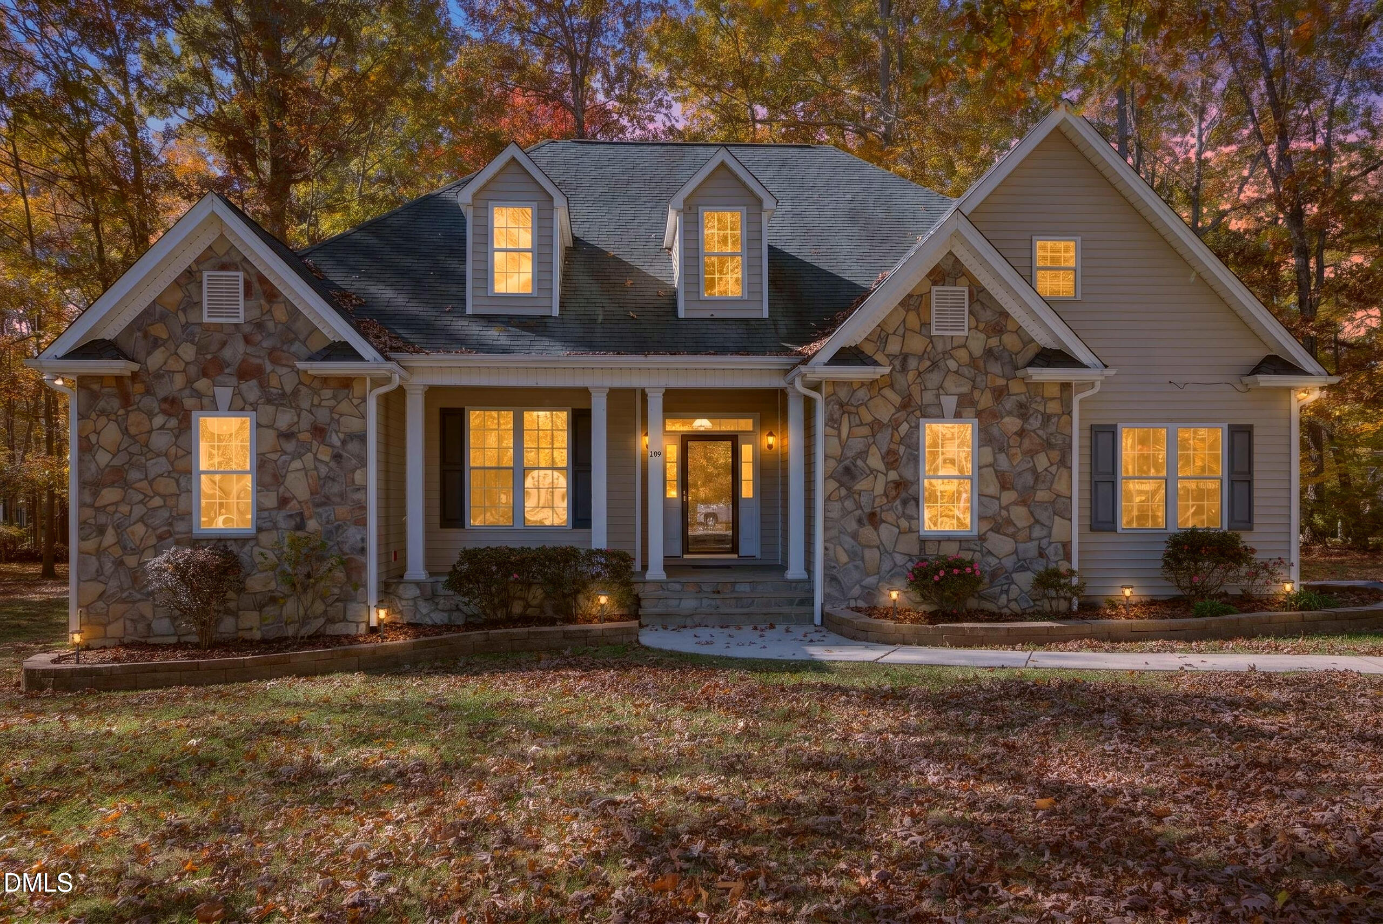
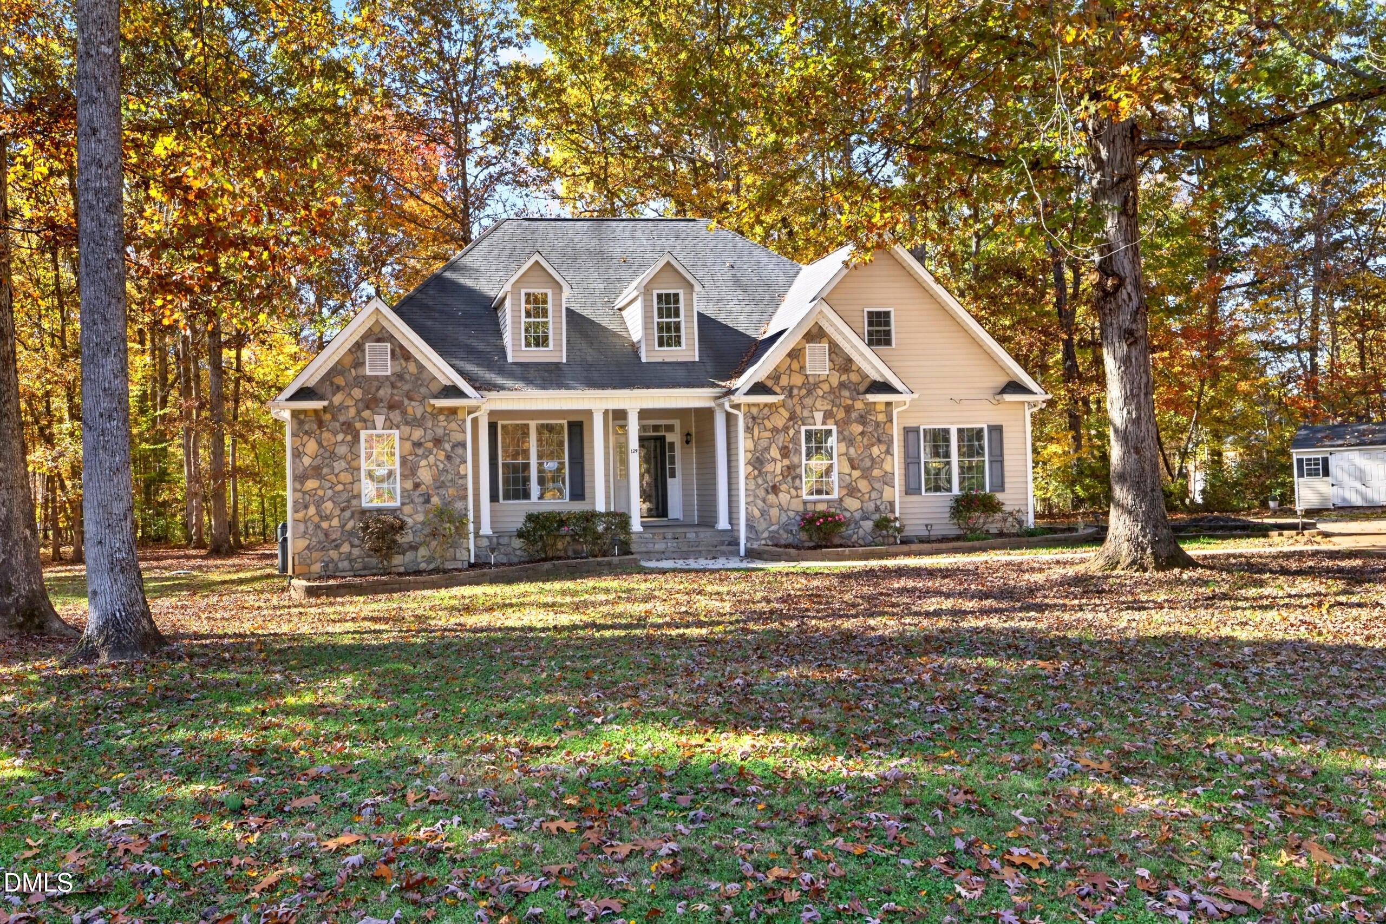
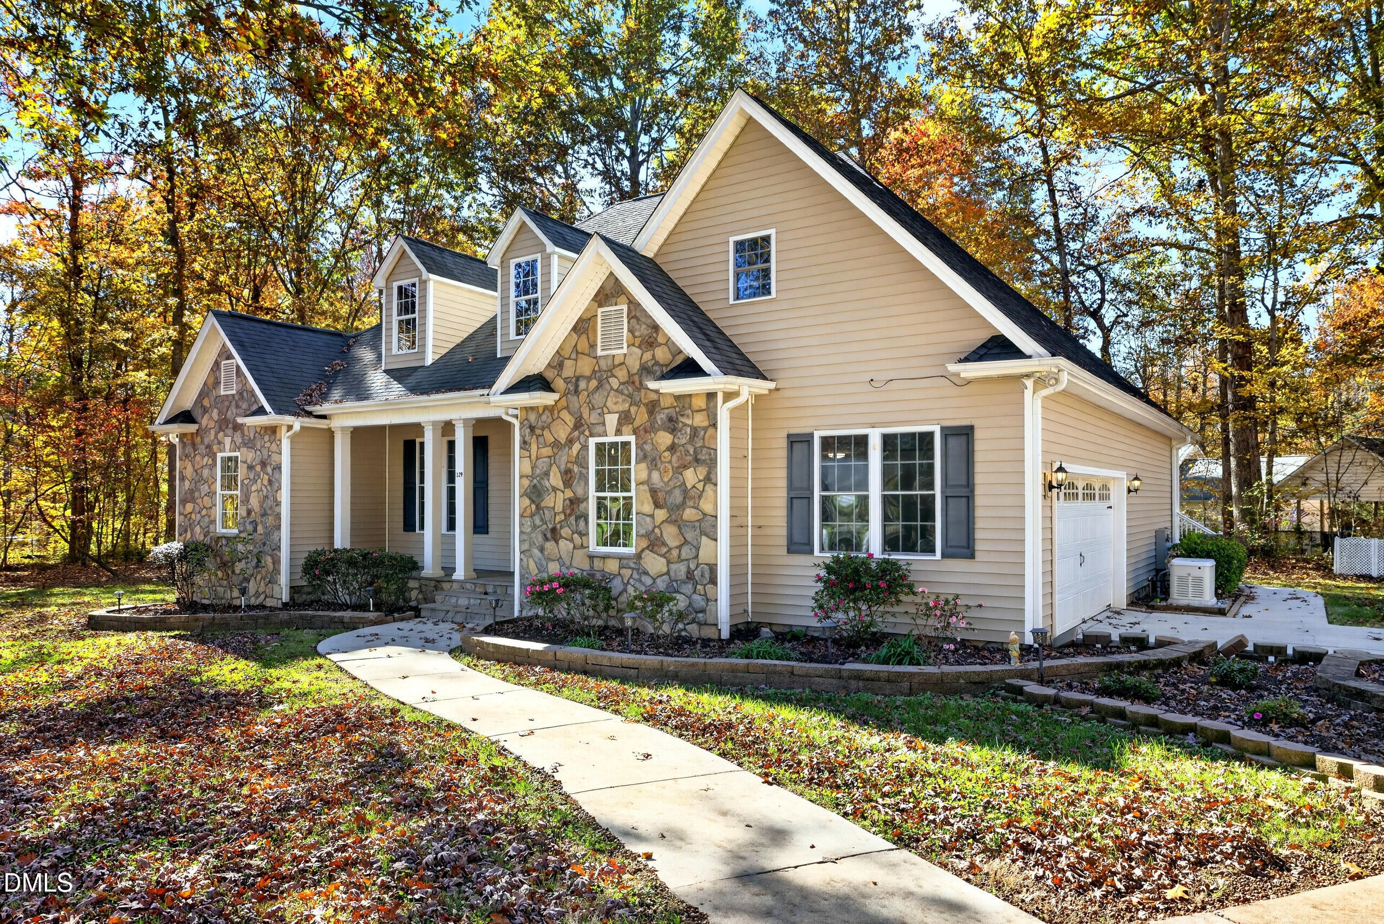
Welcome home to the highly sought-after River Oaks community in Timberlake! Nestled on a beautiful one-acre lot at the end of a quiet cul-de-sac, this wonderful three-bedroom, two- and one-half bath home with bonus room offers a spacious open floor plan and plenty of room to enjoy both indoor and outdoor living. Freshly painted throughout, the home features new carpet on the stairs and in the bonus room over the garage, adding a fresh touch to its inviting interior. Enjoy the added peace of mind of a whole-house Generac generator, ready to keep you comfortable during unexpected power outages. The home is in an eligible USDA financing area. Additional highlights include a relaxing sunroom, HVAC systems replaced in 2019 and 2020, hardwood floors downstairs and hardwood floors in the primary bedroom installed in 2023, new carpet in both downstairs bedrooms, also installed in 2023. Even better, the washer, dryer, refrigerator, and outdoor storage shed all convey with the property! With its desirable location, generous homesite, thoughtful updates, and valuable extras, this River Oaks gem is one you won't want to miss. Better hurry before it's gone!

Save
Ask
Tour
Hide
Share
Listing Snapshot
Price 
$499,500
Days On Site 
4 Days
Bedrooms 
3
Inside Area (SqFt) 
2,373 sqft
Total Baths 
3
Full Baths 
2
Partial Baths 
1
Lot Size 
1 Acre
Year Built 
2007
MLS Number 
10203222
Status 
Active
Property Tax 
$2,901.85
HOA/Condo/Coop Fees 
$16.67 monthly
Sq Ft Source 
N/A
Friends & Family
Recent Activity
5 days agoListing first seen on site
5 days agoListing updated with changes from the MLS
General Features
Acres 
1
Attached Garage 
Yes
Disclosures 
Seller Disclosure
Garage 
Yes
Garage Spaces 
2
Levels 
One
Parking 
AttachedGarageConcreteCoveredDrivewayGarage Faces SideGarage Door Opener
Parking Spaces 
6
Property Sub Type 
Single Family Residence
Sewer 
Septic Tank
SqFt Above 
2373
SqFt Total 
2373
Style 
Transitional
Utilities 
Electricity ConnectedSewer Connected
Water Source 
Well
Interior Features
Appliances 
DryerDishwasherMicrowaveRangeRefrigeratorWasher
Basement 
Crawl Space
Cooling 
Central AirCeiling Fan(s)ElectricHeat PumpZoned
Fireplace 
Yes
Fireplace Features 
Family RoomGas LogPropane
Fireplaces 
1
Flooring 
CarpetHardwoodTile
Heating 
CentralElectricForced AirZoned
Interior 
Ceiling Fan(s)Entrance FoyerHis and Hers ClosetsHigh Speed InternetTray Ceiling(s)Master Downstairs
Laundry Features 
Lower LevelMain Level
Main Level Bedrooms 
3
Bedroom 2 
Dimensions - 11.0 x 11.3Level - Main
Bedroom 3 
Dimensions - 11.3 x 14.0Level - Main
Dining Room 
Dimensions - 11.4 x 13.7Level - Main
Entrance Hall 
Dimensions - 8.0 x 12.0Level - Main
Kitchen 
Dimensions - 11.3 x 12.6Level - Main
Laundry 
Dimensions - 7.0 x 10.0Level - Main
Living Room 
Dimensions - 16.7 x 17.7Level - Main
Master Bedroom 
Dimensions - 13.0 x 15.0Level - Main
Sunroom 
Dimensions - 11.0 x 17.7Level - Main
Save
Ask
Tour
Hide
Share
Exterior Features
Construction Details 
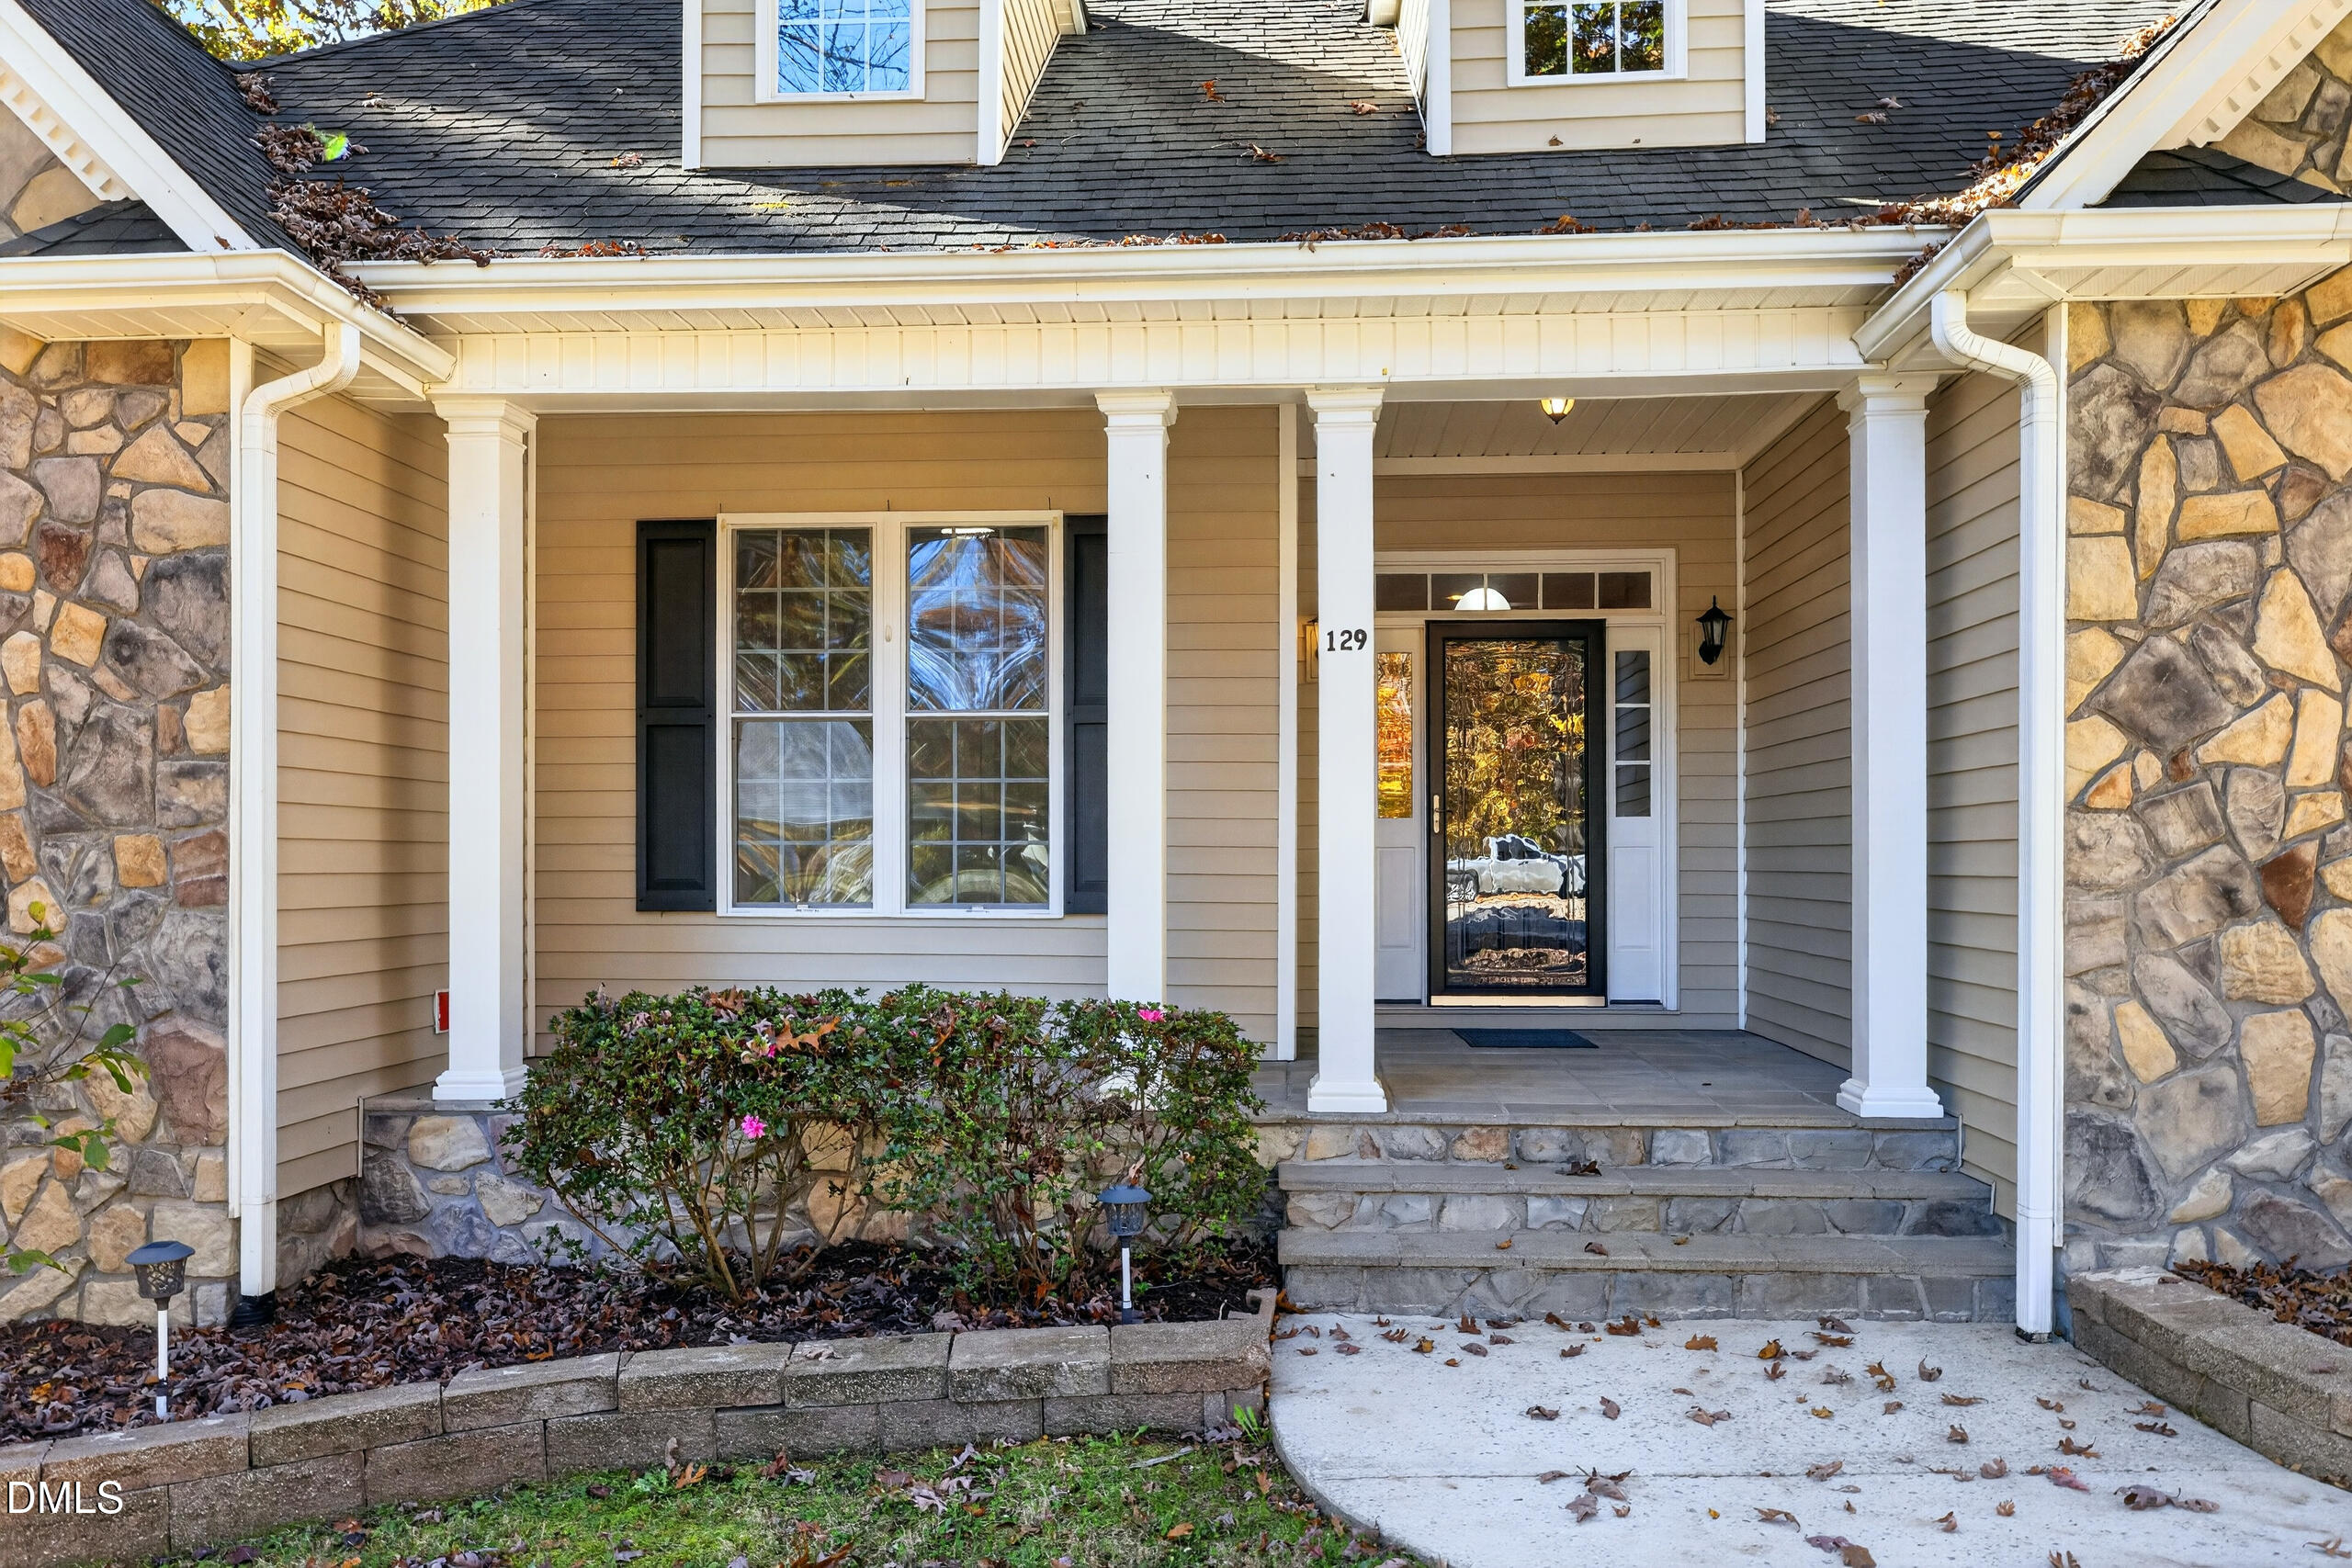
StoneVinyl Siding
Exterior 
Rain Gutters
Fencing 
None
Lot Features 
Back YardCul-De-SacFront YardLandscapedLevel
Other Structures 
Shed(s)
Patio And Porch 
Front PorchRear Porch
Roof 
Shingle
Community Features
Accessibility Features 
Therapeutic Whirlpool
Association Fee 
$200.0
Association Fee Frequency 
Annually
Financing Terms Available 
All Inclusive Trust DeedCashConventionalFHAUSDA LoanVA Loan
Building Access 
front door
Roads 
Asphalt
Schools
School District
Unknown
Elementary School
Person - Helena Elementary
Middle School
Person - Southern Middle
High School
Person - Person High
Listing courtesy of Alton Tyndall of TYNDALL REALTY GROUP LLC


Listings that are marked with an icon are provided courtesy of the Triangle MLS, Inc. of North Carolina, Internet Data Exchange Database. Copyright 2026 Triangle MLS, Inc. of North Carolina. All rights reserved.

Last checked: 2026-11-18 12:25 PM UTC

Neighborhood & Commute
Source: Walkscore
Disclosure: Community information and market data powered by Constellation Data Labs. Information is deemed reliable but not guaranteed.
Save
Ask
Tour
Hide
Share