Save
Ask
Tour
Hide
Share
$775,000
95 Days On Site

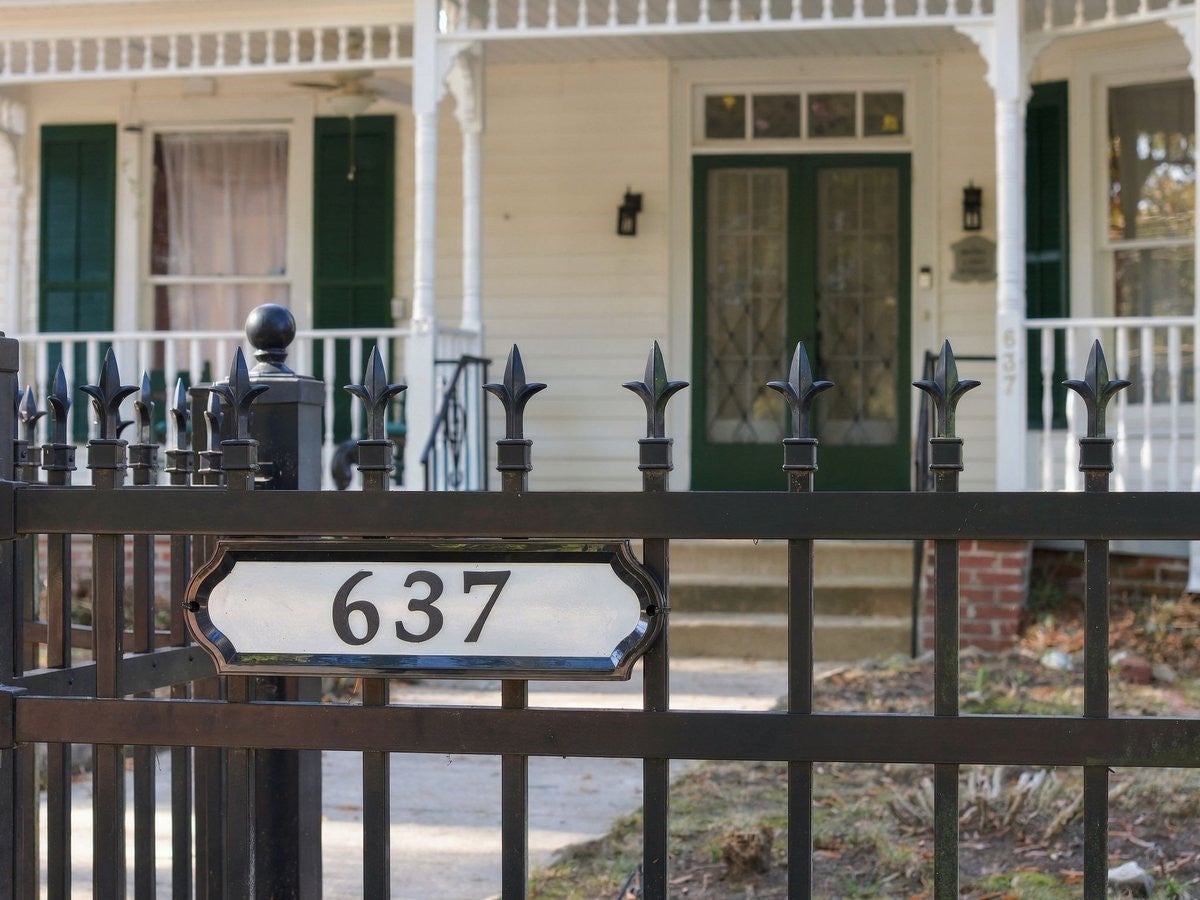
637 N Main Street
Wake Forest, NC 27587

For Sale|Single Family Residence|Active
3
Beds
3
Total Baths
3
Full Baths
3,229
SqFt
$240
/SqFt
1903
Built
Subdivision:
Not in a Subdivision
County:
Wake
Call Now: 919-404-SHOW
Is this the listing for you? We can help make it yours.
919-404-SHOW
Upcoming Open Houses
Sun, Nov 15, 12:00 PM - 2:00 PM
637 N Main Street637 N Main Street637 N Main Street637 N Main Street
Save
Ask
Tour
Hide
Share

Mortgage Calculator

Monthly Payment (Est.)

Enter an interest rate to see your estimated monthly payment.
Calculator powered by Showcase IDX, a Constellation1 Company. Copyright ©2026 Information is deemed reliable but not guaranteed.

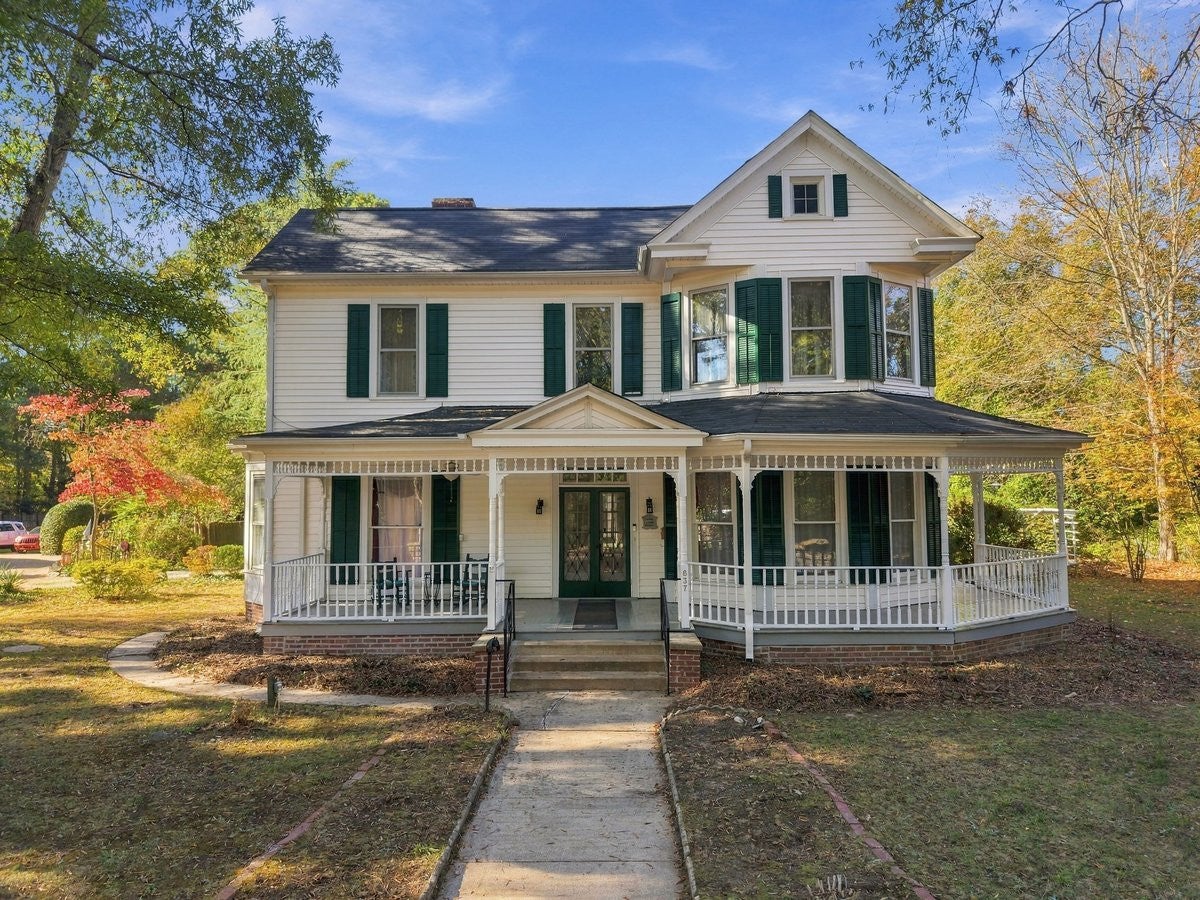
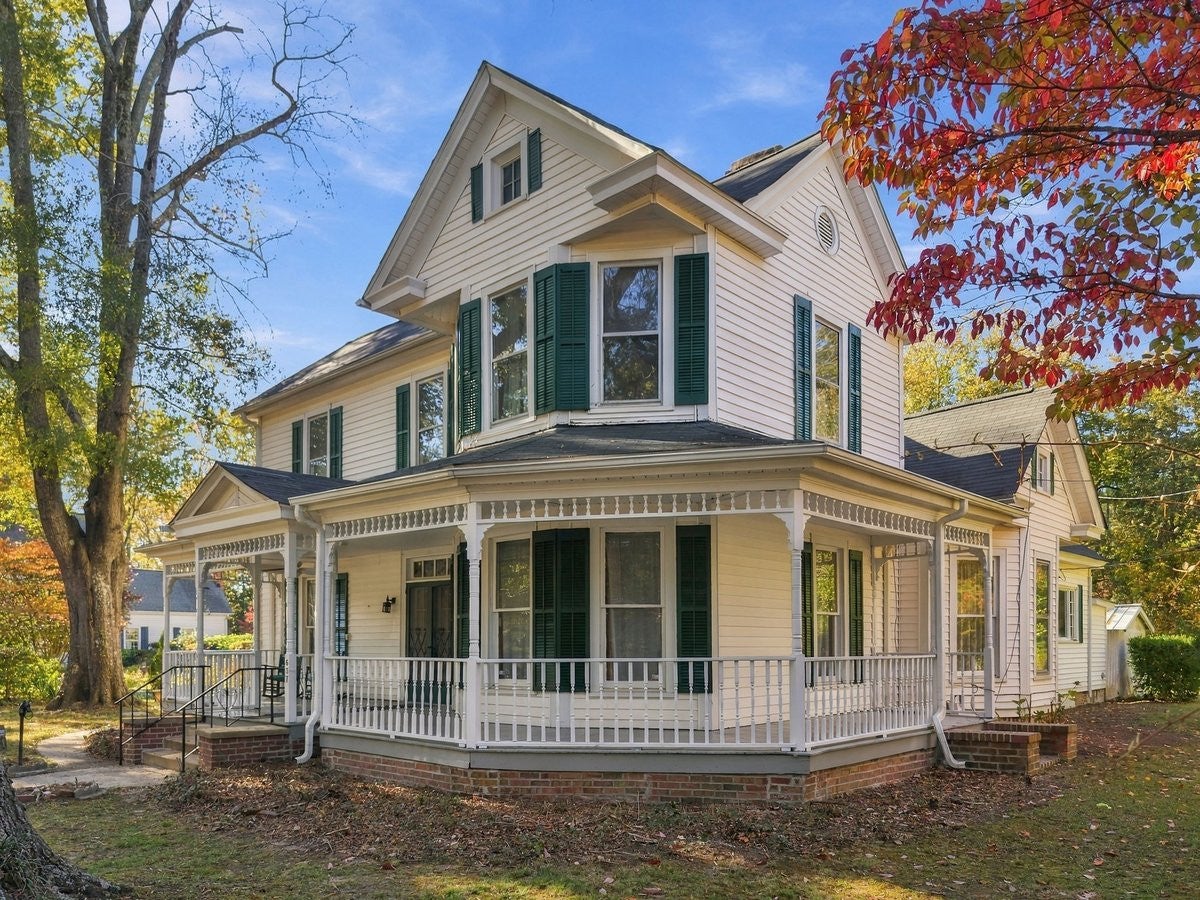
Listed on the Historic Registry, 637 N Main Street is a distinguished 1903 Victorian residence offering 3,229 square feet of preserved architectural character just minutes from downtown Wake Forest. Largely maintained in its original state, the home showcases original hardwood floors alongside major mechanical updates, including a new roof and two heat pumps installed in 2021. Inside, a grand entryway staircase sets the tone, leading into formal living spaces highlighted by four original fireplaces—including the living room, parlor, formal dining room, and downstairs primary bedroom. The spacious dining room features a built-in China cabinet, while three generous bedrooms provide comfortable retreats. Two of the three full bathrooms retain their original clawfoot tubs and vanities. You'll have plenty of storage with the walk-in attic! Outside, classic Victorian details shine, from the original bay windows to an expansive 53-foot wrap-around front porch designed for effortless outdoor gathering. Set on a private 1.06-acre lot, the grounds offer exceptional outbuildings and storage, including a 3-bay carriage house, a two-story barn, and a detached carport. Schedule your private tour today to experience this rare piece of Wake Forest history firsthand.

Save
Ask
Tour
Hide
Share
Listing Snapshot
Price 
$775,000
Days On Site 
95 Days
Bedrooms 
3
Inside Area (SqFt) 
3,229 sqft
Total Baths 
3
Full Baths 
3
Partial Baths 
N/A
Lot Size 
1.06 Acres
Year Built 
1903
MLS Number 
10203205
Status 
Active
Property Tax 
$6,219
HOA/Condo/Coop Fees 
N/A
Sq Ft Source 
N/A
Friends & Family
Recent Activity
yesterdayStatus changed to Active
yesterdayListing updated with changes from the MLS
3 months agoListing first seen on site
General Features
Acres 
1.06
Carport 
1
Disclosures 
Lead Based PaintSeller Disclosure
Foundation 
Brick/Mortar
Garage 
Yes
Garage Spaces 
3
Levels 
Two
Parking 
CarportDetachedDetached CarportDrivewayGarageShared Driveway
Parking Spaces 
3
Property Condition 
Fixer
Property Sub Type 
Single Family Residence
Security 
Smoke Detector(s)
Sewer 
Public Sewer
SqFt Above 
3229
SqFt Total 
3229
Style 
Victorian
Water Source 
Public
Zoning 
GR3
Interior Features
Basement 
BlockSump PumpCrawl Space
Cooling 
Central AirCeiling Fan(s)Heat Pump
Fireplace 
Yes
Fireplace Features 
BedroomDining RoomLiving RoomMasonry
Fireplaces 
4
Flooring 
CarpetHardwoodLaminateLinoleumTileWood
Heating 
BaseboardFireplace(s)Forced AirHot Water
Interior 
Ceiling Fan(s)ChandelierCrown MoldingEntrance FoyerHigh CeilingsLaminate CountersSoaking TubMaster Downstairs
Laundry Features 
Electric Dryer HookupMain LevelWasher Hookup
Main Level Bedrooms 
1
Window Features 
Bay Window(s)ShuttersStorm Window(s)Wood Frames
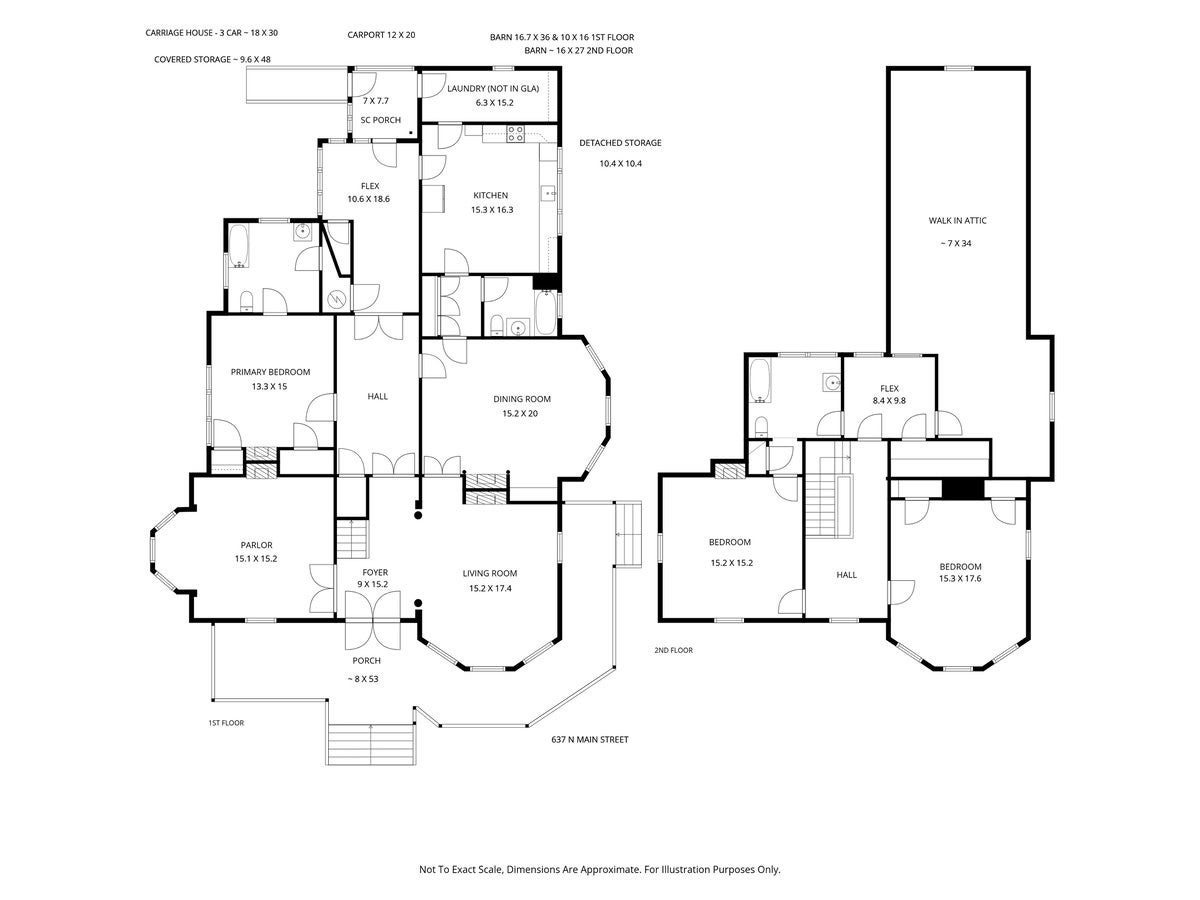
Bathroom 3 
Dimensions - 15.3 x 17.6Level - Second
Bedroom 2 
Dimensions - 15.2 x 15.2Level - Second
Bedroom 3 
Dimensions - 8.4 x 9.8Level - SecondDescription - Flex
Dining Room 
Dimensions - 15.2 x 20.0Level - Main
Entrance Hall 
Dimensions - 9.0 x 15.2Level - Main
Family Room 
Dimensions - 15.2 x 17.4Level - Main
Kitchen 
Dimensions - 15.3 x 16.3Level - Main
Laundry 
Dimensions - 6.3 x 15.2Level - Main
Living Room 
Dimensions - 15.1 x 15.2Level - Main
Master Bedroom 
Dimensions - 13.3 x 15.0Level - Main
Other 
Dimensions - 10.6 x 18.6Level - MainDescription - Flex
Save
Ask
Tour
Hide
Share
Exterior Features
Construction Details 
BrickFrame
Exterior 
Private YardRain GuttersStorage
Fencing 
FencedFront YardGate
Lot Features 
City LotInterior LotLandscapedRectangular LotFew Trees
Other Structures 
Barn(s)Garage(s)Outbuilding
Patio And Porch 
CoveredFront PorchPorchWrap Around
Road Frontage 
City Street
Roof 
Shingle
View 
Trees/Woods
Waterview 
Trees/Woods
Windows/Doors 
Bay Window(s)ShuttersStorm Window(s)Wood Frames
Community Features
Accessibility Features 
Accessible Approach with Ramp
Roads 
Asphalt
Schools
School District
Unknown
Elementary School
Wake - Wake Forest Elementary
Middle School
Wake - Wake Forest Middle School
High School
Wake - Wake Forest High School
Listing courtesy of Kelly Williams of Howard Hanna Allen Tate Wake Forest/Rolesville


Listings that are marked with an icon are provided courtesy of the Triangle MLS, Inc. of North Carolina, Internet Data Exchange Database. Copyright 2026 Triangle MLS, Inc. of North Carolina. All rights reserved.

Last checked: 2026-11-15 12:53 AM UTC

Neighborhood & Commute
Source: Walkscore
Disclosure: Community information and market data powered by Constellation Data Labs. Information is deemed reliable but not guaranteed.
Save
Ask
Tour
Hide
Share