Save
Ask
Tour
Hide
Share
$339,900
4 Days On Site

6253 Pesta Court
Raleigh, NC 27612

For Sale|Townhouse|Active
3
Beds
4
Total Baths
3
Full Baths
1
Partial Bath
1,905
SqFt
$178
/SqFt
2017
Built
Subdivision:
Lynnwood Bluff
County:
Wake
Call Now: 919-404-SHOW
Is this the listing for you? We can help make it yours.
919-404-SHOW
6253 Pesta Court6253 Pesta Court6253 Pesta Court6253 Pesta Court
Save
Ask
Tour
Hide
Share

Mortgage Calculator

Monthly Payment (Est.)

Enter an interest rate to see your estimated monthly payment.
Calculator powered by Showcase IDX, a Constellation1 Company. Copyright ©2026 Information is deemed reliable but not guaranteed.

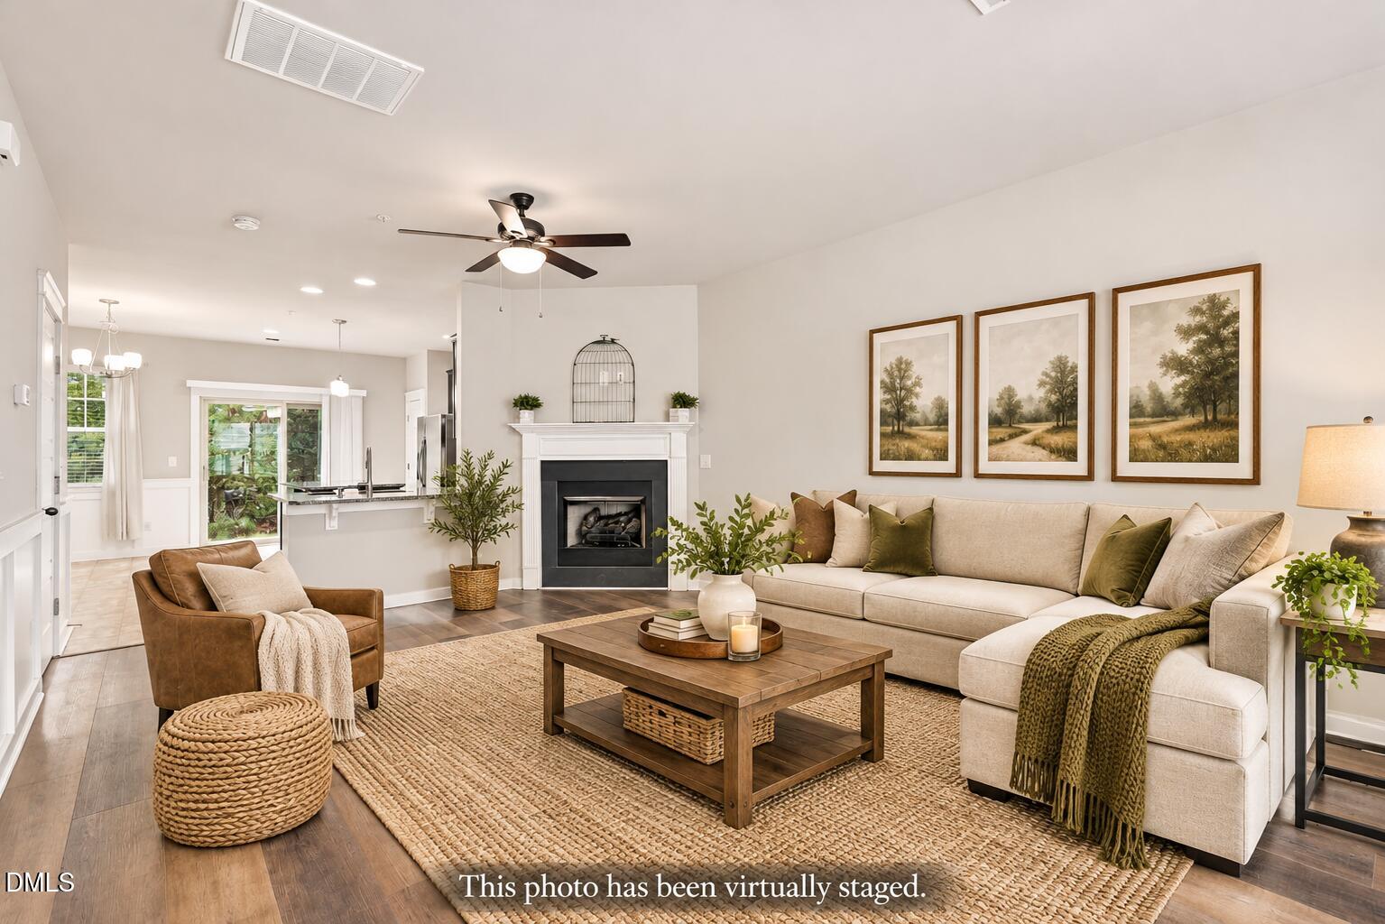
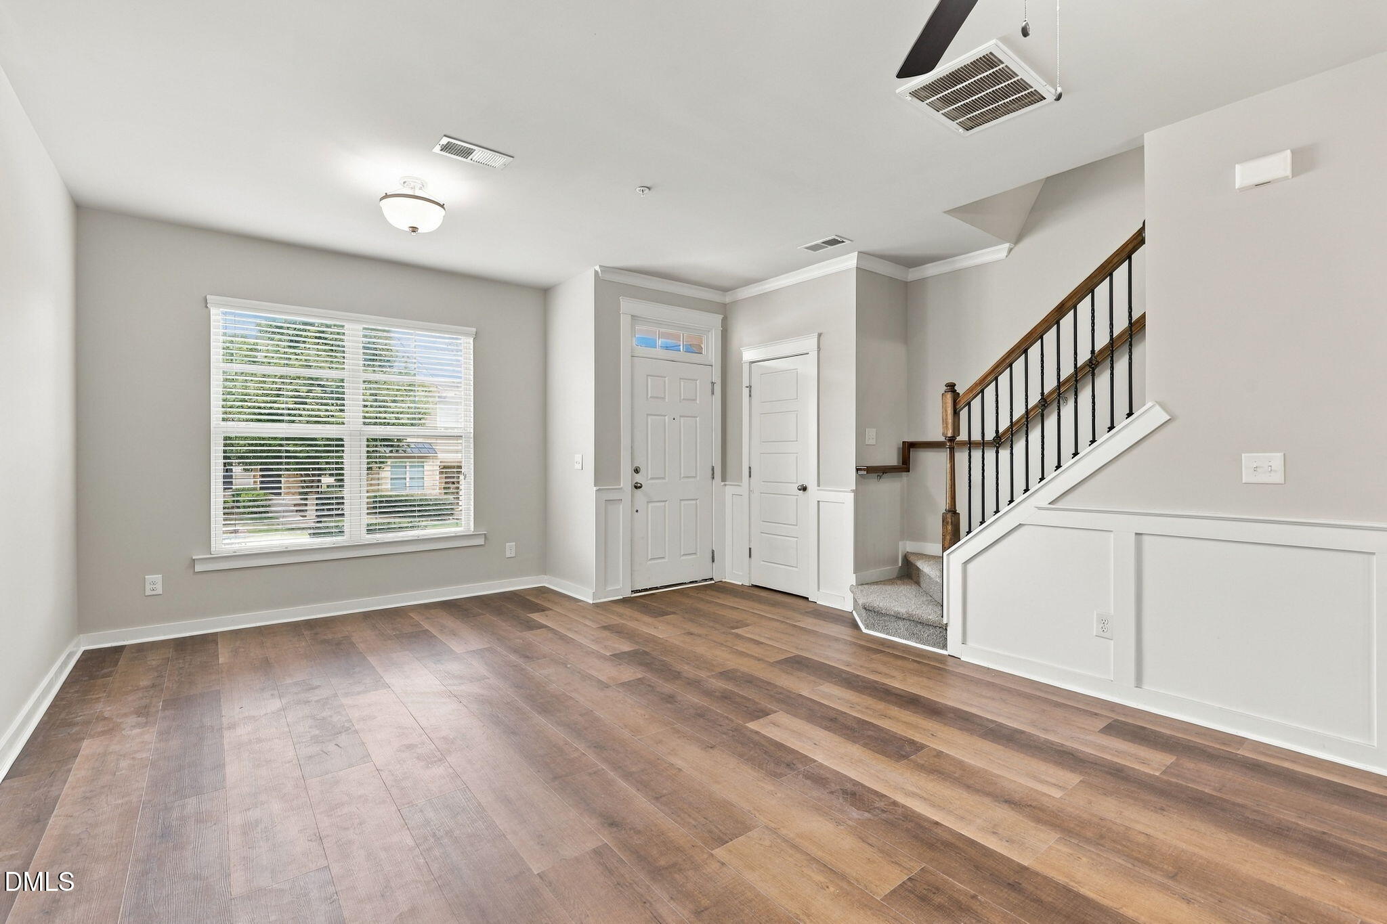
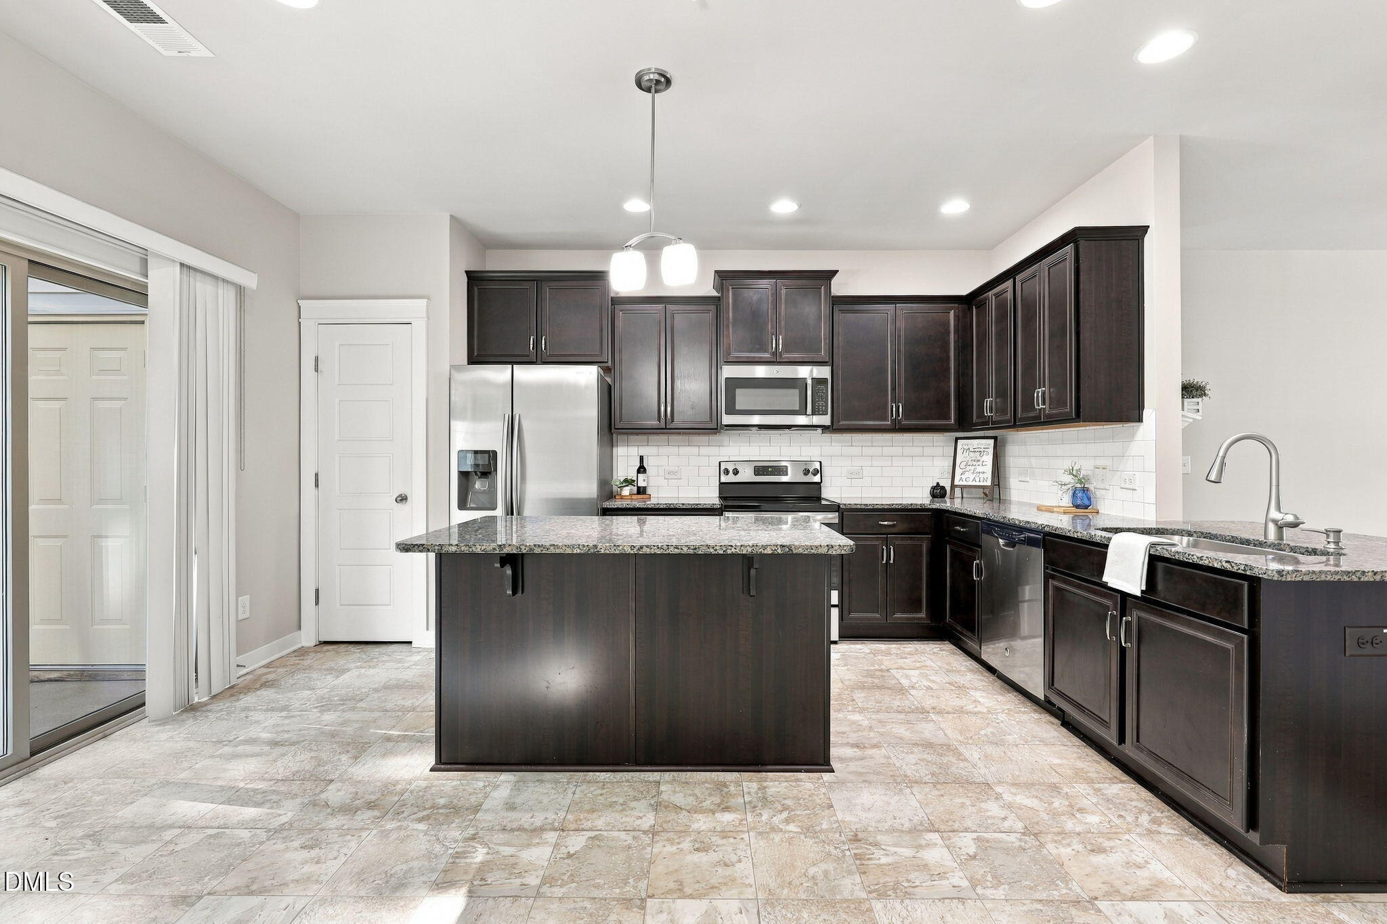
INCREDIBLE VALUE IN RALEIGH! MOVE-IN READY, UPDATED & PRICED TO SELL! Why settle for less when you can have more? This beautifully updated Raleigh home delivers an exceptional combination of space, privacy, convenience, and value — all at a price significantly below tax value! Even better, the big-ticket updates are already taken care of, including a brand-new roof (November 2027), HVAC (2024), and fresh interior paint, new carpet, and LVP flooring. One of the home's most desirable features is its thoughtfully designed layout, offering 3 spacious bedrooms, each with its own private full bathroom, plus an additional half bath for guests. Whether you need room for family, guests, a home office, or simply appreciate having your own space, this floor plan delivers flexibility and functionality. The spacious kitchen is ready for everyday living and entertaining, featuring an oversized center island, abundant cabinetry, pantry, granite countertops, stainless steel appliances, and an oversized stainless steel sink. The adjoining living room feels warm and inviting with a cozy fireplace, brand-new LVP flooring, and direct access to your private back patio. Backing to wooded surroundings, this outdoor retreat offers a peaceful setting and a welcome sense of privacy rarely found in townhome living. You'll also appreciate generously sized bedrooms, oversized closets, two walk-in showers, a walk-in attic, and additional exterior storage. The washer and dryer are another bonus, with the dryer replaced in 2025. Enjoy the added convenience of a community pool and a location that puts you close to everything! Just minutes from RDU, major highways, Downtown Raleigh, William B. Umstead State Park, shopping, dining, entertainment, and miles of outdoor recreation. Updated, spacious, private, and exceptionally priced — this is the opportunity Raleigh buyers have been waiting for. Don't miss it!

Save
Ask
Tour
Hide
Share
Listing Snapshot
Price 
$339,900
Days On Site 
4 Days
Bedrooms 
3
Inside Area (SqFt) 
1,905 sqft
Total Baths 
4
Full Baths 
3
Partial Baths 
1
Lot Size 
0.03 Acres
Year Built 
2017
MLS Number 
10203199
Status 
Active
Property Tax 
$3,596.45
HOA/Condo/Coop Fees 
$160 monthly
Sq Ft Source 
N/A
Friends & Family
Recent Activity
5 days agoListing first seen on site
5 days agoListing updated with changes from the MLS
General Features
Acres 
0.03
Disclosures 
Seller Disclosure
Foundation 
Slab
Parking 
Assigned
Parking Spaces 
2
Property Condition 
Updated/Remodeled
Property Sub Type 
Townhouse
Sewer 
Public Sewer
Special Circumstances 
Standard
SqFt Above 
1905
SqFt Total 
1905
Style 
Traditional
Utilities 
Electricity ConnectedNatural Gas ConnectedSewer ConnectedWater Connected
Water Source 
Public
Zoning 
R-10
Interior Features
Appliances 
DishwasherElectric CooktopIce MakerMicrowaveRefrigeratorStainless Steel Appliance(s)Washer/DryerWater Heater
Cooling 
Ceiling Fan(s)Heat Pump
Fireplace 
Yes
Fireplace Features 
Gas Log
Fireplaces 
1
Flooring 
CarpetLinoleumVinyl
Heating 
Fireplace(s)Forced Air
Interior 
Ceiling Fan(s)Eat-in KitchenGranite CountersKitchen IslandOpen FloorplanPantryWalk-In Closet(s)High Speed Internet
Laundry Features 
Laundry ClosetIn Hall
Window Features 
Blinds
Bathroom 2 
Level - Second
Bathroom 3 
Level - Third
Bedroom 2 
Level - Second
Bedroom 3 
Level - Third
Kitchen 
Level - Main
Living Room 
Level - Main
Master Bathroom 
Level - Second
Master Bedroom 
Level - Second
Save
Ask
Tour
Hide
Share
Exterior Features
Construction Details 
Brick VeneerVinyl Siding
Exterior 
Rain GuttersStorage
Fencing 
None
Lot Features 
Landscaped
Patio And Porch 
PatioPorch
Roof 
Shingle
Windows/Doors 
Blinds
Community Features
Association Amenities 
Maintenance GroundsPool
Association Fee 
$160.0
Association Fee Frequency 
Monthly
Community Features 
PoolSidewalks
Financing Terms Available 
1031 ExchangeCashConventionalFHAVA Loan
Schools
School District
Unknown
Elementary School
Wake - Leesville Road Elementary
Middle School
Wake - Oberlin Middle
High School
Wake - Needham Broughton High
Listing courtesy of Laura Deitsch of Grow Local Realty, LLC


Listings that are marked with an icon are provided courtesy of the Triangle MLS, Inc. of North Carolina, Internet Data Exchange Database. Copyright 2026 Triangle MLS, Inc. of North Carolina. All rights reserved.

Last checked: 2026-11-18 01:46 PM UTC

Neighborhood & Commute
Source: Walkscore
Disclosure: Community information and market data powered by Constellation Data Labs. Information is deemed reliable but not guaranteed.
Save
Ask
Tour
Hide
Share