Save
Ask
Tour
Hide
Share
$1,150,000
9 Days On Site

208 Trotters Ridge Drive
Raleigh, NC 27614

For Sale|Single Family Residence|Active
4
Beds
5
Total Baths
3
Full Baths
2
Partial Baths
4,631
SqFt
$248
/SqFt
1983
Built
Subdivision:
Trotters Ridge
County:
Wake
Call Now: 919-404-SHOW
Is this the listing for you? We can help make it yours.
919-404-SHOW
208 Trotters Ridge Drive208 Trotters Ridge Drive208 Trotters Ridge Drive208 Trotters Ridge Drive
Save
Ask
Tour
Hide
Share

Mortgage Calculator

Monthly Payment (Est.)

Enter an interest rate to see your estimated monthly payment.
Calculator powered by Showcase IDX, a Constellation1 Company. Copyright ©2026 Information is deemed reliable but not guaranteed.

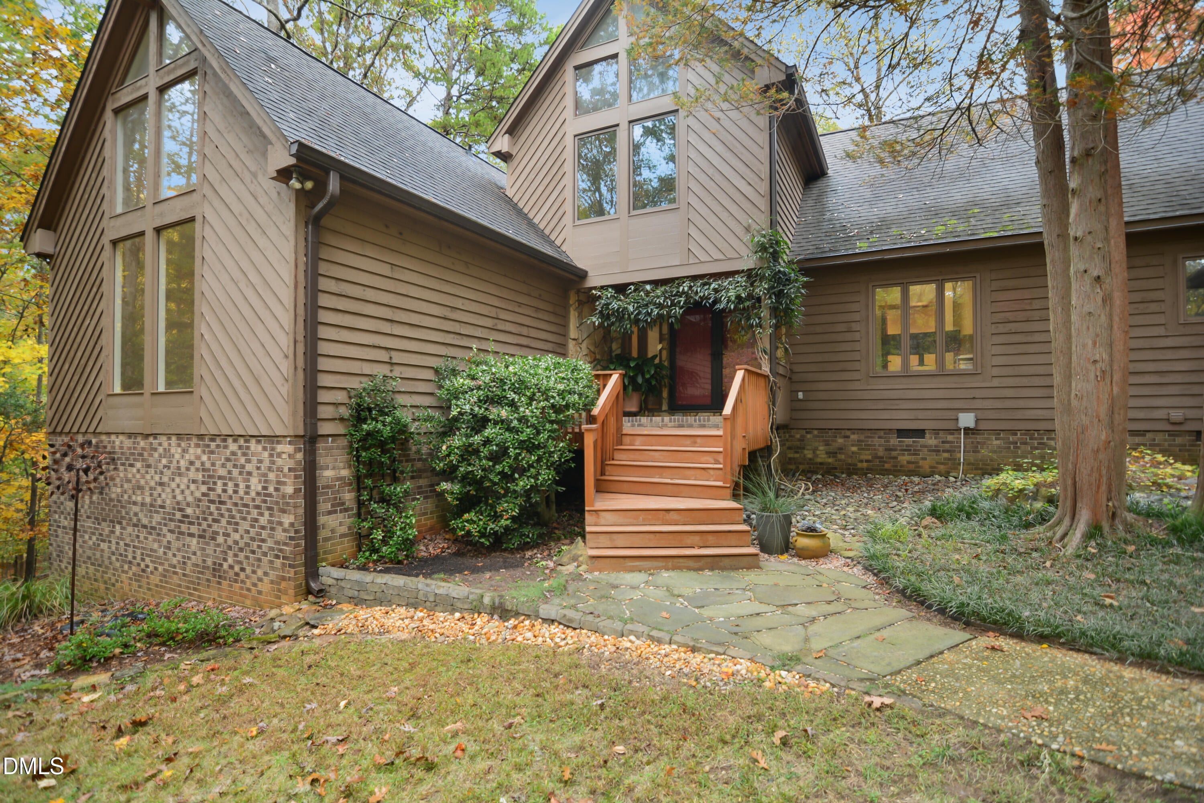
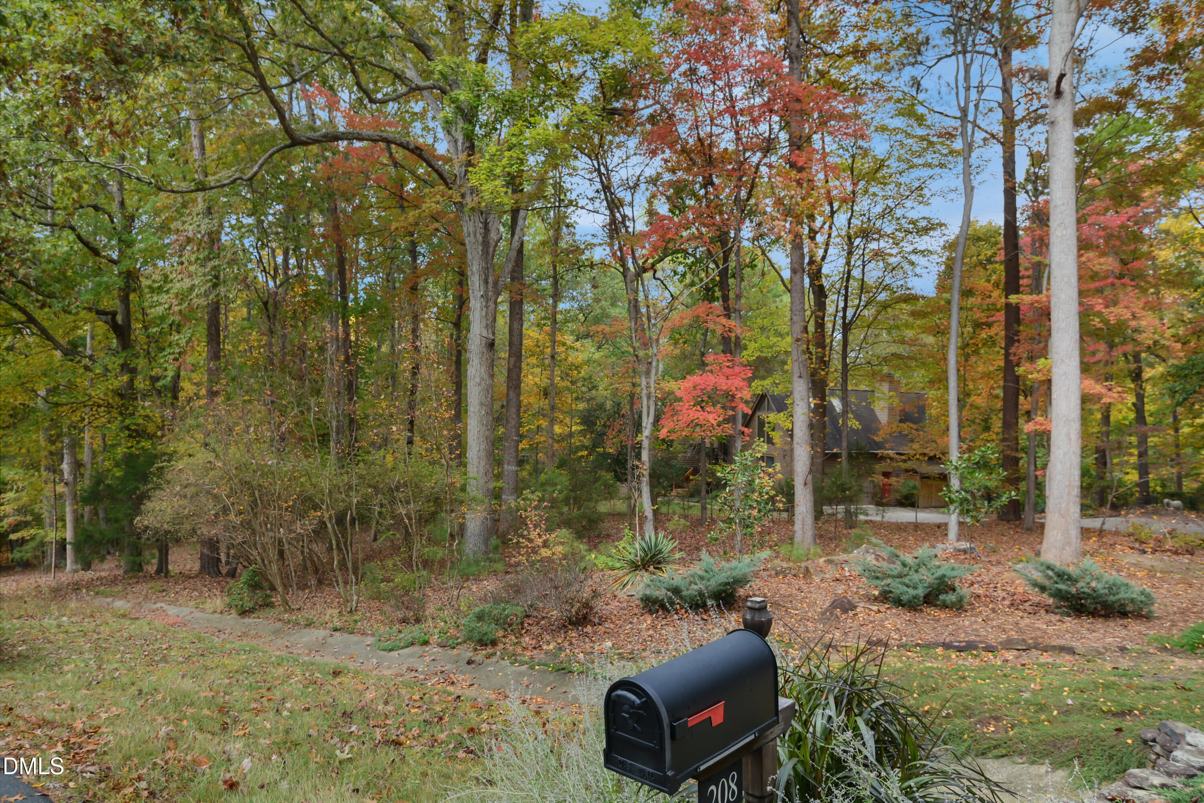
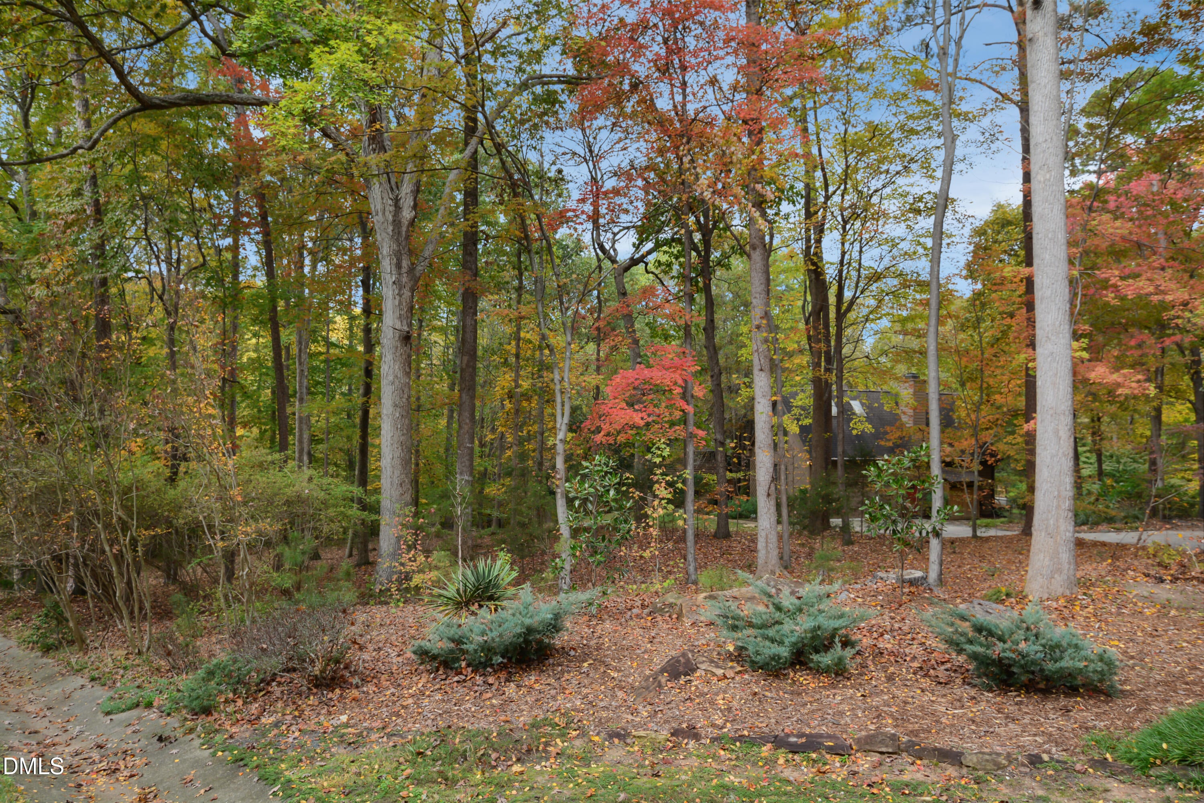
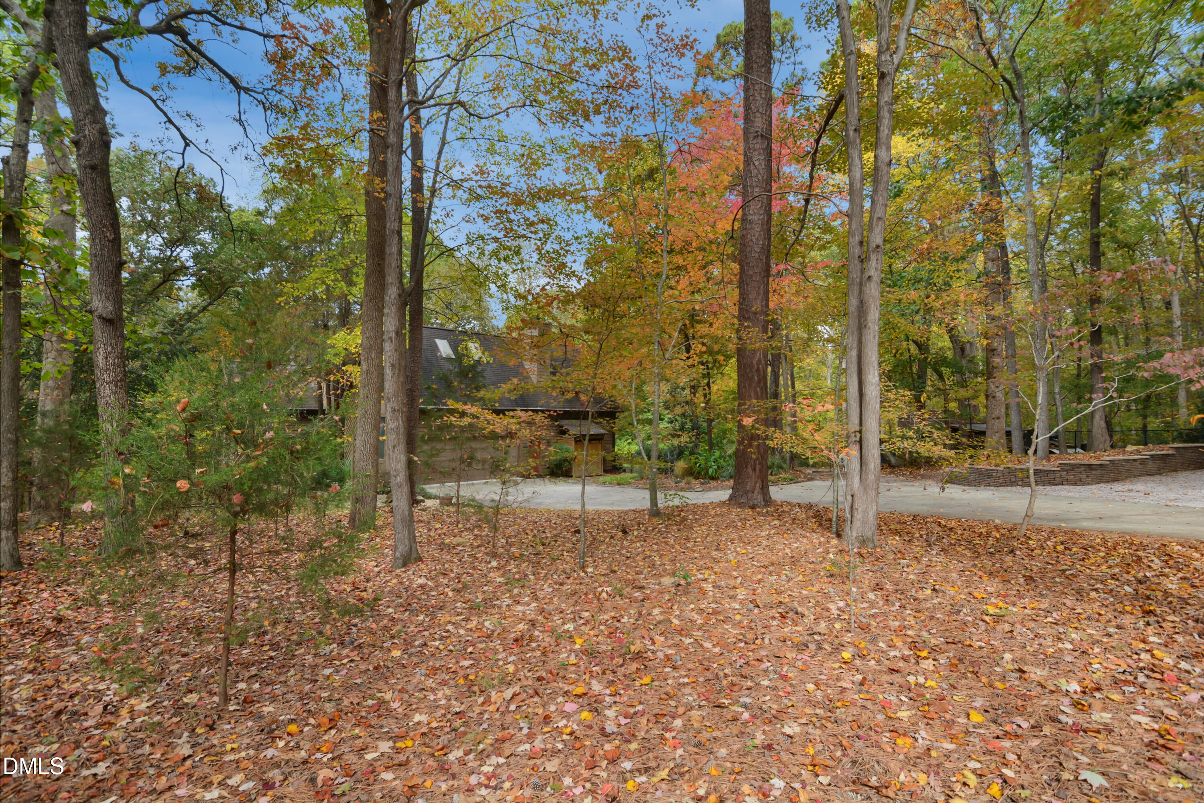
Stunning 4 bedroom 2 full 2 half bathroom soft contemporary home nestled on nearly 4 wooded acres in prime North Raleigh locale and loaded with recent updates. Amazing backyard features a park-like setting with panoramic wooded views and a sparkling in-ground pool. Inside, you'll find new maple hardwoods throughout most of 1st floor. Fresh interior paint. New light & plumbing fixtures. Spacious family room features soaring cathedral ceiling, built-ins, wet bar & wood burning fireplace with stone surround. Bright & open eat-in kitchen offers butcher block top center island, lots of cabinetry & tile backsplash. Large living room with vaulted ceiling & wood burning fireplace. 1st floor primary suite includes vaulted ceiling, updated dual vanities, whirlpool tub with separate resurfaced tile shower & walk in closet. 2nd floor has brand new carpet, 3 bedrooms, 2 renovated bathrooms + HUGE loft/bonus room with skylights. Fantastic basement offers spacious rec room with kitchenette area, office & flex space with closet + powder room. Updated windows and sliding doors. Fresh exterior paint/stain. Expansive deck with new deck boards. Oversized 2 car garage with epoxy flooring & plenty of storage.

Save
Ask
Tour
Hide
Share
Listing Snapshot
Price 
$1,150,000
Days On Site 
9 Days
Bedrooms 
4
Inside Area (SqFt) 
4,631 sqft
Total Baths 
5
Full Baths 
3
Partial Baths 
2
Lot Size 
3.71 Acres
Year Built 
1983
MLS Number 
10203184
Status 
Active
Property Tax 
$5,320
HOA/Condo/Coop Fees 
$4.17 monthly
Sq Ft Source 
N/A
Friends & Family
Recent Activity
a week agoListing first seen on site
a week agoListing updated with changes from the MLS
General Features
Acres 
3.71
Attached Garage 
Yes
Garage 
Yes
Garage Spaces 
2
Levels 
One and One HalfTwo
Parking 
AttachedGarageConcreteDrivewayGarage Faces SideGarage Door OpenerRV Access/Parking
Parking Spaces 
12
Property Sub Type 
Single Family Residence
Sewer 
Septic Tank
Special Circumstances 
Standard
SqFt Above 
3484
SqFt Below 
1147
SqFt Total 
4631
Style 
ContemporaryTransitional
Water Source 
Well
Zoning 
R-40W
Interior Features
Appliances 
DryerDishwasherElectric CooktopElectric OvenRefrigeratorWasher
Basement 
Crawl Space
Cooling 
Central AirZoned
Fireplace 
Yes
Fireplace Features 
BasementFamily RoomLiving RoomWood Burning
Fireplaces 
3
Flooring 
CarpetHardwoodVinyl
Heating 
Forced AirZoned
Interior 
Beamed CeilingsBuilt-in FeaturesBookcasesCathedral Ceiling(s)Ceiling Fan(s)Crown MoldingDouble VanityEat-in KitchenKitchen IslandSoaking TubMaster DownstairsHigh Speed Internet
Laundry Features 
Laundry RoomMain Level
Main Level Bedrooms 
1
Bedroom 2 
Dimensions - 12.8 x 12.8Level - Second
Bedroom 3 
Dimensions - 13.0 x 13.7Level - Second
Bedroom 4 
Dimensions - 11.3 x 12.8Level - Second
Bonus Room 
Dimensions - 11.9 x 23.0Level - Second
Breakfast Room 
Dimensions - 10.0 x 13.4Level - Main
Dining Room 
Dimensions - 13.0 x 15.0Level - Main
Entrance Hall 
Dimensions - 10.8 x 11.2Level - Main
Family Room 
Dimensions - 15.0 x 21.2Level - Main
Kitchen 
Dimensions - 12.0 x 12.0Level - Main
Laundry 
Dimensions - 7.0 x 12.0Level - Main
Living Room 
Dimensions - 13.5 x 15.7Level - Main
Master Bedroom 
Dimensions - 14.0 x 17.3Level - Main
Office 
Dimensions - 11.6 x 12.6Level - Basement
Other 
Dimensions - 7.3 x 10.0Level - Basement
Recreation Room 
Dimensions - 16.0 x 40.5Level - Basement
Save
Ask
Tour
Hide
Share
Exterior Features
Construction Details 
Wood Siding
Exterior 
Rain Gutters
Fencing 
Back YardFenced
Lot Features 
Back YardFront YardLandscapedMany TreesPrivateSecludedViewsWoodedFew Trees
Other Structures 
Shed(s)Storage
Patio And Porch 
DeckFront PorchPorch
Pool Features 
FencedIn GroundOutdoor PoolPrivate
Private Pool 
Yes
Roof 
Shingle
View 
Trees/Woods
Waterview 
Trees/Woods
Community Features
Accessibility Features 
Therapeutic Whirlpool
Association Fee 
$50.0
Association Fee Frequency 
Annually
Financing Terms Available 
CashConventional
Schools
School District
Unknown
Elementary School
Wake - Brassfield Road Elementary
Middle School
Wake - West Millbrook Middle
High School
Wake - Millbrook High
Listing courtesy of David Wilson of Carolina's Choice Real Estate


Listings that are marked with an icon are provided courtesy of the Triangle MLS, Inc. of North Carolina, Internet Data Exchange Database. Copyright 2026 Triangle MLS, Inc. of North Carolina. All rights reserved.

Last checked: 2026-11-22 11:16 PM UTC

Neighborhood & Commute
Source: Walkscore
Disclosure: Community information and market data powered by Constellation Data Labs. Information is deemed reliable but not guaranteed.
Save
Ask
Tour
Hide
Share