Save
Ask
Tour
Hide
Share
$325,000
3 Days On Site

136 Beaver Dam Drive
Youngsville, NC 27596

For Sale|Single Family Residence|Active
3
Beds
2
Total Baths
2
Full Baths
1,281
SqFt
$254
/SqFt
1994
Built
Subdivision:
Beaver Creek
County:
Franklin
Call Now: 919-404-SHOW
Is this the listing for you? We can help make it yours.
919-404-SHOW
136 Beaver Dam Drive136 Beaver Dam Drive136 Beaver Dam Drive136 Beaver Dam Drive
Save
Ask
Tour
Hide
Share

Mortgage Calculator

Monthly Payment (Est.)

Enter an interest rate to see your estimated monthly payment.
Calculator powered by Showcase IDX, a Constellation1 Company. Copyright ©2026 Information is deemed reliable but not guaranteed.

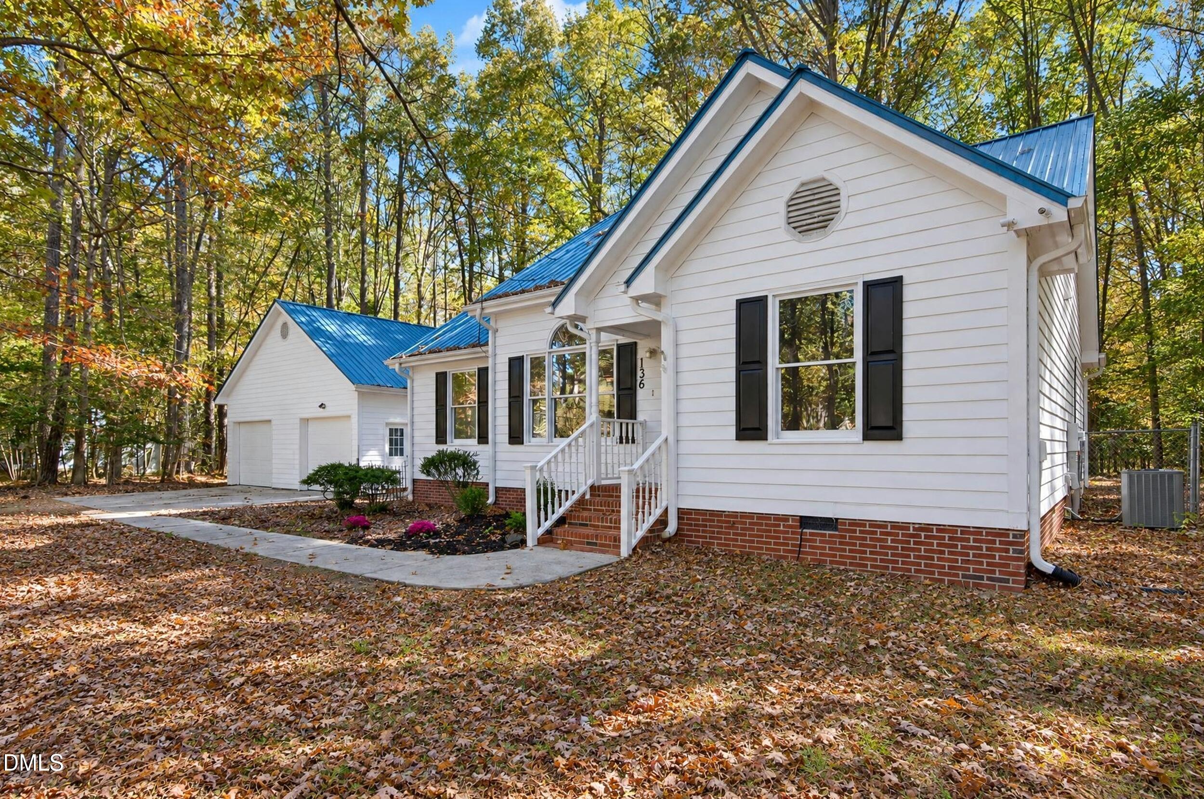
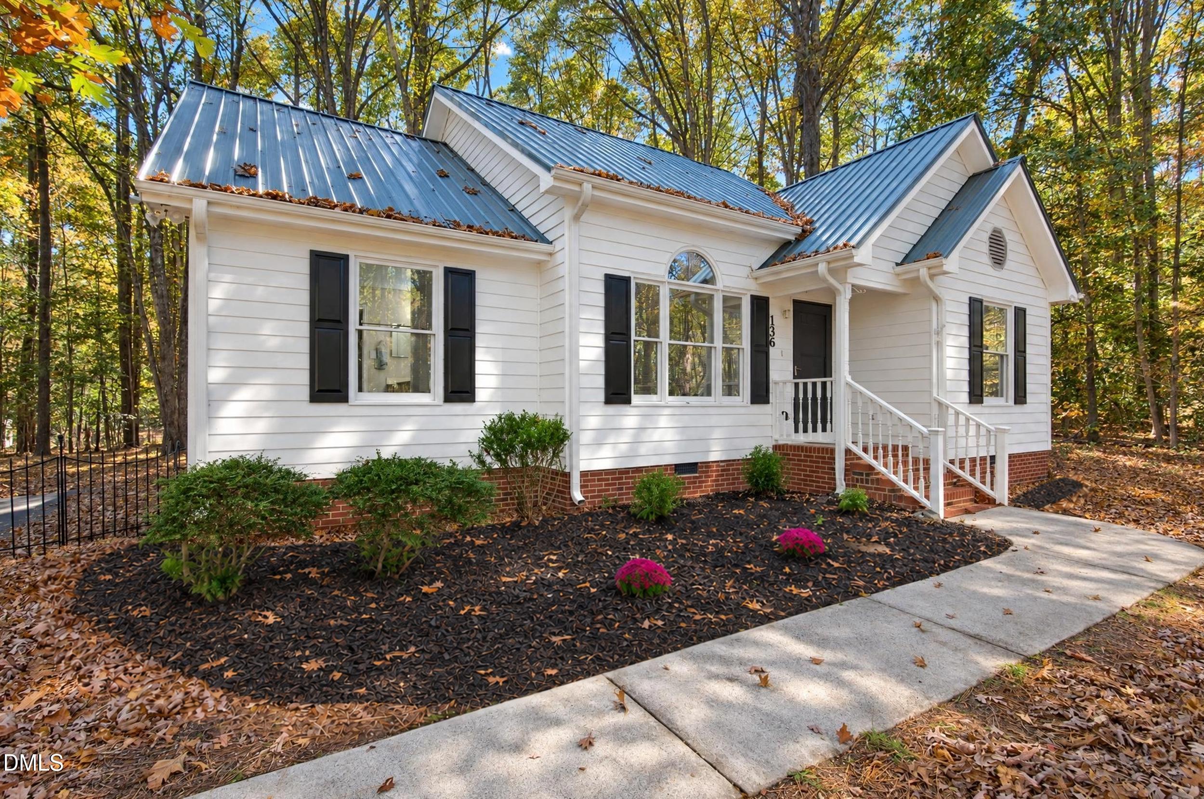
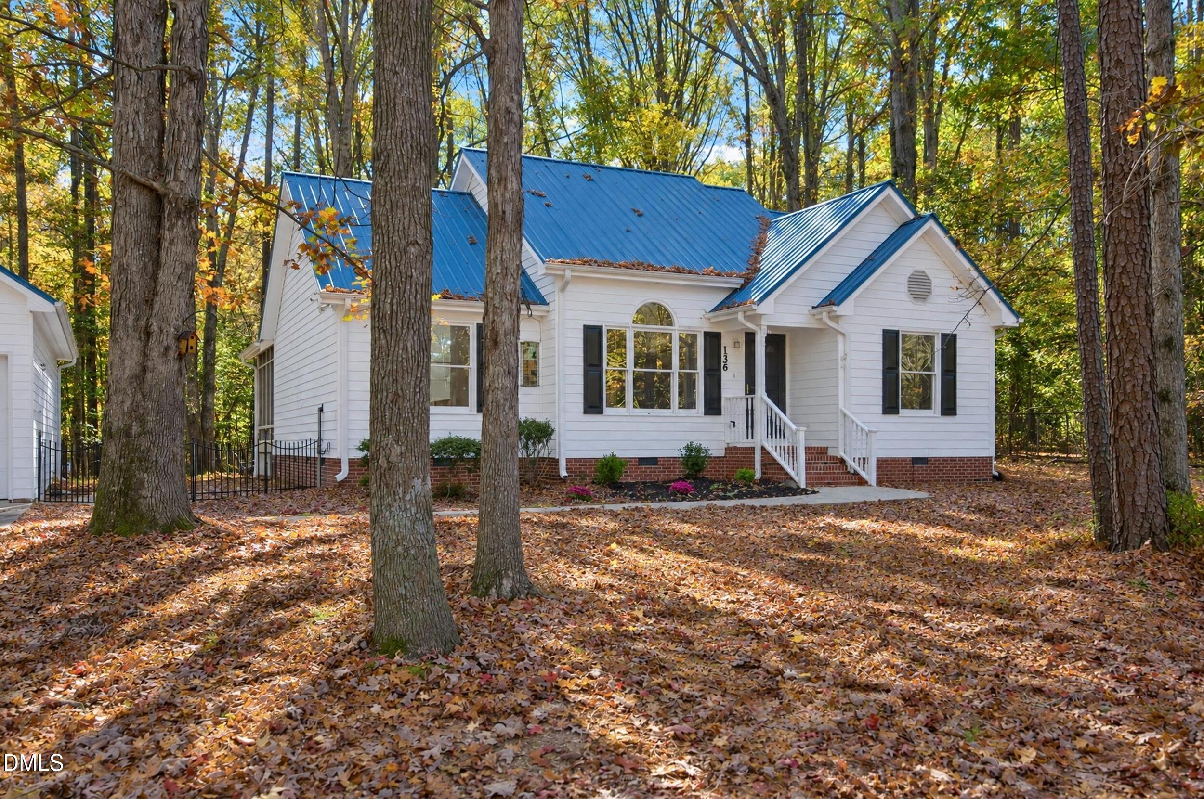
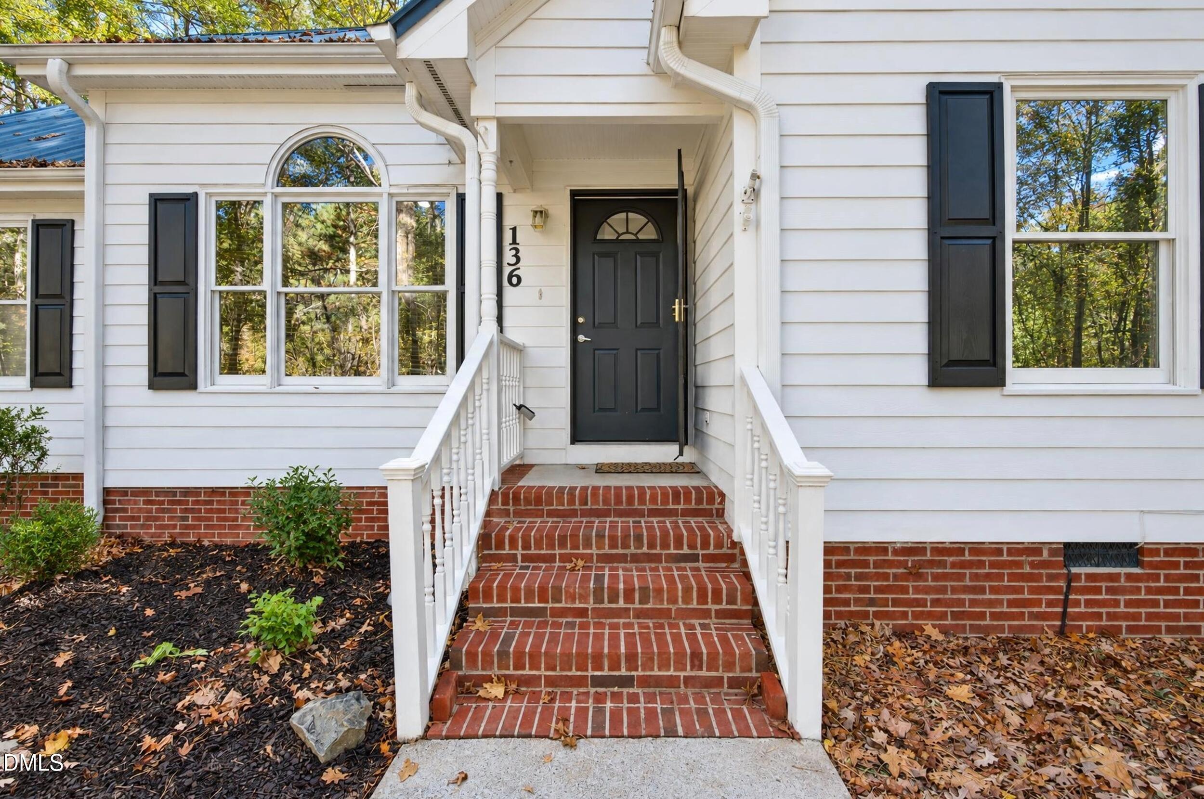
Serene One Story Living on a Beautiful Private 1 acre Wooded Lot and no HOA! Welcome home to peaceful living in this desirable Youngsville neighborhood! This charming single story 3 bedroom 2 full bath home is nestled on a large, private, level wooded lot and offers the perfect blend of comfort, style, and convenience. Step inside to discover an inviting open floor plan featuring a gorgeous stone fireplace, soaring vaulted ceiling, ample natural light, and a fresh neutral color palette. New carpet and padding add a fresh touch, making this home move-in ready. The spacious layout is perfect for both everyday living and entertaining. The kitchen features abundant counter space and cabinets, stainless steel appliances and is well lighted with under cabinet, pendant, and ceiling lights. Entertaining is made easy in this kitchen which opens to the dining room and living spaces, creating a wonderful flow for gathering with family and friends. In addition, step outside to enjoy the deck, screen porch, fire pit, and expansive wooded setting that offers privacy and room to relax or entertain. The primary suite is on one side of the home and has built-in shelves, and an ensuite bathroom with dual sink vanity and walk-in closet. The best feature of the primary suite is the French doors leading to a 12' x 12' screened porch. The perfect spot to enjoy your morning coffee or unwind while overlooking the peaceful fenced in backyard. The 2 remaining bedrooms have large closets, share a hall bath and are on the opposite side of the home providing privacy for office work, family, and guests. Additional highlights include an oversized two car detached garage with electric and plenty of space for parking, storage, or hobbies. Enjoy the best of both worlds with a tranquil setting and a convenient location. Major roads such as 401, 98, 96, and 540, and nearby cities Wake Forest, Louisburg, Rolesville, and Raleigh are ideal for work, shopping, and everyday amenities. Come see all this home has to offer!

Save
Ask
Tour
Hide
Share
Listing Snapshot
Price 
$325,000
Days On Site 
3 Days
Bedrooms 
3
Inside Area (SqFt) 
1,281 sqft
Total Baths 
2
Full Baths 
2
Partial Baths 
N/A
Lot Size 
1 Acre
Year Built 
1994
MLS Number 
10203180
Status 
Active
Property Tax 
$1,796.92
HOA/Condo/Coop Fees 
N/A
Sq Ft Source 
N/A
Friends & Family
Recent Activity
3 days agoListing first seen on site
3 days agoListing updated with changes from the MLS
General Features
Acres 
1
Disclosures 
Seller Disclosure
Foundation 
BlockBrick/MortarPermanent
Garage 
Yes
Garage Spaces 
2
Levels 
One
Parking 
Additional ParkingConcreteDetachedDirect AccessDrivewayGarage Faces FrontGarageGarage Door OpenerGravelLightedOn StreetOversizedPavedParking PadPrivateSide By SideStorage
Parking Spaces 
4
Property Sub Type 
Single Family Residence
Security 
Smoke Detector(s)
Sewer 
Septic Tank
Special Circumstances 
Standard
SqFt Above 
1281
SqFt Total 
1281
Style 
RanchTransitional
Utilities 
Electricity ConnectedWater ConnectedSewer Connected
Water Source 
Well
Zoning 
FCO R-30
Interior Features
Appliances 
DryerDishwasherElectric RangeElectric Water HeaterFree-Standing Electric OvenFree-Standing Electric RangeIce MakerMicrowavePlumbed For Ice MakerRefrigeratorStainless Steel Appliance(s)WasherWasher/DryerWater Heater
Basement 
Crawl Space
Cooling 
Central AirCeiling Fan(s)ElectricHeat Pump
Fireplace 
Yes
Fireplace Features 
Family RoomGlass DoorsGas LogPropane
Fireplaces 
1
Flooring 
CarpetLaminateVinylWood
Heating 
ElectricForced AirHeat Pump
Interior 
Built-in FeaturesBookcasesCathedral Ceiling(s)Ceiling Fan(s)Double VanityEntrance FoyerEat-in KitchenLaminate CountersOpen FloorplanOtherStorageVaulted Ceiling(s)Walk-In Closet(s)Master Downstairs
Laundry Features 
Electric Dryer HookupInsideLaundry RoomMain LevelWasher Hookup
Main Level Bedrooms 
3
Window Features 
Bay Window(s)Double Pane WindowsShuttersWood Frames
Bedroom 2 
Dimensions - 10.0 x 11.5Level - Main
Bedroom 3 
Dimensions - 10.2 x 10.0Level - Main
Dining Room 
Dimensions - 13.8 x 9.3Level - Main
Entrance Hall 
Dimensions - 3.0 x 3.0Level - Main
Family Room 
Dimensions - 16.4 x 12.8Level - Main
Kitchen 
Dimensions - 12.5 x 8.0Level - Main
Laundry 
Dimensions - 6.0 x 5.5Level - Main
Master Bedroom 
Dimensions - 15.0 x 11.6Level - Main
Other 
Dimensions - 4.0 x 4.0Level - MainDescription - Front Porch
Utility Room 
Dimensions - 5.0 x 7.0Level - LowerDescription - Attached Storage/utility w/outside entry
Save
Ask
Tour
Hide
Share
Exterior Features
Construction Details 
Batts InsulationBlown-In InsulationBlockBrickFrameMasonite
Exterior 
Fire PitPrivate EntrancePrivate YardRain GuttersStorage
Fencing 
Back YardFenced
Lot Features 
Back YardFront YardGardenLandscapedLevelMany TreesPrivateRectangular LotWoodedFew Trees
Other Structures 
Garage(s)
Patio And Porch 
CoveredDeckFront PorchPatioPorchRear PorchScreened
Roof 
Metal
View 
Trees/Woods
Waterview 
Trees/Woods
Windows/Doors 
Bay Window(s)Double Pane WindowsShuttersWood Frames
Community Features
Accessibility Features 
Central Living Area
Financing Terms Available 
CashConventional
Roads 
Paved
Schools
School District
Unknown
Elementary School
Franklin - Royal Elementary
Middle School
Franklin - Bunn Middle
High School
Franklin - Bunn High
Listing courtesy of Helen DeFazio of Corcoran DeRonja Real Estate


Listings that are marked with an icon are provided courtesy of the Triangle MLS, Inc. of North Carolina, Internet Data Exchange Database. Copyright 2026 Triangle MLS, Inc. of North Carolina. All rights reserved.

Last checked: 2026-11-17 12:34 AM UTC

Neighborhood & Commute
Source: Walkscore
Disclosure: Community information and market data powered by Constellation Data Labs. Information is deemed reliable but not guaranteed.
Save
Ask
Tour
Hide
Share